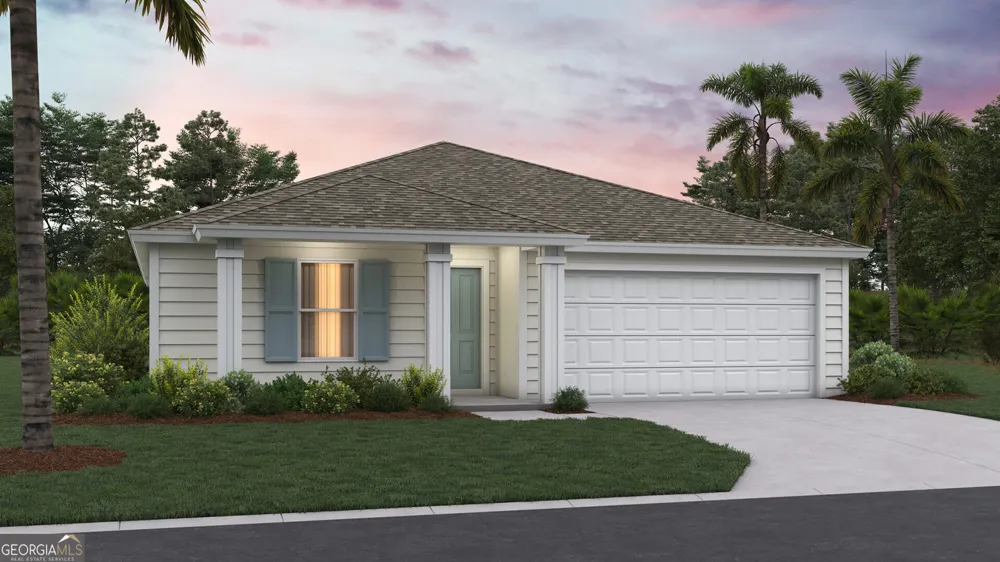
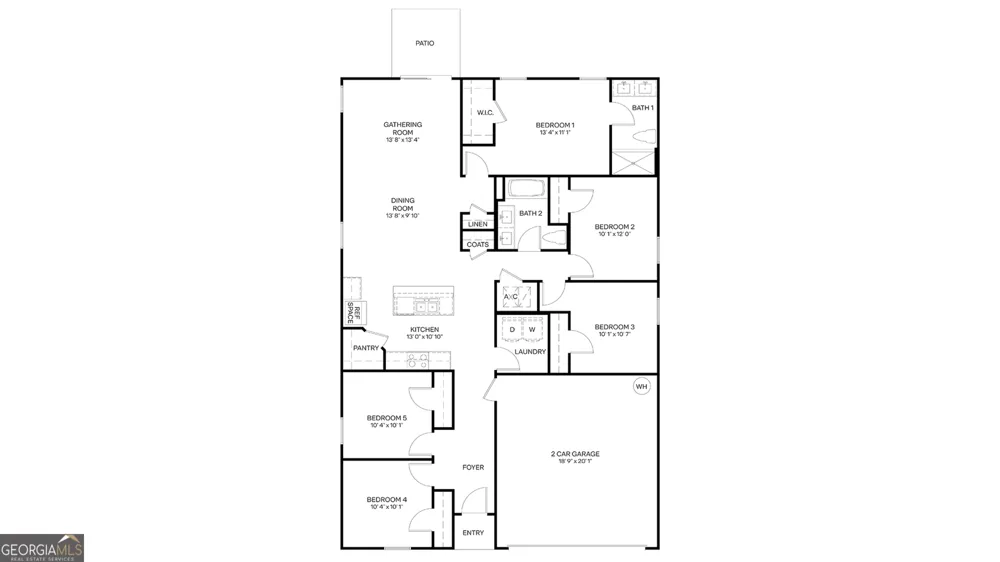
Welcome home to this beautifully designed Express Series plan home, The Dundee. It features a 1,657 sq. ft. single-story floor plan offering 5 bedrooms, 2 bathrooms, and a 2-car garage providing the perfect blend of space, comfort, and functionality. This thoughtfully designed layout features an open-concept living area where the kitchen, dining room, and large gathering room flow seamlessly together, creating one spacious and inviting environment. With abundant natural light pouring in, this home feels bright, airy, and welcoming from the moment you walk in. The kitchen is truly the heart of the home, complete with a large center island that's perfect for entertaining, meal prep, or casual seating. Whether you're hosting friends or enjoying a quiet evening in, this space is designed to bring everyone together. The private owner's suite offers a relaxing retreat with a spacious walk-in closet and dual sinks in the en-suite bath for added convenience. Four additional bedrooms provide flexibility for family, guests, or a home office all with comfortable, nicely sized layouts. Built with energy-efficient features and equipped with smart home technology, this home combines modern convenience with everyday savings. Spacious, functional, and designed for today's lifestyle, this home truly has it all. Call our Online Sales Concierge to get started today!
Property Details
- Interior
- Walk-In Closet(s)
- Cooling
- Central Air
- Heating
- Central
- Cooling Features
- Central Air
- Bedrooms
- 5
- Bathrooms
- 2.0
- Full Baths
- 2
- Bedrooms on Main Level
- 5
- Stories
- 1
- Exterior Features
- Other,Sprinkler System
- Exterior Materials
- Other,Sprinkler System
- Acres
- 0.15
- Square Feet
- 1657
- Parking Features
- Attached, Garage
- Parking
- Attached,Garage
- Parking Spaces
- 2
- Parking Type
- Garage
- Property Type
- Purchase
- Style
- Traditional
- Year Built
- 2026
- Foundation
- Slab
- Roof
- Composition
- Sewer Information
- Public Sewer
- Utility Source
- Public
- Utility Features
- Cable Available,Electricity Available,Sewer Connected,Water Available
- Appliances
- Cooktop,Dishwasher,Disposal,Microwave,Other,Oven/Range (Combo),Smart Appliance(s)
- Subdivision
- Canopy Oaks
- Community Features
- Playground
- Elementary School
- Mamie Lou Gross
- Middle School
- Saint Marys
- High School
- Camden
- County
- Camden
- Region
- Kingsland
- Original List Price
- $327,450
- Days on Market (Cumulative)
- 51
- Taxes Annual
- $0
- HOA
- 1
- HOA Fees
- 350
Location
Legal
The data relating to real estate for sale on this web site comes in part from the Broker Reciprocity Program of GAMLS. All real estate listings are marked with the GAMLS Broker Reciprocity thumbnail logo and detailed information about them includes the name of the listing brokers. The broker providing these data believes them to be correct, but advises interested parties to confirm them before relying on them in a purchase decision. Copyright 2023 GAMLS. All rights reserved.
Provided By
Listed by Charlie Rogers (#CR1531)
Listing Office: D.R. Horton Realty of Georgia, Inc. (#CPRF05)