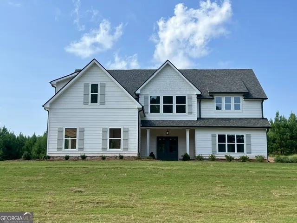
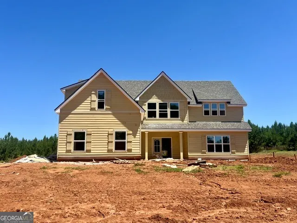
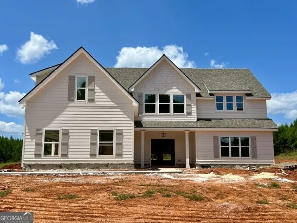
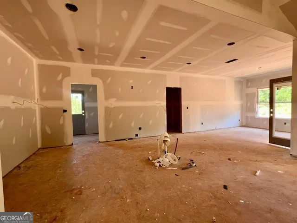
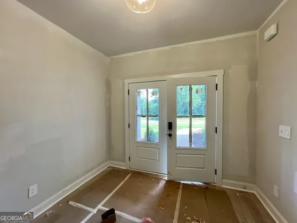
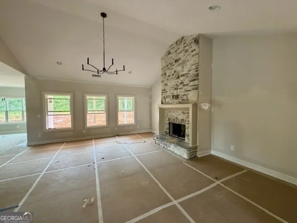
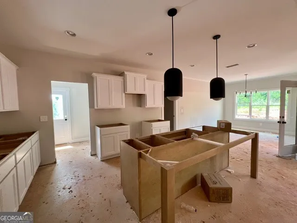
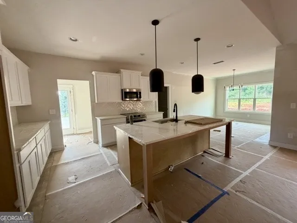
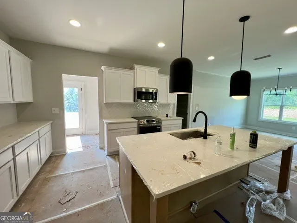
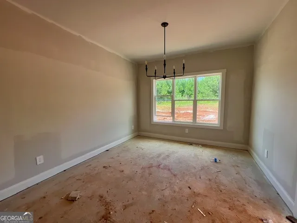
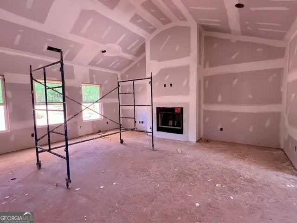
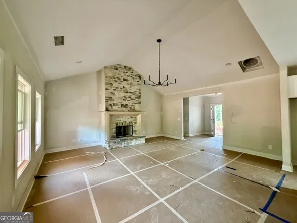
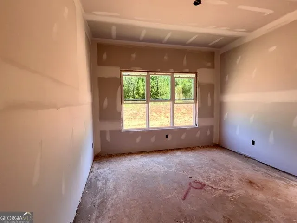
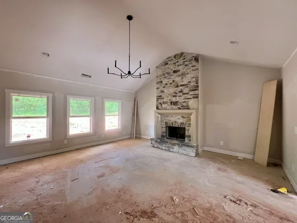
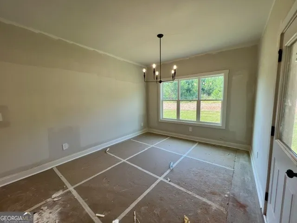
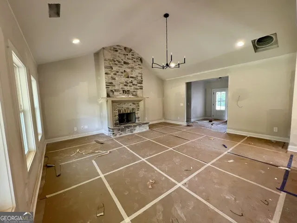
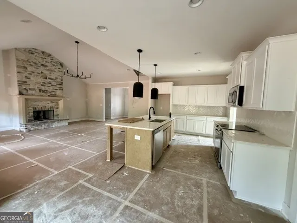
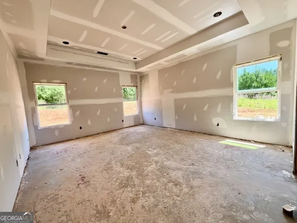
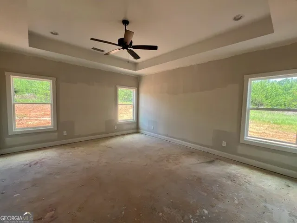
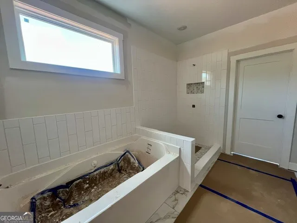
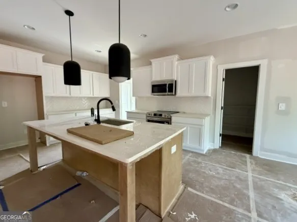
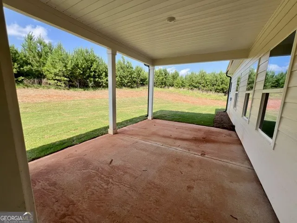
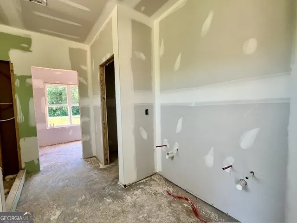
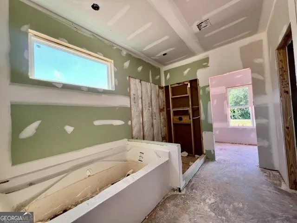
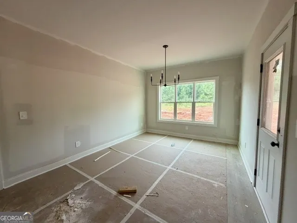
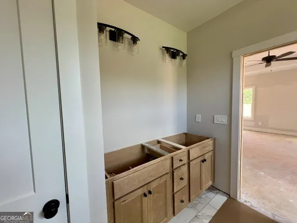
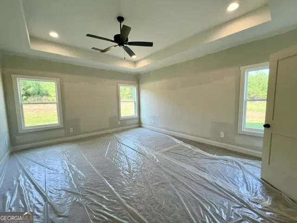
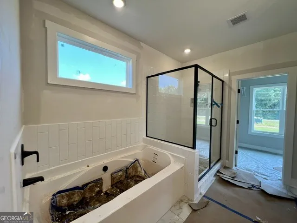
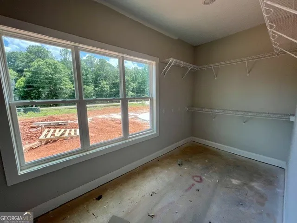
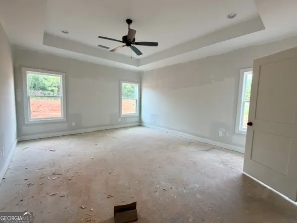
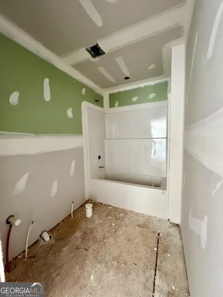
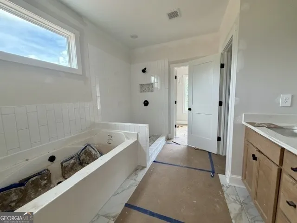
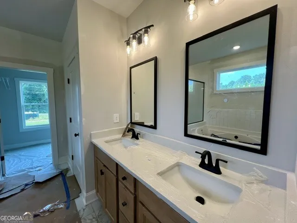
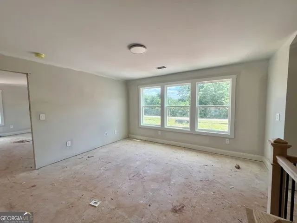
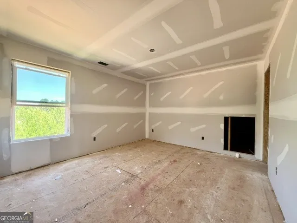
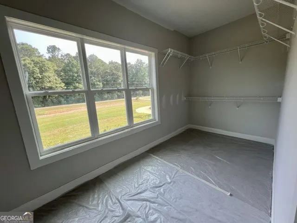
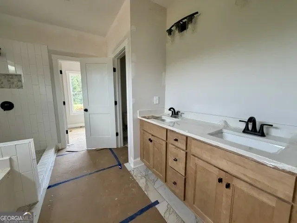
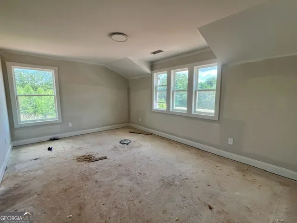
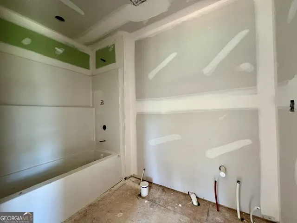
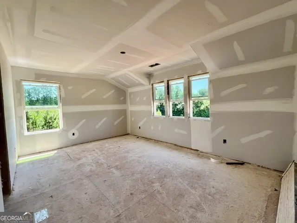
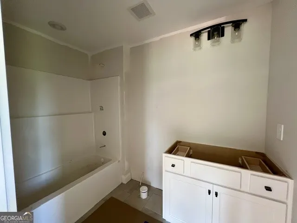
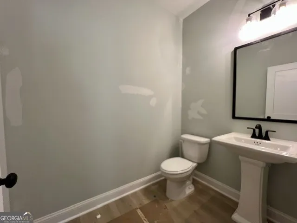
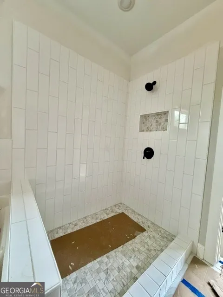
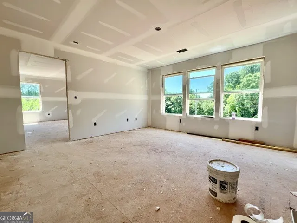
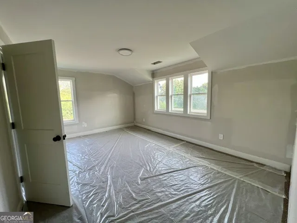
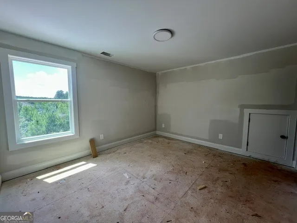
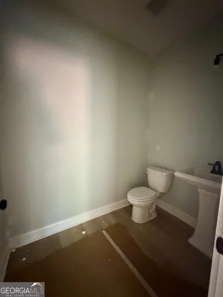
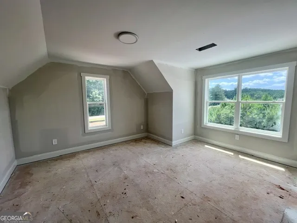
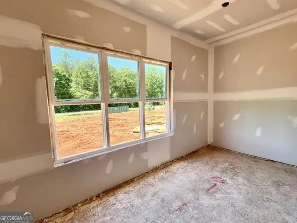
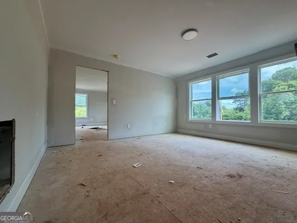
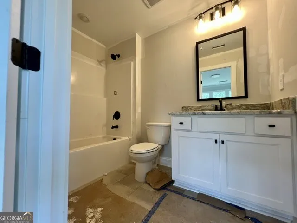
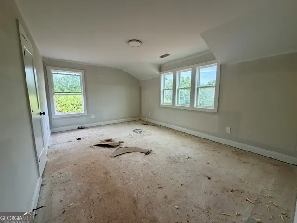
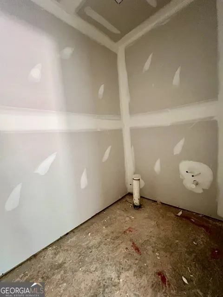
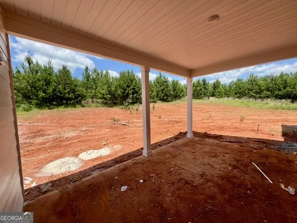
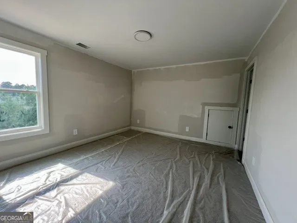
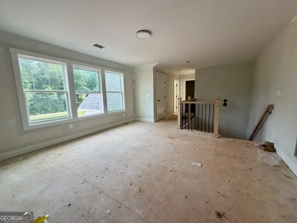
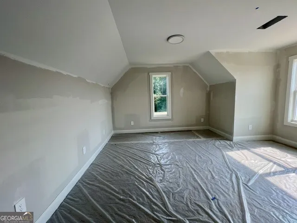
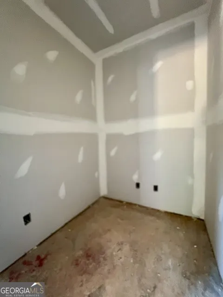
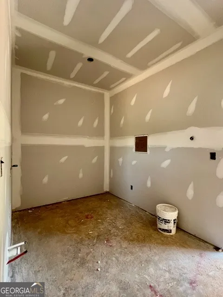
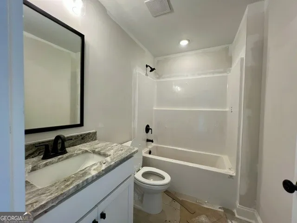
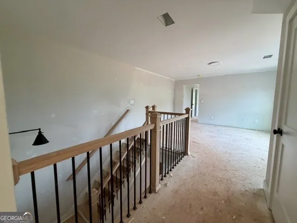
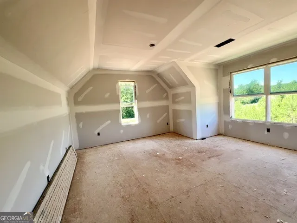
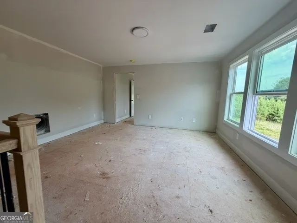
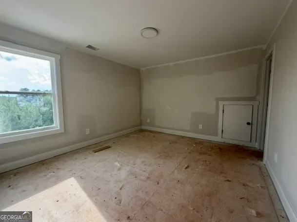
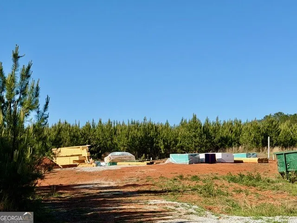
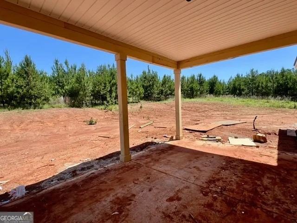
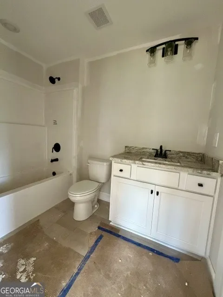
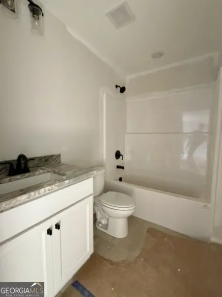
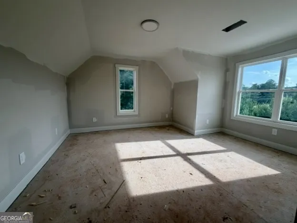
OPEN HOUSE - Sunday, Aug 23rd 2:00-4:00. Welcome to the Whitshire floor plan built by Trademark Quality Homes. This stunning 4-bedroom, 3.5-bathroom home has so much to offer. Inside, you'll find an open and inviting floor plan with 2,829 SQFT of living space. The vaulted family room features stained wood beams and a brick-surround fireplace, creating a warm and welcoming atmosphere. The chef's kitchen is a true centerpiece with a large island, quartz or granite countertops, stainless steel appliances, and an abundance of natural light. A spacious mudroom conveniently connects to the garage, offering extra storage and organization. The main-level owner's suite is designed for relaxation, complete with dual vanities, a soaking tub, separate shower, and a large walk-in closet. Upstairs, a generous loft provides flexible space for a media room, office, or second living area. Three additional bedrooms, including a private guest suite with its own full bath, give plenty of room for family and visitors. Step outside to enjoy the serene views from the covered back patio or explore the expansive acreage. This home has thoughtful energy-efficient features like Low-E windows, foam-insulated attic, and all-electric systems. This home is truly move-in ready and full of upgrades, don't miss your chance to own this incredible property!
Property Details
- Interior
- Double Vanity,High Ceilings,Master On Main Level,Pulldown Attic Stairs,Separate Shower,Split Bedroom Plan,Tile Bath,Two Story Fo
- Fireplaces
- 1
- Cooling
- Ceiling Fan(s),Electric,Heat Pump,Zoned
- Heating
- Central,Electric,Heat Pump,Zoned
- Cooling Features
- Ceiling Fan(s),Electric,Heat Pump,Zoned
- Bedrooms
- 4
- Bathrooms
- 3.5
- Full Baths
- 3
- Half Baths
- 1
- Bedrooms on Main Level
- 1
- Lot Features
- Level
- Stories
- One and One Half
- Lot Description
- Level
- Acres
- 2.55
- Square Feet
- 2901
- Parking Features
- Garage, Garage Door Opener, Parking Pad
- Parking
- Garage,Garage Door Opener,Parking Pad
- Parking Spaces
- 2
- Parking Type
- Garage
- Property Type
- Purchase
- Style
- Traditional
- Year Built
- 2026
- Foundation
- Slab
- Roof
- Composition
- Sewer Information
- Septic Tank
- Utility Source
- Well
- Utility Features
- Electricity Available,Phone Available
- Appliances
- Dishwasher,Electric Water Heater,Microwave,Oven/Range (Combo)
- Subdivision
- The Dairy at Hillcrest
- Elementary School
- Hillcrest
- Middle School
- Gardner Newman
- High School
- Lagrange
- County
- Troup
- Region
- Hogansville
- Original List Price
- $462,900
- Days on Market (Cumulative)
- 117
- Taxes Annual
- $5,500
Location
Legal
The data relating to real estate for sale on this web site comes in part from the Broker Reciprocity Program of GAMLS. All real estate listings are marked with the GAMLS Broker Reciprocity thumbnail logo and detailed information about them includes the name of the listing brokers. The broker providing these data believes them to be correct, but advises interested parties to confirm them before relying on them in a purchase decision. Copyright 2023 GAMLS. All rights reserved.
Provided By
Listed by Steven Ward (#WARDSTEVEN)
Listing Office: Go Realty (#GRGA01)