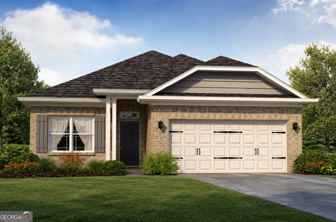
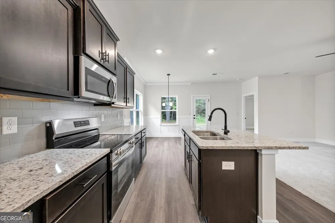
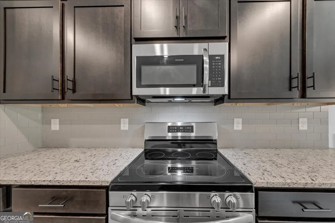
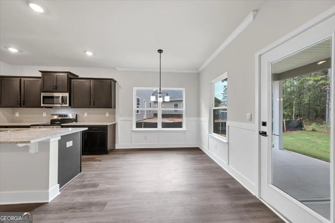
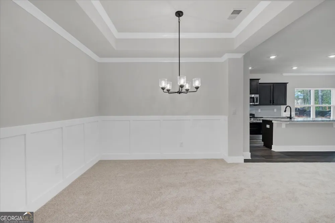
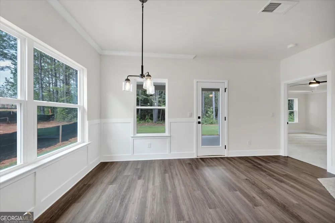
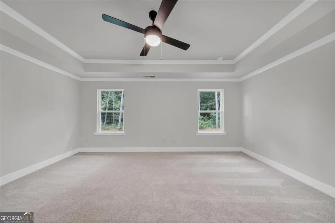
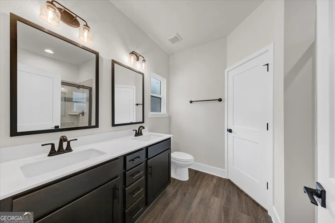
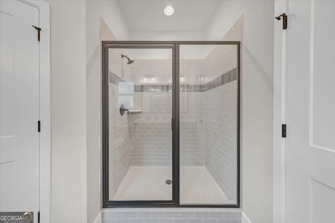
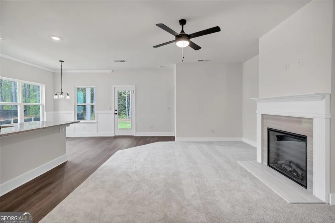
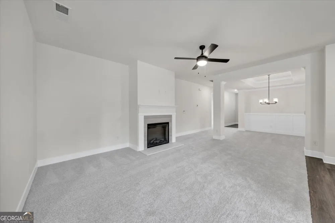
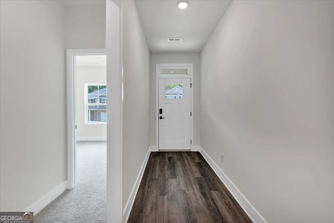
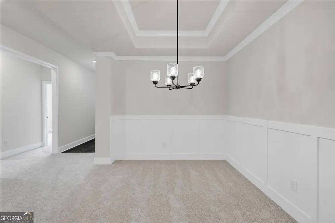
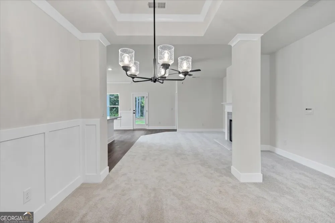
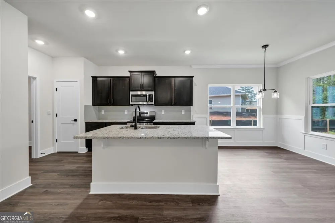
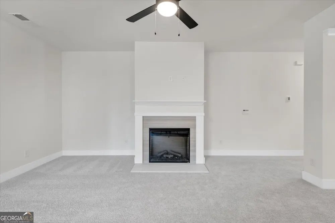
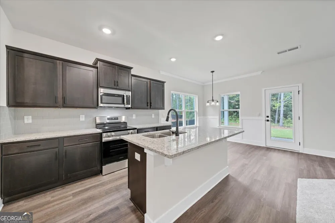
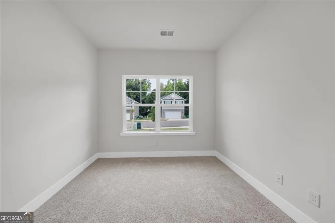
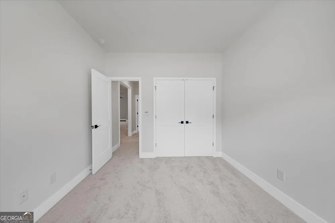
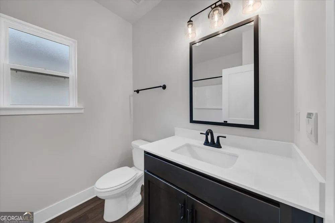
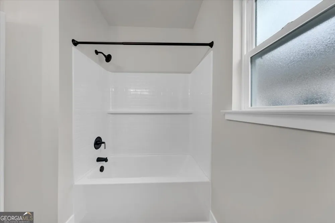
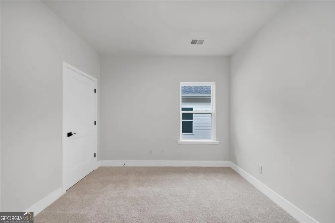
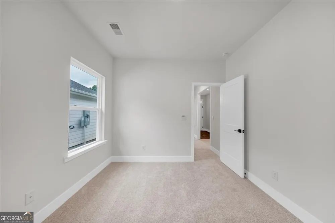
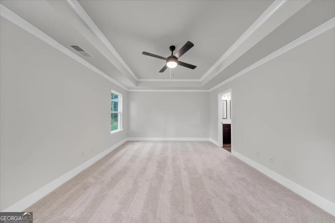
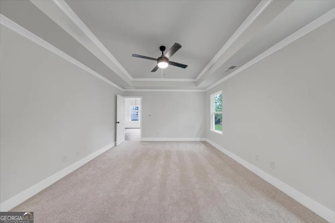
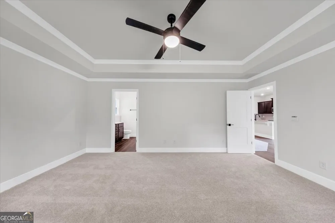
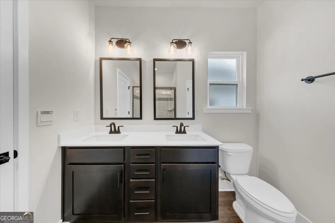
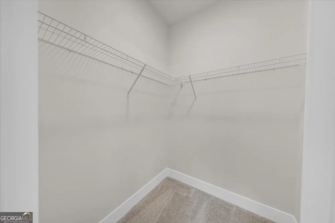
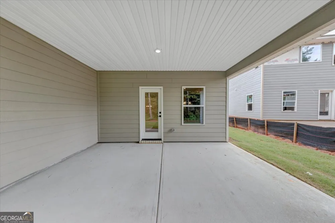
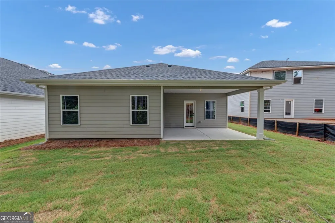
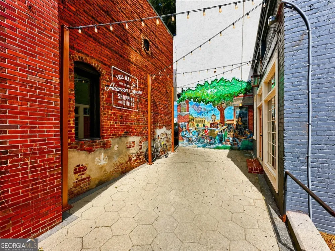
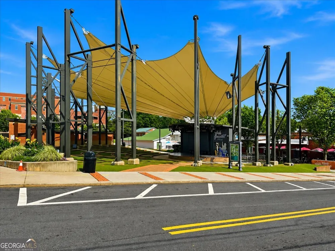
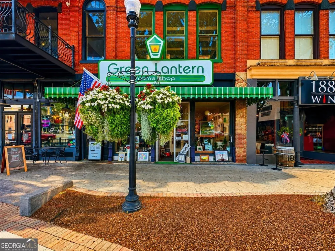
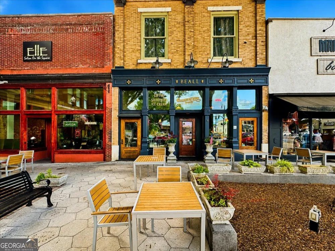
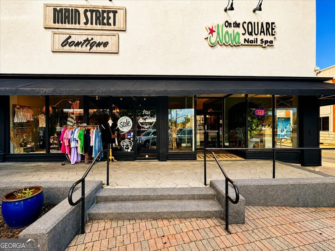
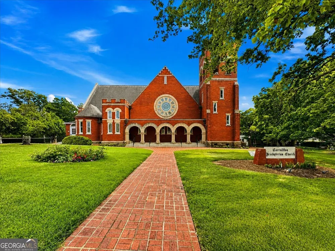
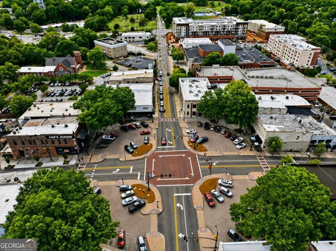
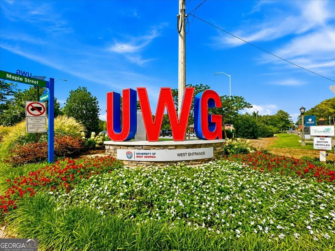
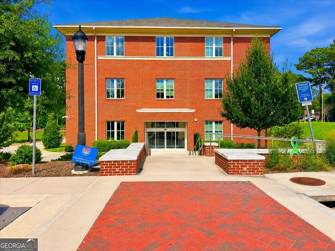
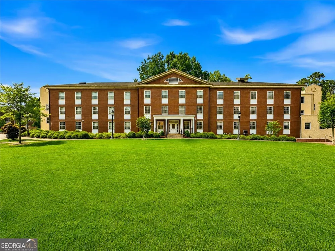
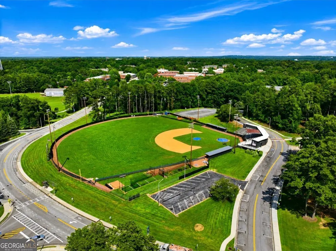
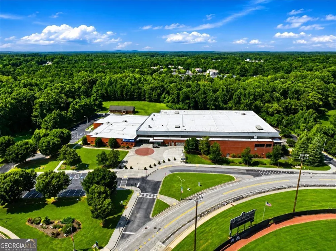
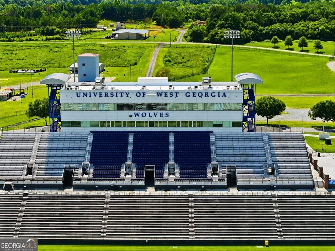
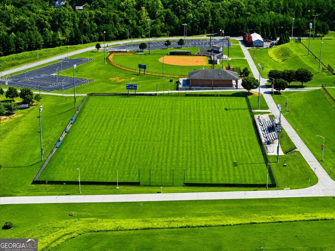
To Be Built! Imagine coming home to a bright, open ranch designed for easy everyday living and effortless entertaining. The spacious kitchen flows directly into the family room, creating the perfect gathering space for quiet evenings, game days, or hosting friends and family. The 1727A floor plan features 3 bedrooms, 2 baths, and a 2-car garage, with a large open kitchen highlighted by granite countertops, tile backsplash, stainless steel appliances, and a generous island with bar seating. The family room opens to a covered lanai, ideal for relaxing outdoors. The owner's suite includes a walk-in closet and spa-style bath with separate tiled shower and garden tub with glass enclosure. Adams Homes includes features many builders consider upgrades, such as brick front accents, LP siding, architectural shingles, Deako lighting, crown molding, granite kitchen countertops, and tiled owner's showers. Energy-efficient construction includes Low-E windows, programmable thermostat, house wrap exterior sheathing, and a 14 SEER HVAC system. Located in Canterbury Villas in Carrollton, this home offers low-maintenance living with convenient access to the Carrollton GreenBelt, shopping, dining, and the University of West Georgia. Currently under construction - secure this home now and personalize your move-in timeline. Only $1,000 Earnest Money
Property Details
- Interior
- Double Vanity,Pulldown Attic Stairs,Separate Shower,Tray Ceiling(s),Walk-In Closet(s)
- Fireplaces
- 1
- Cooling
- Ceiling Fan(s),Electric,Zoned
- Heating
- Central,Electric,Zoned
- Cooling Features
- Ceiling Fan(s),Electric,Zoned
- Bedrooms
- 3
- Bathrooms
- 2.0
- Full Baths
- 2
- Bedrooms on Main Level
- 3
- Lot Features
- Level
- Stories
- 1
- Lot Description
- Level
- Acres
- 0.12
- Square Feet
- 1522
- Parking Features
- Attached
- Parking
- Attached
- Parking Type
- Garage
- Property Type
- Purchase
- Style
- Craftsman,Traditional
- Year Built
- 2026
- Foundation
- Slab
- Roof
- Composition
- Sewer Information
- Public Sewer
- Utility Source
- Public
- Utility Features
- Cable Available,Electricity Available,High Speed Internet,Phone Available,Sewer Connected,Underground Utilities,Water Available
- Appliances
- Dishwasher,Disposal,Electric Water Heater,Microwave,Oven/Range (Combo)
- Subdivision
- Canterbury Villas
- Community Features
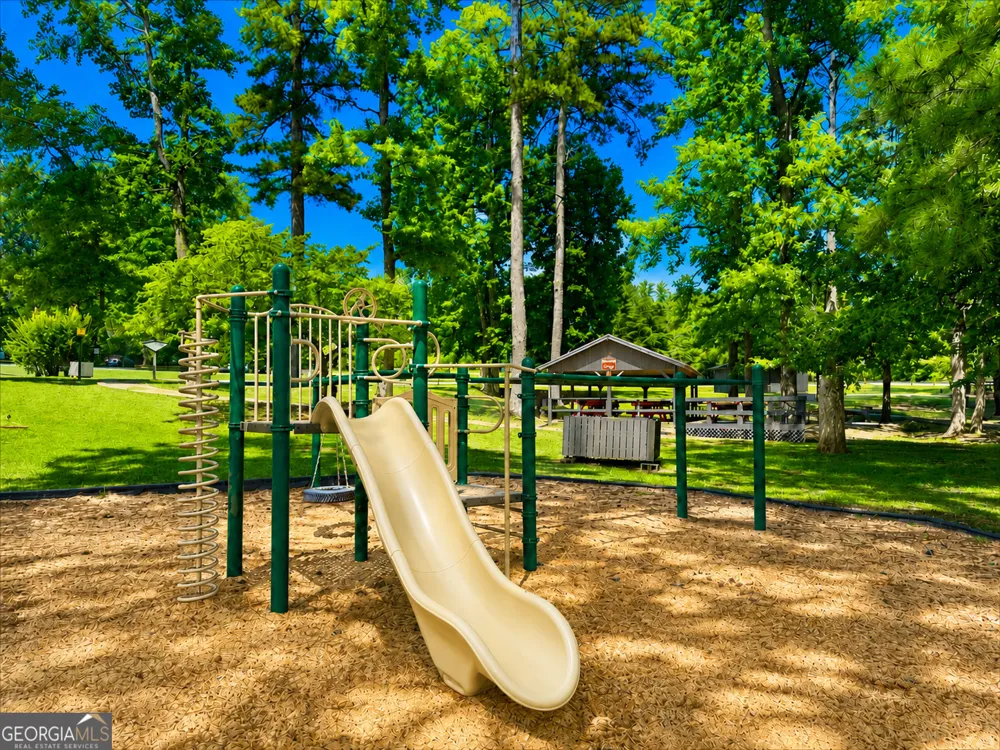
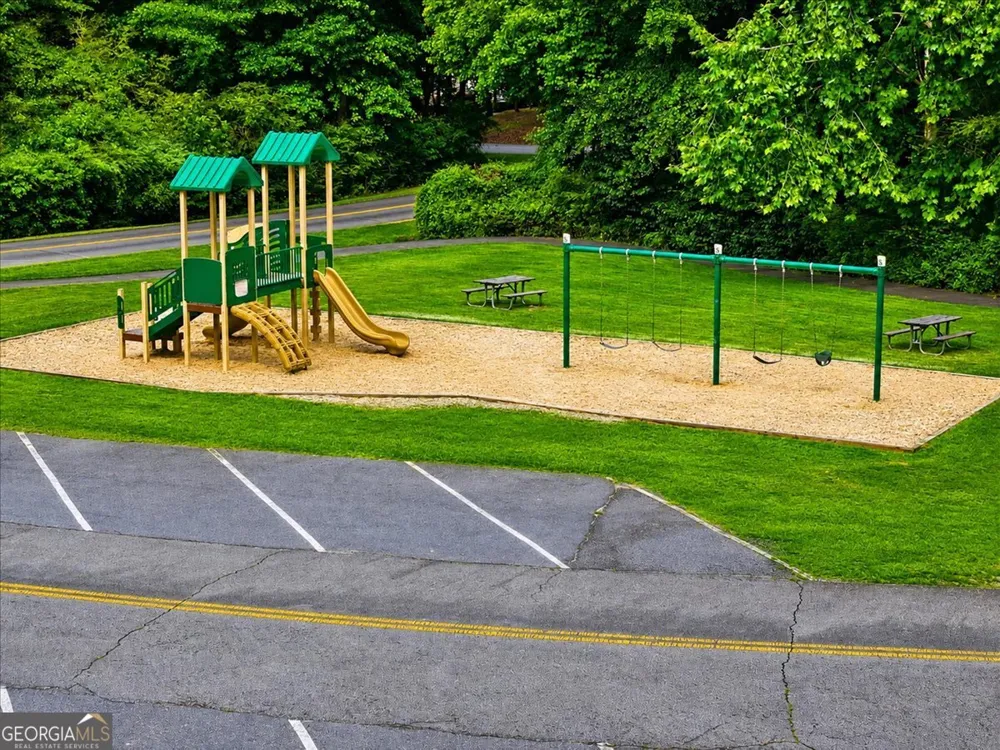
- Playground
- Elementary School
- Carrollton
- Middle School
- Carrollton
- High School
- Carrollton
- County
- Carroll
- Region
- Carrollton
- Original List Price
- $310,111
- Days on Market (Cumulative)
- 27
- Taxes Annual
- $26
- HOA
- 1
- HOA Fees
- 300
Location
Legal
The data relating to real estate for sale on this web site comes in part from the Broker Reciprocity Program of GAMLS. All real estate listings are marked with the GAMLS Broker Reciprocity thumbnail logo and detailed information about them includes the name of the listing brokers. The broker providing these data believes them to be correct, but advises interested parties to confirm them before relying on them in a purchase decision. Copyright 2023 GAMLS. All rights reserved.
Provided By
Listed by Shannon Bentley (#GAINEYERIN)
Listing Office: Adams Homes Realty Inc. (#ADHR03)