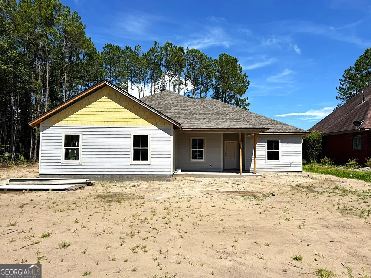
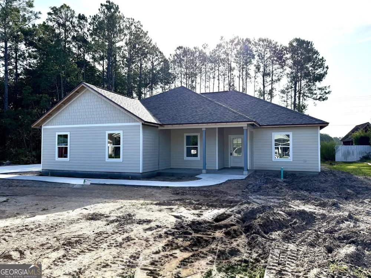
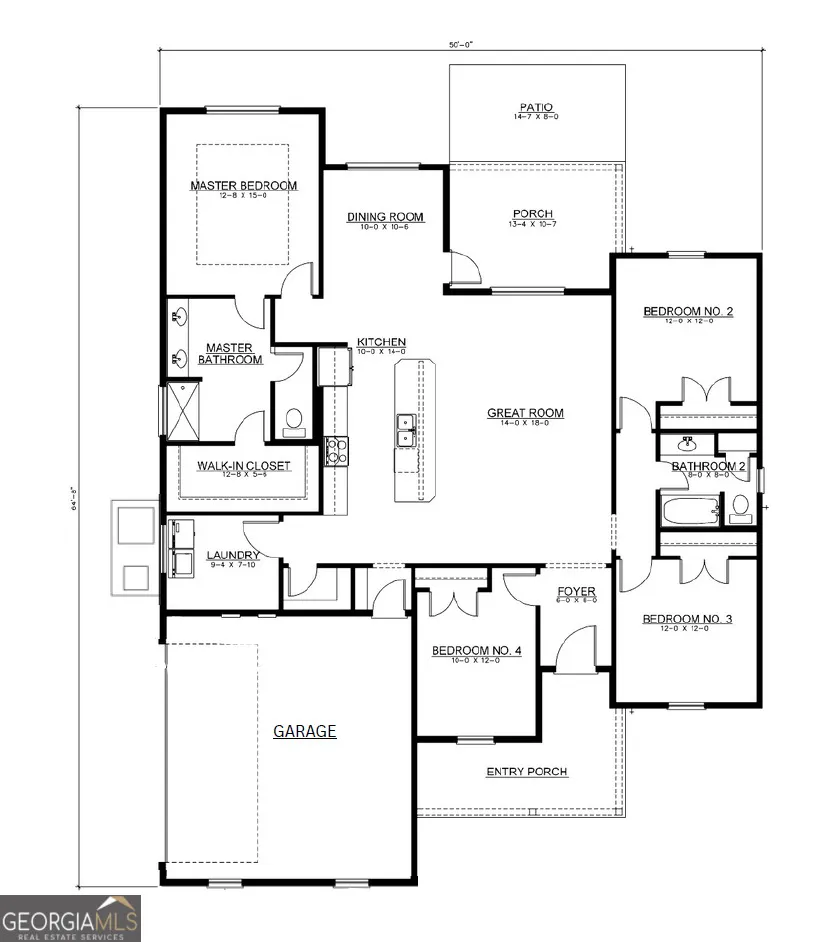
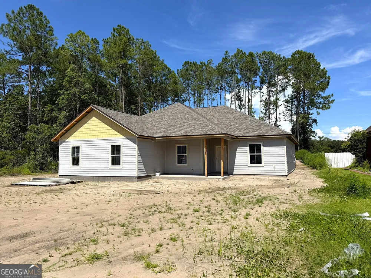
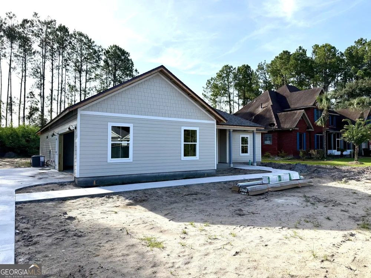
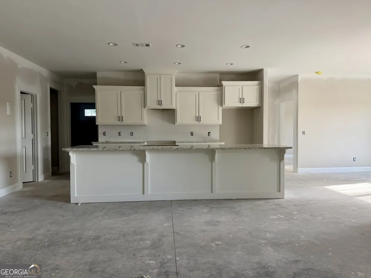
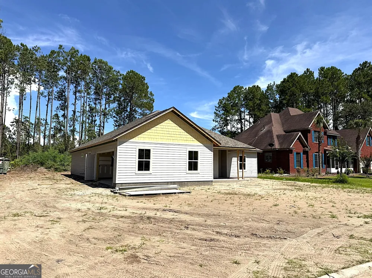
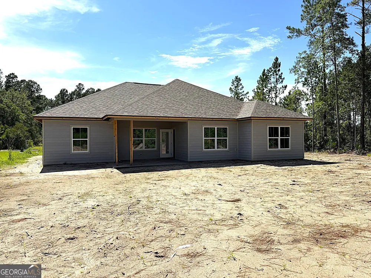
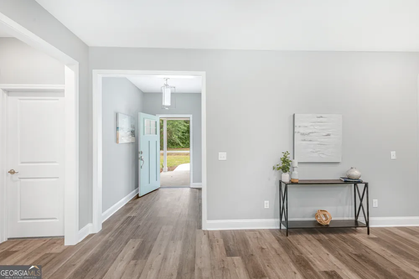
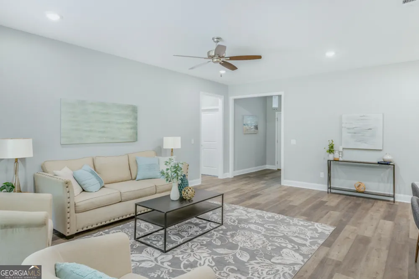
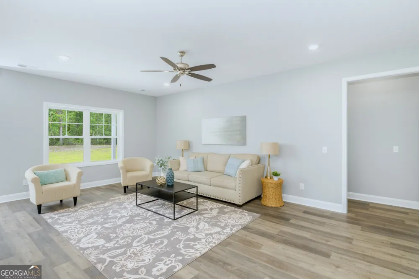
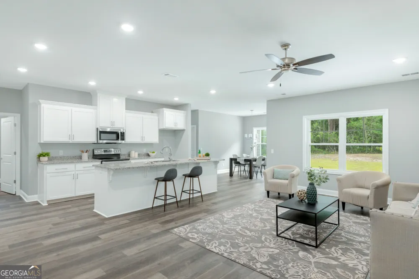
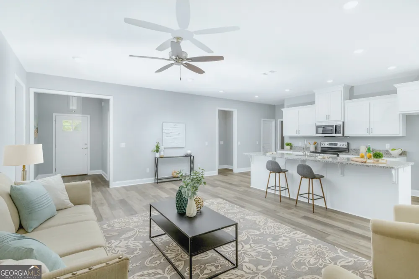
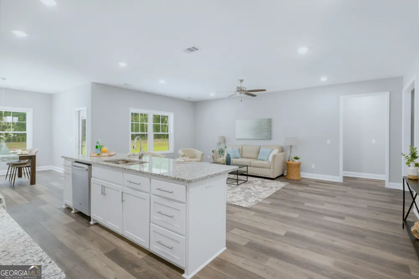
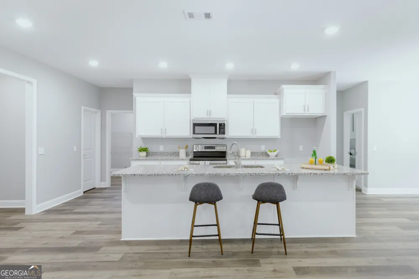
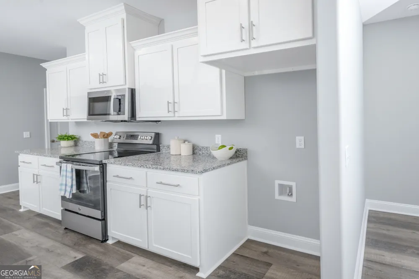
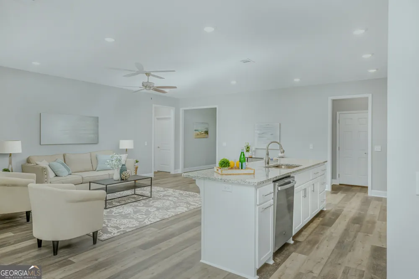
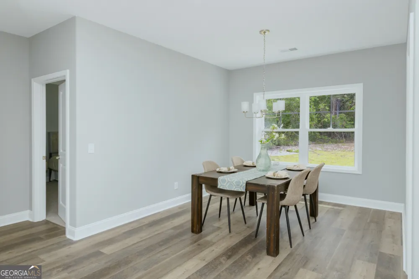
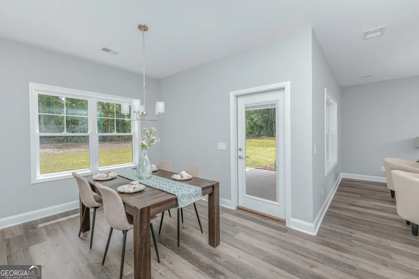
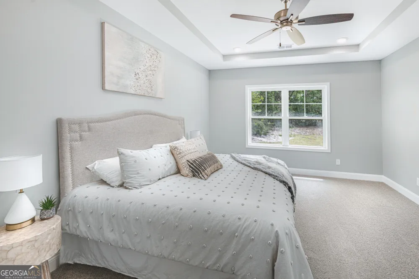
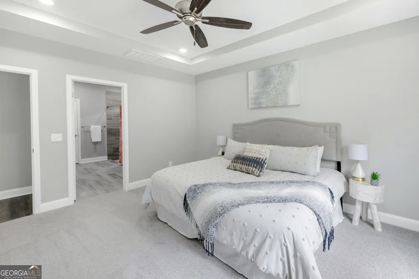
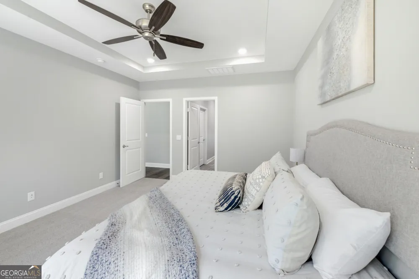
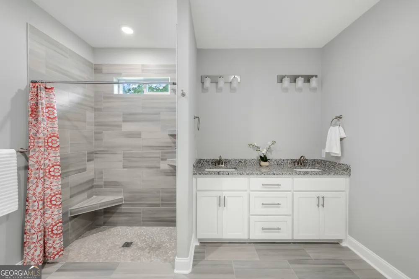
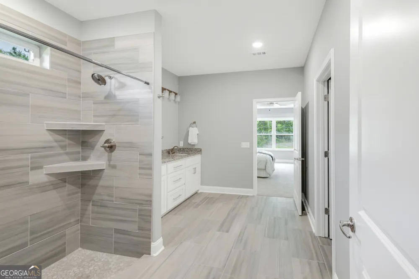
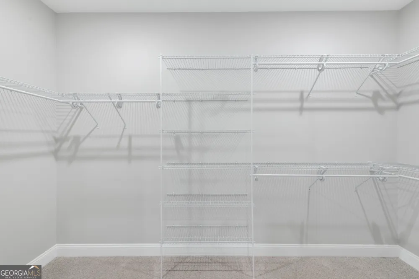
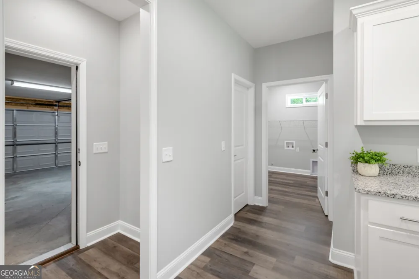
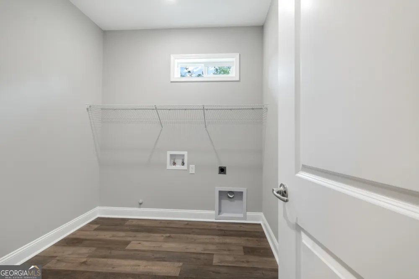
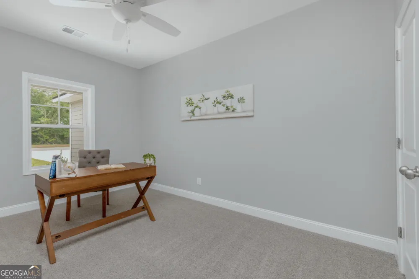
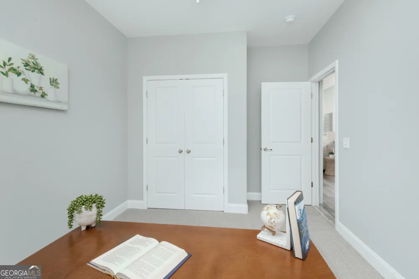
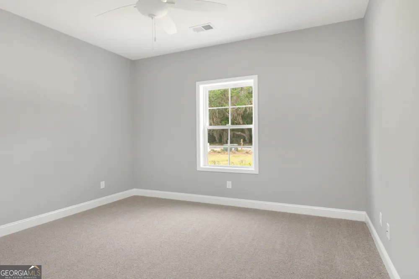
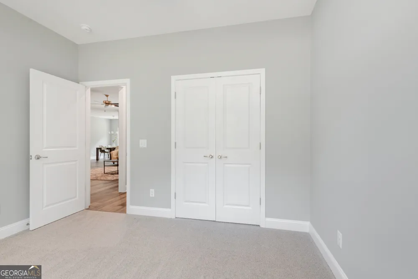
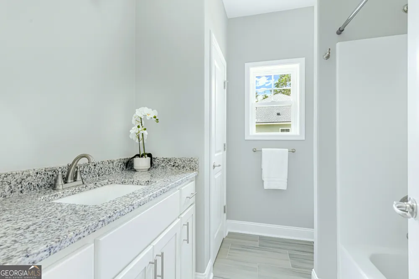
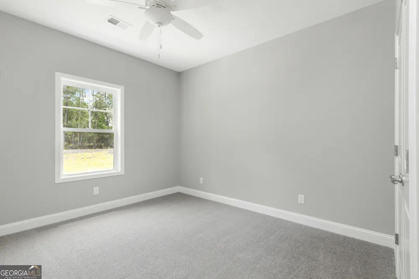

EXCEPTIONAL NEW CONSTRUCTION IN BRIGHTON LAKES - NOW OVER HALF COMPLETED! DON'T MISS THIS OPPORTUNITY TO OWN A BEAUTIFULLY CRAFTED NEW HOME IN THE DESIRABLE BRIGHTON LAKES COMMUNITY. SITUATED ON MORE THAN A HALF-ACRE HOMESITE, THIS STUNNING FOUR-BEDROOM, TWO-BATH RESIDENCE COMBINES QUALITY CONSTRUCTION, MODERN FINISHES, AND AN IDEAL LOCATION. DESIGNED FOR BOTH EVERYDAY LIVING AND ENTERTAINING, THE OPEN-CONCEPT FLOOR PLAN FEATURES A SPACIOUS FAMILY ROOM THAT FLOWS SEAMLESSLY INTO A CHEF-INSPIRED KITCHEN. THE KITCHEN IS APPOINTED WITH GRANITE COUNTERTOPS, A LARGE CENTER ISLAND WITH SEATING, STAINLESS STEEL APPLIANCES, A STYLISH TILED BACKSPLASH, AND AN OVERSIZED WALK-IN PANTRY OFFERING ABUNDANT STORAGE. LUXURY VINYL PLANK FLOORING EXTENDS THROUGHOUT THE MAIN LIVING AREAS, PROVIDING LASTING BEAUTY AND EASY MAINTENANCE. THE THOUGHTFULLY DESIGNED SPLIT-BEDROOM FLOOR PLAN OFFERS MAXIMUM PRIVACY, WITH A SPACIOUS PRIMARY SUITE THAT INCLUDES A LARGE WALK-IN CLOSET, DUAL VANITY, TILED WALK-IN SHOWER, AND PRIVATE WATER CLOSET. BUILT WITH QUALITY AND EFFICIENCY IN MIND, THIS HOME FEATURES DURABLE CONCRETE SIDING, 2X6 EXTERIOR WALL CONSTRUCTION FOR ENHANCED INSULATION AND ENERGY EFFICIENCY, AND A LOT THAT WAS PROFESSIONALLY COMPACTED PRIOR TO CONSTRUCTION FOR ADDED STABILITY. ENJOY OUTDOOR LIVING YEAR-ROUND FROM THE COVERED FRONT AND REAR PORCHES, WHILE THE IRRIGATION SYSTEM HELPS KEEP YOUR LAWN LUSH WITH MINIMAL EFFORT. BRIGHTON LAKES OFFERS THE CONVENIENCE TODAY'S BUYERS ARE LOOKING FOR, WITH EASY ACCESS TO TOP-RATED SCHOOLS, SHOPPING, DINING, AND INTERSTATE 95 FOR AN EFFORTLESS COMMUTE TO BRUNSWICK, KINGS BAY NAVAL SUBMARINE BASE, OR JACKSONVILLE. BEST OF ALL, THIS PROPERTY DOES NOT REQUIRE FLOOD INSURANCE- PROVIDING ADDITIONAL PEACE OF MIND AND LONG-TERM SAVINGS. FINISHED HOME PHOTOS SHOWN ARE OF THE FRAZIER 2008 PLAN BY READDICK CONSTRUCTION (SAME FLOOR PLAN). SOME FEATURES MAY BE OPTIONAL AND COULD INCUR ADDITIONAL COST. ESTIMATED COMPLETION EARLY SEPTEMBER 2026.
Property Details
- Interior
- Double Vanity,Pulldown Attic Stairs,Split Bedroom Plan,Tile Bath,Tray Ceiling(s),Walk-In Closet(s)
- Cooling
- Ceiling Fan(s),Central Air,Electric,Heat Pump
- Heating
- Central,Electric,Heat Pump
- Cooling Features
- Ceiling Fan(s),Central Air,Electric,Heat Pump
- Bedrooms
- 4
- Bathrooms
- 2.0
- Full Baths
- 2
- Bedrooms on Main Level
- 4
- Lot Features
- City Lot
- Stories
- 1
- Lot Description
- City Lot
- Exterior Features
- Sprinkler System
- Exterior Materials
- Sprinkler System
- Acres
- 0.54
- Square Feet
- 2008
- Parking Features
- Attached, Garage, Garage Door Opener, Kitchen Level, Side/Rear Entrance
- Parking
- Attached,Garage,Garage Door Opener,Kitchen Level,Side/Rear Entrance
- Parking Spaces
- 2
- Parking Type
- Garage
- Property Type
- Purchase
- Style
- Ranch
- Year Built
- 2026
- Foundation
- Slab
- Roof
- Composition
- Sewer Information
- Public Sewer
- Utility Source
- Public
- Utility Features
- Cable Available,Electricity Available,High Speed Internet,Phone Available,Underground Utilities,Water Available
- Appliances
- Dishwasher,Electric Water Heater,Microwave,Oven/Range (Combo),Stainless Steel Appliance(s)
- Subdivision
- Brighton Lakes
- Community Features
- Street Lights,Walk To Shopping
- Elementary School
- David L Rainer
- Middle School
- Camden
- High School
- Camden
- County
- Camden
- Region
- Kingsland
- Original List Price
- $450,000
- Days on Market (Cumulative)
- 52
- Taxes Annual
- $427
Location
Legal
The data relating to real estate for sale on this web site comes in part from the Broker Reciprocity Program of GAMLS. All real estate listings are marked with the GAMLS Broker Reciprocity thumbnail logo and detailed information about them includes the name of the listing brokers. The broker providing these data believes them to be correct, but advises interested parties to confirm them before relying on them in a purchase decision. Copyright 2023 GAMLS. All rights reserved.
Provided By
Listed by Nicole Readdick (#CHEEKNICOLE)
Listing Office: Coldwell Banker Access Realty (#CBPP01)