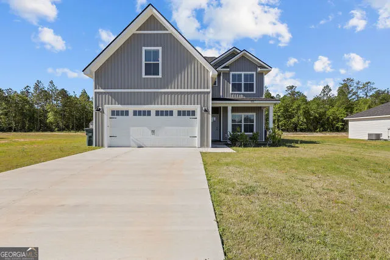
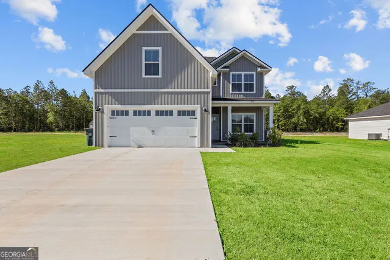
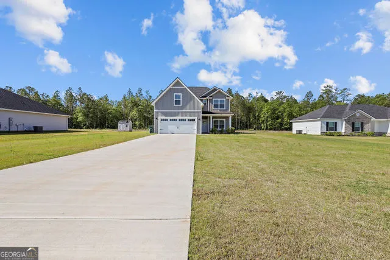
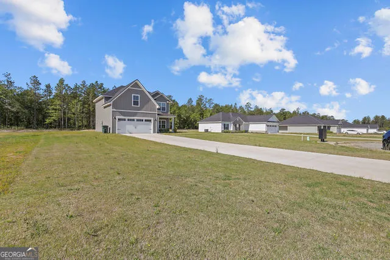
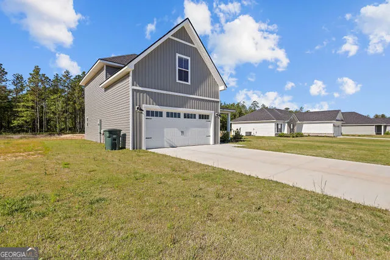
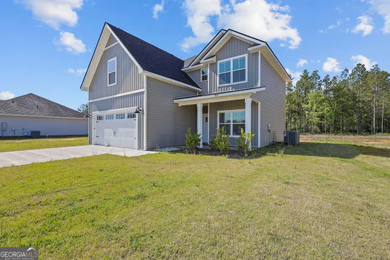
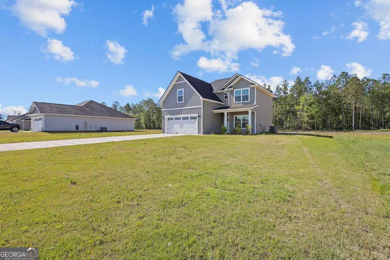
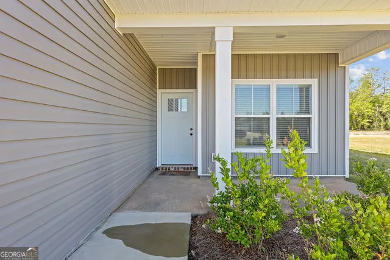
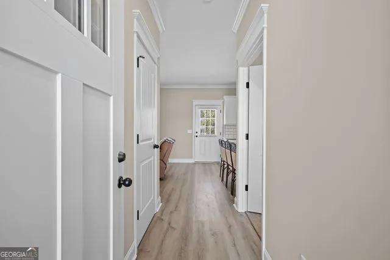
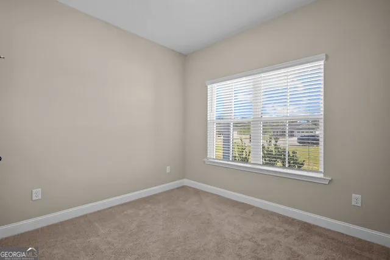
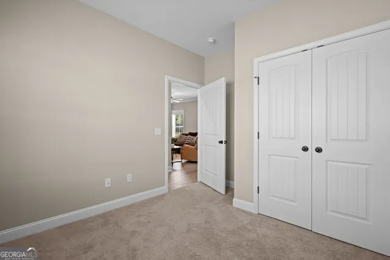
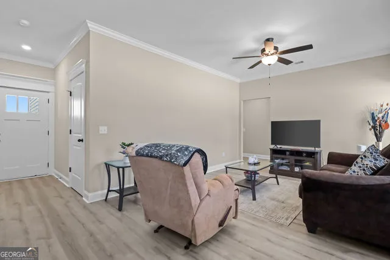
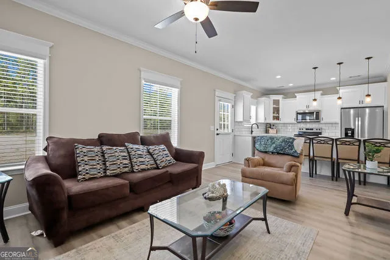
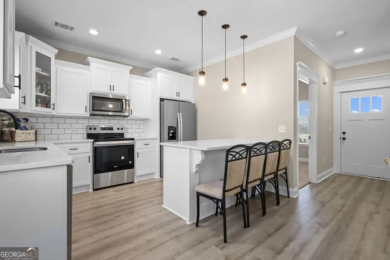
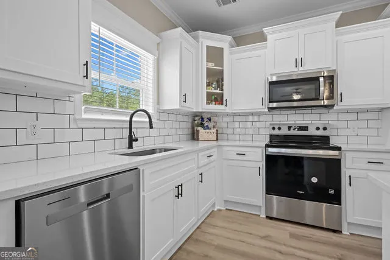
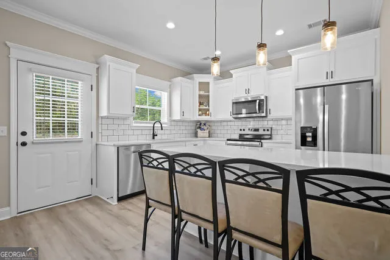
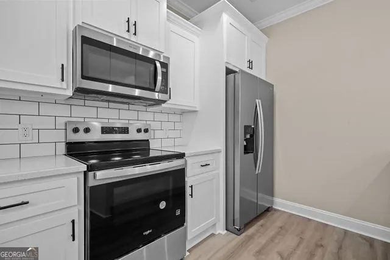
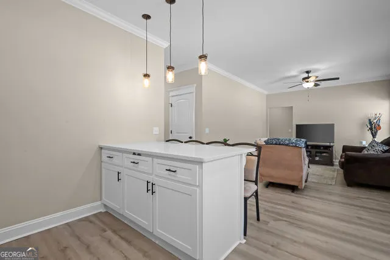
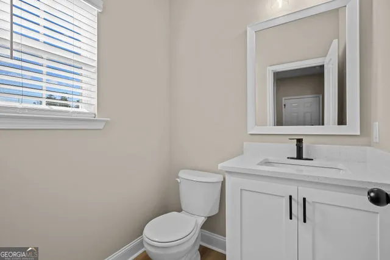
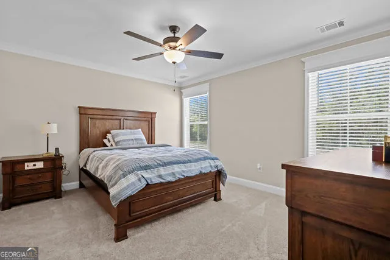
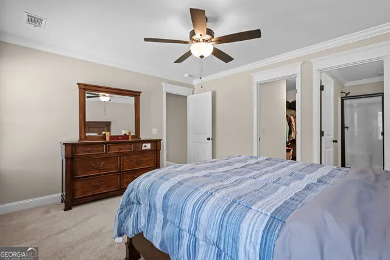
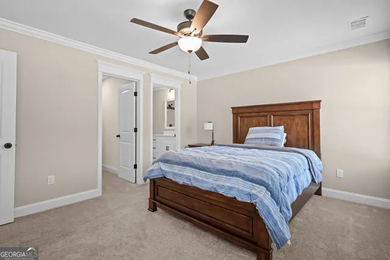
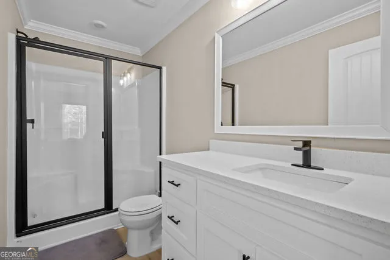
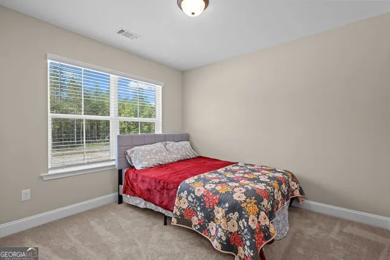
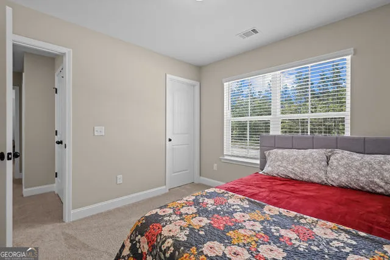
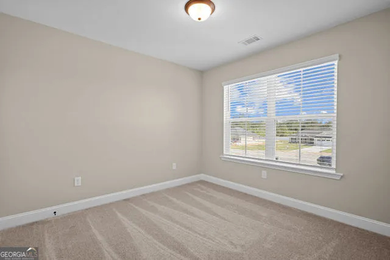
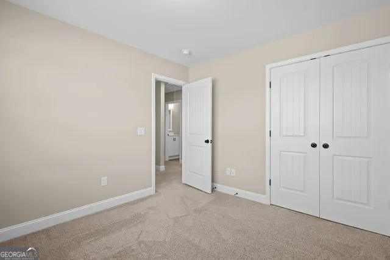
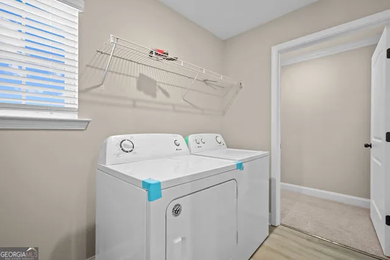
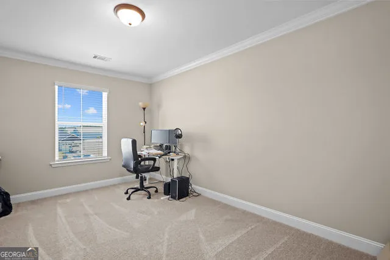
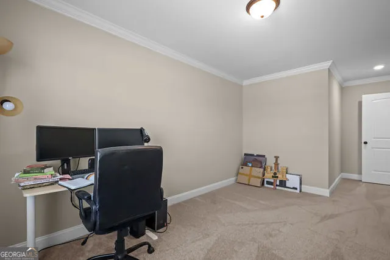
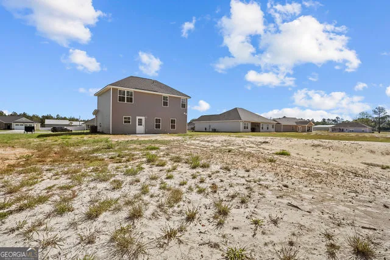
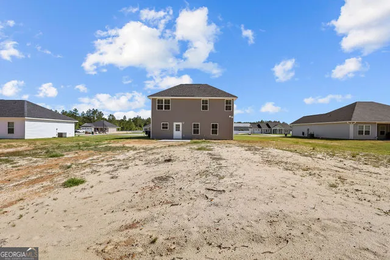
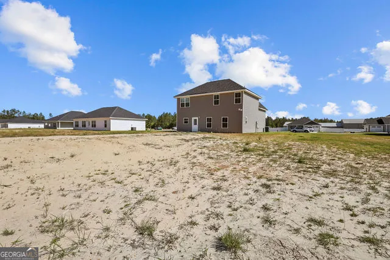
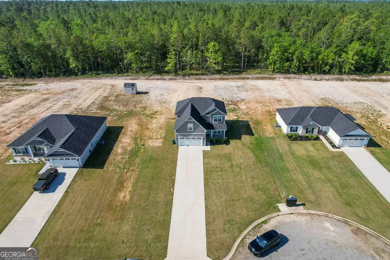
Situated on over half an acre with an extended driveway, this newer floor plan offers the perfect blend of space, comfort, and flexibility. The home features a bedroom on the main level, along with a versatile flex room upstairs that can be used as an office, playroom, bonus room, or an additional 5th bedroom. The open-concept main floor is ideal for entertaining, showcasing an L-shaped kitchen with a center island, granite countertops, ceramic tile backsplash, stainless steel appliances, and LVP flooring throughout the downstairs living areas. Outside, the property continues to impress with wide-open space and a peaceful wooded backdrop.
Property Details
- Interior
- Separate Shower,Walk-In Closet(s)
- Cooling
- Central Air,Electric
- Heating
- Central,Electric
- Cooling Features
- Central Air,Electric
- Bedrooms
- 4
- Bathrooms
- 2.5
- Full Baths
- 2
- Half Baths
- 1
- Bedrooms on Main Level
- 1
- Lot Features
- City Lot,Level
- Stories
- 2
- Lot Description
- City Lot,Level
- Acres
- 0.58
- Square Feet
- 1629
- Parking Features
- Attached, Garage, Garage Door Opener
- Parking
- Attached,Garage,Garage Door Opener
- Parking Type
- Garage
- Property Type
- Purchase
- Style
- Ranch
- Year Built
- 2025
- Foundation
- Slab
- Roof
- Other
- Sewer Information
- Septic Tank
- Utility Source
- Public
- Utility Features
- Cable Available,Electricity Available,Water Available
- Appliances
- Dishwasher,Microwave,Refrigerator
- Subdivision
- Grove Park
- Elementary School
- Other
- Middle School
- Other
- High School
- Wayne
- County
- Wayne
- Region
- Jesup
- Original List Price
- $280,000
- Days on Market (Cumulative)
- 177
- Taxes Annual
- $3,949
- HOA
- 1
Location
Legal
The data relating to real estate for sale on this web site comes in part from the Broker Reciprocity Program of GAMLS. All real estate listings are marked with the GAMLS Broker Reciprocity thumbnail logo and detailed information about them includes the name of the listing brokers. The broker providing these data believes them to be correct, but advises interested parties to confirm them before relying on them in a purchase decision. Copyright 2023 GAMLS. All rights reserved.
Provided By
Listed by Lekeisha Ray (#RAYLEKEISHA)
Listing Office: The Felton Group (#NOTL01)