Nomad Properties Of Georgia
Traffic Dashboard
Home
  • Home
  • Search
    • Local Properties
    • Active Listings
    • Home Valuation
  • Selling
  • Buying
  • Property Management
    • Property Management Services
    • View Our Properties
  • Recently Sold
  • Communities
    • Blue Ridge
    • Morganton
    • Epworth
    • McCaysville
    • Mineral Bluff
    • Blairsville
    • Ellijay
    • Young Harris
    • Hiawassee
  • Learn More
    • About Us
    • Meet Your Agents
    • Testimonials
  • Contact
Traffic Dashboard
  • RE/MAX Town & Country
    322 W Main St. Unit B
    Blue Ridge, GA 30513
    (706) 632-4422
    malloryerin.realtor@gmail.com
    428470
Company
  • Home
  • About
  • Testimonials
  • Contact
  • Meet the Team
Services
  • Buying
  • Selling
  • Home Valuation
Explore
  • Property Search
  • Featured Properties
  • Communities
Local Guide
  • Search by City
  • Search by Subdivision
  • Search by Zip
  • Search by Area
Legal
  • Privacy
  • Terms
  • DMCA
  • Accessibility
  • Fair Housing
Account
  • Dashboard
  • Logout
  • Login
Team Nomad - Footer Logo
©2026 Nomad Properties Of Georgia. All rights reserved.
Website built by CloseHack.
Georgia MLS

The data relating to real estate for sale on this web site comes in part from the Broker Reciprocity Program of GAMLS. All real estate listings are marked with the GAMLS Broker Reciprocity thumbnail logo and detailed information about them includes the name of the listing brokers. The broker providing these data believes them to be correct, but advises interested parties to confirm them before relying on them in a purchase decision. Copyright 2023 GAMLS. All rights reserved.

Northeast Georgia Board of Realtors

IDX information is provided exclusively for personal, non-commercial use, and may not be used for any purpose other than to identify prospective properties consumers may be interested in purchasing. Information is deemed reliable but not guaranteed.

Return
  • All Types+ null more
  • House+2 more
  • Price
  • Bed/Bath
  • Size
  • Dates
  • Filters
  • Amenities
  • Save
Listings
No results
Sort
Home / Woodbine / 105 Sunset DR
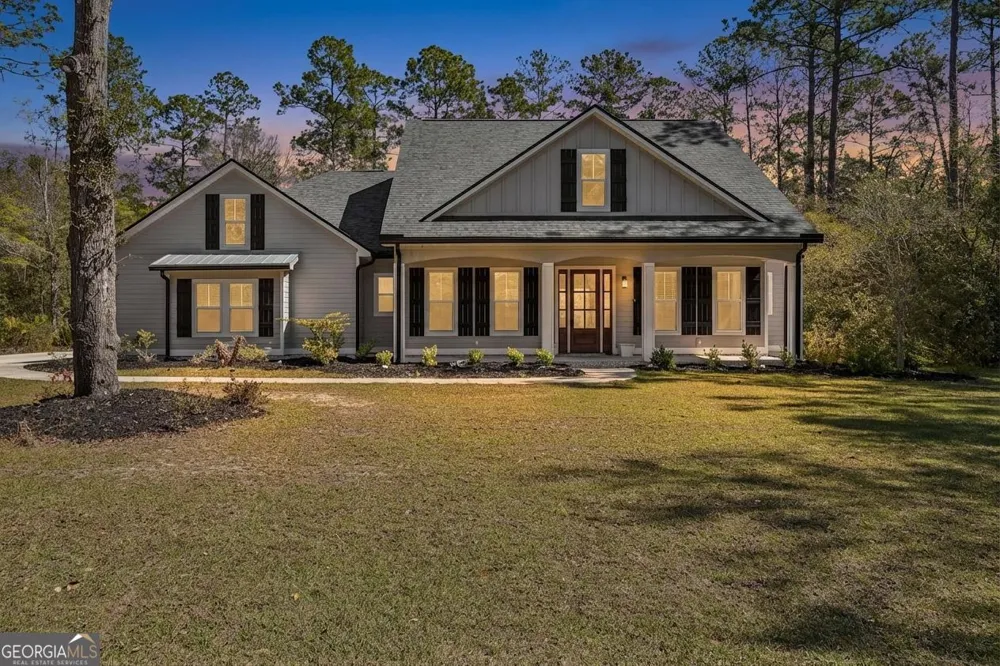
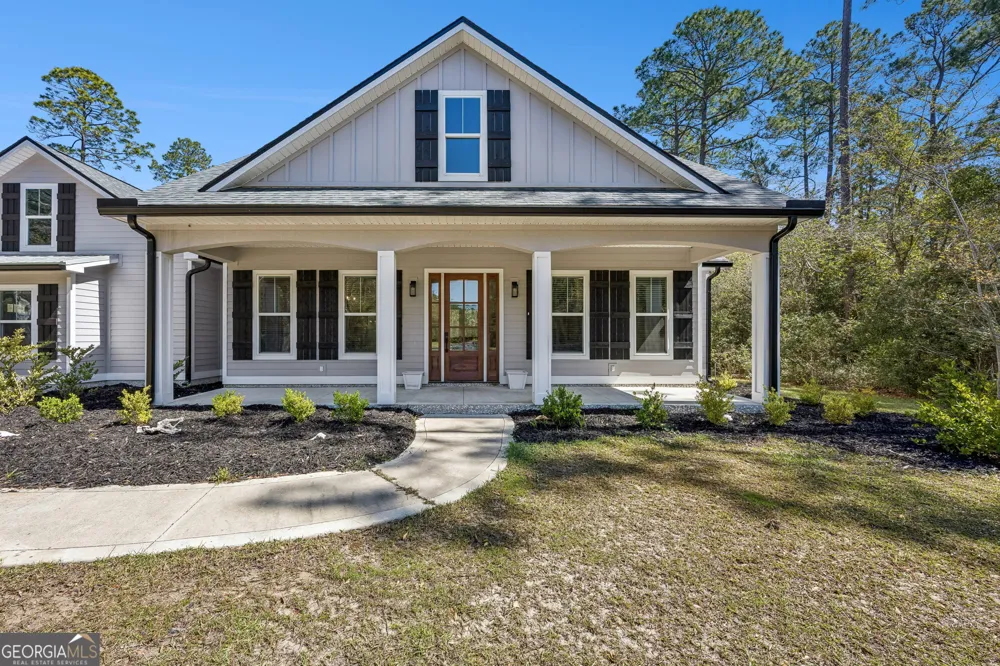
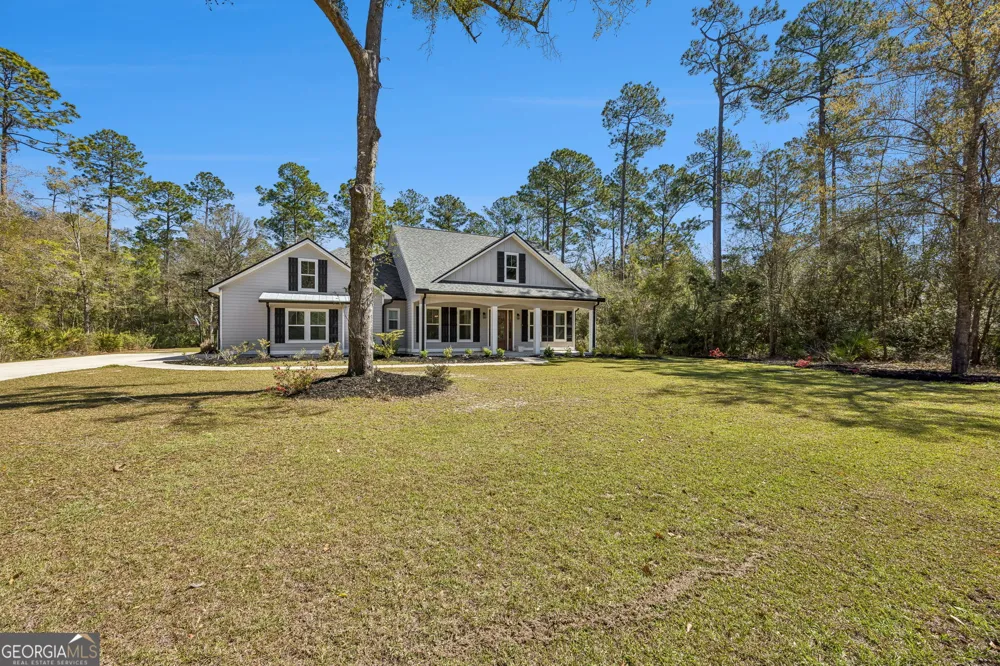
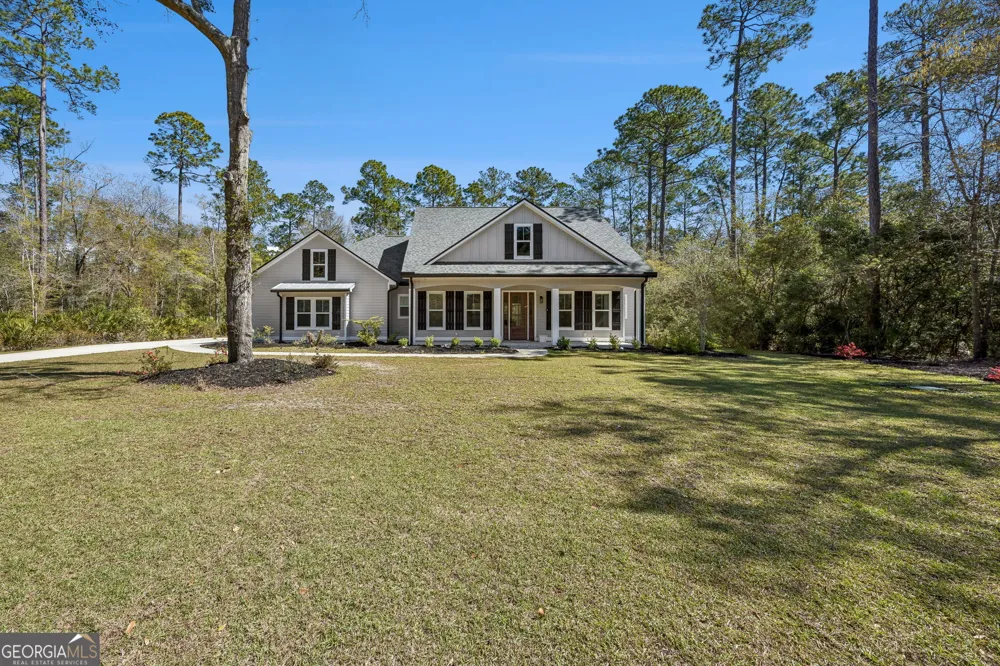
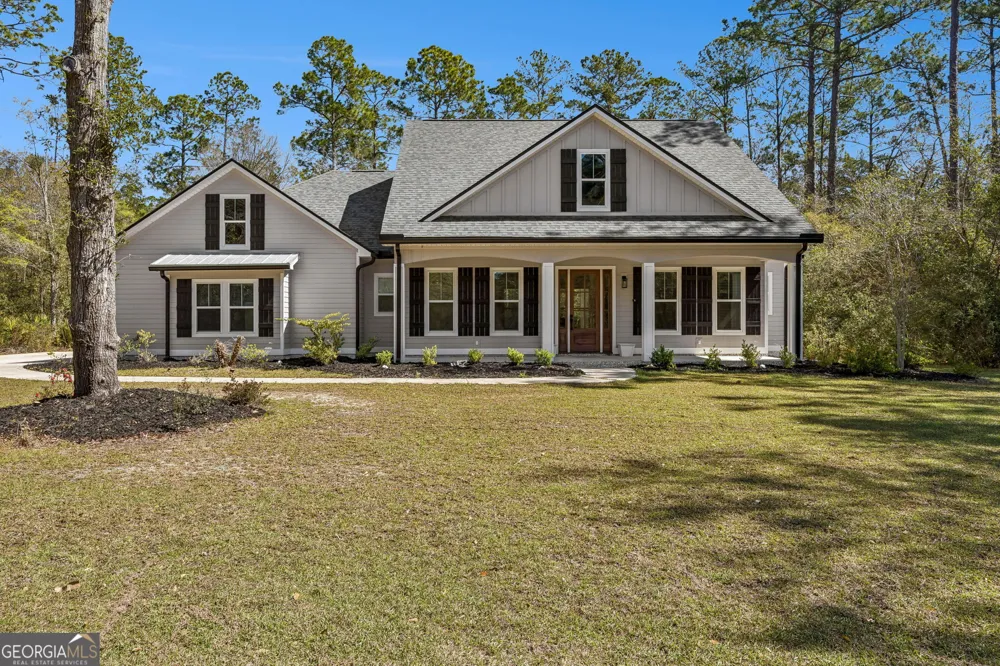
105 Sunset DR Woodbine, GA 31569 105 Sunset DR Woodbine, GA 31569 105 Sunset DR Woodbine, GA 31569 105 Sunset DR Woodbine, GA 31569 105 Sunset DR Woodbine, GA 31569 105 Sunset DR Woodbine, GA 31569 105 Sunset DR Woodbine, GA 31569 105 Sunset DR Woodbine, GA 31569 105 Sunset DR Woodbine, GA 31569 105 Sunset DR Woodbine, GA 31569 105 Sunset DR Woodbine, GA 31569 105 Sunset DR Woodbine, GA 31569 105 Sunset DR Woodbine, GA 31569 105 Sunset DR Woodbine, GA 31569 105 Sunset DR Woodbine, GA 31569 105 Sunset DR Woodbine, GA 31569 105 Sunset DR Woodbine, GA 31569 105 Sunset DR Woodbine, GA 31569 105 Sunset DR Woodbine, GA 31569 105 Sunset DR Woodbine, GA 31569 105 Sunset DR Woodbine, GA 31569 105 Sunset DR Woodbine, GA 31569 105 Sunset DR Woodbine, GA 31569 105 Sunset DR Woodbine, GA 31569 105 Sunset DR Woodbine, GA 31569 105 Sunset DR Woodbine, GA 31569 105 Sunset DR Woodbine, GA 31569 105 Sunset DR Woodbine, GA 31569 105 Sunset DR Woodbine, GA 31569 105 Sunset DR Woodbine, GA 31569 105 Sunset DR Woodbine, GA 31569 105 Sunset DR Woodbine, GA 31569 105 Sunset DR Woodbine, GA 31569 105 Sunset DR Woodbine, GA 31569 105 Sunset DR Woodbine, GA 31569 105 Sunset DR Woodbine, GA 31569 105 Sunset DR Woodbine, GA 31569 105 Sunset DR Woodbine, GA 31569 105 Sunset DR Woodbine, GA 31569 105 Sunset DR Woodbine, GA 31569 105 Sunset DR Woodbine, GA 31569 105 Sunset DR Woodbine, GA 31569 105 Sunset DR Woodbine, GA 31569 105 Sunset DR Woodbine, GA 31569 105 Sunset DR Woodbine, GA 31569 105 Sunset DR Woodbine, GA 31569 105 Sunset DR Woodbine, GA 31569 105 Sunset DR Woodbine, GA 31569 105 Sunset DR Woodbine, GA 31569 105 Sunset DR Woodbine, GA 31569 105 Sunset DR Woodbine, GA 31569 105 Sunset DR Woodbine, GA 31569 105 Sunset DR Woodbine, GA 31569 105 Sunset DR Woodbine, GA 31569 105 Sunset DR Woodbine, GA 31569 105 Sunset DR Woodbine, GA 31569 105 Sunset DR Woodbine, GA 31569 105 Sunset DR Woodbine, GA 31569 105 Sunset DR Woodbine, GA 31569 105 Sunset DR Woodbine, GA 31569 105 Sunset DR Woodbine, GA 31569 105 Sunset DR Woodbine, GA 31569 105 Sunset DR Woodbine, GA 31569 105 Sunset DR Woodbine, GA 31569 105 Sunset DR Woodbine, GA 31569 105 Sunset DR Woodbine, GA 31569 105 Sunset DR Woodbine, GA 31569 105 Sunset DR Woodbine, GA 31569 105 Sunset DR Woodbine, GA 31569 105 Sunset DR Woodbine, GA 31569 105 Sunset DR Woodbine, GA 31569 105 Sunset DR Woodbine, GA 31569 105 Sunset DR Woodbine, GA 31569 105 Sunset DR Woodbine, GA 31569 105 Sunset DR Woodbine, GA 31569 105 Sunset DR Woodbine, GA 31569 105 Sunset DR Woodbine, GA 31569 105 Sunset DR Woodbine, GA 31569 105 Sunset DR Woodbine, GA 31569 105 Sunset DR Woodbine, GA 31569 105 Sunset DR Woodbine, GA 31569 View All Photos

$519,500

| Active

105 Sunset DR

Woodbine, GA 31569

2,293
Square Feet
4
Beds
2.5
Baths
0.90
Acres
195
Days on Market
10715959
MLS#
House
Structure
Residential
Zone
Contact

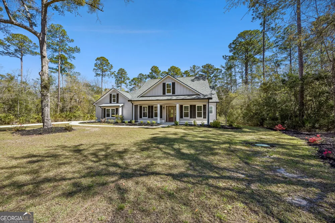
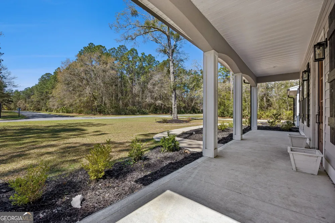
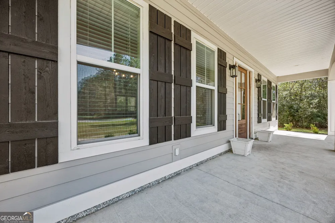
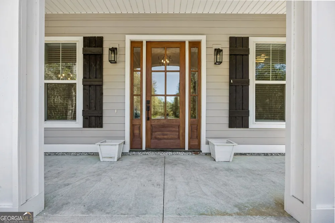
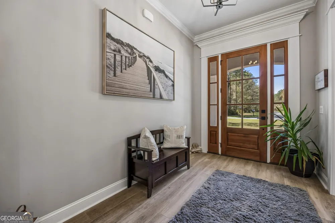
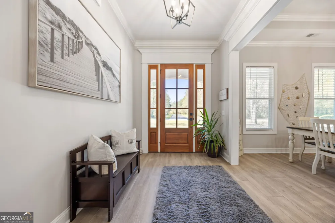
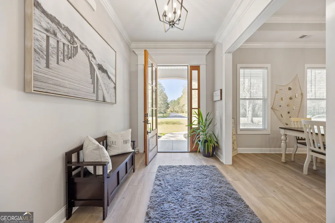
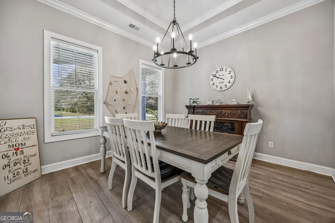
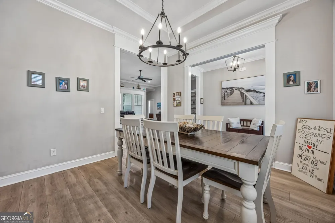
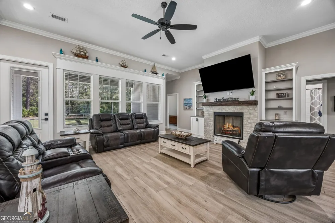
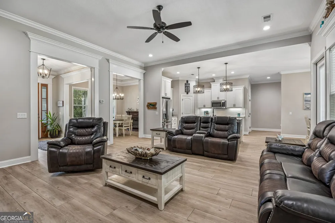
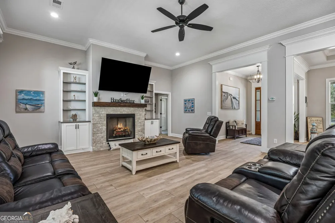
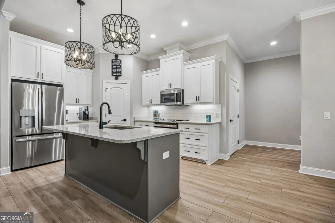
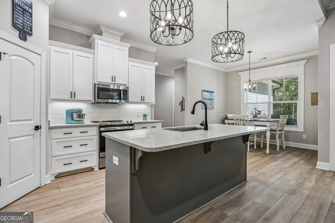
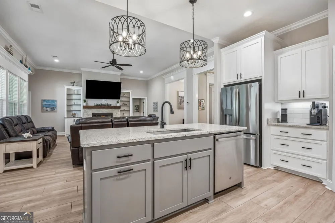
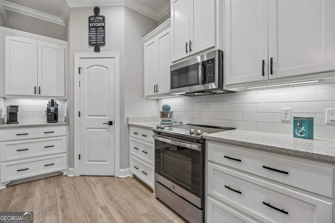
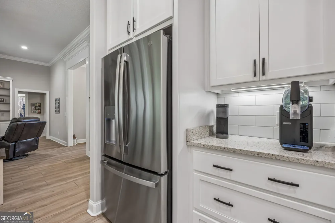
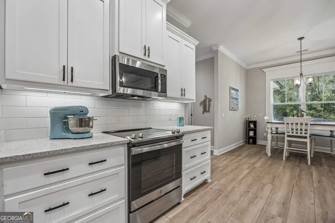
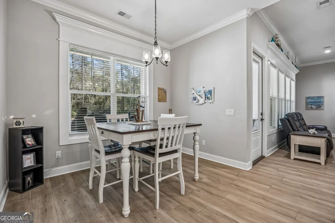
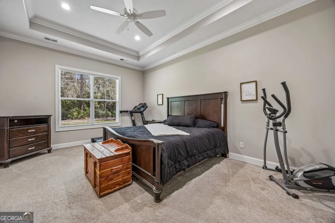
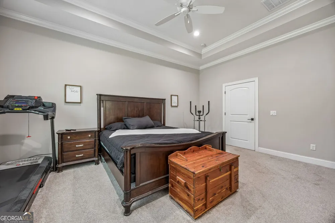
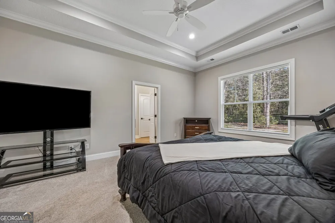
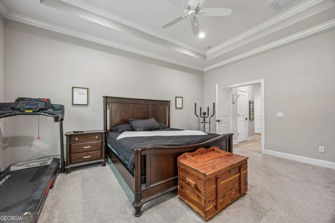
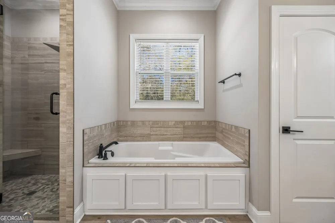
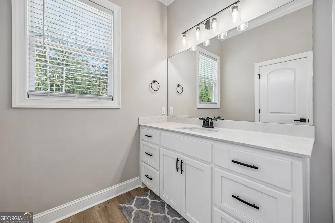
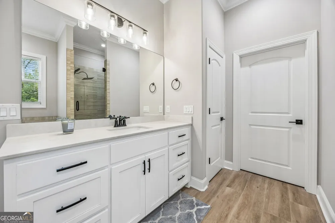
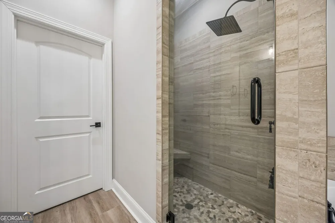
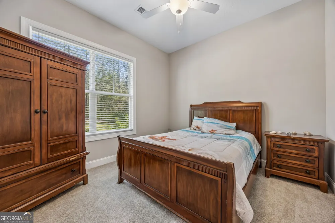
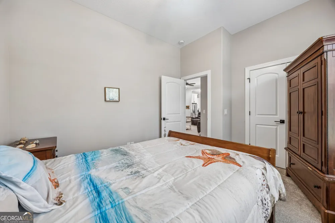
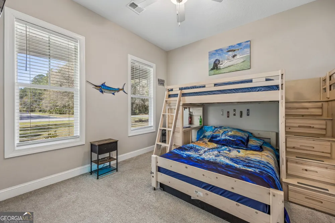
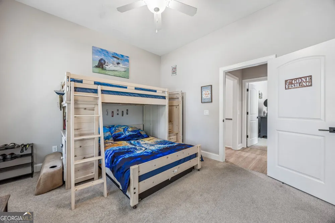
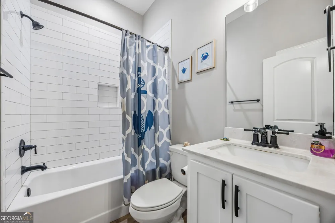
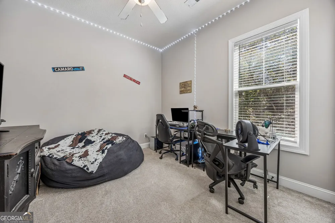
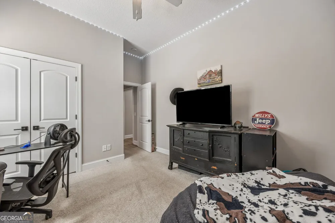
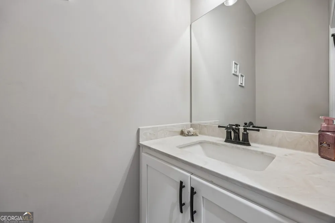
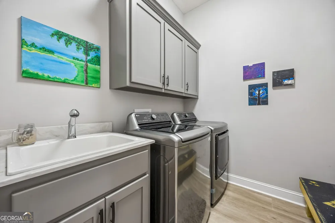
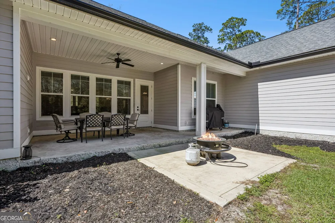
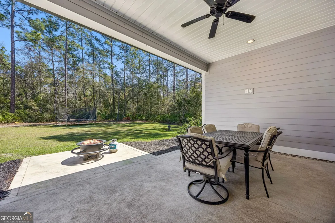
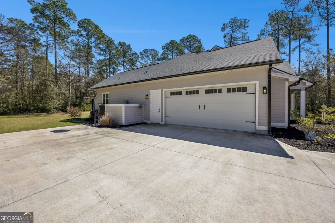
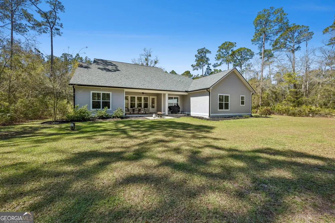
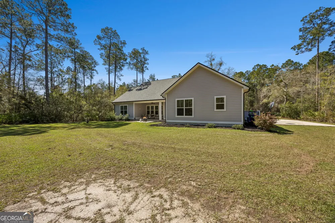
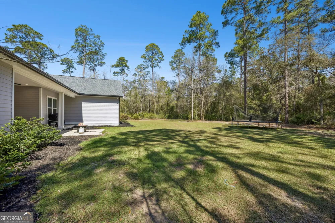
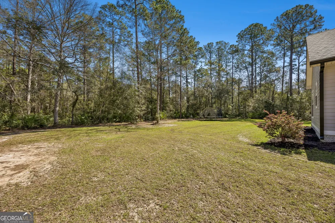
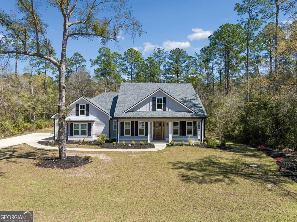
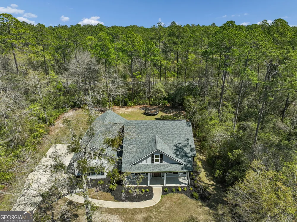
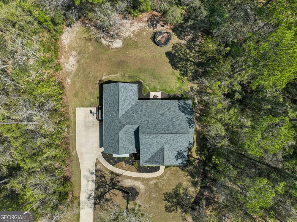
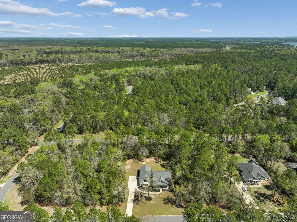
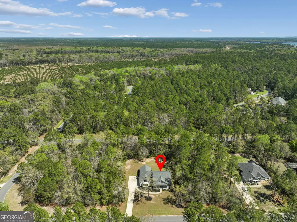
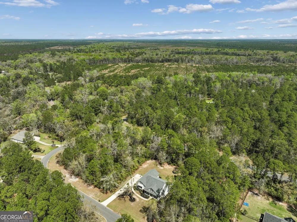
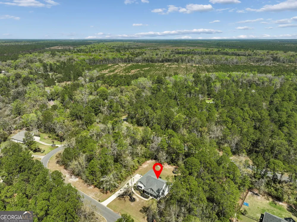
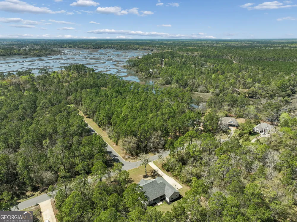
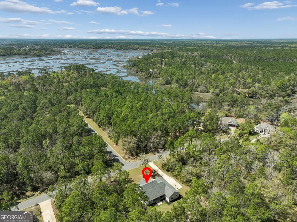
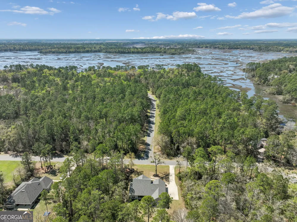
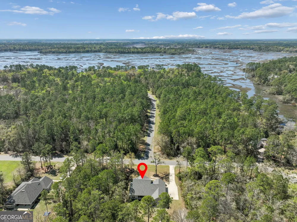
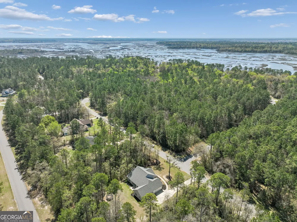
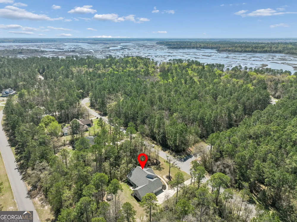
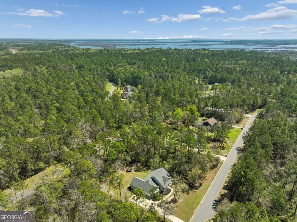
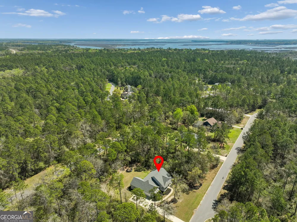
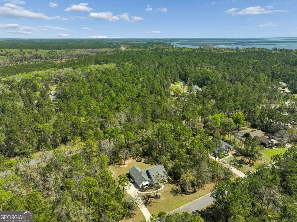
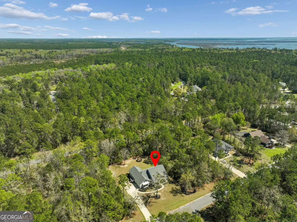
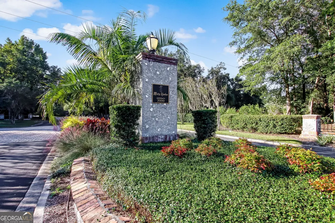
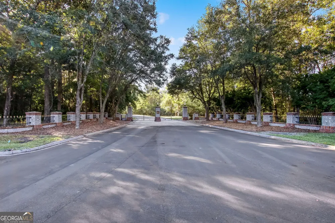
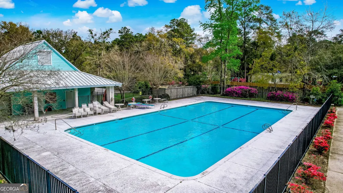
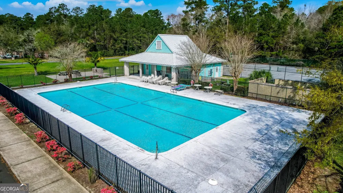
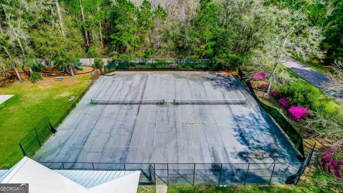
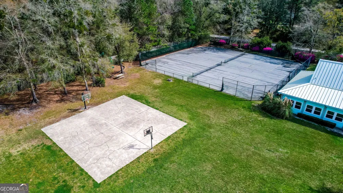
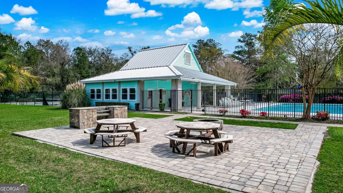
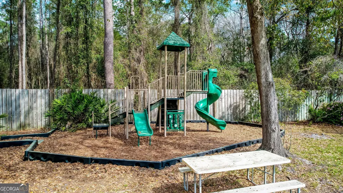
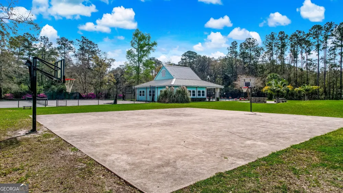
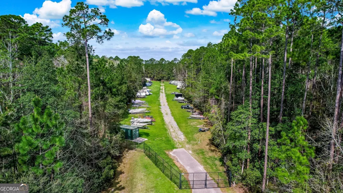
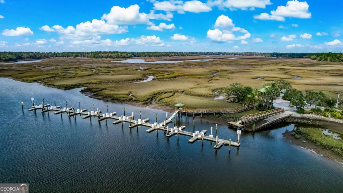
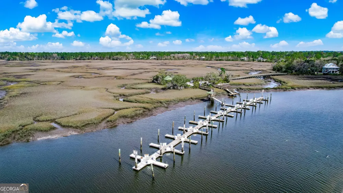
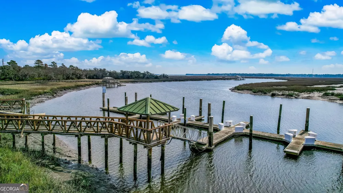
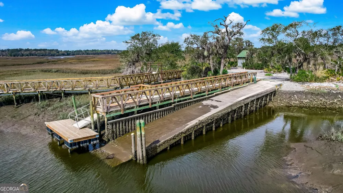
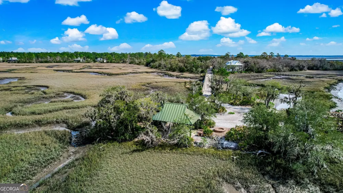
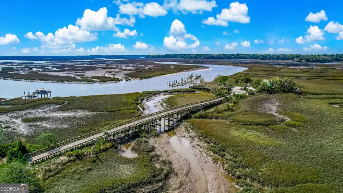
WELCOME TO THIS NEARLY NEW FOUR-BEDROOM HOME, PERFECTLY SITUATED ON ALMOST AN ACRE OF LAND, OFFERING EXCEPTIONAL PRIVACY IN THE DESIRABLE MISTY HARBOR COMMUNITY. BUILT FOR DURABILITY AND EASE OF MAINTENANCE, THE HOME FEATURES CONCRETE SIDING, A SPACIOUS COVERED FRONT PORCH, AND A REAR COVERED LANAI, IDEAL FOR RELAXING OR ENTERTAINING. STEP INSIDE TO FIND TILE FLOORING THROUGHOUT THE LIVING AREA AND A THOUGHTFULLY DESIGNED LAYOUT. A FORMAL DINING ROOM GREETS YOU AT THE ENTRANCE AND CAN EASILY SERVE AS A FLEXIBLE SPACE TO SUIT YOUR NEEDS. THE INVITING FAMILY ROOM SHOWCASES A STUNNING MASONRY FIREPLACE FLANKED BY CUSTOM BUILT-INS, CREATING A WARM AND WELCOMING FOCAL POINT. THE EAT-IN KITCHEN IS SURE TO IMPRESS, FEATURING A LARGE ISLAND WITH SEATING AND PREP SPACE, ALONG WITH A GENEROUS WALK-IN PANTRY: PERFECT FOR ANY HOME CHEF. THE SPACIOUS INDOOR LAUNDRY ROOM ADDS CONVENIENCE WITH A SOAKING SINK AND AMPLE STORAGE. UNWIND IN THE PRIVATE PRIMARY SUITE, COMPLETE WITH A LUXURIOUS SOAKING TUB, SEPARATE TILED WALK-IN SHOWER, DUAL VANITIES, AND A LARGE WALK-IN CLOSET. THE SPLIT FLOOR PLAN OFFERS THREE ADDITIONAL BEDROOMS AND A FULL BATH, PLUS A CONVENIENT HALF BATH LOCATED JUST OFF THE KITCHEN. ADDITIONAL HIGHLIGHTS INCLUDE AN OVERSIZED ATTACHED TWO-CAR GARAGE AND AN EXTRA-LONG DRIVEWAY PROVIDING PLENTY OF PARKING SPACE. ENJOY ADDED SAVINGS AND PEACE OF MIND: THIS HOME DOES NOT REQUIRE FLOOD INSURANCE AND THERE ARE NO CITY TAXES! AS A RESIDENT OF MISTY HARBOR, YOU'LL ALSO HAVE ACCESS TO A VARIETY OF AMENITIES, INCLUDING A COMMUNITY POOL, TENNIS COURTS, SPORTS COURT, PLAYGROUND, PICNIC AREAS, MARINA WITH BOAT SLIPS (AVAILABLE FOR SEPARATE PURCHASE), AND BOAT/RV STORAGE. WHY BUILD WHEN YOU CAN SAVE TIME AND MONEY- TOUR THIS NEARLY NEW HOME TODAY!

Property Details
Interior
Bookcases,Double Vanity,High Ceilings,Pulldown Attic Stairs,Roommate Plan,Separate Shower,Soaking Tub,Split Bedroom Plan,Tile Ba
Fireplaces
1
Cooling
Ceiling Fan(s),Central Air,Electric,Heat Pump
Heating
Central,Electric,Heat Pump
Cooling Features
Ceiling Fan(s),Central Air,Electric,Heat Pump
Bedrooms
4
Bathrooms
2.5
Full Baths
2
Half Baths
1
Bedrooms on Main Level
4
Lot Features
Level,Private
Stories
1
Lot Description
Level,Private
Exterior Features
Sprinkler System
Exterior Materials
Sprinkler System
Pool Shared
1
Acres
0.9
Square Feet
2293
Parking Features
Attached, Garage, Garage Door Opener, Kitchen Level, Side/Rear Entrance
Parking
Attached,Garage,Garage Door Opener,Kitchen Level,Side/Rear Entrance
Parking Spaces
2
Parking Type
Garage
Property Type
Purchase
Style
Craftsman
Year Built
2022
Foundation
Slab
Roof
Composition
Sewer Information
Septic Tank
Utility Source
Public
Utility Features
Cable Available,Electricity Available,High Speed Internet,Phone Available,Underground Utilities,Water Available
Appliances
Convection Oven,Dishwasher,Electric Water Heater,Microwave,Oven/Range (Combo),Refrigerator,Stainless Steel Appliance(s),Tankless
Subdivision
Misty Harbor
Community Features
Boat/Camper/Van Prkg,Gated,Marina,Playground,Pool,Shared Dock,Street Lights,Tennis Court(s)
Elementary School
Mamie Lou Gross
Middle School
Camden
High School
Camden
County
Camden
Region
Woodbine
Original List Price
$534,900
Days on Market (Cumulative)
195
Taxes Annual
$5,270
HOA
1
HOA Fees
1038
MLS #
10715959
Location
Legal

The data relating to real estate for sale on this web site comes in part from the Broker Reciprocity Program of GAMLS. All real estate listings are marked with the GAMLS Broker Reciprocity thumbnail logo and detailed information about them includes the name of the listing brokers. The broker providing these data believes them to be correct, but advises interested parties to confirm them before relying on them in a purchase decision. Copyright 2023 GAMLS. All rights reserved.


Provided By
Listed by Nicole Readdick (#CHEEKNICOLE)
Listing Office: Coldwell Banker Access Realty (#CBPP01)

Team Nomad Have a question about this home?

Interested in Purchasing 105 Sunset DR?

Get an estimate on monthly payments on this property.

$
years
Down Payment
$
%
Interest Rate
%
Tax Rate
%
$
$annually
$monthly
Estimated Monthly Payment
$0.00
Loan Amount
$0.00