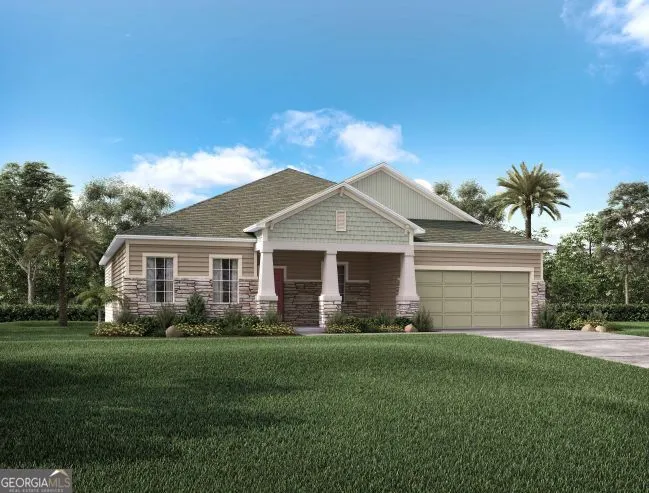
Presenting exceptional curb appeal in a premier golf course community, this single-story Wilmington floor plan welcomes you with a decorative stone accent front finish and an inviting front porch. The entry foyer opens up to an expansive, sunlit great room that perfectly anchors the home's open-concept design. Overlooking the living area, the chef-inspired kitchen stands out with an elegant tile backsplash, premium granite countertops, a central island with an eating bar, and a bright breakfast nook. An upgraded lighting package highlights the main living spaces, while an adjacent, versatile flex space offers the perfect footprint for a quiet home office or media room. Transition seamlessly to the outdoors through the screened hip roof back porch, a peaceful retreat for enjoying quiet preserve backdrops. Tucked away for optimal privacy, the deluxe primary bath suite serves as a spa-like escape alongside a generous walk-in closet. Situated just 12 minutes from Kings Bay Naval Submarine Base and 4 minutes from I-95, this home places you in a serene cul-de-sac neighborhood with effortless access to Laurel Island Links golf course, a community pool, tennis courts, and local shopping.
Property Details
- Interior
- Double Vanity,High Ceilings,Separate Shower,Soaking Tub,Tile Bath,Walk-In Closet(s)
- Cooling
- Central Air,Heat Pump
- Heating
- Heat Pump
- Cooling Features
- Central Air,Heat Pump
- Bedrooms
- 4
- Bathrooms
- 3.0
- Full Baths
- 3
- Bedrooms on Main Level
- 4
- Lot Features
- Level
- Stories
- 1
- Lot Description
- Level
- Pool Shared
- 1
- Acres
- 0.17
- Square Feet
- 2471
- Parking Features
- Garage, Garage Door Opener, Off Street
- Parking
- Garage,Garage Door Opener,Off Street
- Parking Type
- Garage
- Property Type
- Purchase
- Style
- Ranch
- Year Built
- 2026
- Roof
- Other
- Sewer Information
- Public Sewer
- Utility Source
- Public
- Utility Features
- Cable Available,Electricity Available,High Speed Internet,Phone Available,Sewer Available,Sewer Connected,Underground Utilities,
- Appliances
- Dishwasher,Disposal,Electric Water Heater,Microwave,Oven/Range (Combo),Smart Appliance(s),Stainless Steel Appliance(s)
- Subdivision
- Brookshire Green
- Community Features
- Clubhouse,Golf,Playground,Pool,Sidewalks,Street Lights,Tennis Court(s)
- Elementary School
- Sugarmill
- Middle School
- Camden
- High School
- Camden
- County
- Camden
- Region
- Kingsland
- Original List Price
- $409,900
- Days on Market (Cumulative)
- 19
- Taxes Annual
- $457
- HOA
- 1
- HOA Fees
- 650
Location
Legal
The data relating to real estate for sale on this web site comes in part from the Broker Reciprocity Program of GAMLS. All real estate listings are marked with the GAMLS Broker Reciprocity thumbnail logo and detailed information about them includes the name of the listing brokers. The broker providing these data believes them to be correct, but advises interested parties to confirm them before relying on them in a purchase decision. Copyright 2023 GAMLS. All rights reserved.
Provided By
Listed by Jessie Home Stump (#JS1647)
Listing Office: New Home Star Georgia LLC (#NHSG01)