Nomad Properties Of Georgia
Traffic Dashboard
Home
  • Home
  • Search
    • Local Properties
    • Active Listings
    • Home Valuation
  • Selling
  • Buying
  • Property Management
    • Property Management Services
    • View Our Properties
  • Recently Sold
  • Communities
    • Blue Ridge
    • Morganton
    • Epworth
    • McCaysville
    • Mineral Bluff
    • Blairsville
    • Ellijay
    • Young Harris
    • Hiawassee
  • Learn More
    • About Us
    • Meet Your Agents
    • Testimonials
  • Contact
Traffic Dashboard
  • RE/MAX Town & Country
    322 W Main St. Unit B
    Blue Ridge, GA 30513
    (706) 632-4422
    malloryerin.realtor@gmail.com
    428470
Company
  • Home
  • About
  • Testimonials
  • Contact
  • Meet the Team
Services
  • Buying
  • Selling
  • Home Valuation
Explore
  • Property Search
  • Featured Properties
  • Communities
Local Guide
  • Search by City
  • Search by Subdivision
  • Search by Zip
  • Search by Area
Legal
  • Privacy
  • Terms
  • DMCA
  • Accessibility
  • Fair Housing
Account
  • Dashboard
  • Logout
  • Login
Team Nomad - Footer Logo
©2026 Nomad Properties Of Georgia. All rights reserved.
Website built by CloseHack.
Georgia MLS

The data relating to real estate for sale on this web site comes in part from the Broker Reciprocity Program of GAMLS. All real estate listings are marked with the GAMLS Broker Reciprocity thumbnail logo and detailed information about them includes the name of the listing brokers. The broker providing these data believes them to be correct, but advises interested parties to confirm them before relying on them in a purchase decision. Copyright 2023 GAMLS. All rights reserved.

Northeast Georgia Board of Realtors

IDX information is provided exclusively for personal, non-commercial use, and may not be used for any purpose other than to identify prospective properties consumers may be interested in purchasing. Information is deemed reliable but not guaranteed.

Return
  • All Types+ null more
  • House+2 more
  • Price
  • Bed/Bath
  • Size
  • Dates
  • Filters
  • Amenities
  • Save
Listings
No results
Sort
Home / Guyton / 111 Concord DR
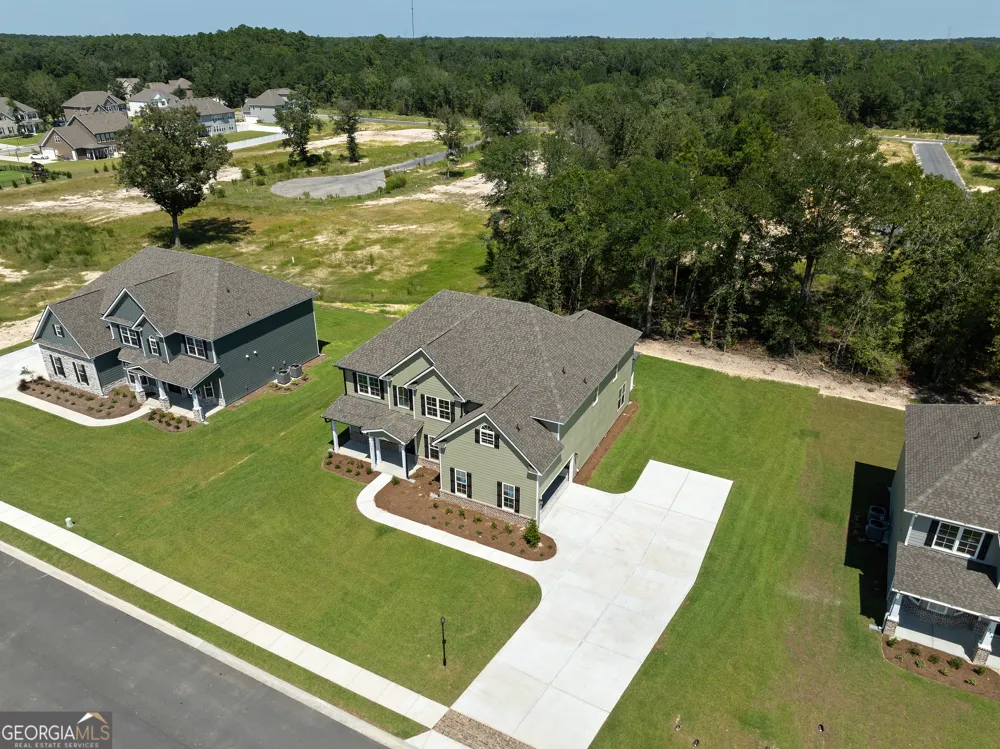
111 Concord DR Guyton, GA 31312 111 Concord DR Guyton, GA 31312 111 Concord DR Guyton, GA 31312 111 Concord DR Guyton, GA 31312 111 Concord DR Guyton, GA 31312 111 Concord DR Guyton, GA 31312 111 Concord DR Guyton, GA 31312 111 Concord DR Guyton, GA 31312 111 Concord DR Guyton, GA 31312 111 Concord DR Guyton, GA 31312 111 Concord DR Guyton, GA 31312 111 Concord DR Guyton, GA 31312 111 Concord DR Guyton, GA 31312 111 Concord DR Guyton, GA 31312 111 Concord DR Guyton, GA 31312 111 Concord DR Guyton, GA 31312 111 Concord DR Guyton, GA 31312 111 Concord DR Guyton, GA 31312 111 Concord DR Guyton, GA 31312 111 Concord DR Guyton, GA 31312 111 Concord DR Guyton, GA 31312 111 Concord DR Guyton, GA 31312 111 Concord DR Guyton, GA 31312 111 Concord DR Guyton, GA 31312 111 Concord DR Guyton, GA 31312 111 Concord DR Guyton, GA 31312 111 Concord DR Guyton, GA 31312 111 Concord DR Guyton, GA 31312 111 Concord DR Guyton, GA 31312 111 Concord DR Guyton, GA 31312 111 Concord DR Guyton, GA 31312 111 Concord DR Guyton, GA 31312 111 Concord DR Guyton, GA 31312 View All Photos

$568,700

| Active

111 Concord DR

Guyton, GA 31312

3,665
Square Feet
5
Beds
3
Baths
0.35
Acres
481
Days on Market
10593644
MLS#
House
Structure
Residential
Zone
Contact

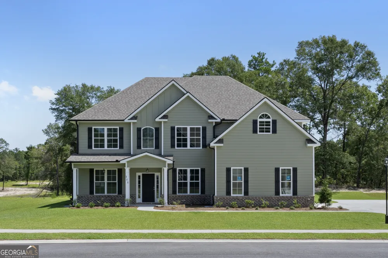
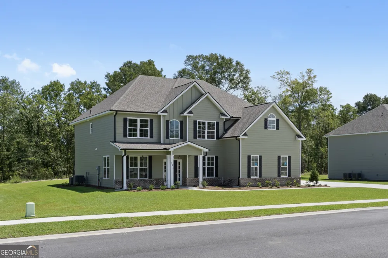
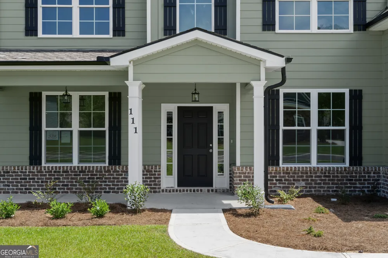
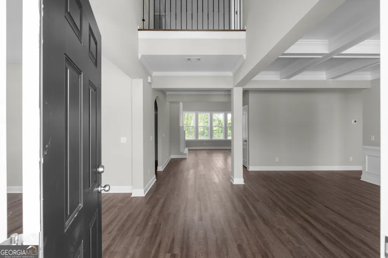
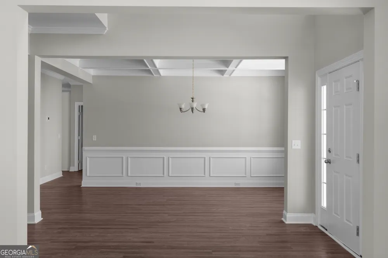
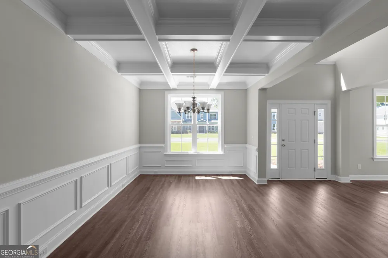
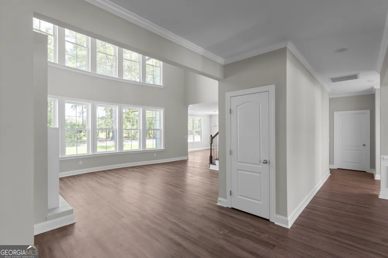
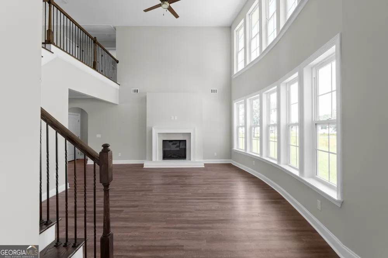
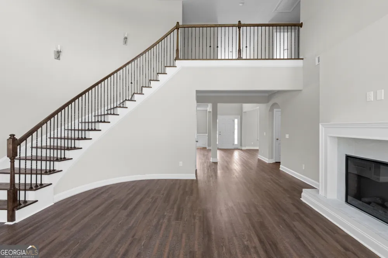
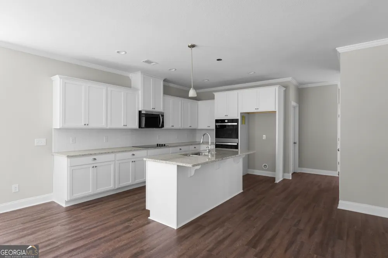
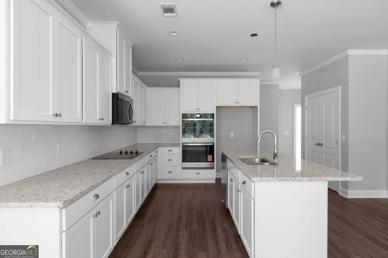
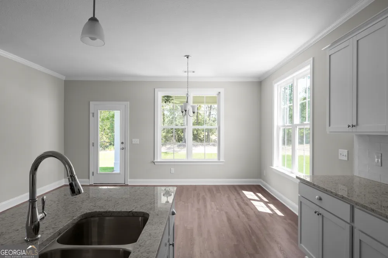
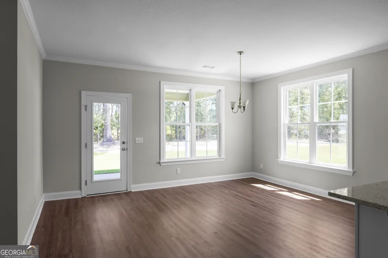
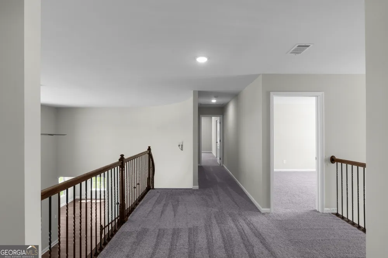
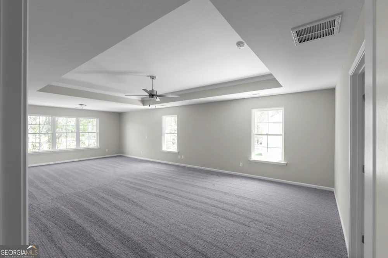
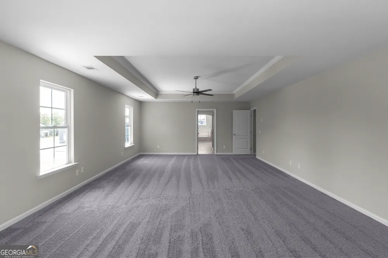
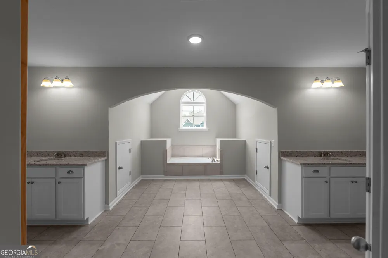
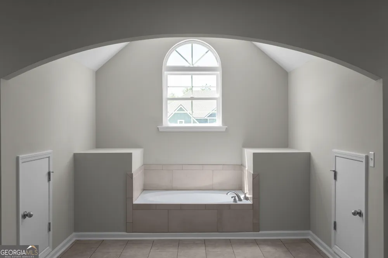
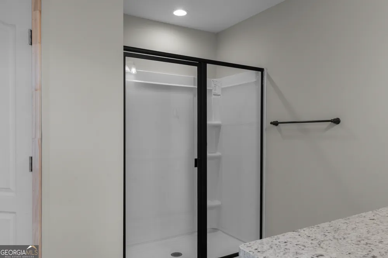
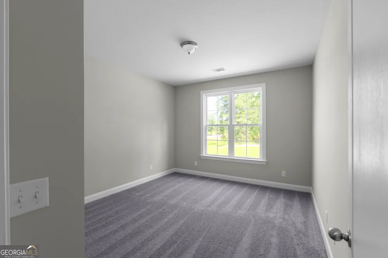
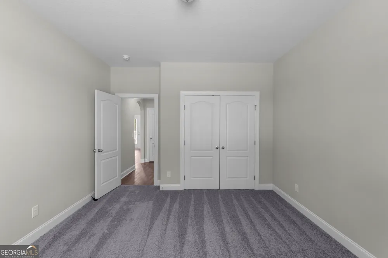
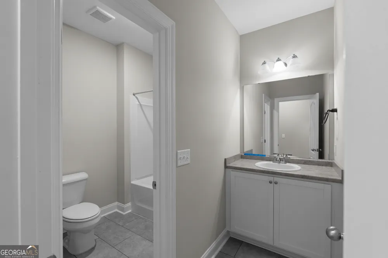
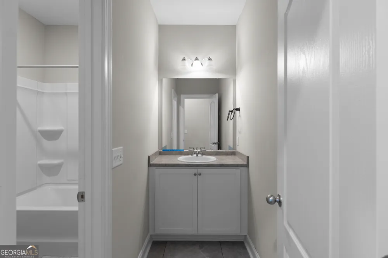
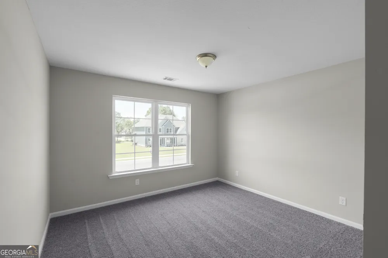
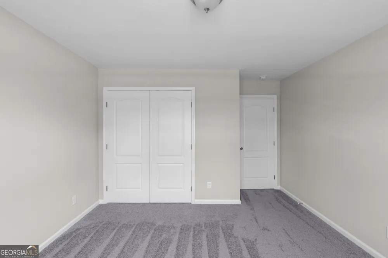
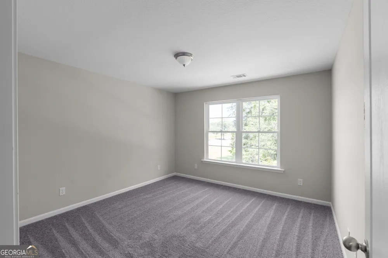
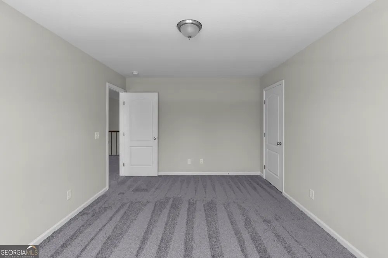
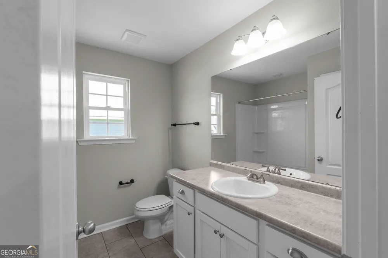
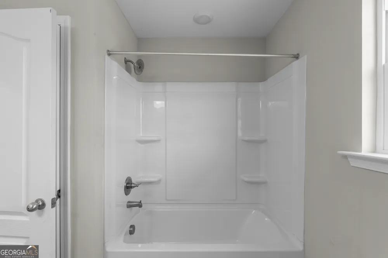
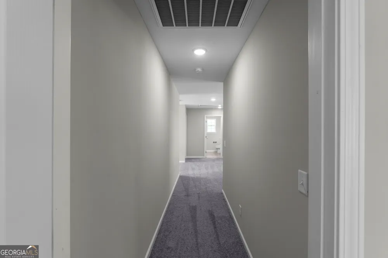
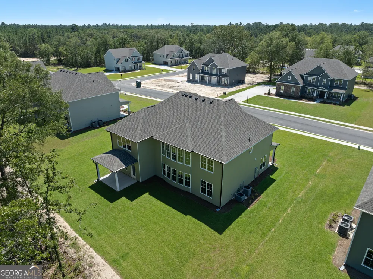
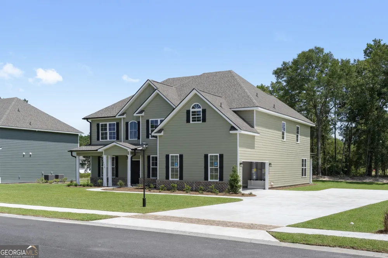
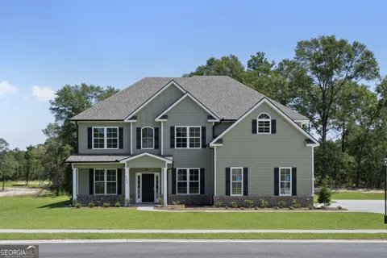
Welcome to your dream home by Faircloth Homes, where elegance meets functionality. As you enter, a grand dining room with a coffered ceiling sets an inviting atmosphere, while a private study offers a quiet retreat. The expansive great room features a cozy fireplace, complemented by a striking staircase. With luxurious LVP flooring throughout the foyer, dining room, and kitchen, this home exudes sophisticated charm. The main level includes a convenient in-law/guest suite, complete with easy access to a hall bath. At the heart of the home, the chef-inspired kitchen boasts an oversized island, granite countertops, a double oven, and a ceramic cooktop-perfect for entertaining. Upstairs, discover four spacious bedrooms, including a deluxe master suite with a sitting area, large shower, soothing garden tub, and dual walk-in closets for a lavish escape. Additional features include a side entry garage, efficient irrigation system, and gutters, offering convenience and peace of mind. This captivating home is more than just a residence; it's a lifestyle waiting to be embraced. Don't miss out!

Property Details
Interior
Tray Ceiling(s)
Fireplaces
2
Cooling
Central Air,Electric
Heating
Central,Electric
Cooling Features
Central Air,Electric
Bedrooms
5
Bathrooms
3.0
Full Baths
3
Bedrooms on Main Level
1
Lot Features
Other
Stories
2
Lot Description
Other
Acres
0.35
Square Feet
3665
Parking Features
Attached, Garage, Garage Door Opener, Side/Rear Entrance
Parking
Attached,Garage,Garage Door Opener,Side/Rear Entrance
Parking Type
Garage
Property Type
Purchase
Style
Traditional
Year Built
2025
Foundation
Slab
Roof
Composition
Sewer Information
Public Sewer
Utility Source
Public
Utility Features
Electricity Available,Phone Available,Sewer Available,Sewer Connected,Water Available
Appliances
Cooktop,Dishwasher,Disposal,Double Oven,Microwave
Subdivision
Covered Bridge Plantation
Community Features
Clubhouse,Gated,Sidewalks,Street Lights,Walk To Schools
Elementary School
Marlow
Middle School
South Effingham
High School
South Effingham
County
Effingham
Region
Guyton
Original List Price
$568,700
Days on Market (Cumulative)
481
Taxes Annual
$2,000
HOA
1
MLS #
10593644
Location
Legal

The data relating to real estate for sale on this web site comes in part from the Broker Reciprocity Program of GAMLS. All real estate listings are marked with the GAMLS Broker Reciprocity thumbnail logo and detailed information about them includes the name of the listing brokers. The broker providing these data believes them to be correct, but advises interested parties to confirm them before relying on them in a purchase decision. Copyright 2023 GAMLS. All rights reserved.


Provided By
Listed by Tamika Y Houston (#HOUSTONTAMIK)
Listing Office: Houston Premier Realty (#HPRR01)

Team Nomad Have a question about this home?

Interested in Purchasing 111 Concord DR?

Get an estimate on monthly payments on this property.

$
years
Down Payment
$
%
Interest Rate
%
Tax Rate
%
$
$annually
$monthly
Estimated Monthly Payment
$0.00
Loan Amount
$0.00