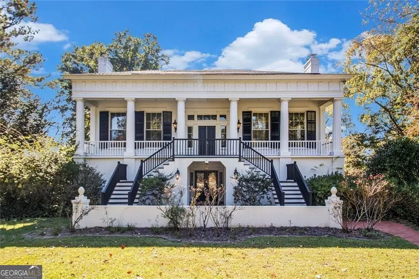
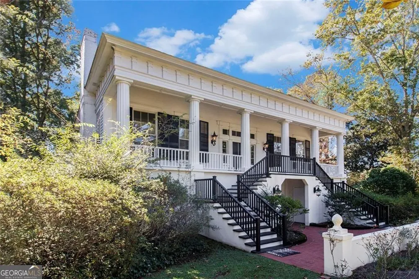
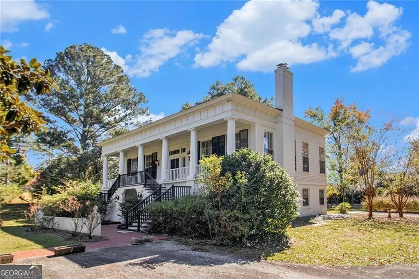
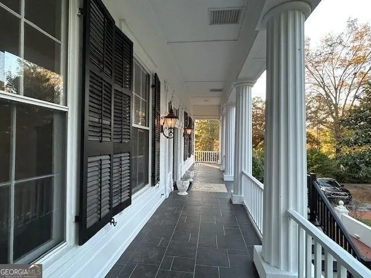
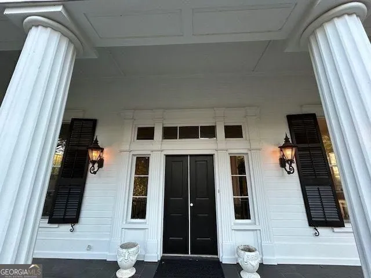
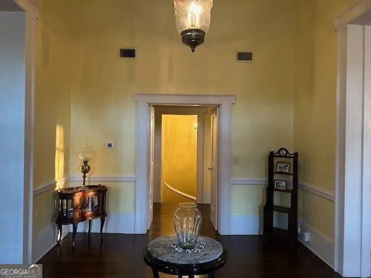
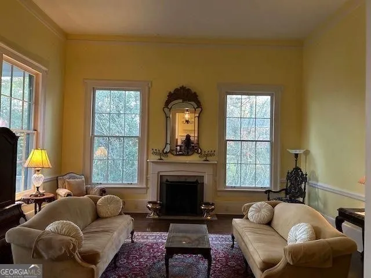
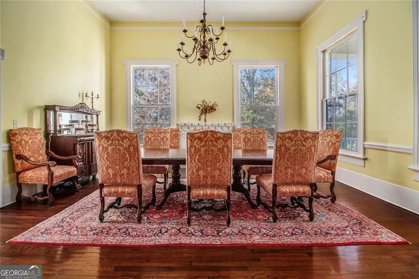
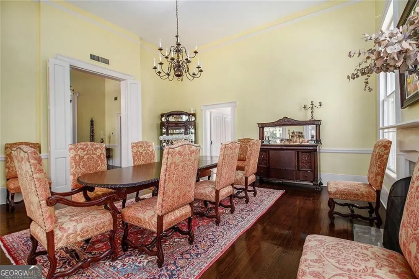
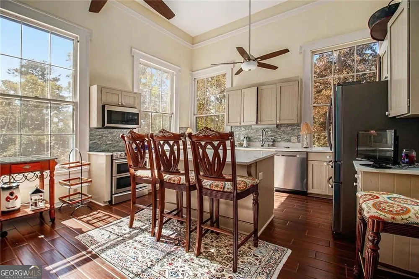
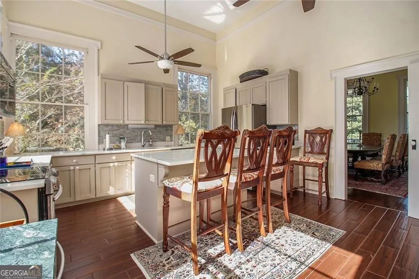
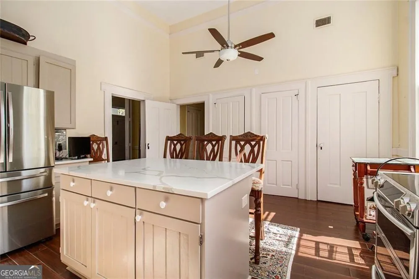
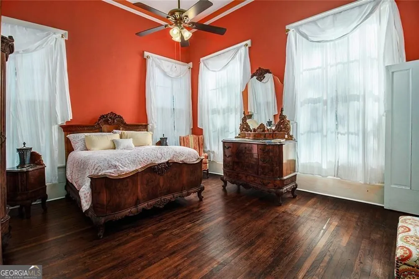
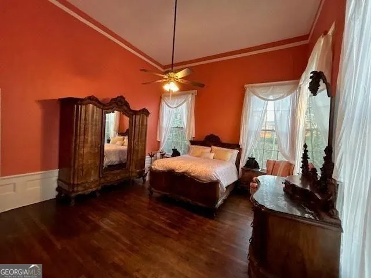
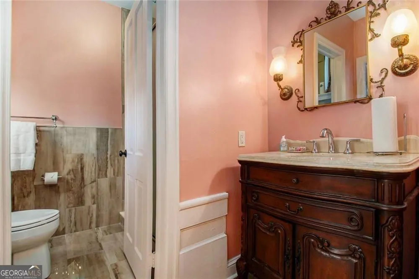
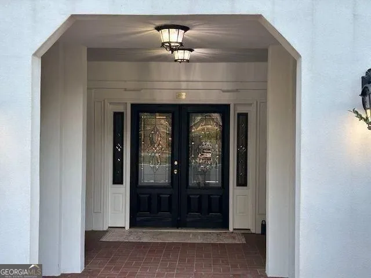
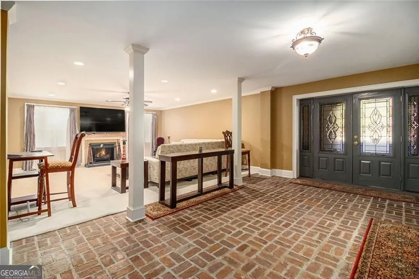
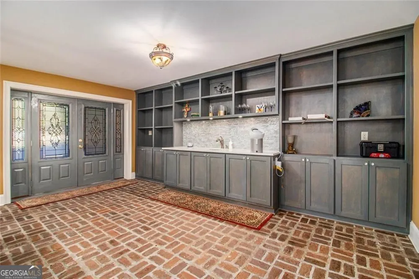
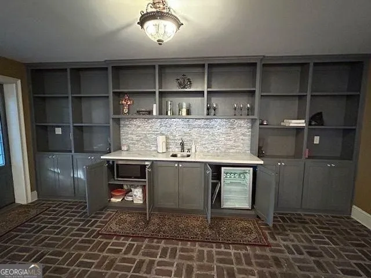
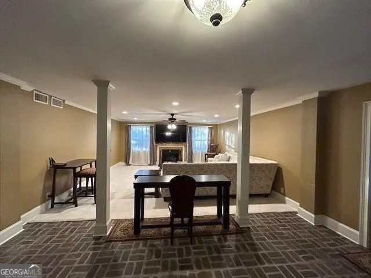
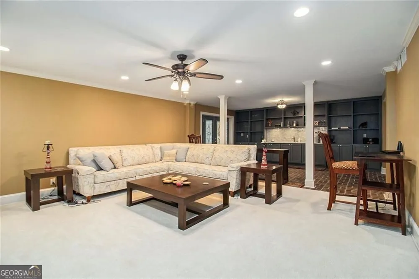
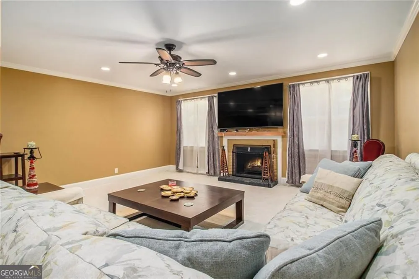
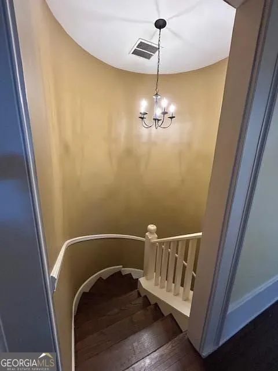
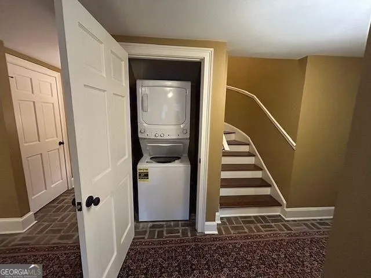
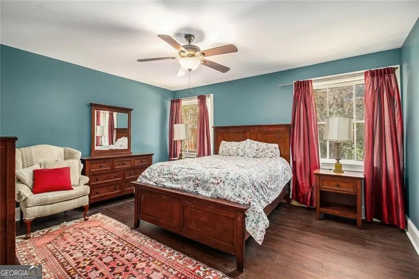
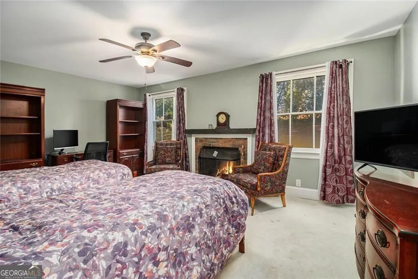
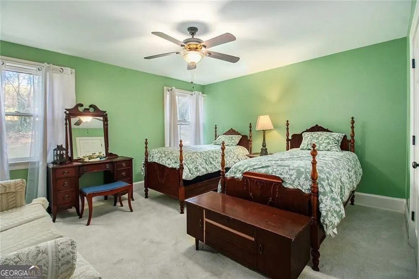
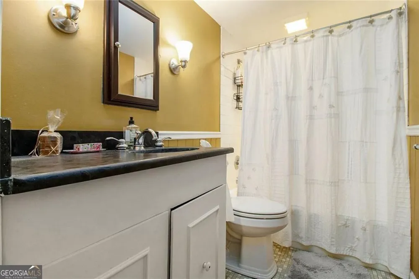
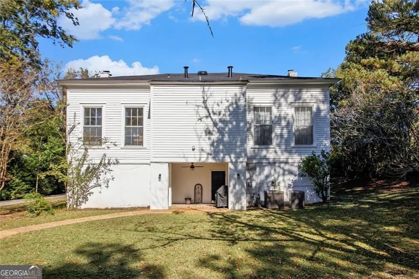
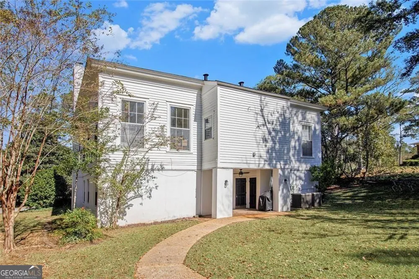
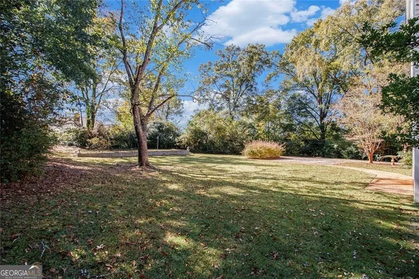
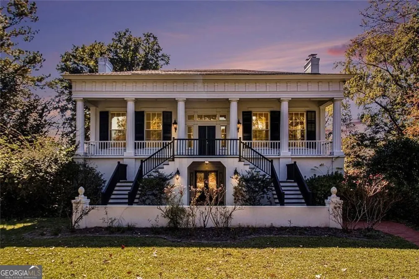
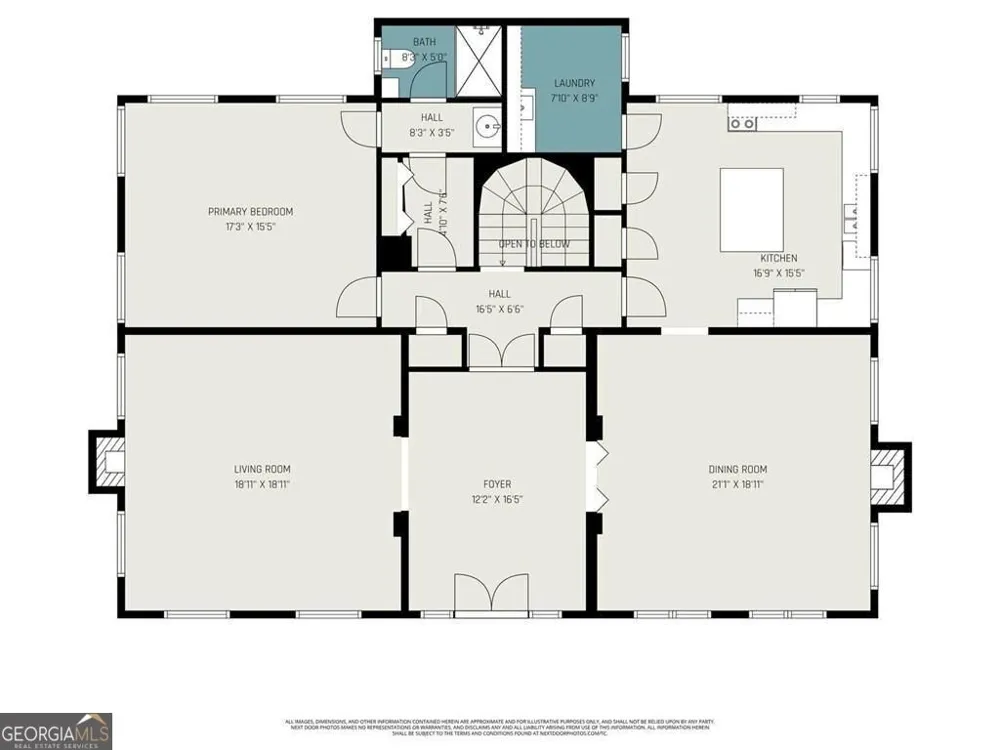
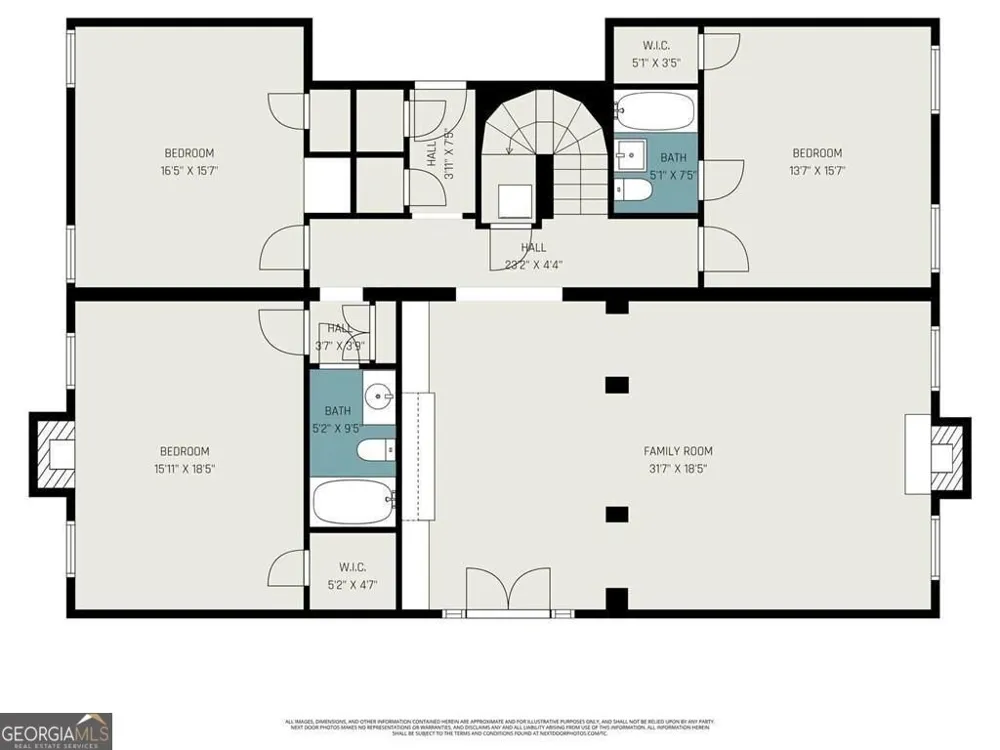
This Grand 4-Bedroom, 3-Bath Stately Home can be an option for multi generational living. Home was built in 1850, but moved to current location in 1968. Updated in 2020. Step into elegance as you enter the welcoming foyer that separates the formal dining, formal living room, providing the perfect flow for entertaining. The main level features a serene primary bedroom suite with an attached bath, plus a spacious kitchen and a versatile storage area that can serve as a laundry room or butler's pantry.Descend to the lower level, where you will find three additional bedrooms and two baths including 1 BR with ensuite allowing a primary on the lower level. One of the secondary bedrooms features a cozy fireplace. This lower level area boasts a separate entrance, a cozy family room, and a convenient laundry closet, adding flexibility to your living space. The family room's bookcase area also functions as a versatile wet bar/kitchenette area that includes sink, microwave and mini refrigerator in the family. The main level showcases beautiful hardwood floors, while the lower level features charming brick flooring, wood and carpet. There are 6 outside storage units that offer additional storage. Updates in home done in 2020 that include new HVAC, water heater, appliances, exterior and interior paint. New roof installed in 2023, stucco redone in 2023, Some electrical rewiring and installation/replacements of receptacles done in 2023. Efficient attic insulation (including pest repellant) installed in 2024 - warranty transferrable. Annual termite bond. One year home warranty for new buyer. This historic home, built in 1850, has been lovingly preserved and beautifully updated, including a new roof installed in 2023. The backyard is spacious with room for gardening or other projects. There is long driveway and parking for 5 automobiles. Originally built in 1850, the home was moved in 1968 to Booker Hills Subdivision from the Potts Plantation. The romantic architecture features stunning Doric columns and a raised cottage-style second story, creating a splendid temple design.Don't miss your chance to own this unique piece of history, meticulously maintained by its current owner. Seller offering 1 year home warranty.
Property Details
- Interior
- Bookcases
- Fireplaces
- 3
- Cooling
- Central Air,Electric
- Heating
- Hot Water,Other
- Cooling Features
- Central Air,Electric
- Bedrooms
- 4
- Bathrooms
- 3.0
- Full Baths
- 3
- Bedrooms on Main Level
- 1
- Lot Features
- Level
- Stories
- 2
- Lot Description
- Level
- Exterior Features
- Garden
- Exterior Materials
- Garden
- Acres
- 0.68
- Square Feet
- 3620
- Parking Features
- Parking Pad
- Parking
- Parking Pad
- Parking Spaces
- 5
- Property Type
- Purchase
- Style
- Colonial
- Year Built
- 1968
- Foundation
- Slab
- Roof
- Other
- Sewer Information
- Public Sewer
- Utility Source
- Public
- Utility Features
- Electricity Available
- Appliances
- Dishwasher,Refrigerator,Microwave,Washer,Dryer,Disposal
- Subdivision
- BOOKER HILLS
- Elementary School
- Other
- Middle School
- Harris
- High School
- Harris
- County
- Harris
- Region
- West Point
- Original List Price
- $449,000
- Days on Market (Cumulative)
- 125
- Taxes Annual
- $5,239
Location
Legal
The data relating to real estate for sale on this web site comes in part from the Broker Reciprocity Program of GAMLS. All real estate listings are marked with the GAMLS Broker Reciprocity thumbnail logo and detailed information about them includes the name of the listing brokers. The broker providing these data believes them to be correct, but advises interested parties to confirm them before relying on them in a purchase decision. Copyright 2023 GAMLS. All rights reserved.
Provided By
Listed by Stephanie Hudson (#HUDSONSTEPHA)
Listing Office: BHGRE Metro Brokers (#MTBR24)