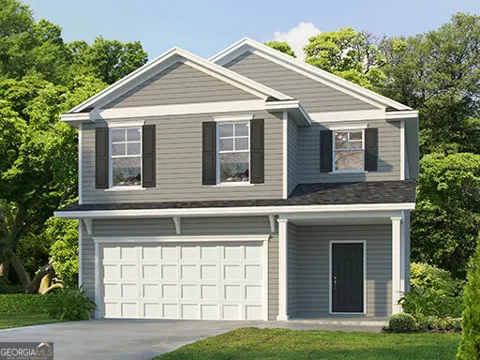
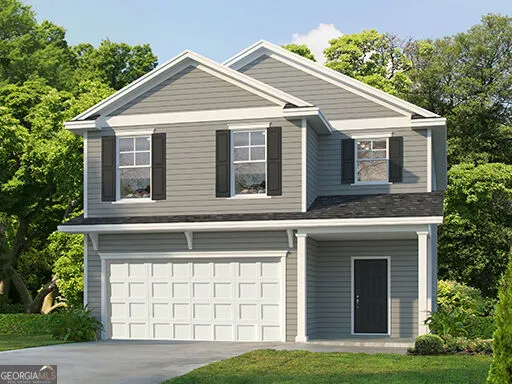
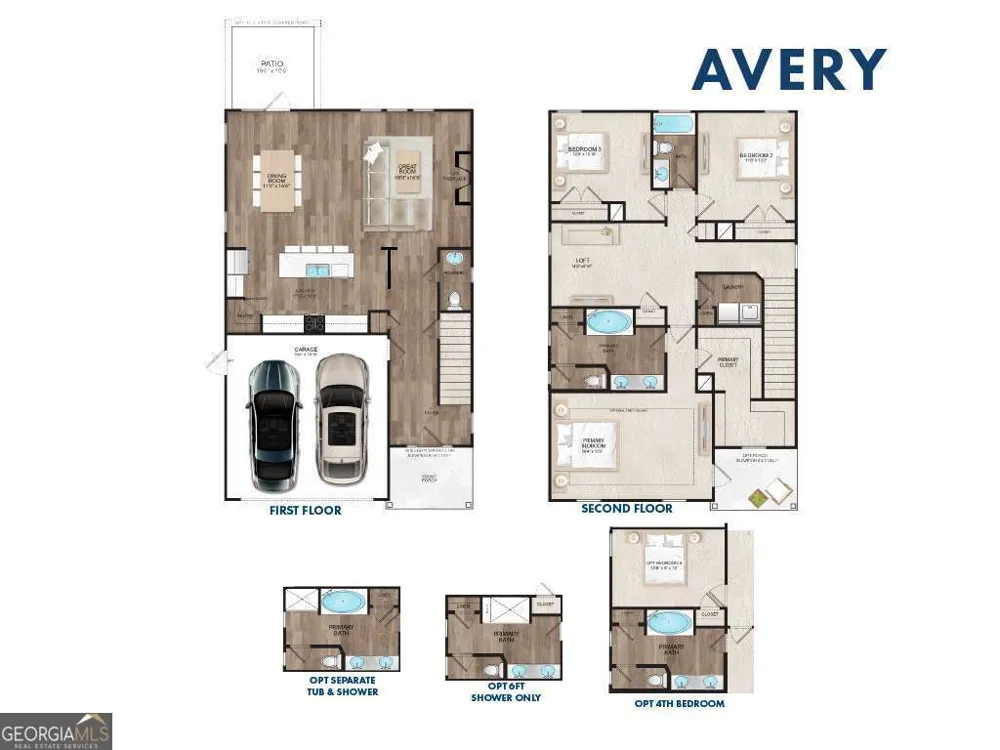
Discover the perfect blend of luxury and functionality in the stunning Avery Plan, situated on a desirable lakeview homesite! This beautifully upgraded home showcases Elevation A, upgraded Ashton Heights siding, and an extended rear patio-ideal for relaxing or entertaining. Inside, you'll love the open-concept design featuring click plank wood-look flooring, decorative balusters, level 3 cabinetry, granite kitchen countertops, and sleek quartz in the full baths. The spa-inspired primary suite boasts a garden tub, separate shower, double vanities, and a spacious walk-in closet. Thoughtfully designed for modern living, this home includes a garage door opener, ADT security system, Icynene spray foam insulation, and a fully sodded, irrigated yard with timer. With upscale finishes and unbeatable comfort, this home is a must-see-schedule your private tour today!
Property Details
- Interior
- Double Vanity,Pulldown Attic Stairs,Split Bedroom Plan,Walk-In Closet(s)
- Cooling
- Ceiling Fan(s),Electric
- Heating
- Electric
- Cooling Features
- Ceiling Fan(s),Electric
- Bedrooms
- 3
- Bathrooms
- 2.5
- Full Baths
- 2
- Half Baths
- 1
- View
- Lake
- Stories
- 2
- Acres
- 0.14
- Square Feet
- 2309
- Parking Features
- Attached, Garage, Garage Door Opener, Parking Pad
- Parking
- Attached,Garage,Garage Door Opener,Parking Pad
- Parking Type
- Garage
- Property Type
- Purchase
- Style
- Traditional
- Year Built
- 2026
- Foundation
- Slab
- Roof
- Other
- Sewer Information
- Public Sewer
- Utility Source
- Public
- Utility Features
- Underground Utilities
- Appliances
- Dishwasher,Disposal,Electric Water Heater,Microwave,Oven/Range (Combo),Refrigerator,Stainless Steel Appliance(s)
- Subdivision
- Windwood Estates
- Community Features
- Lake,Walk To Schools
- Elementary School
- Greer
- Middle School
- Needwood
- High School
- Brunswick
- County
- Glynn
- Region
- Brunswick
- Original List Price
- $371,045
- Days on Market (Cumulative)
- 24
- Taxes Annual
- $3,500
- HOA
- 1
- HOA Fees
- 300
Location
Legal
The data relating to real estate for sale on this web site comes in part from the Broker Reciprocity Program of GAMLS. All real estate listings are marked with the GAMLS Broker Reciprocity thumbnail logo and detailed information about them includes the name of the listing brokers. The broker providing these data believes them to be correct, but advises interested parties to confirm them before relying on them in a purchase decision. Copyright 2023 GAMLS. All rights reserved.
Provided By
Listed by Sherry Payton (#NR7359)
Listing Office: Landmark 24 Realty, Inc. (#LMAK01)