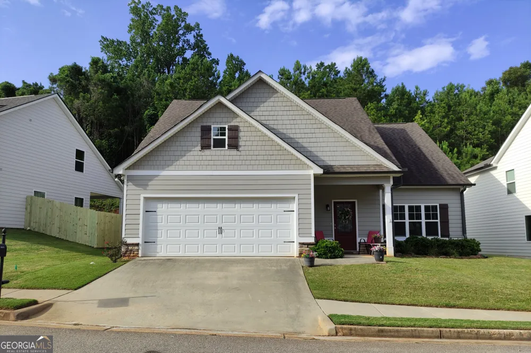
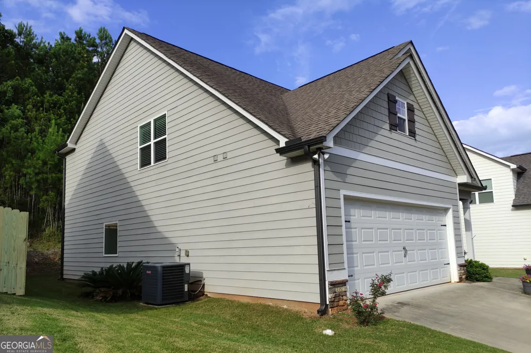
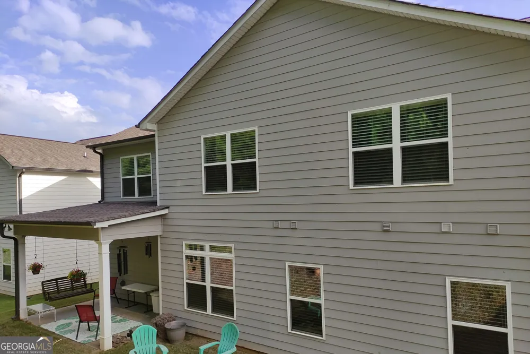
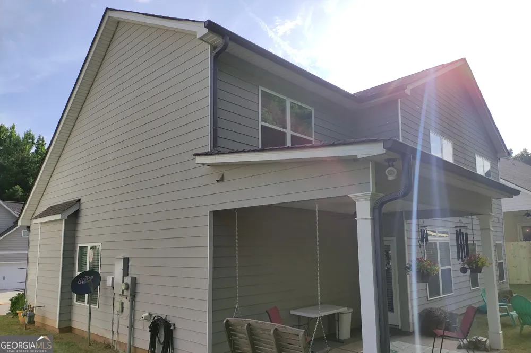
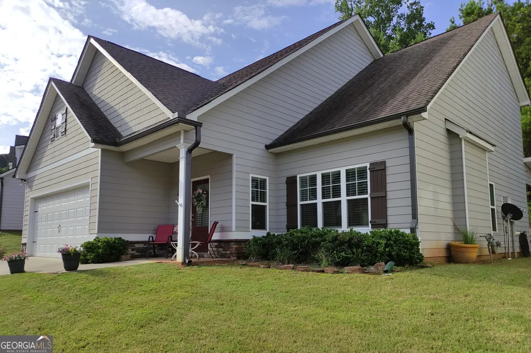
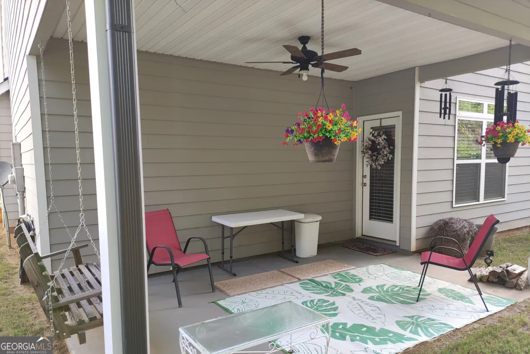
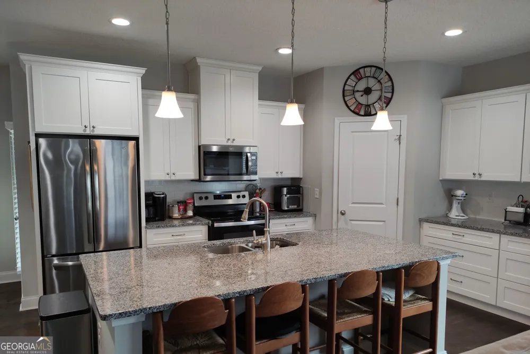
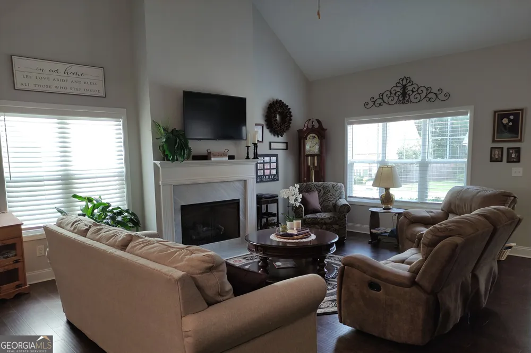
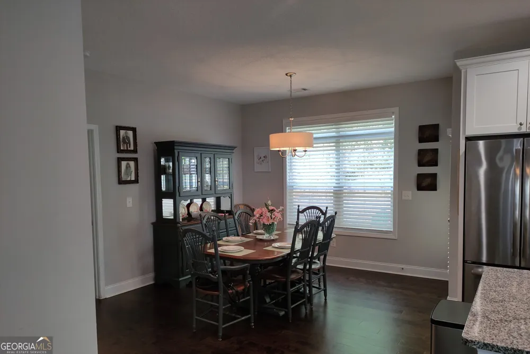
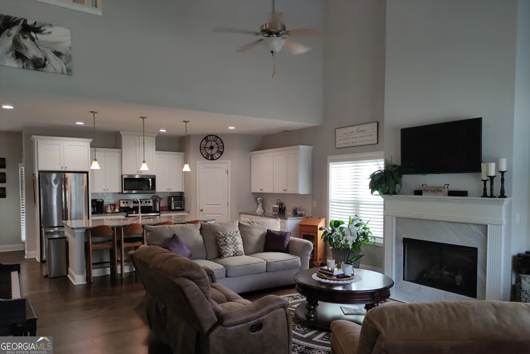
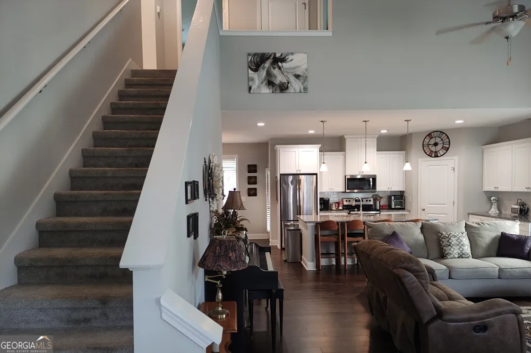
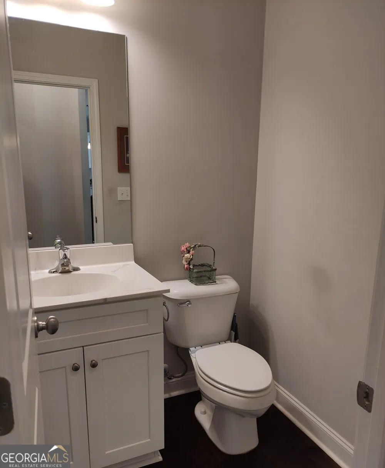
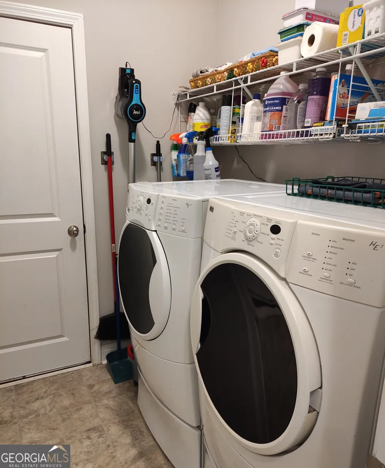
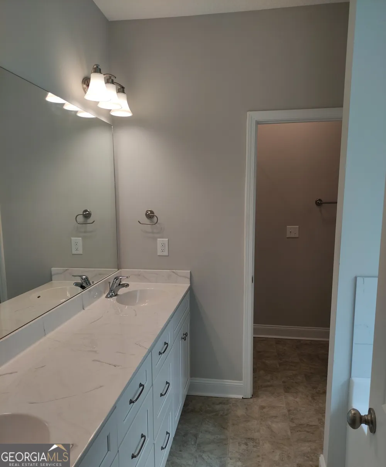
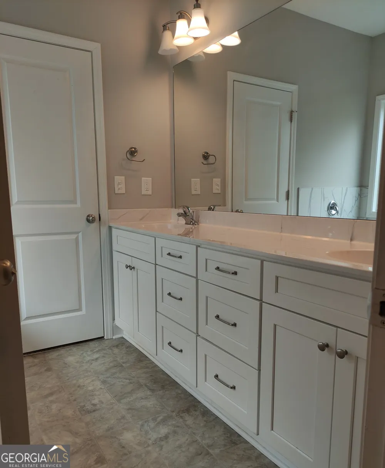
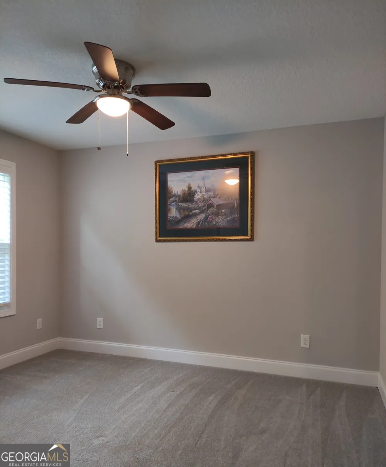
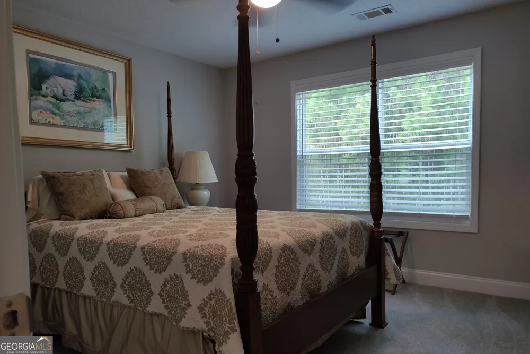
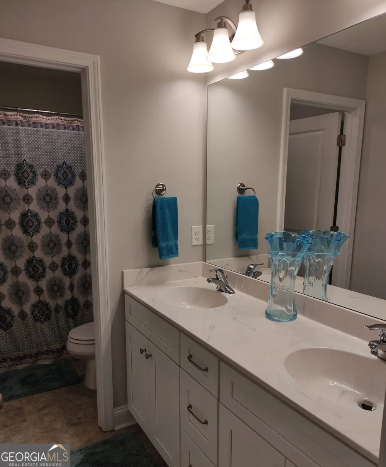
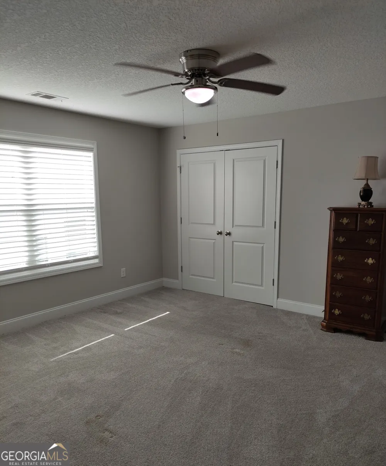
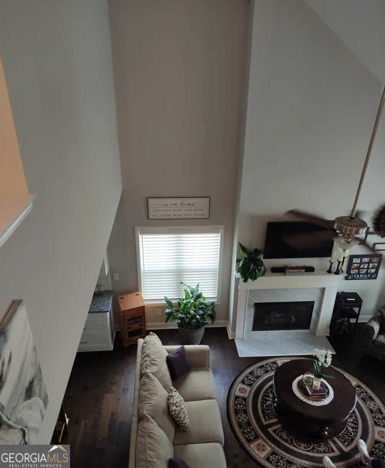
Welcome to The Karsten: Thoughtful Design Meets Everyday Luxury Rediscover this exceptional 5-bedroom, 3.5-bath floor plan, beautifully crafted for both dynamic entertaining and quiet comfort. The open-concept main level shines with gleaming hardwood floors, seamless living spaces, and a chef-inspired kitchen featuring slab granite countertops and sleek stainless steel appliances. Tucked away on the main floor, the oversized primary suite serves as your private retreat complete with dual vanities, a deep garden soaking tub, a separate walk-in shower, and a expansive walk-in closet. Upstairs offers maximum flexibility with four additional bedrooms. Highlights include a massive secondary suite with its own private bath (ideal for guests, in-laws, or a multi-generational setup), plus another full bathroom serving the remaining rooms. Step outside to the rear terrace just off the dining area for easy outdoor meals and weekend relaxation. Beyond the front door, enjoy vibrant community amenities including a soccer field, playground, and half basketball court.
Property Details
- Interior
- Double Vanity,High Ceilings,Separate Shower,Split Foyer,Walk-In Closet(s)
- Fireplaces
- 1
- Cooling
- Central Air
- Heating
- Central
- Cooling Features
- Central Air
- Bedrooms
- 5
- Bathrooms
- 4.0
- Full Baths
- 4
- Bedrooms on Main Level
- 5
- Lot Features
- Level
- Stories
- 2
- Lot Description
- Level
- Acres
- 0.15
- Square Feet
- 2483
- Parking Features
- Attached, Garage
- Parking
- Attached,Garage
- Parking Spaces
- 2
- Parking Type
- Garage
- Property Type
- Purchase
- Style
- Craftsman
- Year Built
- 2020
- Roof
- Composition
- Sewer Information
- Public Sewer
- Utility Source
- Public
- Utility Features
- Cable Available,Electricity Available,Sewer Available,Sewer Connected,Water Available
- Appliances
- Dishwasher,Microwave,Oven/Range (Combo)
- Subdivision
- Homecoming
- Elementary School
- Franklin Forest
- Middle School
- Gardner Newman
- High School
- Lagrange
- County
- Troup
- Region
- Lagrange
- Original List Price
- $329,000
- Days on Market (Cumulative)
- 33
- Taxes Annual
- $3,693
Location
Legal
The data relating to real estate for sale on this web site comes in part from the Broker Reciprocity Program of GAMLS. All real estate listings are marked with the GAMLS Broker Reciprocity thumbnail logo and detailed information about them includes the name of the listing brokers. The broker providing these data believes them to be correct, but advises interested parties to confirm them before relying on them in a purchase decision. Copyright 2023 GAMLS. All rights reserved.
Provided By
Listed by Scott W. Fader (#FADERSCOTT)
Listing Office: Joseph Walter Realty, LLC (#JWLT01)