Nomad Properties Of Georgia
Traffic Dashboard
Home
  • Home
  • Search
    • Local Properties
    • Active Listings
    • Home Valuation
  • Selling
  • Buying
  • Property Management
    • Property Management Services
    • View Our Properties
  • Recently Sold
  • Communities
    • Blue Ridge
    • Morganton
    • Epworth
    • McCaysville
    • Mineral Bluff
    • Blairsville
    • Ellijay
    • Young Harris
    • Hiawassee
  • Learn More
    • About Us
    • Meet Your Agents
    • Testimonials
  • Contact
Traffic Dashboard
  • RE/MAX Town & Country
    322 W Main St. Unit B
    Blue Ridge, GA 30513
    (706) 632-4422
    malloryerin.realtor@gmail.com
    428470
Company
  • Home
  • About
  • Testimonials
  • Contact
  • Meet the Team
Services
  • Buying
  • Selling
  • Home Valuation
Explore
  • Property Search
  • Featured Properties
  • Communities
Local Guide
  • Search by City
  • Search by Subdivision
  • Search by Zip
  • Search by Area
Legal
  • Privacy
  • Terms
  • DMCA
  • Accessibility
  • Fair Housing
Account
  • Dashboard
  • Logout
  • Login
Team Nomad - Footer Logo
©2026 Nomad Properties Of Georgia. All rights reserved.
Website built by CloseHack.
Georgia MLS

The data relating to real estate for sale on this web site comes in part from the Broker Reciprocity Program of GAMLS. All real estate listings are marked with the GAMLS Broker Reciprocity thumbnail logo and detailed information about them includes the name of the listing brokers. The broker providing these data believes them to be correct, but advises interested parties to confirm them before relying on them in a purchase decision. Copyright 2023 GAMLS. All rights reserved.

Northeast Georgia Board of Realtors

IDX information is provided exclusively for personal, non-commercial use, and may not be used for any purpose other than to identify prospective properties consumers may be interested in purchasing. Information is deemed reliable but not guaranteed.

Return
  • All Types+ null more
  • House+2 more
  • Price
  • Bed/Bath
  • Size
  • Dates
  • Filters
  • Amenities
  • Save
  • Share
Listings
No results
Sort
Home / Greensboro / 1191 Oconee WAY
1191 Oconee WAY Greensboro, GA 30642 1191 Oconee WAY Greensboro, GA 30642 1191 Oconee WAY Greensboro, GA 30642 1191 Oconee WAY Greensboro, GA 30642 1191 Oconee WAY Greensboro, GA 30642 1191 Oconee WAY Greensboro, GA 30642 1191 Oconee WAY Greensboro, GA 30642 1191 Oconee WAY Greensboro, GA 30642 1191 Oconee WAY Greensboro, GA 30642 1191 Oconee WAY Greensboro, GA 30642 1191 Oconee WAY Greensboro, GA 30642 1191 Oconee WAY Greensboro, GA 30642 1191 Oconee WAY Greensboro, GA 30642 1191 Oconee WAY Greensboro, GA 30642 1191 Oconee WAY Greensboro, GA 30642 1191 Oconee WAY Greensboro, GA 30642 1191 Oconee WAY Greensboro, GA 30642 1191 Oconee WAY Greensboro, GA 30642 1191 Oconee WAY Greensboro, GA 30642 1191 Oconee WAY Greensboro, GA 30642 1191 Oconee WAY Greensboro, GA 30642 1191 Oconee WAY Greensboro, GA 30642 1191 Oconee WAY Greensboro, GA 30642 1191 Oconee WAY Greensboro, GA 30642 1191 Oconee WAY Greensboro, GA 30642 1191 Oconee WAY Greensboro, GA 30642 1191 Oconee WAY Greensboro, GA 30642 1191 Oconee WAY Greensboro, GA 30642 1191 Oconee WAY Greensboro, GA 30642 1191 Oconee WAY Greensboro, GA 30642 1191 Oconee WAY Greensboro, GA 30642 1191 Oconee WAY Greensboro, GA 30642 1191 Oconee WAY Greensboro, GA 30642 1191 Oconee WAY Greensboro, GA 30642 1191 Oconee WAY Greensboro, GA 30642 1191 Oconee WAY Greensboro, GA 30642 1191 Oconee WAY Greensboro, GA 30642 1191 Oconee WAY Greensboro, GA 30642 1191 Oconee WAY Greensboro, GA 30642 1191 Oconee WAY Greensboro, GA 30642 1191 Oconee WAY Greensboro, GA 30642 1191 Oconee WAY Greensboro, GA 30642 1191 Oconee WAY Greensboro, GA 30642 1191 Oconee WAY Greensboro, GA 30642 1191 Oconee WAY Greensboro, GA 30642 1191 Oconee WAY Greensboro, GA 30642 1191 Oconee WAY Greensboro, GA 30642 1191 Oconee WAY Greensboro, GA 30642 1191 Oconee WAY Greensboro, GA 30642 1191 Oconee WAY Greensboro, GA 30642 1191 Oconee WAY Greensboro, GA 30642 1191 Oconee WAY Greensboro, GA 30642 1191 Oconee WAY Greensboro, GA 30642 1191 Oconee WAY Greensboro, GA 30642 1191 Oconee WAY Greensboro, GA 30642 1191 Oconee WAY Greensboro, GA 30642 1191 Oconee WAY Greensboro, GA 30642 1191 Oconee WAY Greensboro, GA 30642 1191 Oconee WAY Greensboro, GA 30642 1191 Oconee WAY Greensboro, GA 30642 1191 Oconee WAY Greensboro, GA 30642 1191 Oconee WAY Greensboro, GA 30642 1191 Oconee WAY Greensboro, GA 30642 1191 Oconee WAY Greensboro, GA 30642 1191 Oconee WAY Greensboro, GA 30642 1191 Oconee WAY Greensboro, GA 30642 1191 Oconee WAY Greensboro, GA 30642 1191 Oconee WAY Greensboro, GA 30642 1191 Oconee WAY Greensboro, GA 30642 1191 Oconee WAY Greensboro, GA 30642 1191 Oconee WAY Greensboro, GA 30642 1191 Oconee WAY Greensboro, GA 30642 1191 Oconee WAY Greensboro, GA 30642 1191 Oconee WAY Greensboro, GA 30642 1191 Oconee WAY Greensboro, GA 30642 1191 Oconee WAY Greensboro, GA 30642 1191 Oconee WAY Greensboro, GA 30642 View All Photos

$3,595,000

| Price Change

1191 Oconee WAY

Greensboro, GA 30642

4,648
Square Feet
4
Beds
4
Baths
1.07
Acres
21
Days on Market
10834915
MLS#
House
Structure
Residential
Zone
Contact

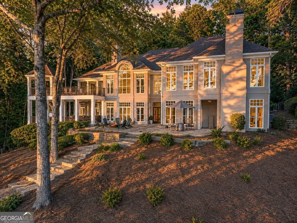
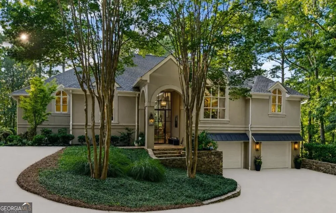
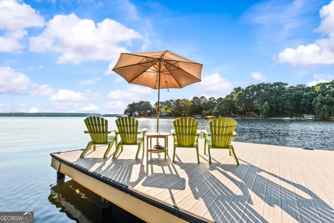
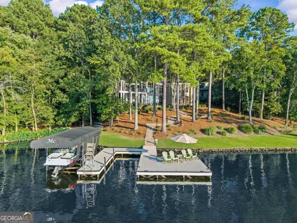
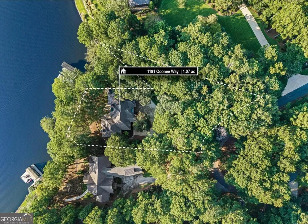
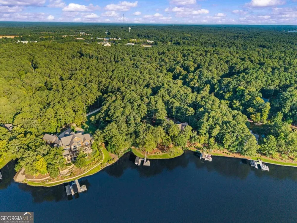
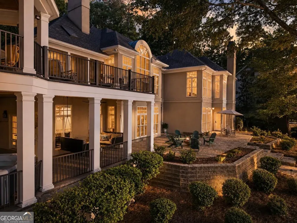
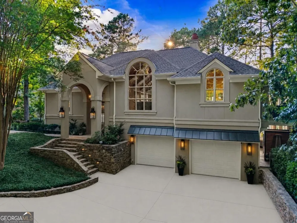
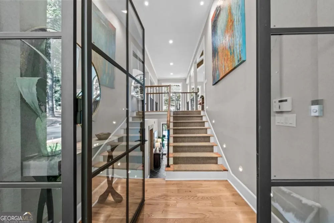
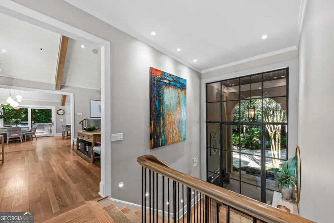
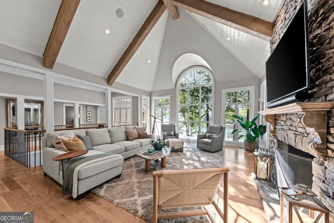
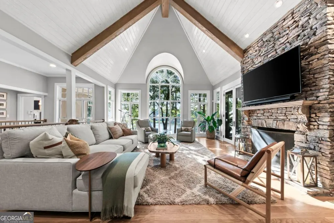
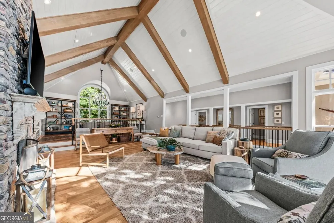
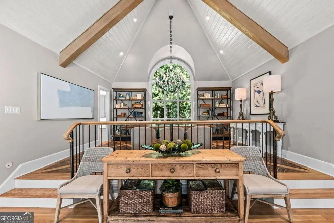
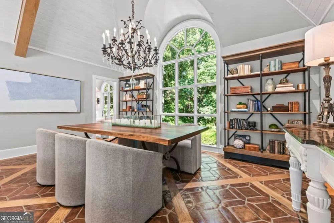
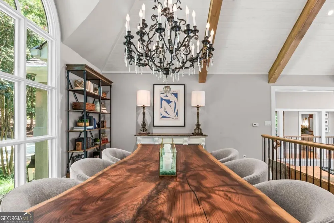
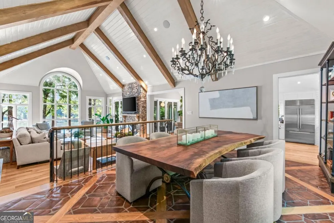
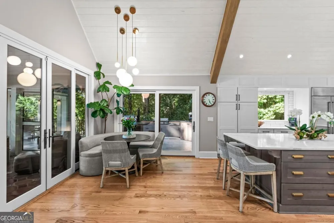
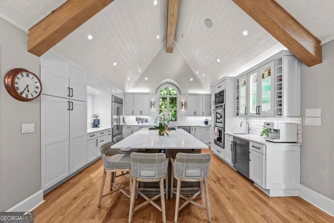
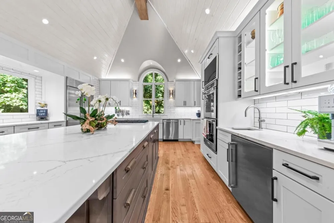
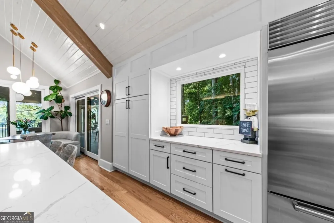
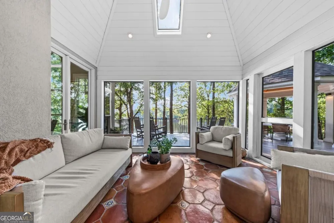
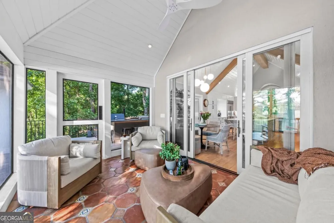
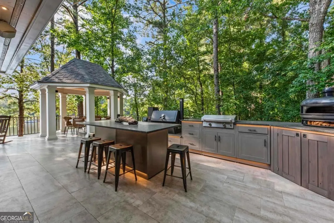
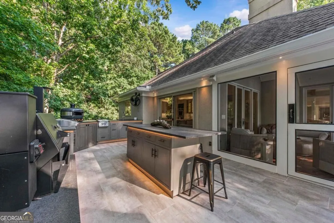
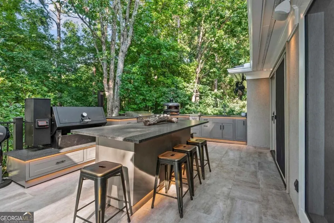
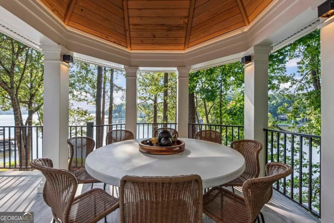
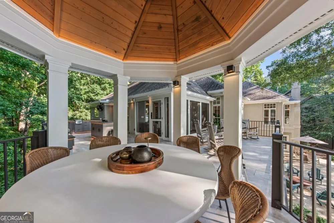
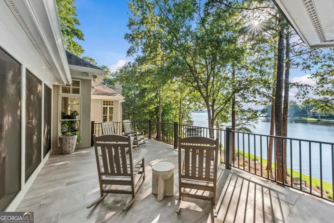
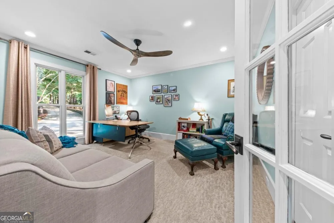
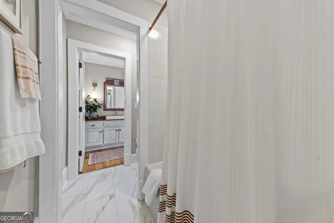
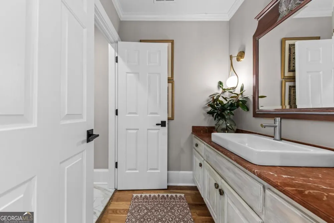
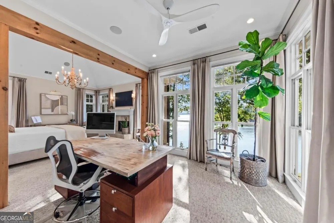
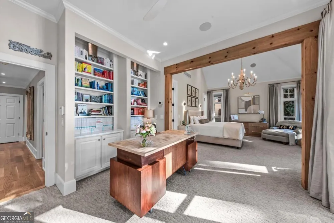
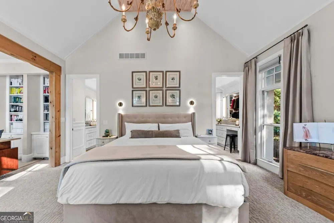
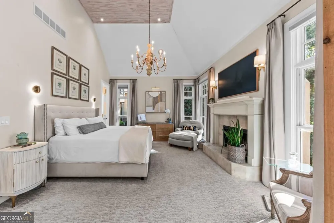
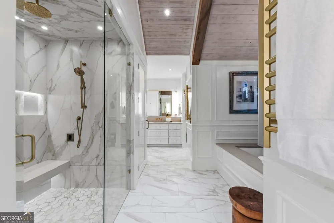
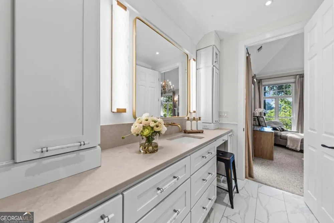
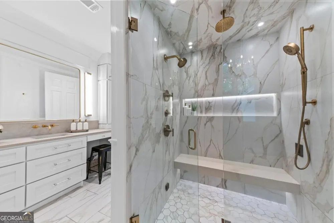
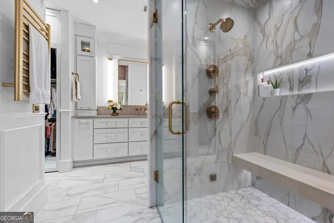
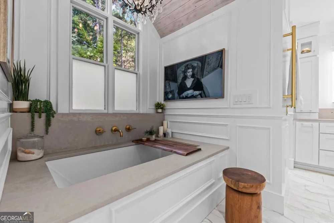
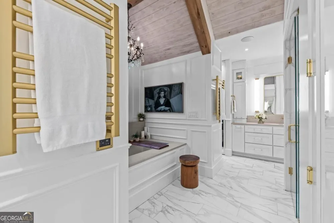
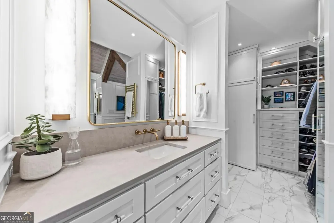
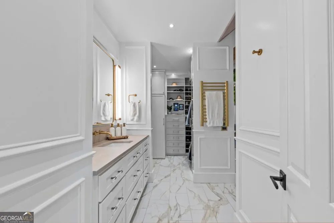
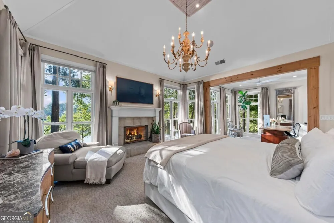
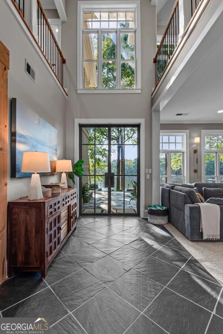
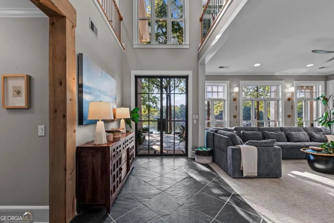
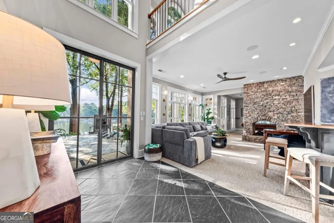
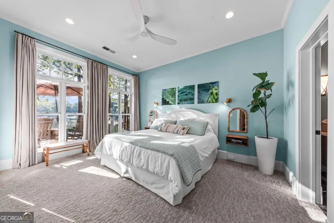
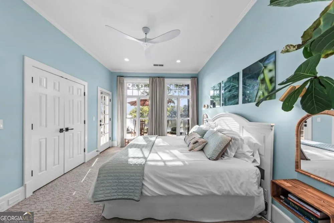
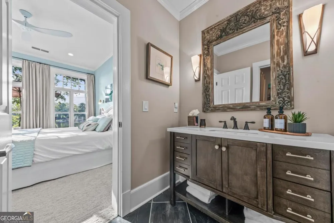
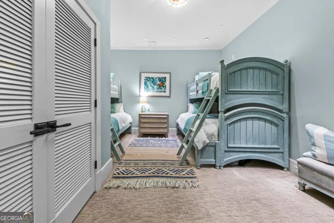
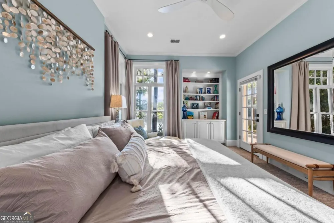
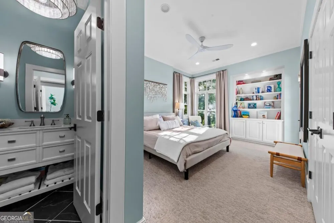
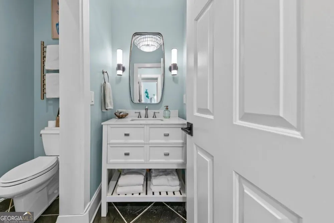
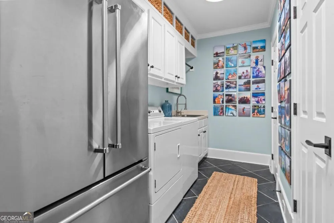
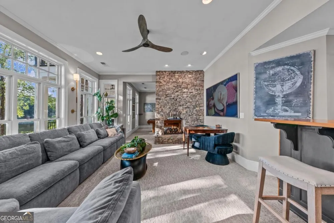
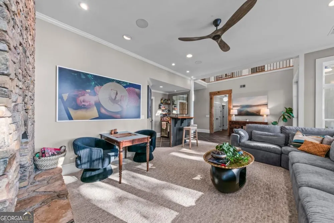
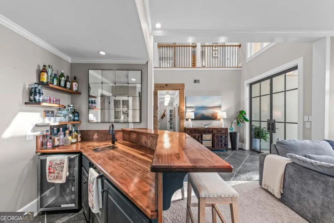
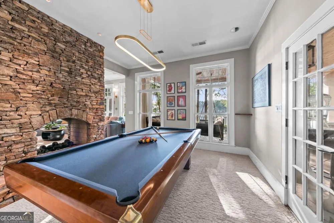
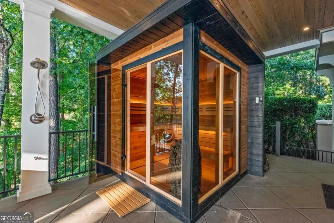
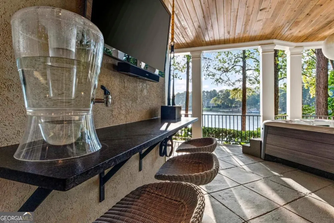
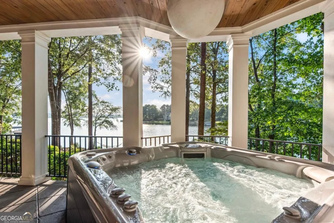
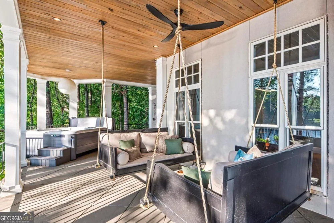
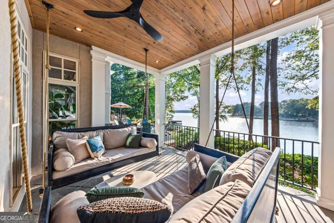
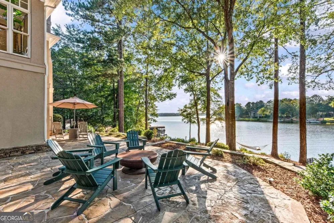
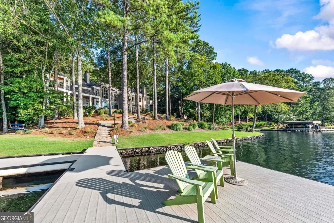
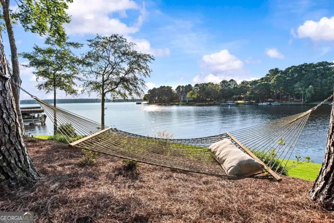
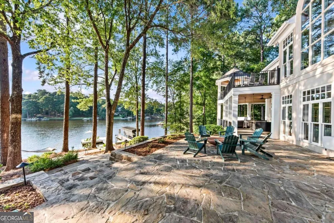
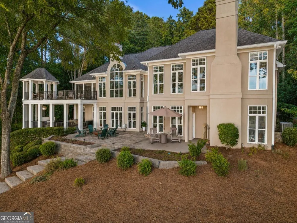
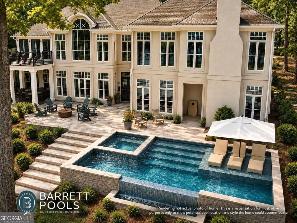
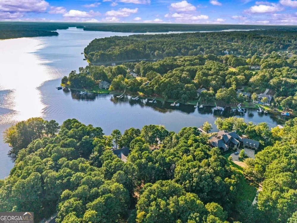
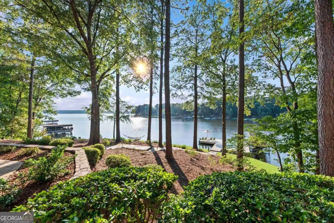
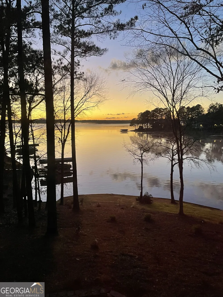
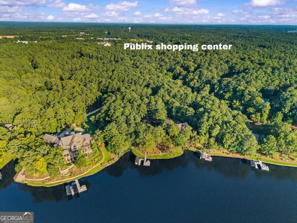
LUXURY LAKEFRONT HOME FULLY RENOVATED, ONE OF A KIND ESTATE ON MORE THAN AN ACRE WITH 412 FEET OF PRIVATE LAKE FRONTAGE, SUNSET VIEWS, SOME OF THE MOST COVETED WATERFRONT IN REYNOLDS. This 4 bedroom, 4 bath home, plus bonus bunk room, pairs big water views with the privacy of a quiet cove on a dead end street, steps from a max dock with boat lift and additional slip. Inside, soaring ceilings, arched barrel windows, stone finishes, and imported European fixtures create distinctive architectural character. The kitchen features custom cabinetry, integrated lighting, an oversized island, double ovens, SubZero fridge, and beverage bar. Just beyond, the elevated dining room is crowned by a hand forged wrought iron and crystal chandelier, one of several custom chandeliers handcrafted in Italy throughout the home. Mature trees and greenery wrap the property in privacy, and the upper deck's outdoor kitchen offers lake views and pizza oven, flat top griddle, grill, sink, and six stool leathered granite island. A covered dining gazebo and rocking chair porch overlook the sunset, while a screened porch with handcrafted vintage tile connects it all. The main level primary suite features a sitting area and sleeping space facing the lake, two sided water views from the bed, stone fireplace, and blackout retractable shades. The spa style bath features his and her vanities and closets, in closet laundry, vaulted ceilings, heated soaking tub, steam shower with dual heads and rainfall shower, and heated towel bars. Also on the main level, a private guest suite with ensuite bath offers flexibility as a home office. The terrace level offers a media room with double sided stone fireplace, billiards room, black walnut and copper wet bar, and two private ensuite guest bedrooms with king beds, 10 foot ceilings, and lake views. A secondary laundry and bonus bunk room offer space for kids, guests, or a home gym. Whole home wiring for Sonos and Frame TVs keeps the home connected. A custom outdoor spa features an oversized Finnish sauna, outdoor shower, cold plunge tub, and hot tub overlooking the lake. At the water, a flagstone patio with firepit invites evenings by the lake, while an oversized two car garage and new driveway complete the property. Every detail reflects the caliber of this remarkable setting. Move in ready and truly one of a kind, refined, timeless, and unmistakably elevated, on lake frontage that simply cannot be replicated in Reynolds. Membership available.

Property Details
Interior
Beamed Ceilings,Double Vanity,Master On Main Level,Pulldown Attic Stairs,Sauna,Separate Shower,Soaking Tub,Vaulted Ceiling(s),Wa
Fireplaces
3
Cooling
Central Air,Electric
Heating
Central,Electric,Heat Pump
Cooling Features
Central Air,Electric
Bedrooms
4
Bathrooms
4.0
Full Baths
4
Bedrooms on Main Level
2
View
Lake
Lot Features
Cul-De-Sac
Stories
2
Lot Description
Cul-De-Sac
Pool
1
Pool Description
Hot Tub
Pool Features
Hot Tub
Exterior Features
Balcony,Dock,Gas Grill,Lighting,Sprinkler System
Exterior Materials
Balcony,Dock,Gas Grill,Lighting,Sprinkler System
Pool Shared
1
Acres
1.07
Square Feet
4648
Waterfront Sqft
412
Parking Features
Attached, Garage
Parking
Attached,Garage
Parking Spaces
2
Parking Type
Garage
Property Type
Purchase
Style
Other
Basement
1
Basement Description
Daylight,Full
Year Built
1991
Roof
Composition
Sewer Information
Septic Tank
Utility Source
Private
Utility Features
Cable Available,High Speed Internet,Propane
Appliances
Cooktop,Dishwasher,Disposal,Double Oven,Dryer,Electric Water Heater,Ice Maker,Microwave,Oven (Wall),Refrigerator,Stainless Steel
Subdivision
Rp - The Landing
Community Features
Boat/Camper/Van Prkg,Clubhouse,Fitness Center,Gated,Golf,Lake,Marina,Park,Pickleball Court(s),Playground,Pool,Shared Dock,Sidewa
Elementary School
Greene
Middle School
Anita White Carson
High School
Greene
County
Greene
Region
Greensboro
Original List Price
$3,895,000
Days on Market (Cumulative)
21
Taxes Annual
$4,659
HOA
1
HOA Fees
2000
MLS #
10834915
Location
Legal

The data relating to real estate for sale on this web site comes in part from the Broker Reciprocity Program of GAMLS. All real estate listings are marked with the GAMLS Broker Reciprocity thumbnail logo and detailed information about them includes the name of the listing brokers. The broker providing these data believes them to be correct, but advises interested parties to confirm them before relying on them in a purchase decision. Copyright 2023 GAMLS. All rights reserved.


Provided By
Listed by Kerry Minster (#BAKERRIEZL)
Listing Office: Luxury Lake Oconee (#LOLH01)

Team Nomad Have a question about this home?

Interested in Purchasing 1191 Oconee WAY?

Get an estimate on monthly payments on this property.

$
years
Down Payment
$
%
Interest Rate
%
Tax Rate
%
$
$annually
$monthly
Estimated Monthly Payment
$0.00
Loan Amount
$0.00