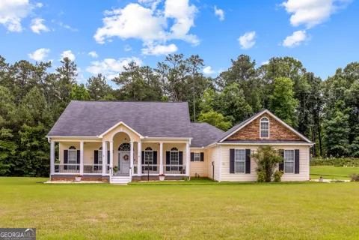
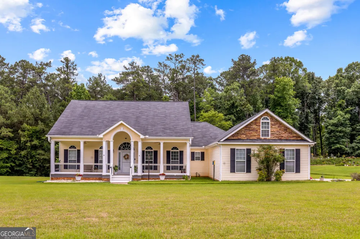
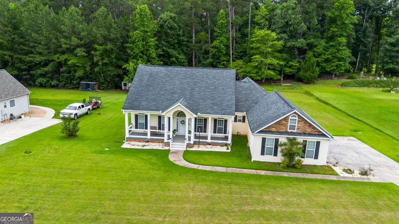
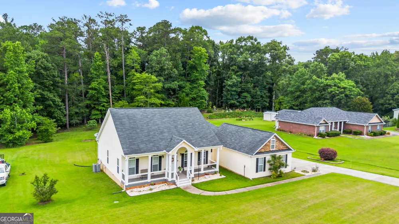
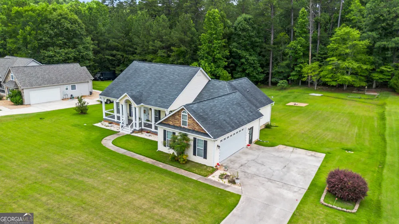
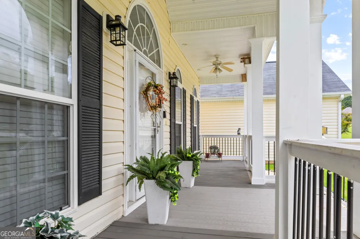
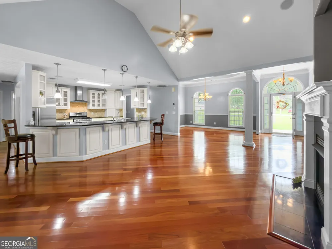
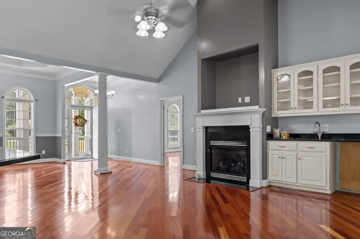
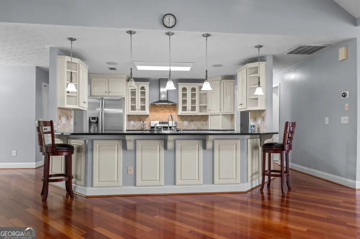
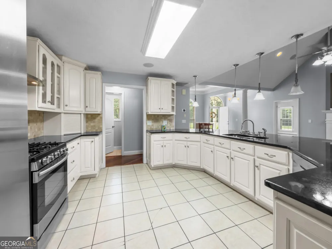
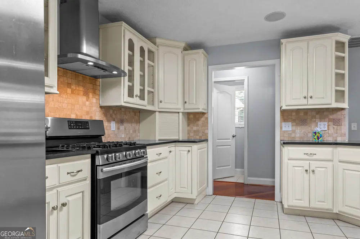
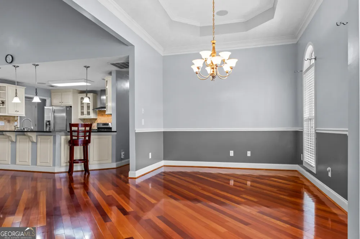
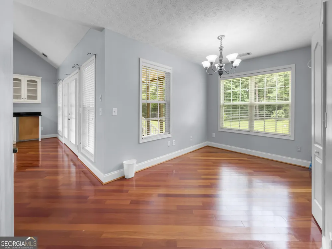
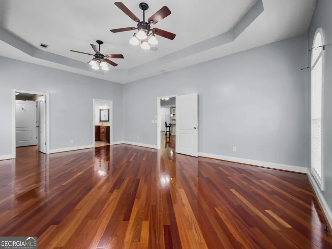
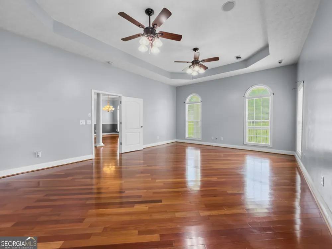
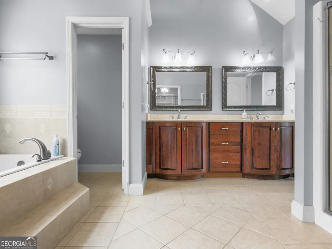
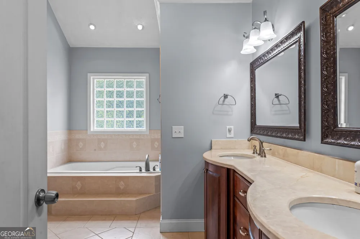
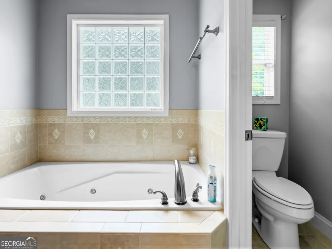
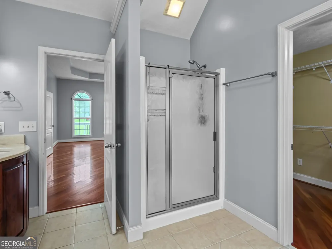
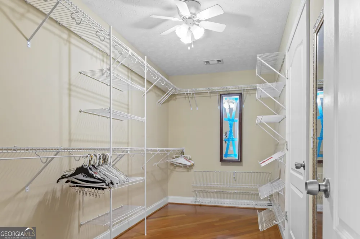
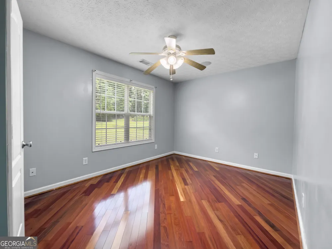
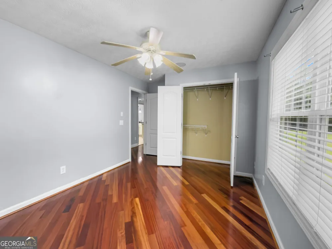
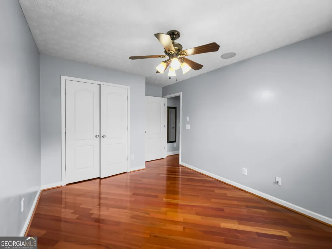
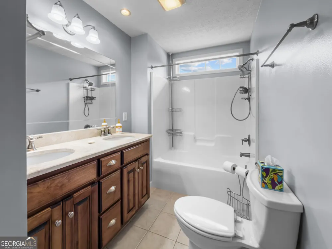
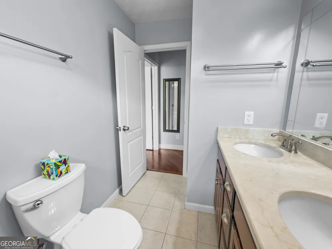
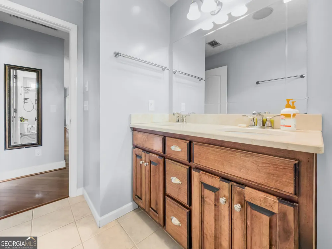
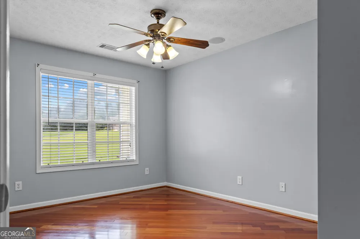
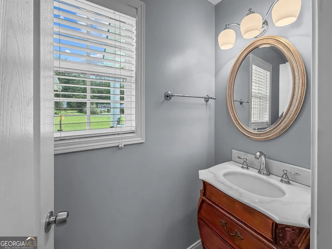
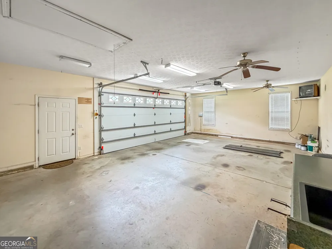
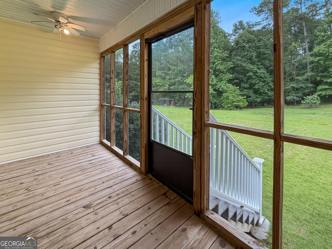
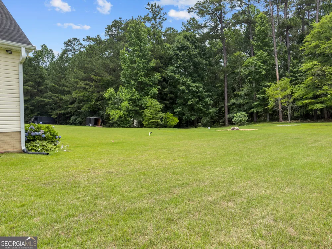
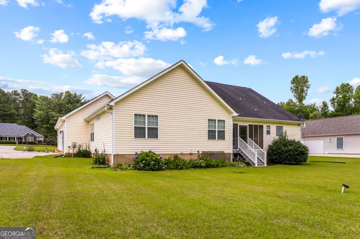
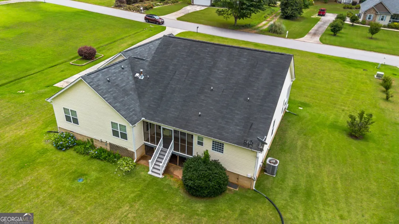
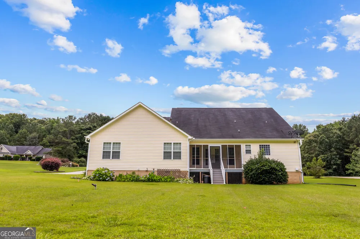
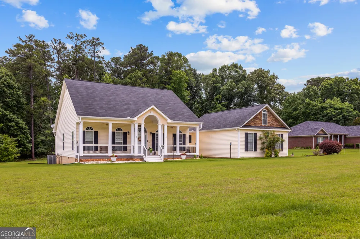
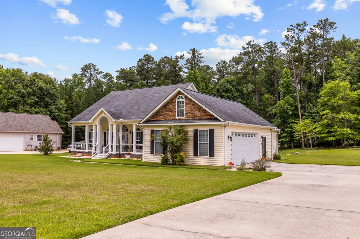
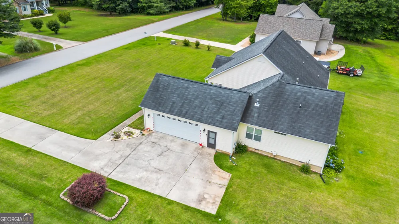
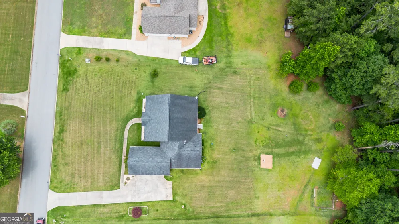
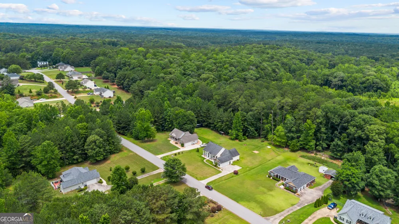
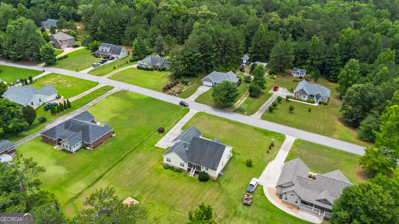
Welcome to Copper Creek, where spacious living and thoughtful design come together in one of LaGrange's established communities. This well-maintained home offers a functional layout with multiple gathering spaces, quality finishes, and a backyard designed for both relaxation and entertaining. As you enter the home, you're welcomed by a formal dining room with tray ceilings and a flexible living space that flows into the main family room. The open-concept design connects the family room, kitchen, and breakfast area, creating an ideal setup for hosting guests or everyday living. The kitchen features granite countertops, cream-colored cabinetry, a center island, gas range, vent hood, refrigerator, dishwasher, pantry, and a convenient prep sink. Just off the living area is a screened porch overlooking the backyard, providing an additional space to enjoy throughout the year. The owner's suite is privately situated on the main level and features tray ceilings, wood flooring, two walk-in closet entrances, double vanities, a soaking garden tub, and a separate shower. Two additional bedrooms are located on the opposite side of the home and share a full bathroom with a tub and shower combination. A half bath near the kitchen provides convenience for guests. Outside, you'll find a large, level backyard with plenty of green space to enjoy. The screened porch, front porch, and rear stair access have all been updated with durable vinyl finishes, while the landscaped front yard, rock beds, and lighting add to the home's curb appeal. Additional Features: * Located in Copper Creek Subdivision * Open-concept living and entertaining areas * Granite countertops and kitchen island * Butler's pantry with prep sink * Screened porch overlooking backyard * Wood flooring in living areas, dining room, kitchen, hallways, and primary bedroom * Tray ceilings in dining room and owner's suite * Two walk-in closets in owner's suite * Two-car garage with extended driveway * Sink and storage cabinets in garage * Irrigation system * Security system * Gutters surrounding the home * Landscaped yard with rock beds and accent lighting * Large, level backyard * Convenient location near shopping, dining, and everyday amenities
Property Details
- Interior
- Double Vanity,High Ceilings,Master On Main Level,Tray Ceiling(s),Walk-In Closet(s),Wet Bar
- Fireplaces
- 1
- Cooling
- Central Air
- Heating
- Central
- Cooling Features
- Central Air
- Bedrooms
- 3
- Bathrooms
- 2.5
- Full Baths
- 2
- Half Baths
- 1
- Bedrooms on Main Level
- 3
- Lot Features
- Level
- Stories
- 1
- Lot Description
- Level
- Acres
- 0.84
- Square Feet
- 2033
- Parking Features
- Garage, Off Street, Side/Rear Entrance, Storage
- Parking
- Garage,Off Street,Side/Rear Entrance,Storage
- Parking Type
- Garage
- Property Type
- Purchase
- Style
- Traditional
- Basement
- 1
- Basement Description
- Crawl Space
- Year Built
- 2006
- Roof
- Composition
- Sewer Information
- Septic Tank
- Utility Source
- Public
- Utility Features
- Sewer Available,Water Available
- Appliances
- Dishwasher,Oven/Range (Combo),Refrigerator
- Subdivision
- Copper Creek Estates
- Elementary School
- Hillcrest
- Middle School
- Callaway
- High School
- Other
- County
- Troup
- Region
- Lagrange
- Original List Price
- $364,900
- Days on Market (Cumulative)
- 92
- Taxes Annual
- $3,410
Location
Legal
The data relating to real estate for sale on this web site comes in part from the Broker Reciprocity Program of GAMLS. All real estate listings are marked with the GAMLS Broker Reciprocity thumbnail logo and detailed information about them includes the name of the listing brokers. The broker providing these data believes them to be correct, but advises interested parties to confirm them before relying on them in a purchase decision. Copyright 2023 GAMLS. All rights reserved.
Provided By
Listed by Norman Hardman (#HARDMANNORMA)
Listing Office: Coldwell Banker Kennon & Parker (#KPDK01)