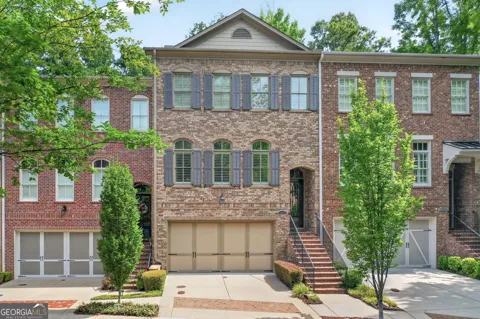
Located in the heart of downtown Alpharetta, this beautiful townhome offers an exceptional walkable lifestyle. Enjoy easy access to a variety of shops, restaurants, Wills Park, and the library all just a short stroll from your front door. The vibrant downtown atmosphere makes this a truly special place to call home. Inside, the open floor plan features 10-foot ceilings and heavy crown molding. The updated white kitchen offers a large center island, stainless steel appliances, and honed black granite countertops with a smooth, matte finish. Completely open to the spacious great room, the kitchen offers a seamless flow between the main living areas. The great room includes built-in bookcases and a gas fireplace with a matching honed black granite surround. Also on the main level is a separate dining room with a butler's pantry and a renovated powder room featuring shiplap walls. The oversized, vaulted primary suite is located upstairs and offers a large walk-in closet with custom built-ins and a beautifully renovated bath. The vaulted primary bath features dual marble vanities, a tiled shower with a frameless glass door, and a freestanding soaking tub. Two additional bedrooms, a full bath and the laundry room complete the upper level. The secondary bath offers a separate vanity area, providing added convenience. The finished lower level provides exceptional flexibility and includes a full bath and walk-in closet, making it ideal for a home office, exercise room, guest suite, or an additional bedroom. For outdoor entertaining or simply relaxing, enjoy the sunroom with sliding windows just off the main level or the fenced-in stone patio on the terrace level. Additional features include hardwood floors throughout all three levels, epoxy garage flooring, and plantation shutters.
Property Details
- Interior
- Bookcases,Double Vanity,High Ceilings,Pulldown Attic Stairs,Separate Shower,Soaking Tub,Split Bedroom Plan,Two Story Foyer,Vault
- Fireplaces
- 1
- Cooling
- Ceiling Fan(s),Central Air,Zoned
- Heating
- Central,Forced Air,Natural Gas,Zoned
- Cooling Features
- Ceiling Fan(s),Central Air,Zoned
- Bedrooms
- 4
- Bathrooms
- 4.0
- Full Baths
- 4
- View
- City
- Lot Features
- City Lot,Level,Private
- Stories
- Three Or More
- Lot Description
- City Lot,Level,Private
- Square Feet
- 3098
- Parking Features
- Garage, Garage Door Opener
- Parking
- Garage,Garage Door Opener
- Parking Type
- Garage
- Property Type
- Purchase
- Style
- Brick/Frame,Brick Front
- Basement
- 1
- Basement Description
- Bath Finished,Daylight,Finished,Full
- Basement Finished
- 1
- Year Built
- 2014
- Foundation
- Slab
- Roof
- Composition
- Sewer Information
- Public Sewer
- Utility Source
- Public
- Utility Features
- Cable Available,Electricity Available,Natural Gas Available,Phone Available,Sewer Connected,Water Available
- Appliances
- Dishwasher,Disposal,Dryer,Microwave,Refrigerator,Washer
- Subdivision
- Victoria Square
- Community Features
- Sidewalks,Street Lights,Walk To Shopping
- Elementary School
- Alpharetta
- Middle School
- Hopewell
- High School
- Cambridge
- County
- Fulton
- Region
- Alpharetta
- Original List Price
- $900,000
- Days on Market (Cumulative)
- 72
- Taxes Annual
- $8,567
- HOA
- 1
- HOA Fees
- 3000
Location
Legal
The data relating to real estate for sale on this web site comes in part from the Broker Reciprocity Program of GAMLS. All real estate listings are marked with the GAMLS Broker Reciprocity thumbnail logo and detailed information about them includes the name of the listing brokers. The broker providing these data believes them to be correct, but advises interested parties to confirm them before relying on them in a purchase decision. Copyright 2023 GAMLS. All rights reserved.
Provided By
Listed by Pamela Scudellari (#SCUDELLARIPA)
Listing Office: Ansley RE|Christie's Int'l RE (#ANSA03)