Nomad Properties Of Georgia
Traffic Dashboard
Home
  • Home
  • Search
    • Local Properties
    • Active Listings
    • Home Valuation
  • Selling
  • Buying
  • Property Management
    • Property Management Services
    • View Our Properties
  • Recently Sold
  • Communities
    • Blue Ridge
    • Morganton
    • Epworth
    • McCaysville
    • Mineral Bluff
    • Blairsville
    • Ellijay
    • Young Harris
    • Hiawassee
  • Learn More
    • About Us
    • Meet Your Agents
    • Testimonials
  • Contact
Traffic Dashboard
  • RE/MAX Town & Country
    322 W Main St. Unit B
    Blue Ridge, GA 30513
    (706) 632-4422
    malloryerin.realtor@gmail.com
    428470
Company
  • Home
  • About
  • Testimonials
  • Contact
  • Meet the Team
Services
  • Buying
  • Selling
  • Home Valuation
Explore
  • Property Search
  • Featured Properties
  • Communities
Local Guide
  • Search by City
  • Search by Subdivision
  • Search by Zip
  • Search by Area
Legal
  • Privacy
  • Terms
  • DMCA
  • Accessibility
  • Fair Housing
Account
  • Dashboard
  • Logout
  • Login
Team Nomad - Footer Logo
©2026 Nomad Properties Of Georgia. All rights reserved.
Website built by CloseHack.
Georgia MLS

The data relating to real estate for sale on this web site comes in part from the Broker Reciprocity Program of GAMLS. All real estate listings are marked with the GAMLS Broker Reciprocity thumbnail logo and detailed information about them includes the name of the listing brokers. The broker providing these data believes them to be correct, but advises interested parties to confirm them before relying on them in a purchase decision. Copyright 2023 GAMLS. All rights reserved.

Northeast Georgia Board of Realtors

IDX information is provided exclusively for personal, non-commercial use, and may not be used for any purpose other than to identify prospective properties consumers may be interested in purchasing. Information is deemed reliable but not guaranteed.

Return
  • All Types+ null more
  • House+2 more
  • Price
  • Bed/Bath
  • Size
  • Dates
  • Filters
  • Amenities
  • Save
Listings
No results
Sort
Home / Monticello / 121 Menlo Park DR
121 Menlo Park DR Monticello, GA 31064 121 Menlo Park DR Monticello, GA 31064 121 Menlo Park DR Monticello, GA 31064 121 Menlo Park DR Monticello, GA 31064 121 Menlo Park DR Monticello, GA 31064 121 Menlo Park DR Monticello, GA 31064 121 Menlo Park DR Monticello, GA 31064 121 Menlo Park DR Monticello, GA 31064 121 Menlo Park DR Monticello, GA 31064 121 Menlo Park DR Monticello, GA 31064 121 Menlo Park DR Monticello, GA 31064 121 Menlo Park DR Monticello, GA 31064 121 Menlo Park DR Monticello, GA 31064 121 Menlo Park DR Monticello, GA 31064 121 Menlo Park DR Monticello, GA 31064 121 Menlo Park DR Monticello, GA 31064 121 Menlo Park DR Monticello, GA 31064 121 Menlo Park DR Monticello, GA 31064 121 Menlo Park DR Monticello, GA 31064 121 Menlo Park DR Monticello, GA 31064 121 Menlo Park DR Monticello, GA 31064 121 Menlo Park DR Monticello, GA 31064 View All Photos

$624,900

| Active

121 Menlo Park DR

Monticello, GA 31064

3,840
Square Feet
5
Beds
4
Baths
2.00
Acres
105
Days on Market
10773354
MLS#
House
Structure
Residential
Zone
Contact

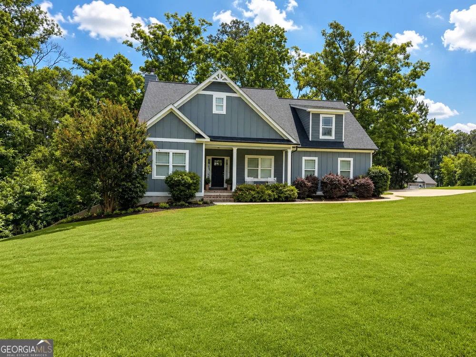
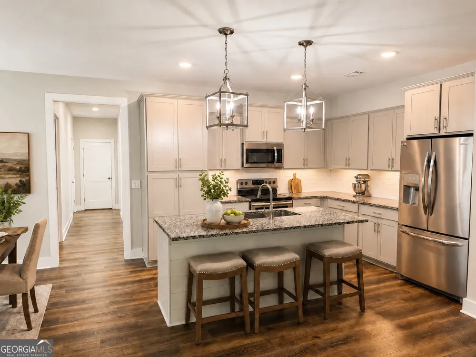
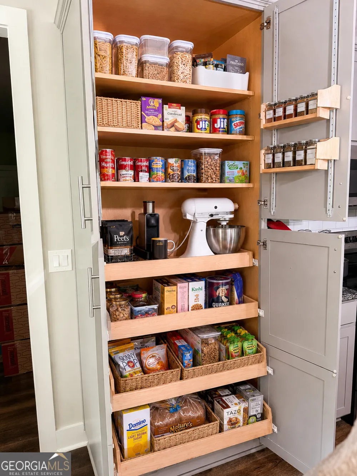
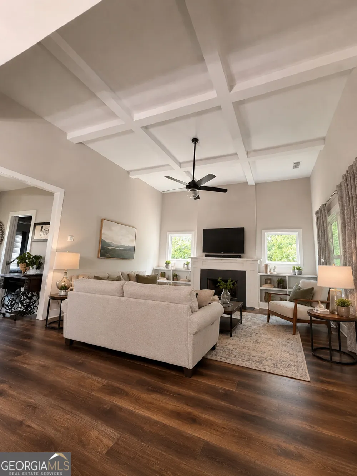
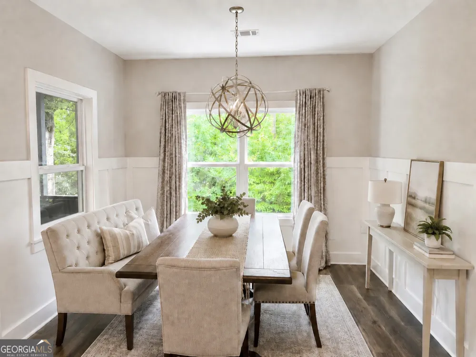
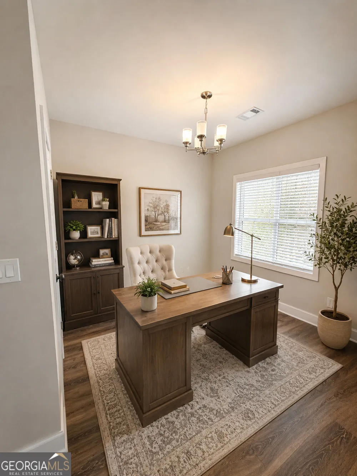
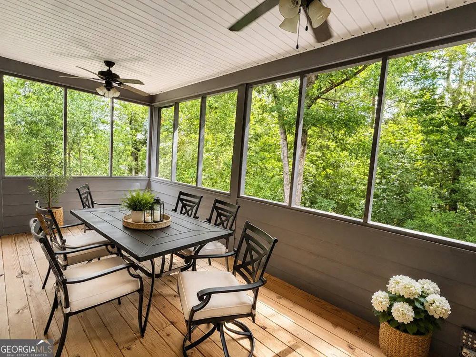
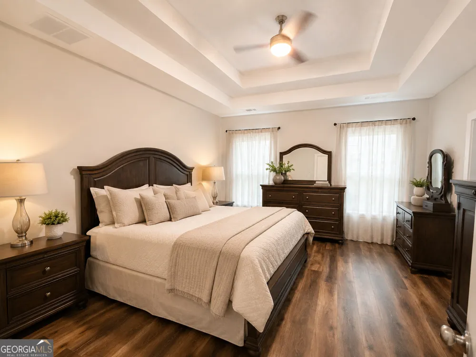
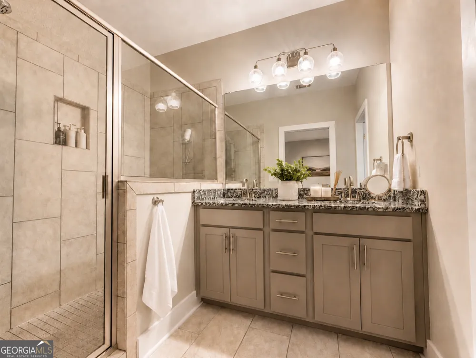
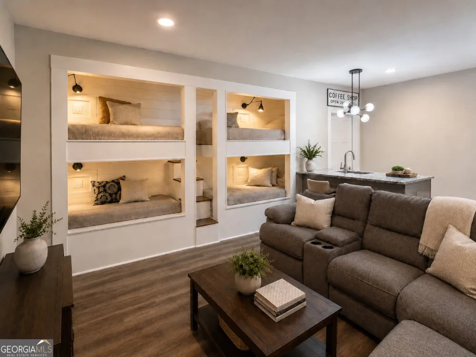
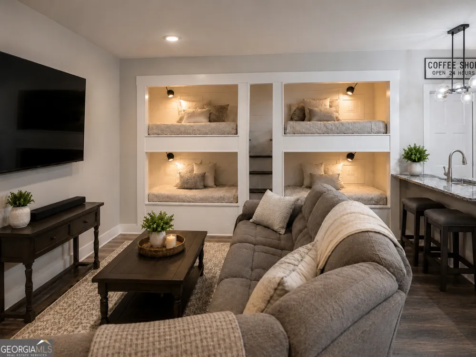
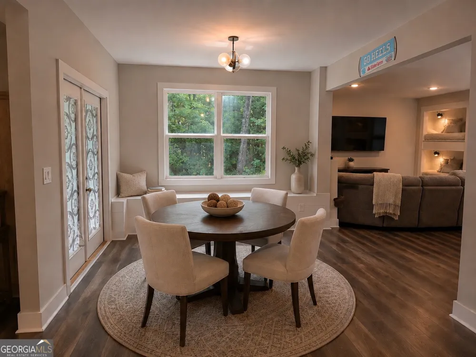
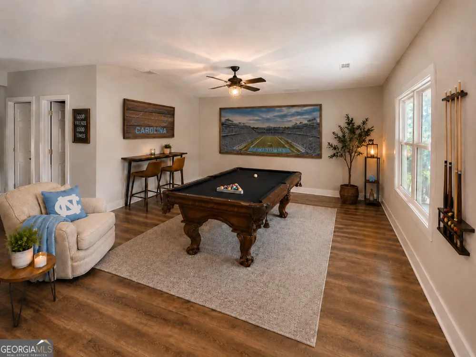
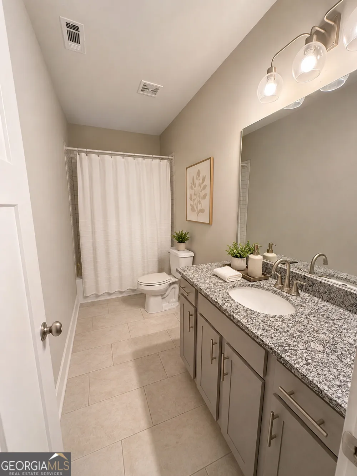
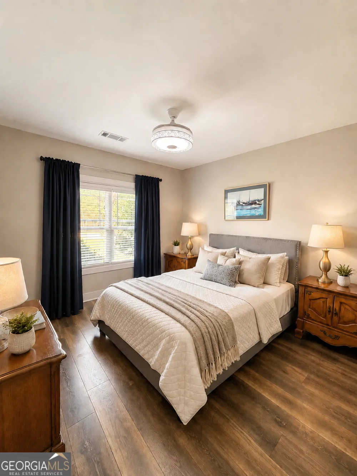
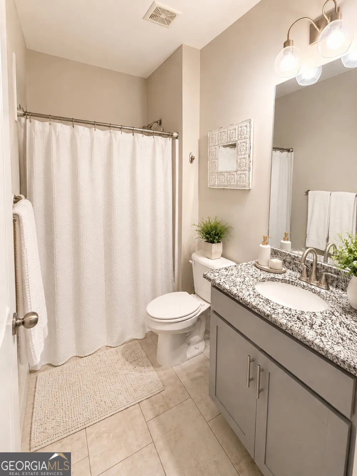
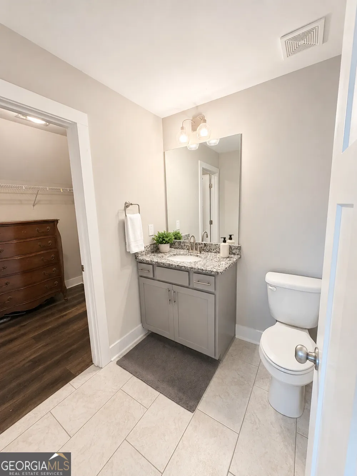
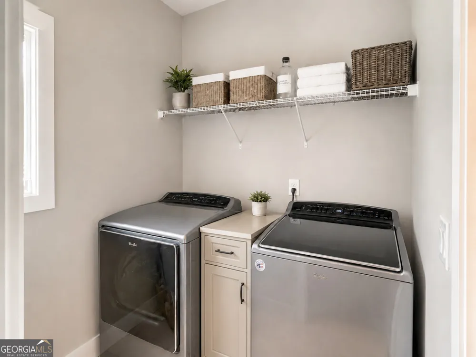
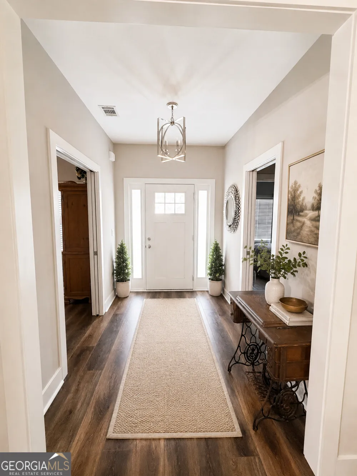
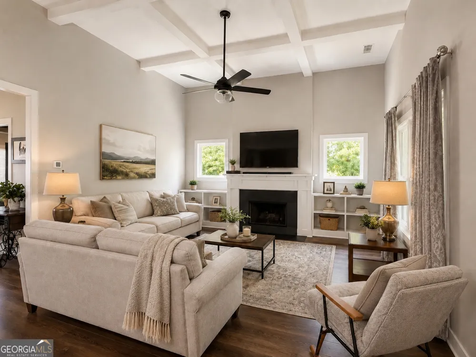
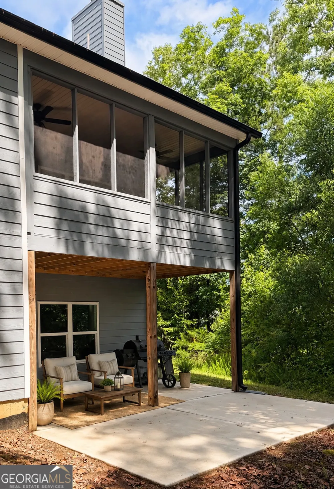
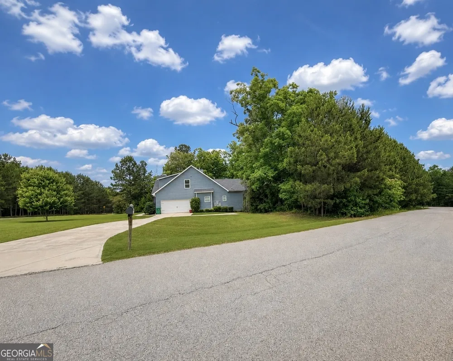
121 Menlo Park offers a rare combination of newer construction, custom upgrades, finished basement space and privacy in the lake area's family favorite- Lakeview Estates. Built in 2019, this 5 bedroom 4 bath home features 2,184 ft2 plus an additional 1,656 ft2 in the full finished basement. The home sits on 2 lots, with the extra wooded lot providing a beautiful natural buffer and added privacy. A truly special property with a main level owner's suite, upgraded finishes, and inviting outdoor spaces. The finished basement expands the home beautifully with built in bunk beds, a wet bar and versatile space ideal for guests, recreation, or separate home for generational living. Seller is in the process of moving; listing photos have been virtually staged without any alteration to home or finishes.

Property Details
Interior
Beamed Ceilings,Bookcases,Double Vanity,High Ceilings,In-Law Floorplan,Master On Main Level,Separate Shower,Soaking Tub,Tile Bat
Fireplaces
1
Cooling
Ceiling Fan(s),Central Air,Electric
Heating
Central,Heat Pump
Cooling Features
Ceiling Fan(s),Central Air,Electric
Bedrooms
5
Bathrooms
4.0
Full Baths
4
Bedrooms on Main Level
1
Lot Features
Corner Lot,Greenbelt,Private
Stories
One and One Half
Lot Description
Corner Lot,Greenbelt,Private
Acres
2
Square Feet
3840
Parking Features
Attached, Garage, Garage Door Opener, Kitchen Level, Parking Pad, Side/Rear Entrance
Parking
Attached,Garage,Garage Door Opener,Kitchen Level,Parking Pad,Side/Rear Entrance
Parking Type
Garage
Property Type
Purchase
Style
Bungalow/Cottage,Cape Cod,Colonial,Contemporary,Craftsman,Other,Traditional
Basement
1
Basement Description
Bath Finished,Concrete,Daylight,Exterior Entry,Finished,Full,Interior Entry
Basement Finished
1
Year Built
2019
Roof
Composition
Sewer Information
Septic Tank
Utility Source
Private
Utility Features
High Speed Internet
Appliances
Electric Water Heater,Ice Maker,Microwave,Oven/Range (Combo),Stainless Steel Appliance(s)
Subdivision
Lakeview Estates
Elementary School
Washington Park
Middle School
Jasper
High School
Jasper
County
Jasper
Region
Monticello
Original List Price
$649,900
Days on Market (Cumulative)
105
Taxes Annual
$4,335
HOA
1
MLS #
10773354
Location
Legal

The data relating to real estate for sale on this web site comes in part from the Broker Reciprocity Program of GAMLS. All real estate listings are marked with the GAMLS Broker Reciprocity thumbnail logo and detailed information about them includes the name of the listing brokers. The broker providing these data believes them to be correct, but advises interested parties to confirm them before relying on them in a purchase decision. Copyright 2023 GAMLS. All rights reserved.


Provided By
Listed by Brandie Deraney (#DERANEYBRAND)
Listing Office: American Realty Professionals (#ARPR01)

Team Nomad Have a question about this home?

Interested in Purchasing 121 Menlo Park DR?

Get an estimate on monthly payments on this property.

$
years
Down Payment
$
%
Interest Rate
%
Tax Rate
%
$
$annually
$monthly
Estimated Monthly Payment
$0.00
Loan Amount
$0.00