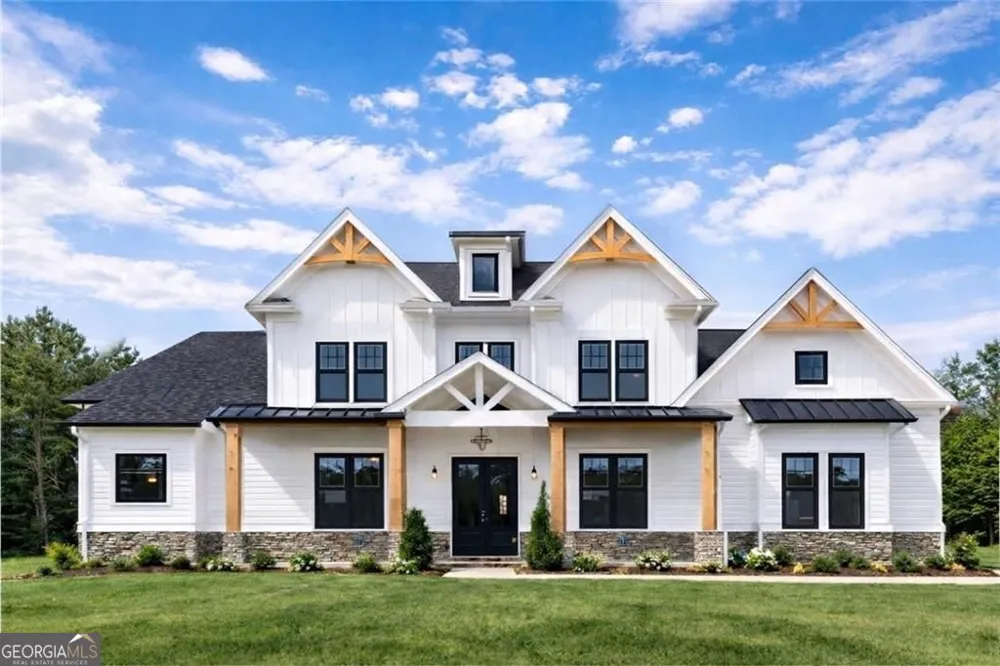
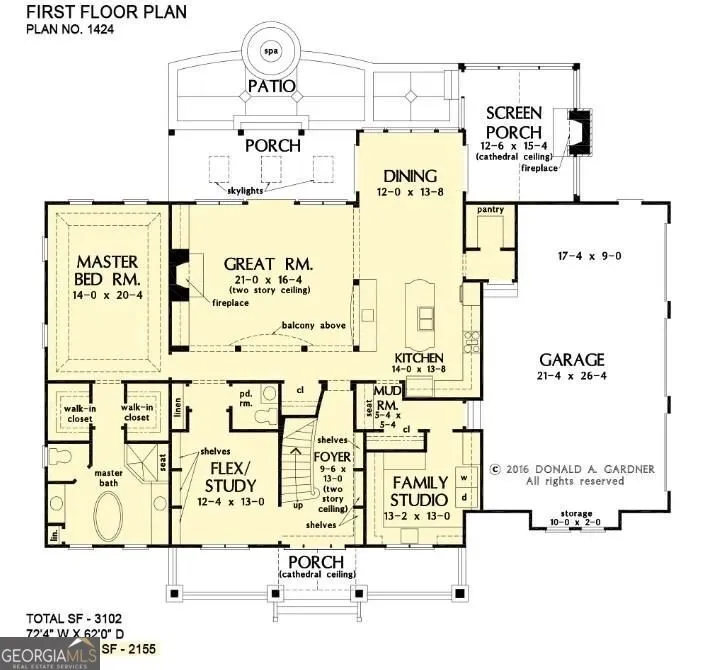
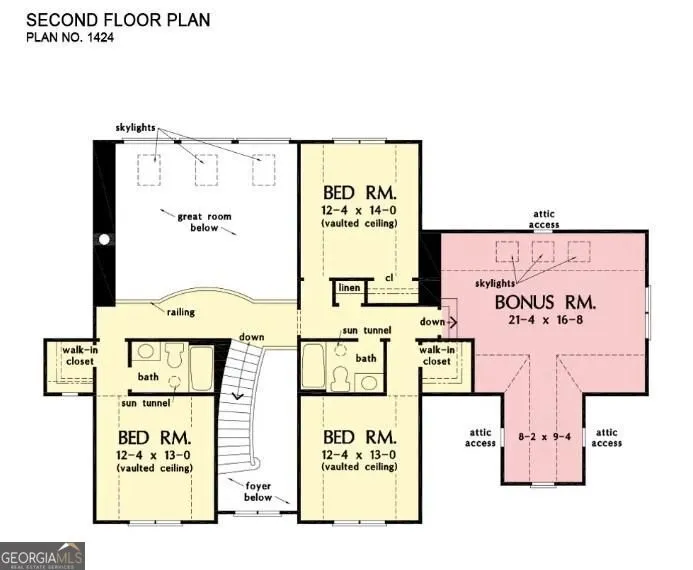
New construction in The Summit at Rydal, this thoughtfully designed farmhouse plan offers 5 bedrooms, 3.5 baths, 3-Car garage and approximately 3,640 square feet on a private 2.47-acre lot with mountain frontage. The main level welcomes you with a two-story foyer and centers around a grand great room with fireplace, flowing seamlessly into the chef's kitchen and spacious dining area. The kitchen is equipped with custom soft close and dovetailed wood cabinetry, quartz countertops, a large island, walk-in pantry, and views to the family room, creating an ideal layout for both daily living and entertaining. from the kitchen enjoy elevated outdoor living with two separate rear patios, one including a wood burning fireplace the other perfect for relaxing or to a walk out to your future pool. The oversized primary suite on the main level offers a true retreat with a spa-inspired bath featuring double vanities, soaking tub, separate shower, and generous his-and-hers walk-in closets. The main level also features an office/flex space, convenient powder room and a large family studio which includes a large laundry area with sink, mudroom and storage. Upstairs, you'll find three well-sized secondary bedrooms one with a private en-suite bath, along with an additional full hall bath and open views to the great room below. The finished bonus room (approximately 440 sq ft) provides flexible space perfect for a media room, playroom, or additional living area. Additional features include a 3-car side-entry garage, energy-efficient construction, quartz countertops, top tier cabinets, high ceilings and 8' doors throughout (10' on main, 9' upstairs), upgraded trim package, rich engineered hardwoods in the main living areas, primary bedroom and primary closet and beautiful tile selections in the laundry room and baths. Located in a gated community with large estate lots, this home offers privacy while still being 8 minutes to I-75, 15 minutes to shopping, dining, and 22 minutes from top health care! This home is currently in Drywall and showing ready, photos are a representation of the completed home.
Property Details
- Interior
- Beamed Ceilings,Double Vanity,Vaulted Ceiling(s),Tray Ceiling(s),Walk-In Closet(s),Bookcases,High Ceilings,Master On Main Level,
- Fireplaces
- 2
- Cooling
- Central Air,Electric,Ceiling Fan(s),Zoned,Other
- Heating
- Electric,Central,Zoned
- Cooling Features
- Central Air,Electric,Ceiling Fan(s),Zoned,Other
- Bedrooms
- 5
- Bathrooms
- 3.5
- Full Baths
- 3
- Half Baths
- 1
- Bedrooms on Main Level
- 1
- View
- Mountain(s),Seasonal View
- Lot Features
- Corner Lot,Level,Private
- Stories
- 2
- Lot Description
- Corner Lot,Level,Private
- Exterior Features
- Other,Lighting,Sprinkler System
- Exterior Materials
- Other,Lighting,Sprinkler System
- Acres
- 2.47
- Square Feet
- 3640
- Parking Features
- Attached, Side/Rear Entrance, Garage, Garage Door Opener
- Parking
- Attached,Side/Rear Entrance,Garage,Garage Door Opener
- Parking Spaces
- 3
- Parking Type
- Garage
- Property Type
- Purchase
- Style
- Brick 3 Side,Craftsman
- Year Built
- 2026
- Foundation
- Slab
- Roof
- Composition,Metal
- Sewer Information
- Septic Tank
- Utility Source
- Public
- Utility Features
- Cable Available,Electricity Available,Other,Underground Utilities,Water Available,Phone Available,High Speed Internet,Propane
- Appliances
- Dishwasher,Disposal,Electric Water Heater,Microwave,Other,Stainless Steel Appliance(s),Convection Oven
- Subdivision
- THE SUMMIT
- Community Features
- Gated,Street Lights
- Elementary School
- Pine Log
- Middle School
- Adairsville
- High School
- Other
- County
- Bartow
- Region
- Rydal
- Original List Price
- $889,900
- Days on Market (Cumulative)
- 16
- Taxes Annual
- $1,443
- HOA
- 1
- HOA Fees
- 650
Location
Legal
The data relating to real estate for sale on this web site comes in part from the Broker Reciprocity Program of GAMLS. All real estate listings are marked with the GAMLS Broker Reciprocity thumbnail logo and detailed information about them includes the name of the listing brokers. The broker providing these data believes them to be correct, but advises interested parties to confirm them before relying on them in a purchase decision. Copyright 2023 GAMLS. All rights reserved.
Provided By
Listed by Dominic Bamford (#BAMFORDDOMIN)
Listing Office: Atlanta Communities (#ATCM07)