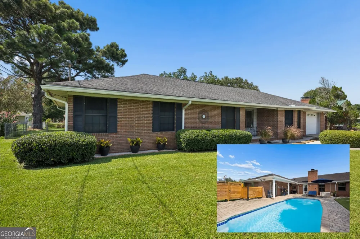
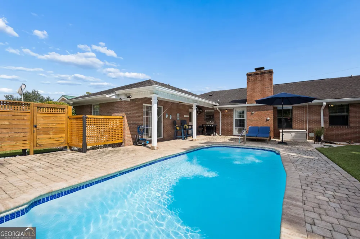
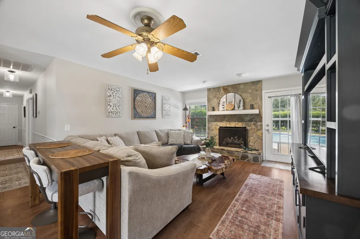
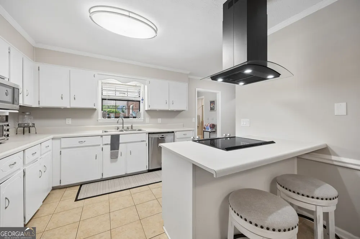
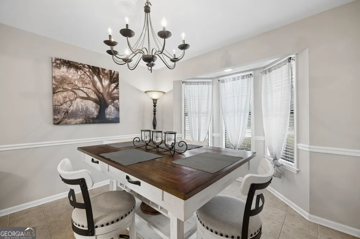
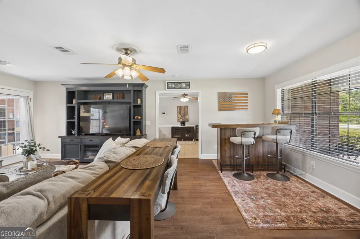
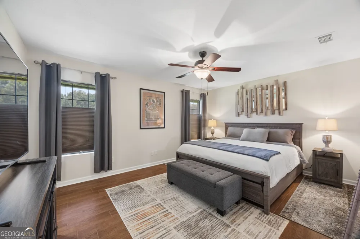
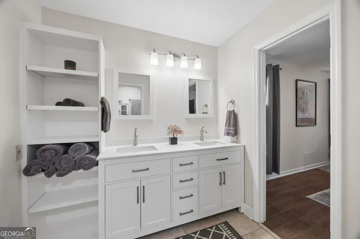
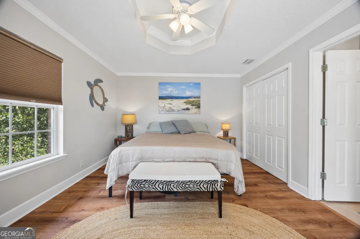
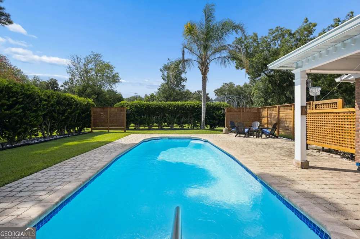
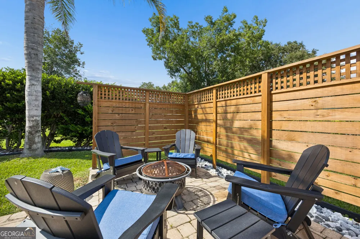
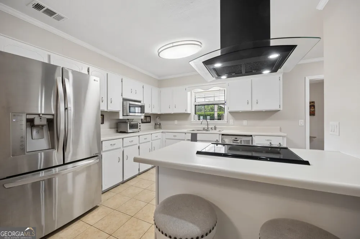
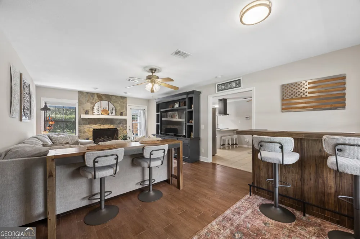
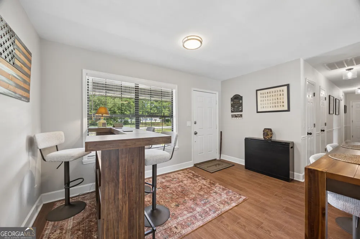
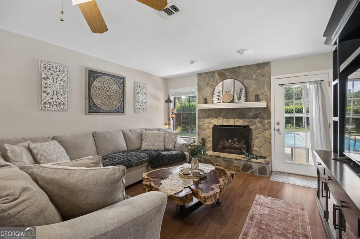
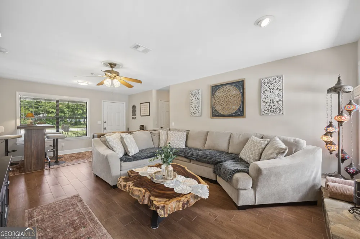
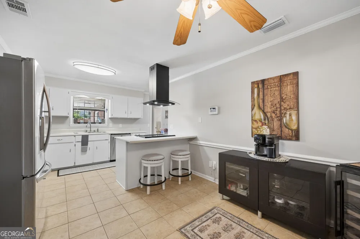
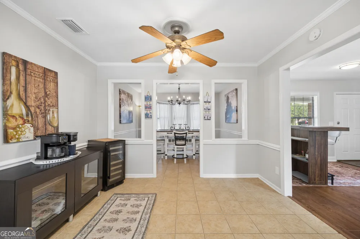
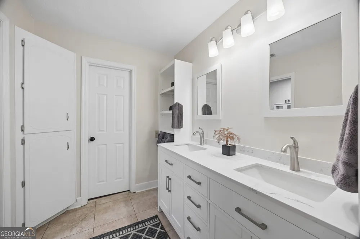
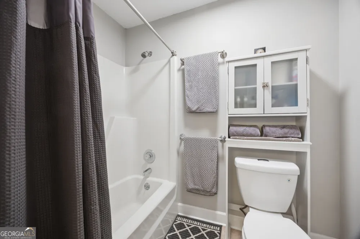
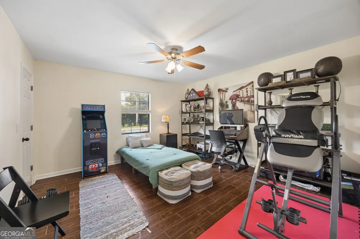
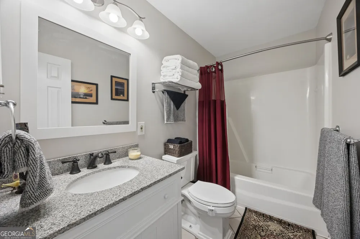
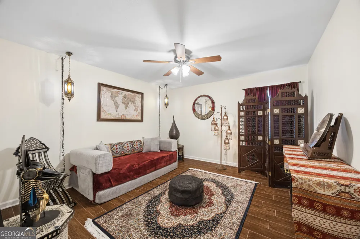
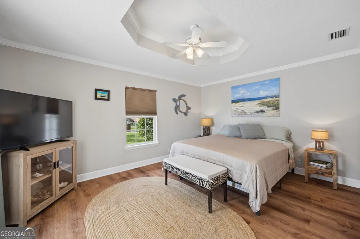
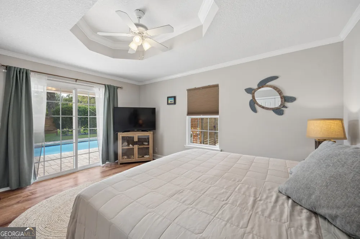
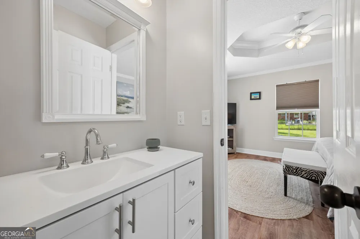
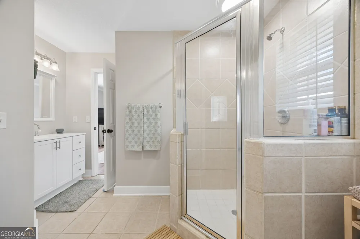
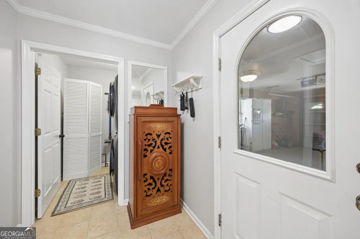
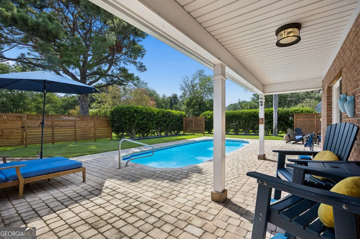
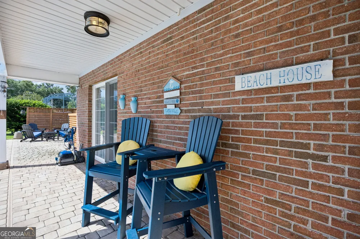
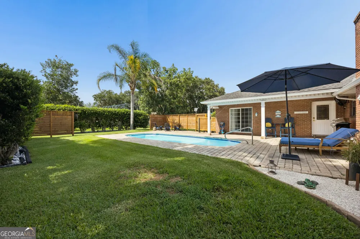
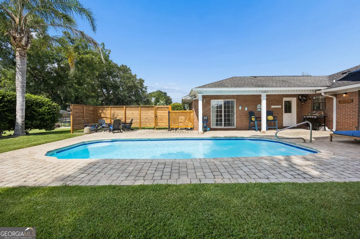
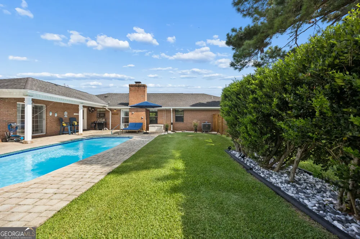
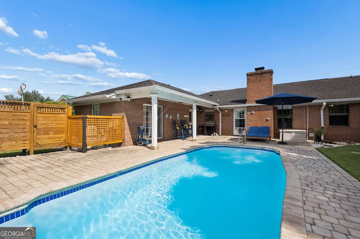
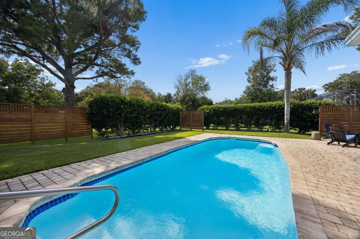
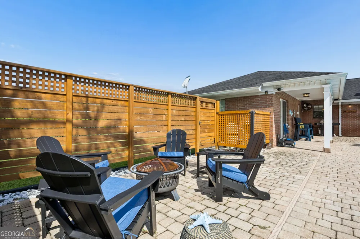
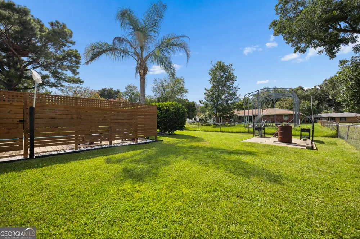
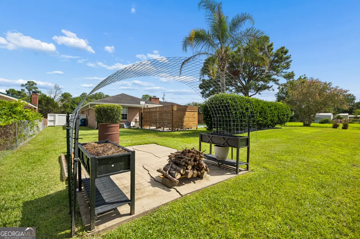
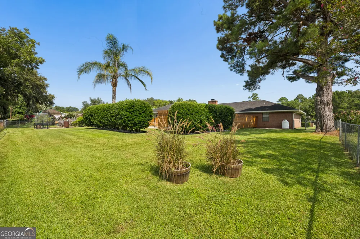
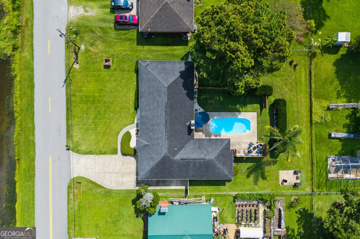
NO HOA * LAKE VIEW * PRIVATE POOL * 4 BEDROOMS * BRICK HOME * NO CARPET * SEPARATE GUEST WING WITH CABANA BATH * COVERED PORCH * EXTENDED PARKING. This inviting brick home offers lake views from the front yard, a private backyard pool retreat and a thoughtfully designed floor plan with three bedrooms located along one wing of the home plus a separate fourth-bedroom guest wing. Tile and laminate flooring throughout means there is NO CARPET. *Enjoy views of the lake just across the street from the covered front porch before stepping inside to a spacious living room centered around a gas fireplace with stone surround. The primary bedroom is located along the three-bedroom wing and features a private bath with double vanity and a large walk-in closet complete with a built-in closet system. The fully equipped kitchen features stainless steel appliances, a modern vent hood, small breakfast bar and casual eat-in area, along with a separate but connected formal dining room. On the opposite side of the home, the guest wing offers additional privacy with a fourth bedroom featuring a tray ceiling and sliding doors opening directly onto the covered rear porch. A cabana bath connects to the fourth bedroom while also providing convenient access from the pool area. Step outside to a backyard that feels like your own private getaway. The sparkling pool is surrounded by an expansive paver patio with tall manicured hedges and a palm tree creating an inviting backdrop. A separate seating area provides a great spot for gathering around a firepit, while the manicured lawn and easy-maintenance flower beds complete the outdoor setting. Additional features include solar screens on the front windows, a one-car garage with epoxy flooring, an extended driveway and additional parking pad. With NO HOA, lake views, four bedrooms, no carpet, multiple indoor and outdoor gathering spaces and a private pool setting, this home offers an appealing combination of comfort, functionality and relaxed Coastal Georgia living. SSI beaches apx 25+/- minutes away and apx 35+/- minutes to Jekyll Island. Apx 15+/- minutes to FLETC.
Property Details
- Interior
- Double Vanity,High Ceilings,Master On Main Level,Separate Shower,Tile Bath,Tray Ceiling(s),Walk-In Closet(s)
- Fireplaces
- 1
- Cooling
- Central Air,Electric
- Heating
- Central,Electric
- Cooling Features
- Central Air,Electric
- Bedrooms
- 4
- Bathrooms
- 3.0
- Full Baths
- 3
- Bedrooms on Main Level
- 4
- View
- Lake
- Lot Features
- Private
- Stories
- 1
- Lot Description
- Private
- Pool
- 1
- Pool Description
- In Ground
- Pool Features
- In Ground
- Exterior Features
- Fire Pit,Water Feature
- Exterior Materials
- Fire Pit,Water Feature
- Acres
- 0.35
- Square Feet
- 2170
- Parking Features
- Attached, Garage, Garage Door Opener, Kitchen Level
- Parking
- Attached,Garage,Garage Door Opener,Kitchen Level
- Parking Type
- Garage
- Property Type
- Purchase
- Style
- Ranch
- Year Built
- 1988
- Foundation
- Slab
- Roof
- Composition
- Sewer Information
- Septic Tank
- Utility Source
- Public
- Utility Features
- Cable Available,Electricity Available,High Speed Internet,Phone Available
- Appliances
- Cooktop,Dishwasher,Oven/Range (Combo),Refrigerator,Stainless Steel Appliance(s)
- Subdivision
- High Hill Lakes
- Community Features
- Lake
- Elementary School
- Glyndale
- Middle School
- Jane Macon
- High School
- Brunswick
- County
- Glynn
- Region
- Brunswick
- Original List Price
- $415,000
- Days on Market (Cumulative)
- 30
- Taxes Annual
- $0
Location
Legal
The data relating to real estate for sale on this web site comes in part from the Broker Reciprocity Program of GAMLS. All real estate listings are marked with the GAMLS Broker Reciprocity thumbnail logo and detailed information about them includes the name of the listing brokers. The broker providing these data believes them to be correct, but advises interested parties to confirm them before relying on them in a purchase decision. Copyright 2023 GAMLS. All rights reserved.
Provided By
Listed by Rita Hall Team (#HALLRITA)
Listing Office: Watson Realty Corp. (#WATS01)