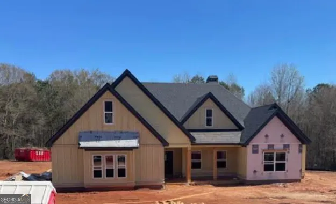
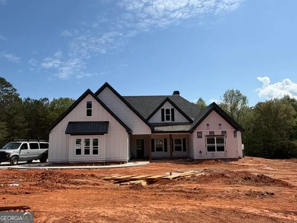
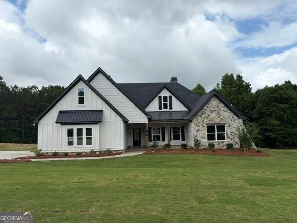
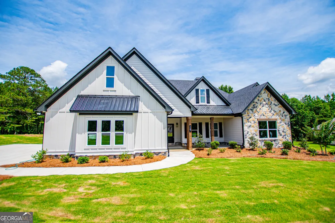
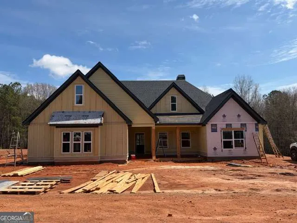
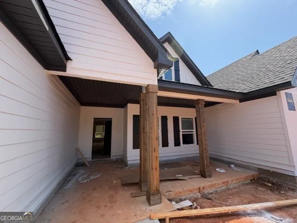
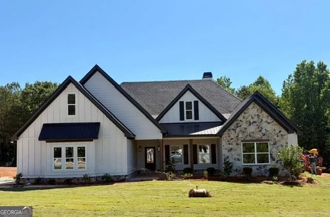
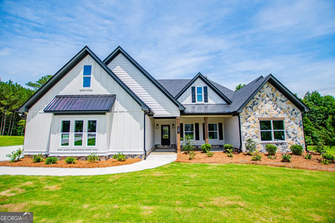
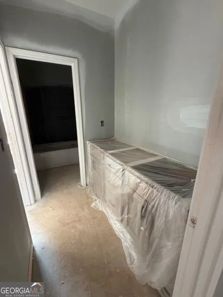
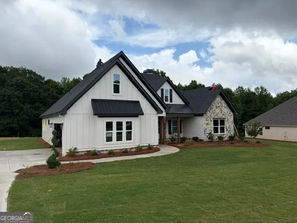
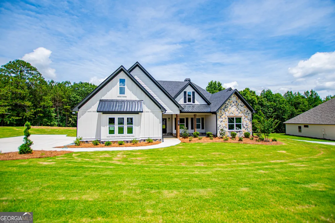
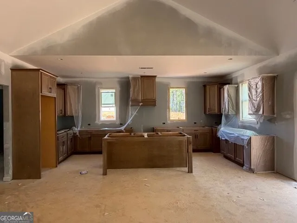
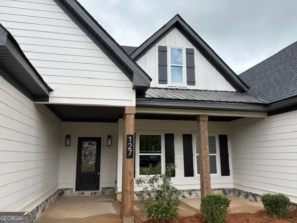
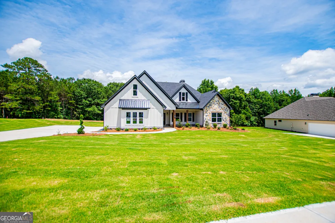
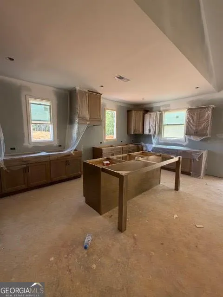
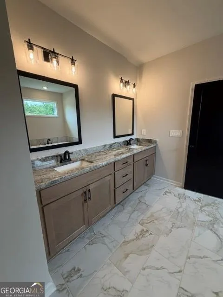
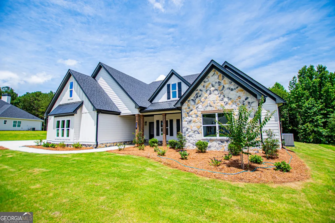
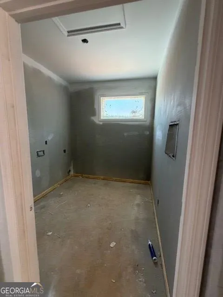
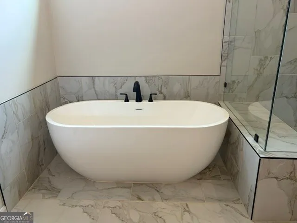
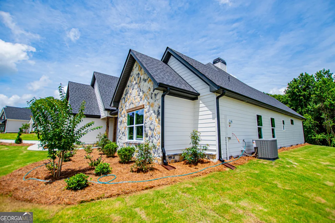
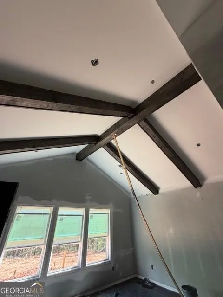
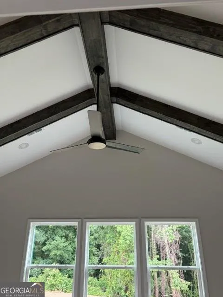
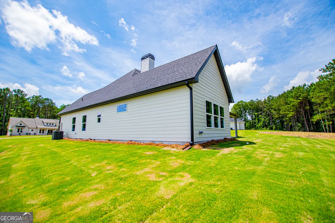
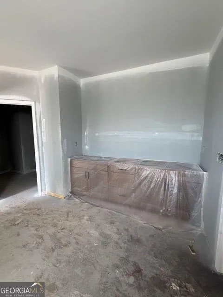
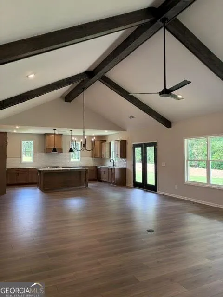
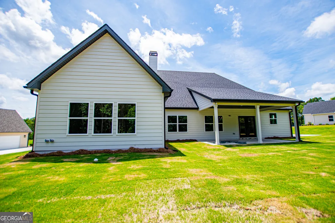
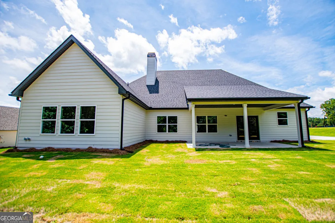
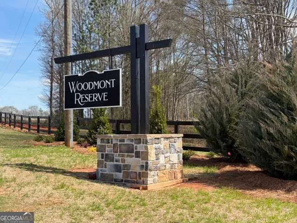
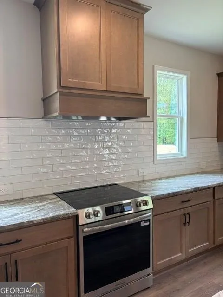
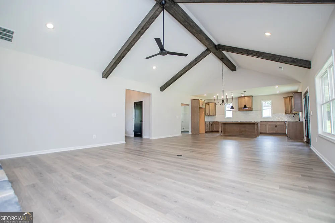
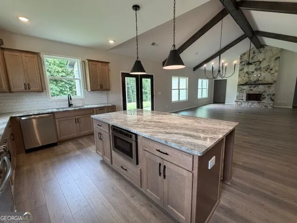
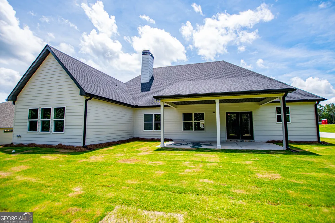
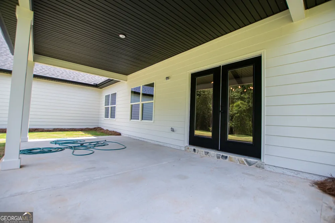
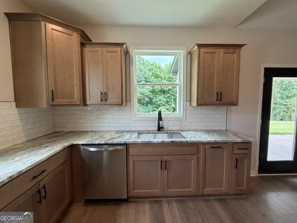
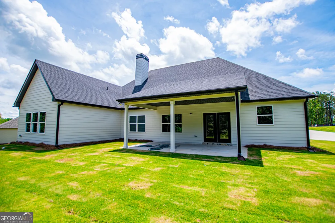
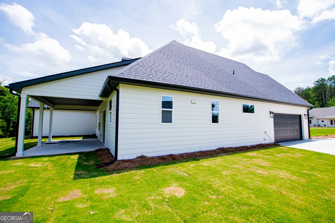
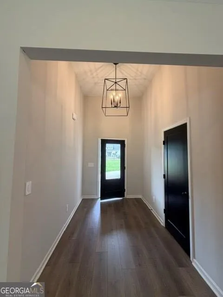
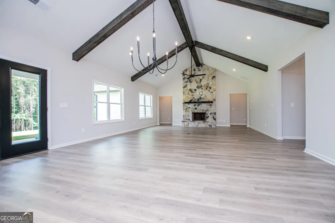
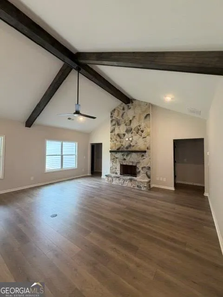
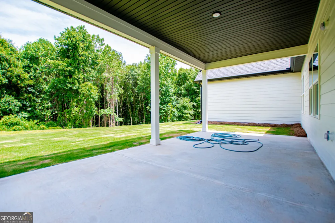
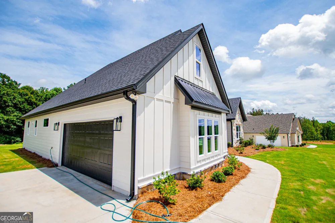
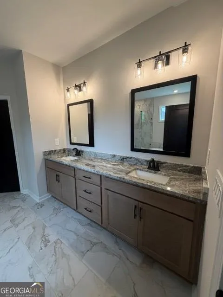
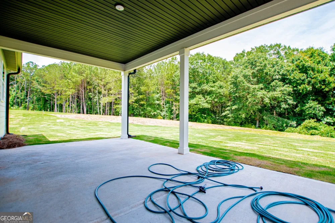
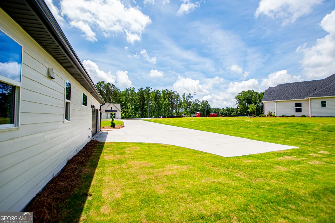
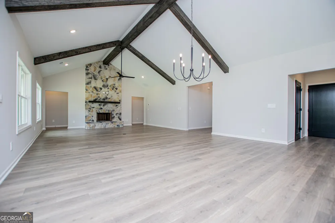
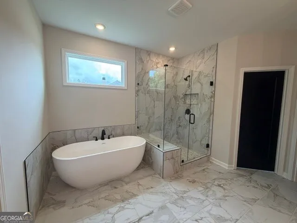
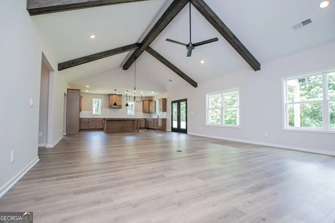
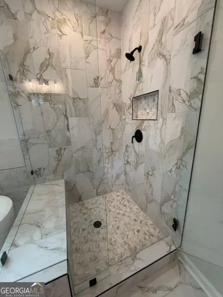
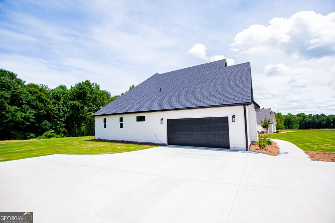
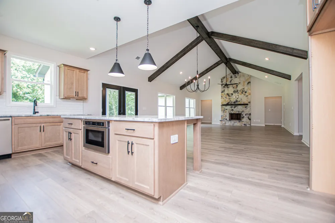
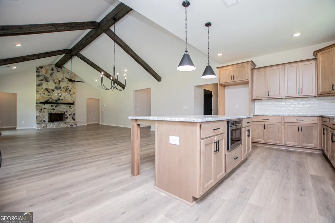
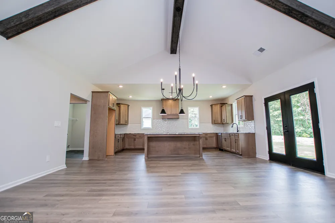
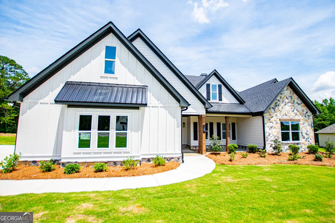
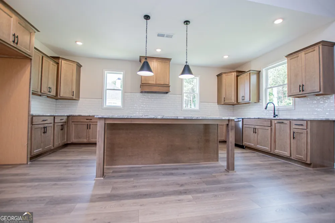
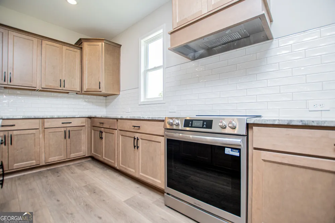
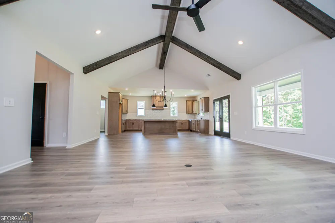
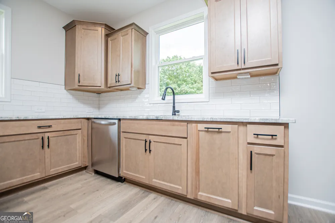
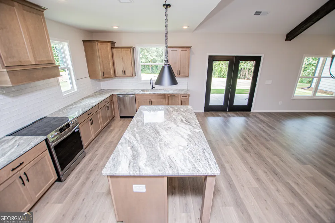
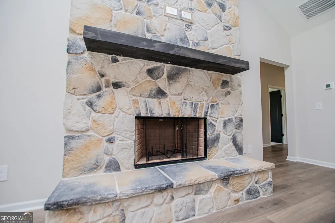
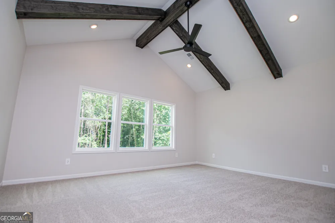
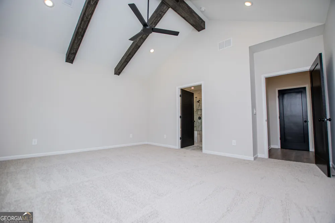
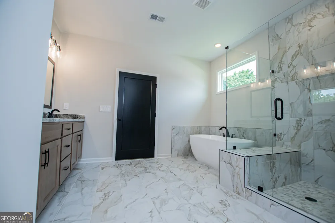
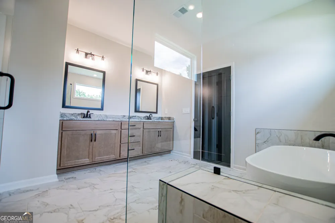
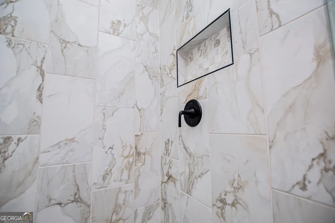
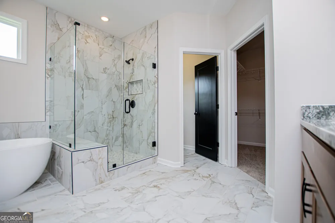
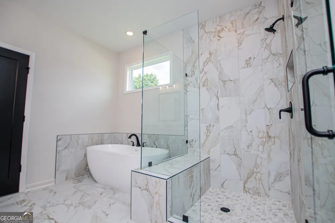
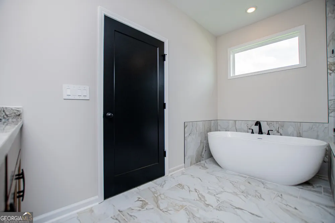
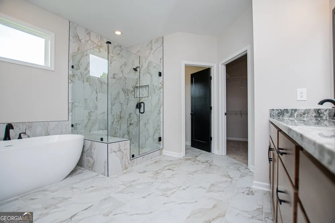
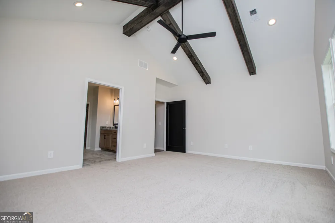
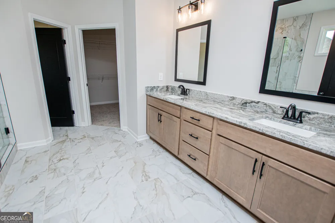
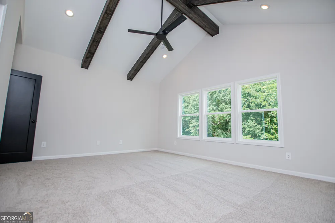
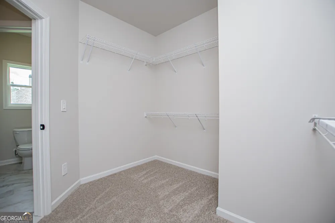
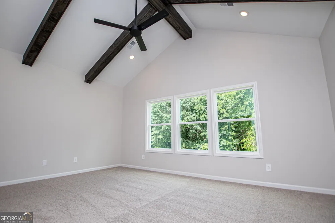
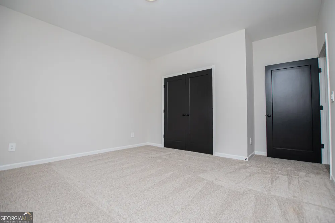
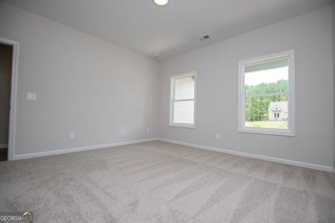
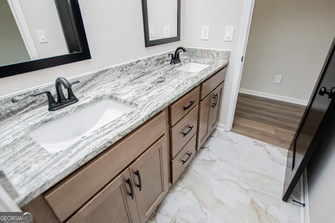
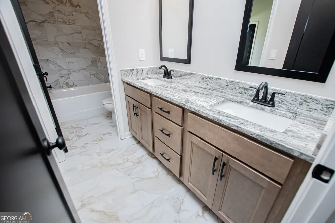
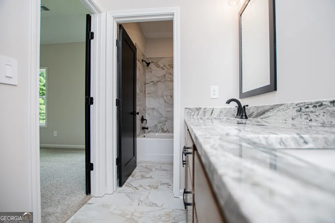
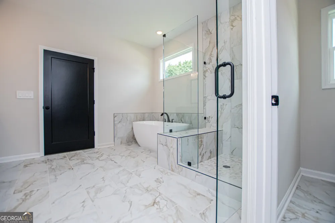
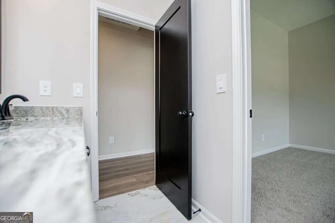
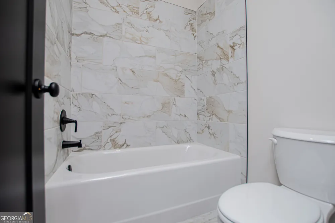
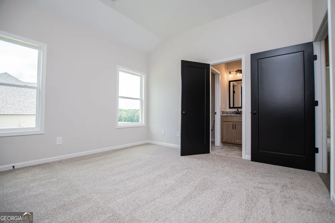
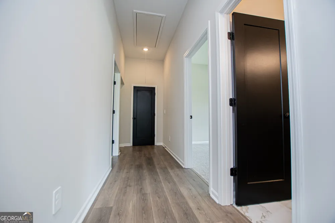
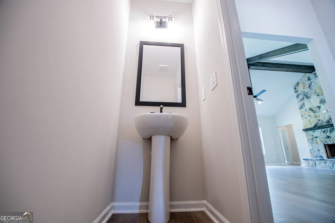
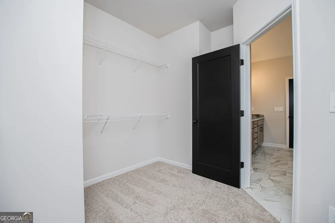
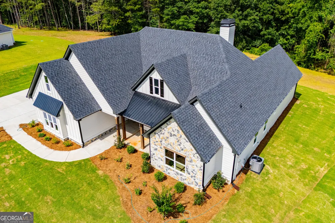
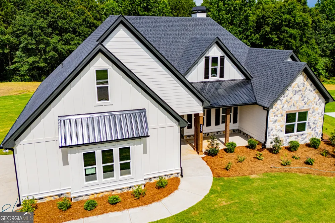
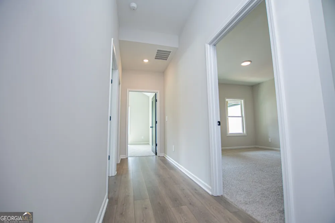
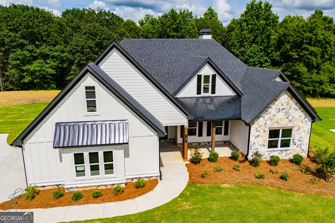
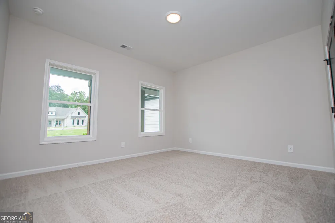
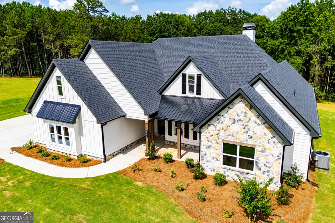
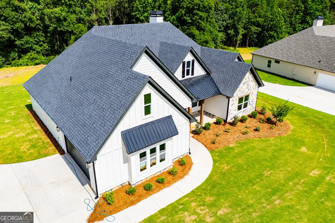
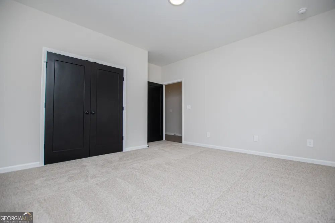
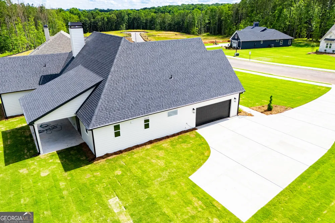
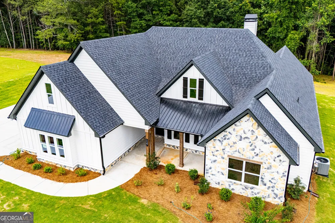
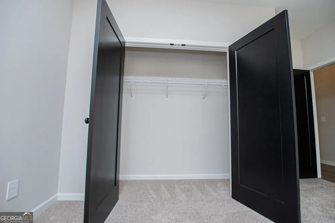
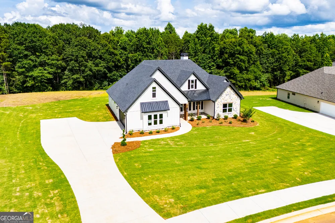
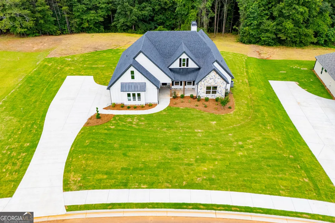
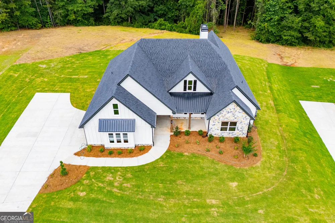
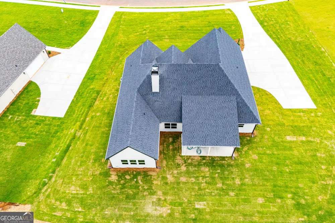
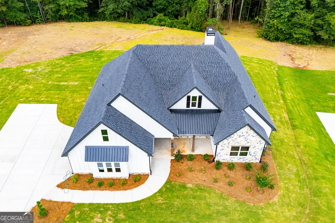
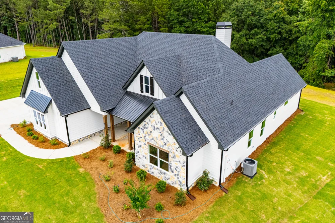
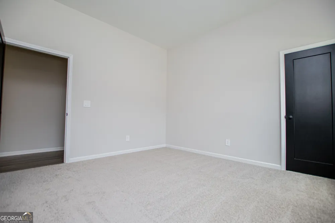
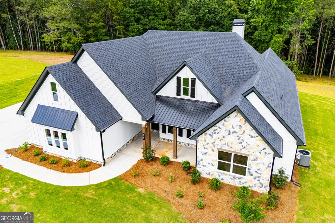
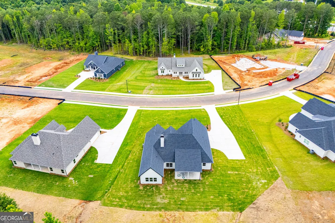
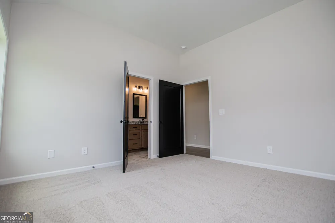
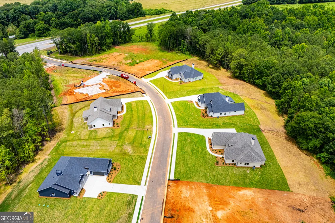
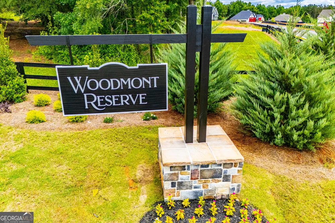
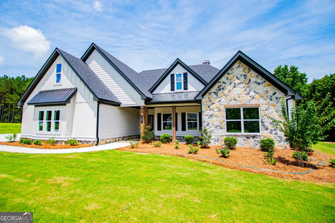
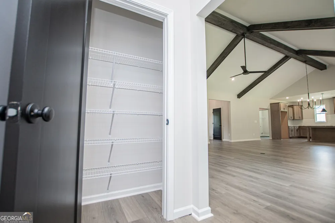
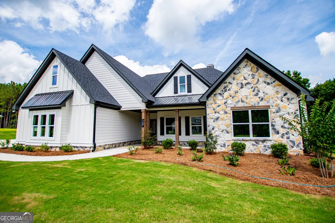
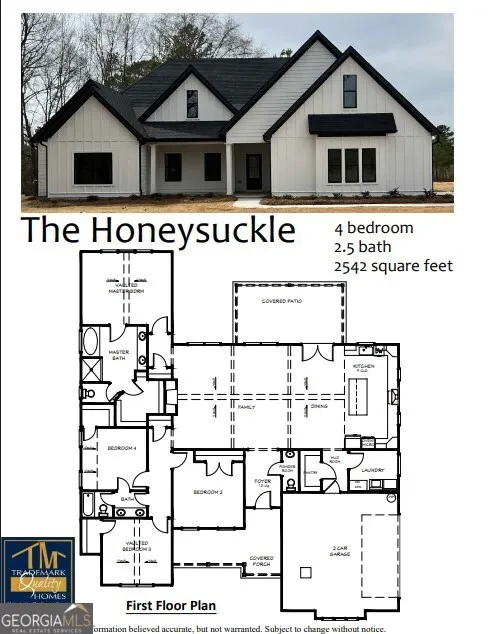
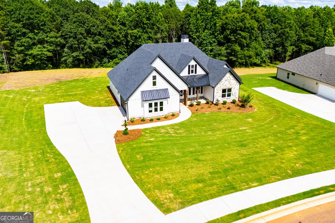
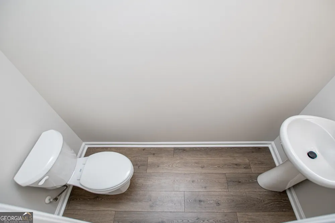
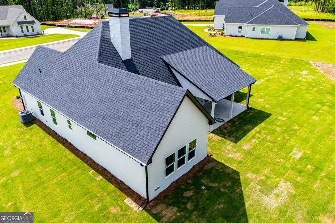
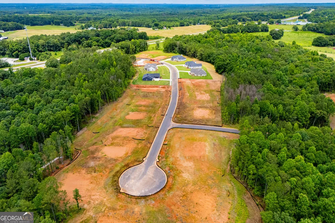
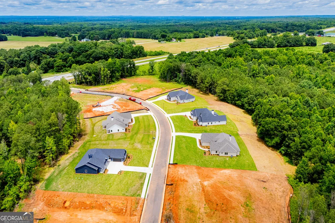
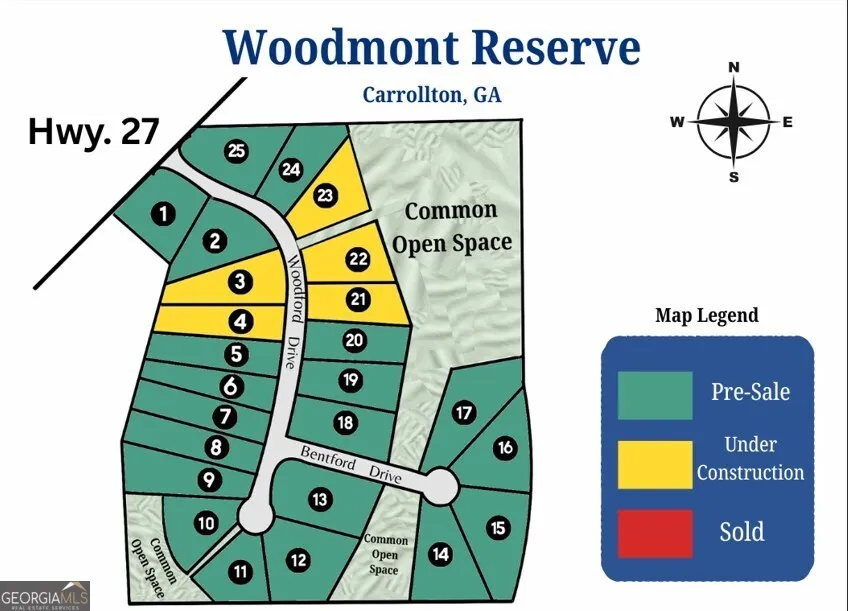
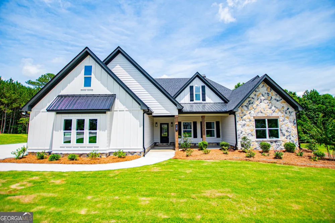
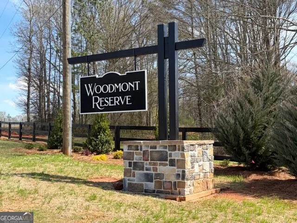
NEW NEIGHBORHOOD ALERT! Roopville Elementary and Central Middle & High Schools! The HONEYSUCKLE Plan is proving to be a real gem in our new line up of fabulous plans. This one level home has an Open Concept Family Room, Dining and Kitchen with a full vaulted & beamed ceiling and wood burning stone fireplace. The kitchen is AH-MAZING and so stylish with a central island with pendants, loads of cabinets, stainless upgraded appliances with slide in range, microwave drawer, dishwasher & decorative cabinet vent hood. There's a powder room for guests, a large covered back patio and Mohawk Wood Floors through the common areas. 4 Bedrooms with secondary bedrooms on front of home and Private Master Suite on the back with tiled bathrooms! Master retreat has soaking tub, tiled walk in shower with glass enclosure and large walk-in closet. Spray foam insulation in attic, SMART HOME PKG included, along with EXCEPTIONAL WARRANTY PROGRAM! This home is a delight!
Property Details
- Interior
- Beamed Ceilings,Double Vanity,High Ceilings,Master On Main Level,Pulldown Attic Stairs,Soaking Tub,Split Bedroom Plan,Tile Bath,
- Fireplaces
- 1
- Cooling
- Ceiling Fan(s),Central Air,Electric,Heat Pump
- Heating
- Central,Electric,Forced Air,Heat Pump
- Cooling Features
- Ceiling Fan(s),Central Air,Electric,Heat Pump
- Bedrooms
- 4
- Bathrooms
- 2.5
- Full Baths
- 2
- Half Baths
- 1
- Bedrooms on Main Level
- 4
- Lot Features
- Level
- Stories
- 1
- Lot Description
- Level
- Acres
- 1.02
- Square Feet
- 2542
- Parking Features
- Attached, Garage, Garage Door Opener, Kitchen Level, Side/Rear Entrance
- Parking
- Attached,Garage,Garage Door Opener,Kitchen Level,Side/Rear Entrance
- Parking Type
- Garage
- Property Type
- Purchase
- Style
- Ranch
- Year Built
- 2026
- Foundation
- Slab
- Roof
- Composition
- Sewer Information
- Septic Tank
- Utility Source
- Public
- Utility Features
- Electricity Available,High Speed Internet,Water Available
- Appliances
- Dishwasher,Electric Water Heater,Microwave,Stainless Steel Appliance(s)
- Subdivision
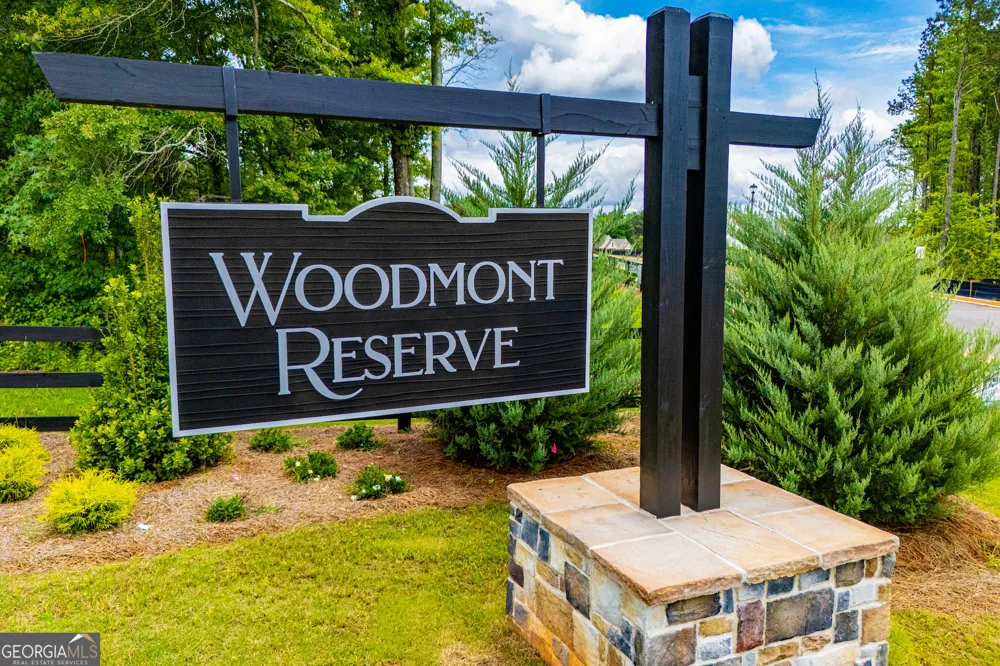
- Woodmont Reserve
- Elementary School
- Roopville
- Middle School
- Central
- High School
- Central
- County
- Carroll
- Region
- Roopville
- Original List Price
- $619,914
- Days on Market (Cumulative)
- 183
- Taxes Annual
- $1
- HOA
- 1
- HOA Fees
- 200
Location
Legal
The data relating to real estate for sale on this web site comes in part from the Broker Reciprocity Program of GAMLS. All real estate listings are marked with the GAMLS Broker Reciprocity thumbnail logo and detailed information about them includes the name of the listing brokers. The broker providing these data believes them to be correct, but advises interested parties to confirm them before relying on them in a purchase decision. Copyright 2023 GAMLS. All rights reserved.
Provided By
Listed by Meri Suddeth (#SUDDETHMERI)
Listing Office: Metro West Realty Group LLC (#METW01)