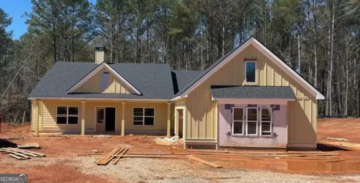
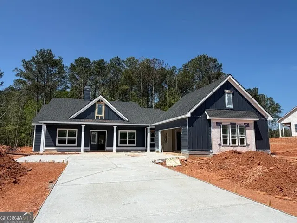
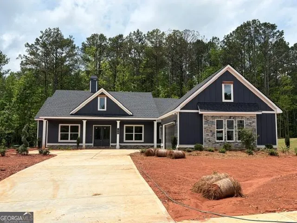
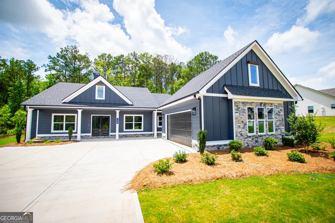
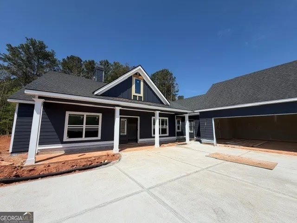
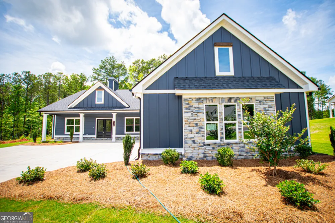
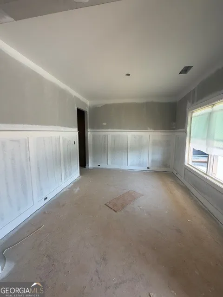
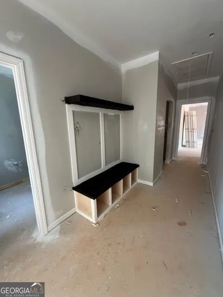
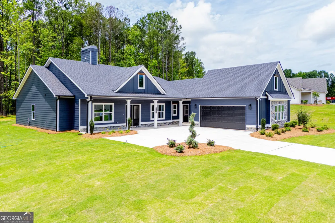
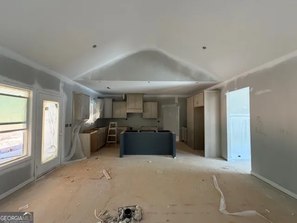
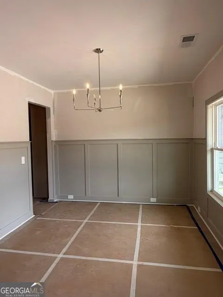
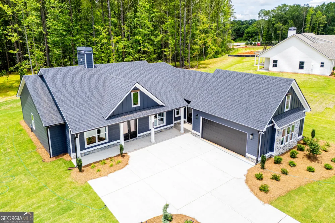
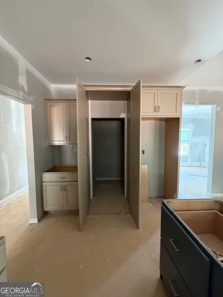
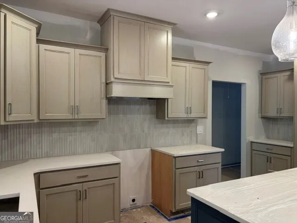
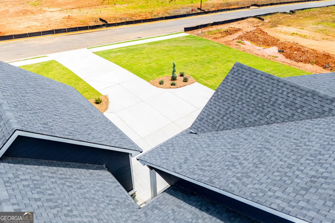
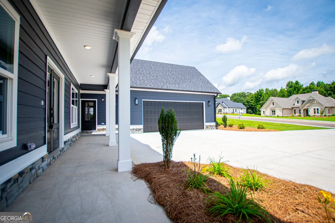
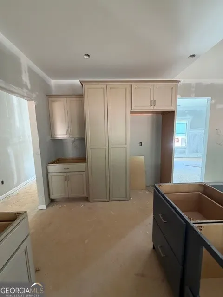
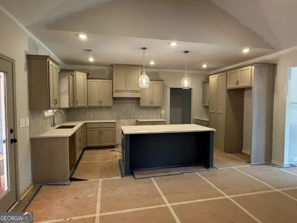
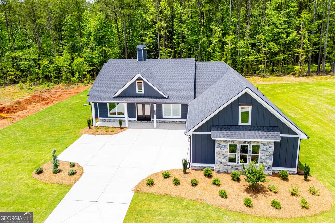
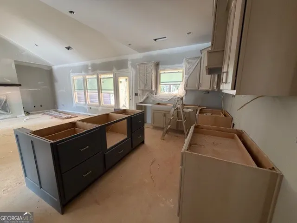
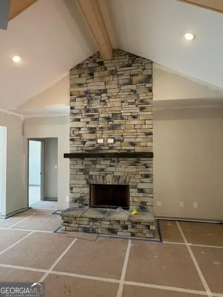
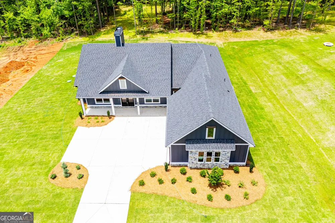
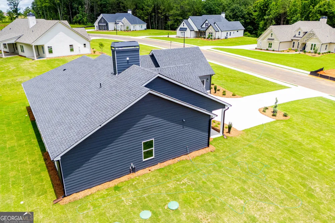
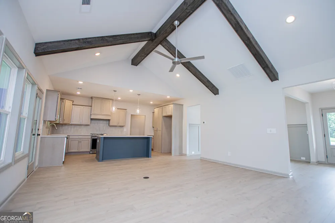
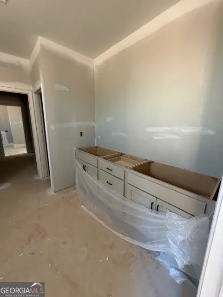
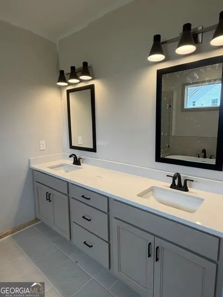
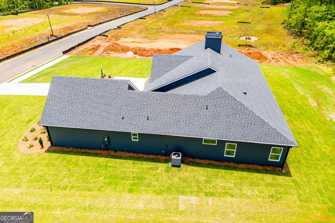
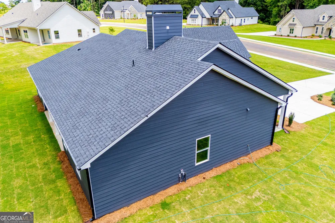
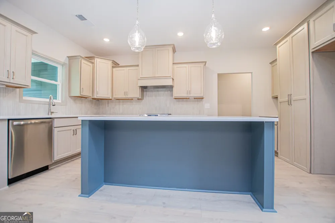
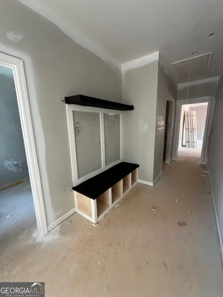
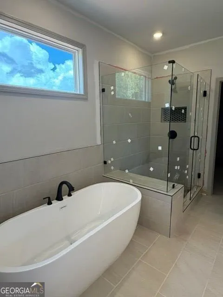
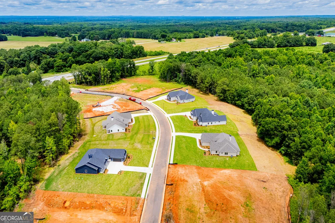
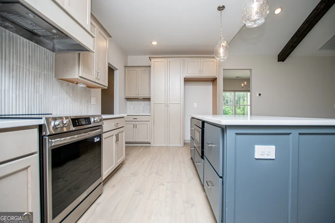
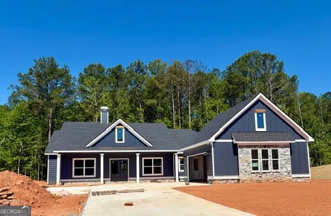
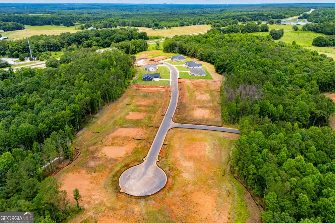
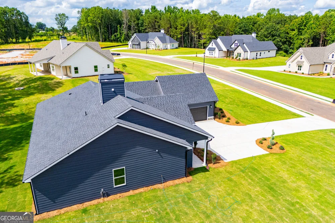
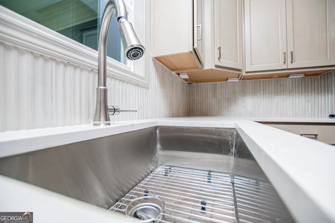
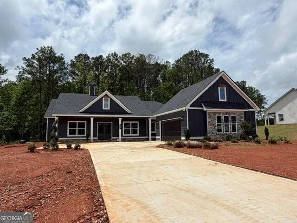
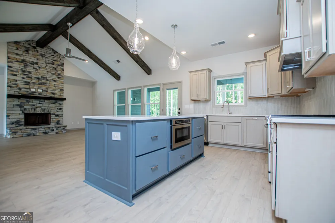
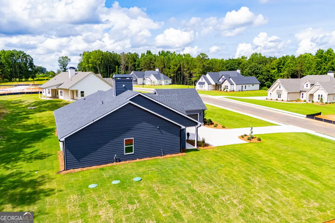
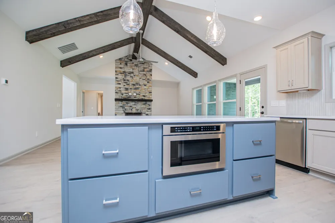
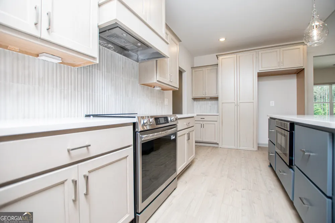
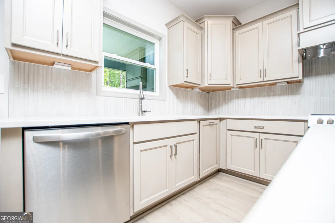
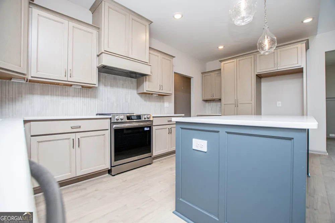
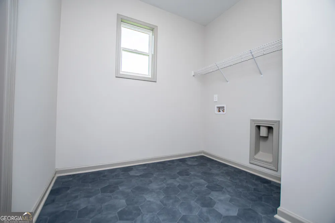
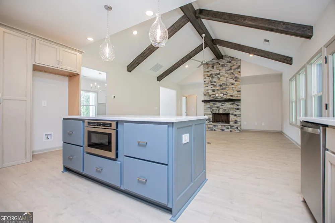
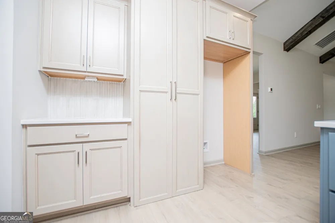
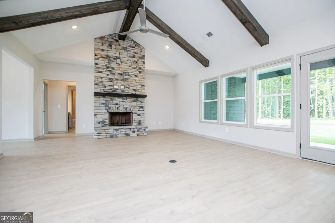
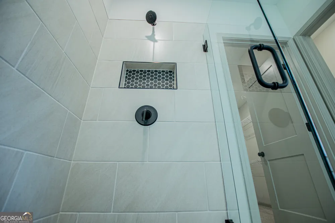
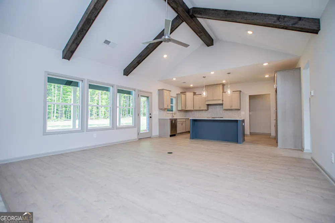
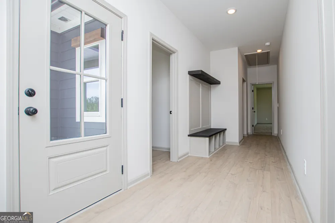
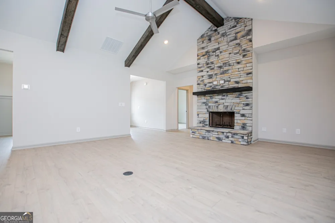
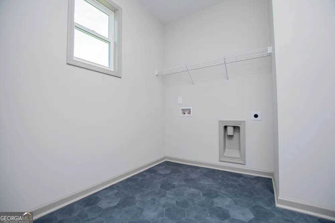
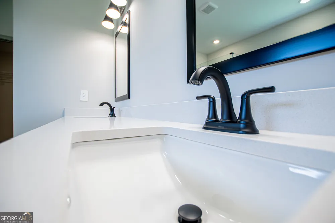
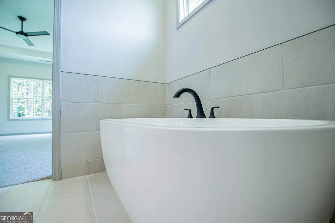
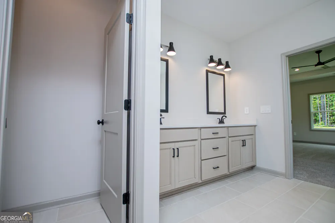
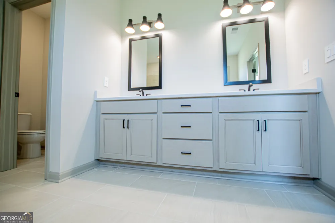
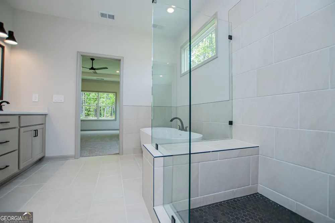
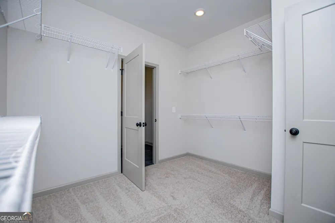
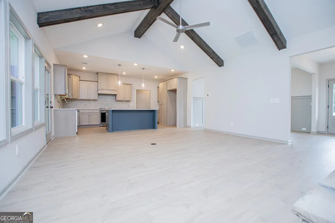
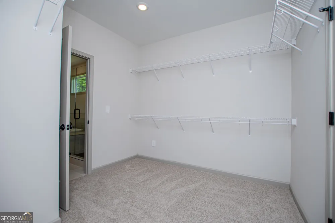
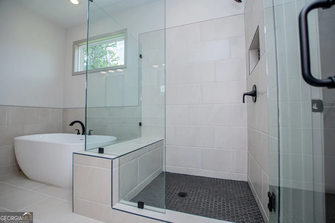
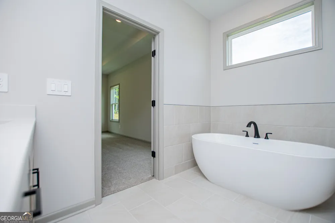
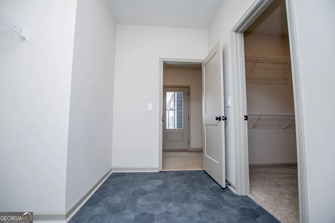
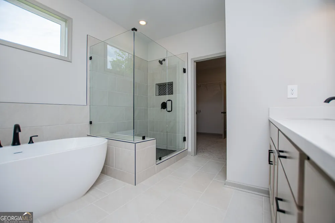
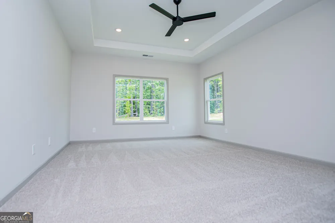
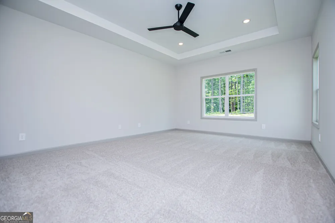
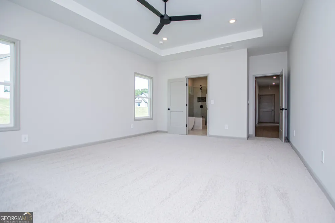
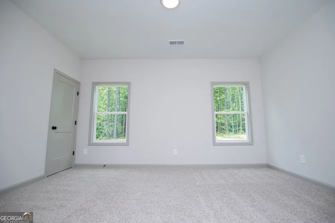
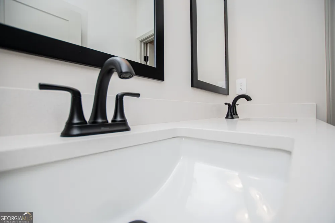
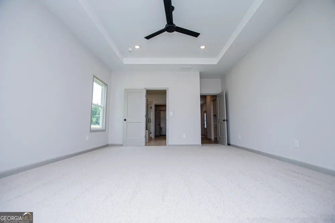
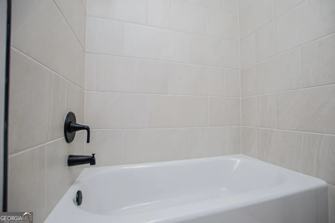
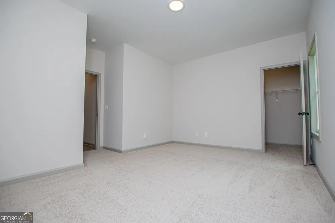
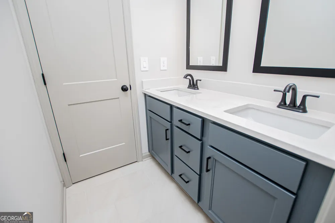
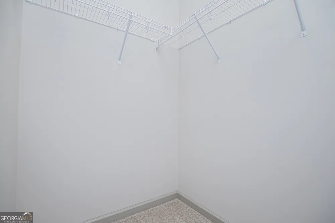
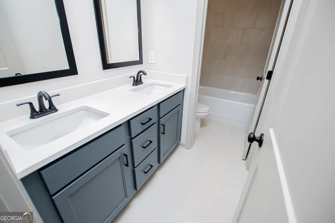
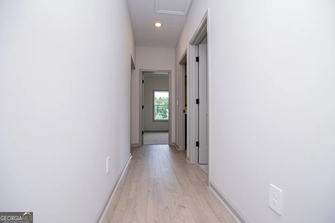
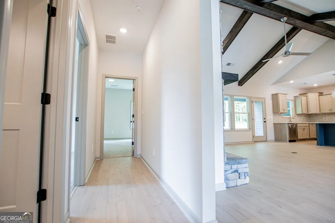
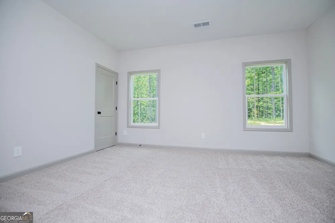
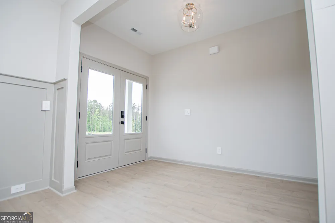
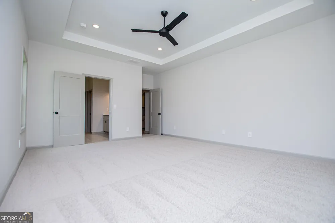
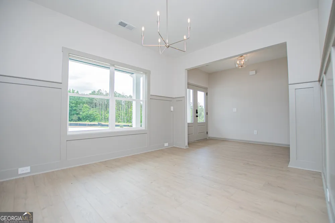
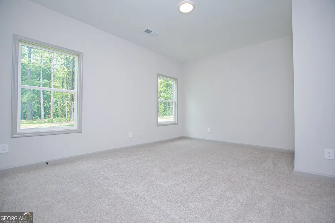
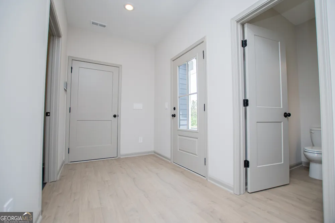
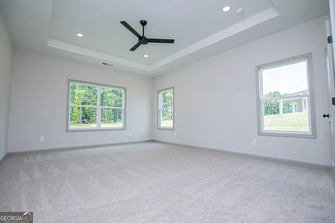
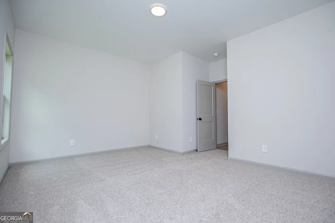
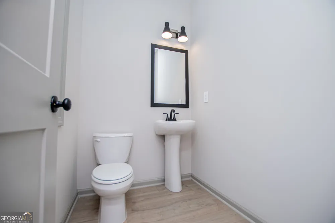
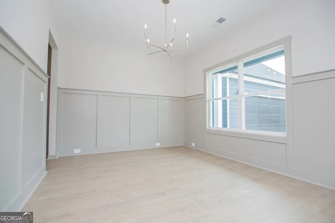
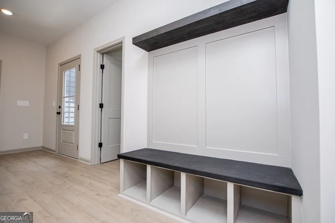
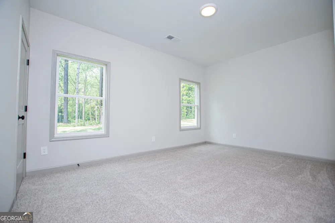
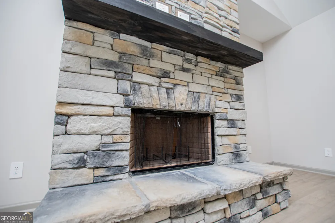
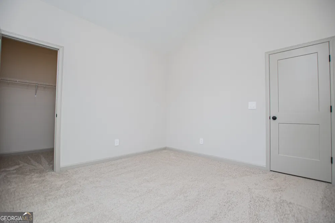
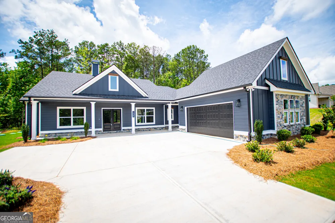
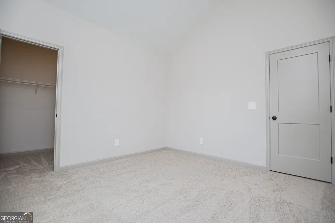
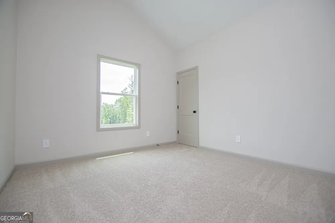
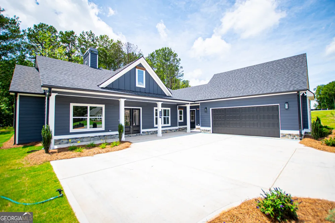
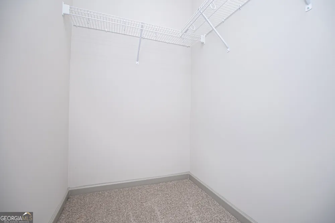
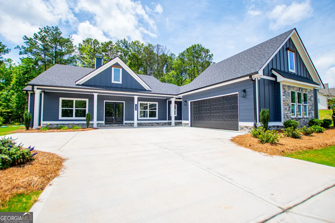
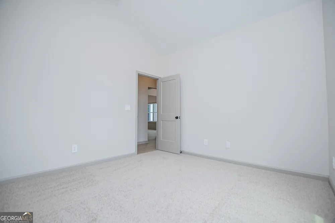
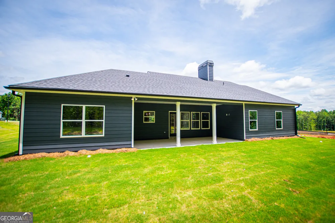
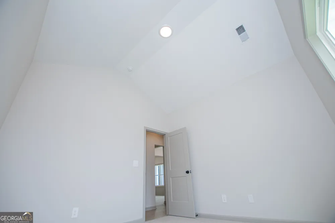
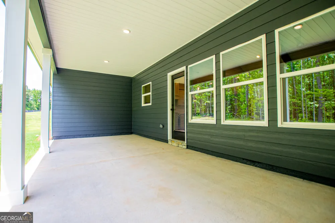
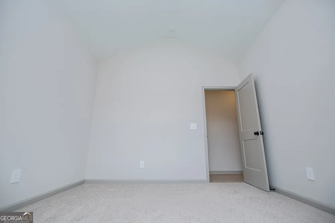
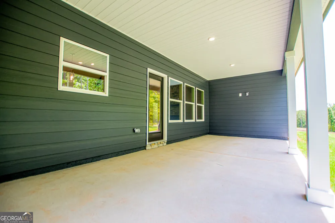
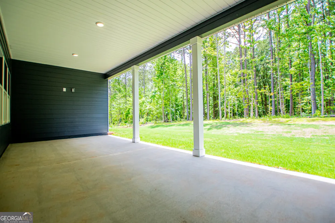
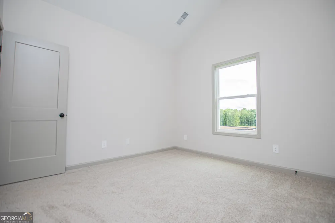
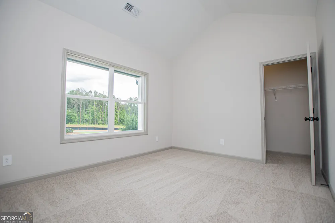
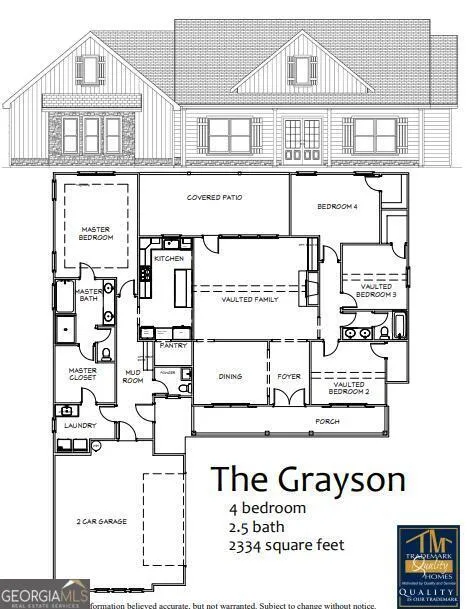
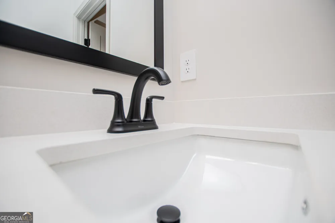
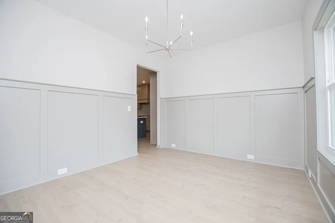
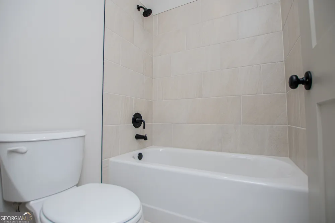
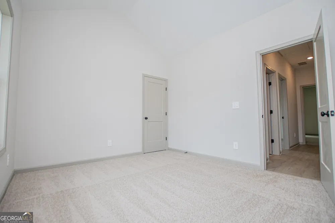
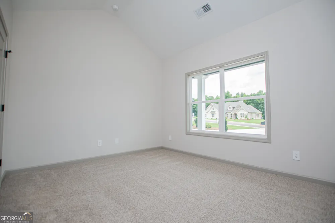
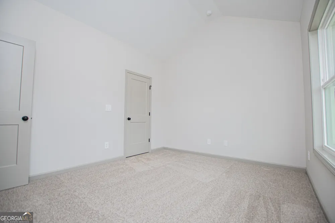
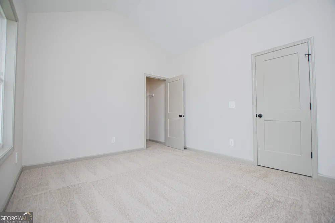
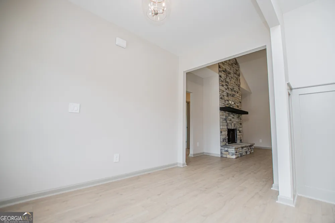
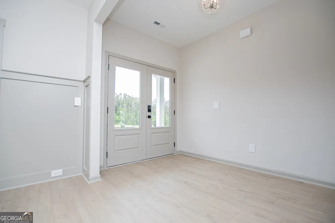
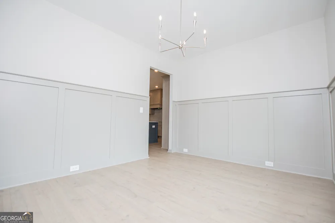
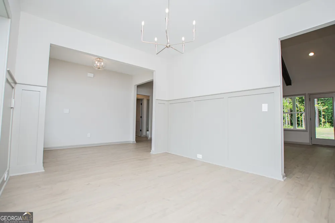
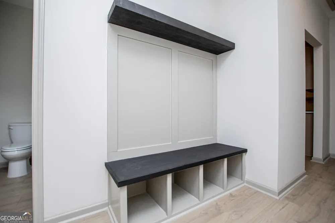
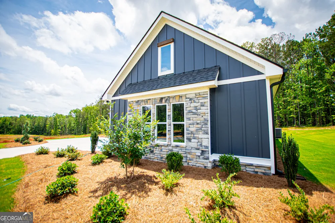
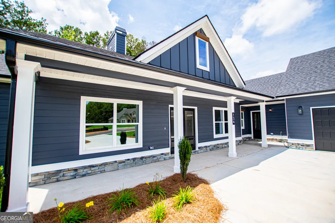
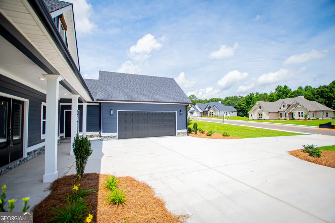
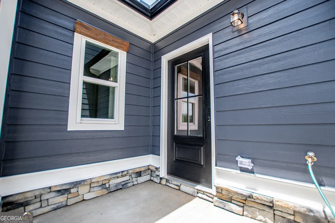
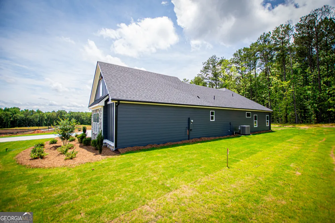
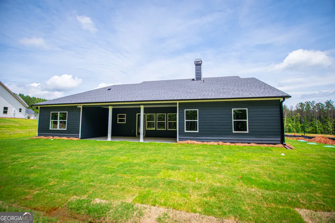
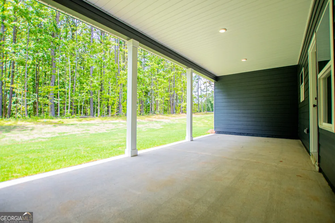
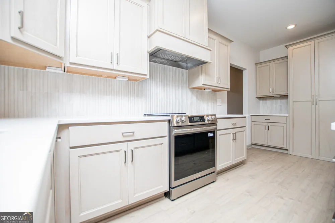
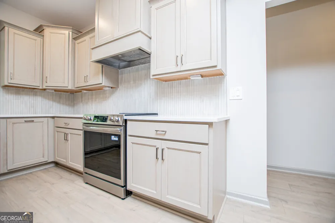
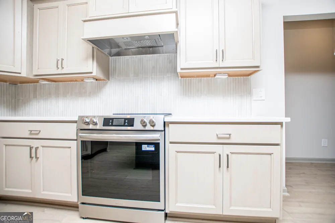
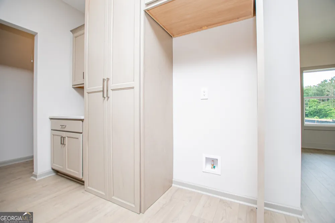
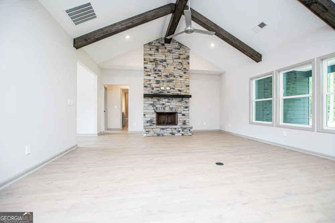
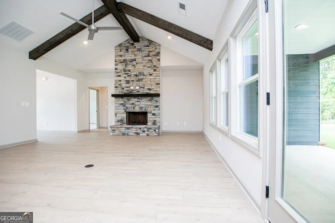
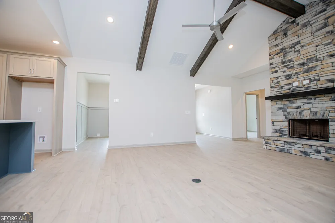
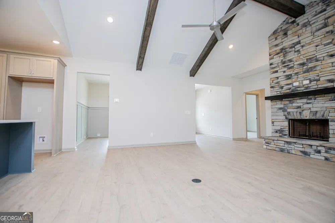
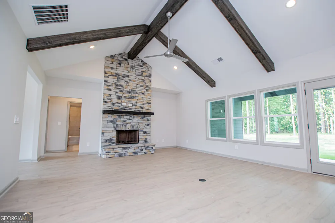
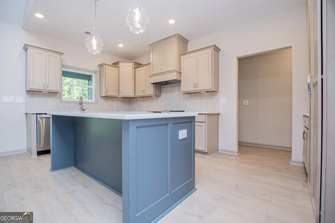
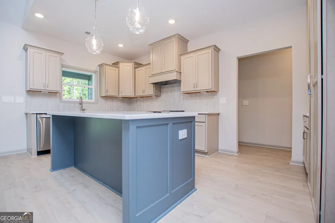
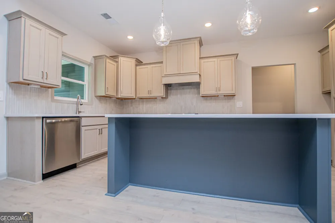
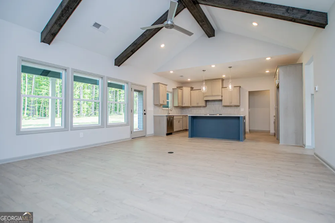
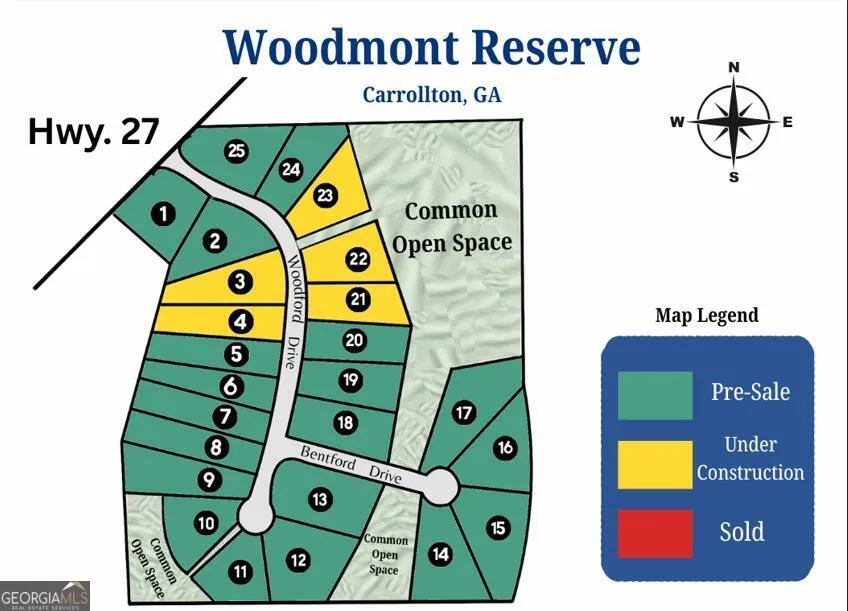
NEW NEIGHBORHOOD ALERT! Roopville Elementary and Central Middle & High Schools! This home is a STUNNER and provides ONE LEVEL LIVING - The GRAYSON Plan offers a covered front porch, foyer and formal dining room, along with a vaulted and beamed Family Room with a wood burning fireplace with stone surrounds. The generous kitchen is oversized with a central serving bar and a "hidden" pantry and features stainless slide in range, microwave drawer, dishwasher and cabinet styled decorative vent-hood, along with stone countertops & pendant lighting. Lovely REVwood flooring are in the common areas. There is a mud room with drop zone, powder room, large master suite with tray ceiling, tiled bathroom with walk in tiled shower and soaking tub. The master closet has a pass through to the large laundry room. Split bedroom plan has 3 secondary bedrooms, all with walk-in closets. Covered back patio is expansive. Spray foam insulation in the attic, SMART HOME PKG EQUIPPED and so much more! ** Co-Listed with Melanie Mitchell **
Property Details
- Interior
- Beamed Ceilings,Double Vanity,Master On Main Level,Pulldown Attic Stairs,Separate Shower,Soaking Tub,Split Bedroom Plan,Tray Cei
- Fireplaces
- 1
- Cooling
- Ceiling Fan(s),Central Air,Electric,Heat Pump
- Heating
- Central,Electric,Forced Air,Heat Pump
- Cooling Features
- Ceiling Fan(s),Central Air,Electric,Heat Pump
- Bedrooms
- 4
- Bathrooms
- 2.5
- Full Baths
- 2
- Half Baths
- 1
- Bedrooms on Main Level
- 4
- Lot Features
- Level
- Stories
- 1
- Lot Description
- Level
- Acres
- 1.04
- Square Feet
- 2334
- Parking Features
- Attached, Garage, Garage Door Opener, Kitchen Level, Side/Rear Entrance
- Parking
- Attached,Garage,Garage Door Opener,Kitchen Level,Side/Rear Entrance
- Parking Type
- Garage
- Property Type
- Purchase
- Style
- Ranch
- Year Built
- 2026
- Foundation
- Slab
- Roof
- Composition
- Sewer Information
- Septic Tank
- Utility Source
- Public
- Utility Features
- Electricity Available,High Speed Internet,Water Available
- Appliances
- Dishwasher,Electric Water Heater,Microwave,Oven/Range (Combo)
- Subdivision
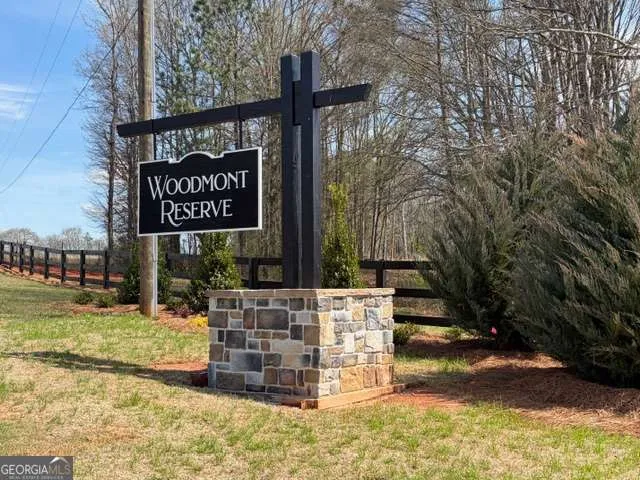
- Woodmont Reserve
- Elementary School
- Roopville
- Middle School
- Central
- High School
- Central
- County
- Carroll
- Region
- Roopville
- Original List Price
- $595,900
- Days on Market (Cumulative)
- 182
- Taxes Annual
- $1
- HOA
- 1
- HOA Fees
- 200
Location
Legal
The data relating to real estate for sale on this web site comes in part from the Broker Reciprocity Program of GAMLS. All real estate listings are marked with the GAMLS Broker Reciprocity thumbnail logo and detailed information about them includes the name of the listing brokers. The broker providing these data believes them to be correct, but advises interested parties to confirm them before relying on them in a purchase decision. Copyright 2023 GAMLS. All rights reserved.
Provided By
Listed by Meri Suddeth (#SUDDETHMERI)
Listing Office: Metro West Realty Group LLC (#METW01)