Nomad Properties Of Georgia
Traffic Dashboard
Home
  • Home
  • Search
    • Local Properties
    • Active Listings
    • Home Valuation
  • Selling
  • Buying
  • Property Management
    • Property Management Services
    • View Our Properties
  • Recently Sold
  • Communities
    • Blue Ridge
    • Morganton
    • Epworth
    • McCaysville
    • Mineral Bluff
    • Blairsville
    • Ellijay
    • Young Harris
    • Hiawassee
  • Learn More
    • About Us
    • Meet Your Agents
    • Testimonials
  • Contact
Traffic Dashboard
  • RE/MAX Town & Country
    322 W Main St. Unit B
    Blue Ridge, GA 30513
    (706) 632-4422
    malloryerin.realtor@gmail.com
    428470
Company
  • Home
  • About
  • Testimonials
  • Contact
  • Meet the Team
Services
  • Buying
  • Selling
  • Home Valuation
Explore
  • Property Search
  • Featured Properties
  • Communities
Local Guide
  • Search by City
  • Search by Subdivision
  • Search by Zip
  • Search by Area
Legal
  • Privacy
  • Terms
  • DMCA
  • Accessibility
  • Fair Housing
Account
  • Dashboard
  • Logout
  • Login
Team Nomad - Footer Logo
©2026 Nomad Properties Of Georgia. All rights reserved.
Website built by CloseHack.
Georgia MLS

The data relating to real estate for sale on this web site comes in part from the Broker Reciprocity Program of GAMLS. All real estate listings are marked with the GAMLS Broker Reciprocity thumbnail logo and detailed information about them includes the name of the listing brokers. The broker providing these data believes them to be correct, but advises interested parties to confirm them before relying on them in a purchase decision. Copyright 2023 GAMLS. All rights reserved.

Northeast Georgia Board of Realtors

IDX information is provided exclusively for personal, non-commercial use, and may not be used for any purpose other than to identify prospective properties consumers may be interested in purchasing. Information is deemed reliable but not guaranteed.

Return
  • All Types+ null more
  • House+2 more
  • Price
  • Bed/Bath
  • Size
  • Dates
  • Filters
  • Amenities
  • Save
  • Share
Listings
No results
Sort
Home / Alpharetta / 140 Fairway Ridge DR
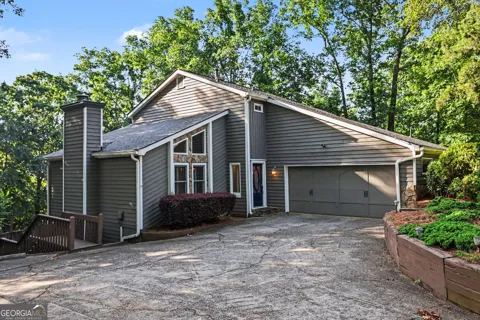
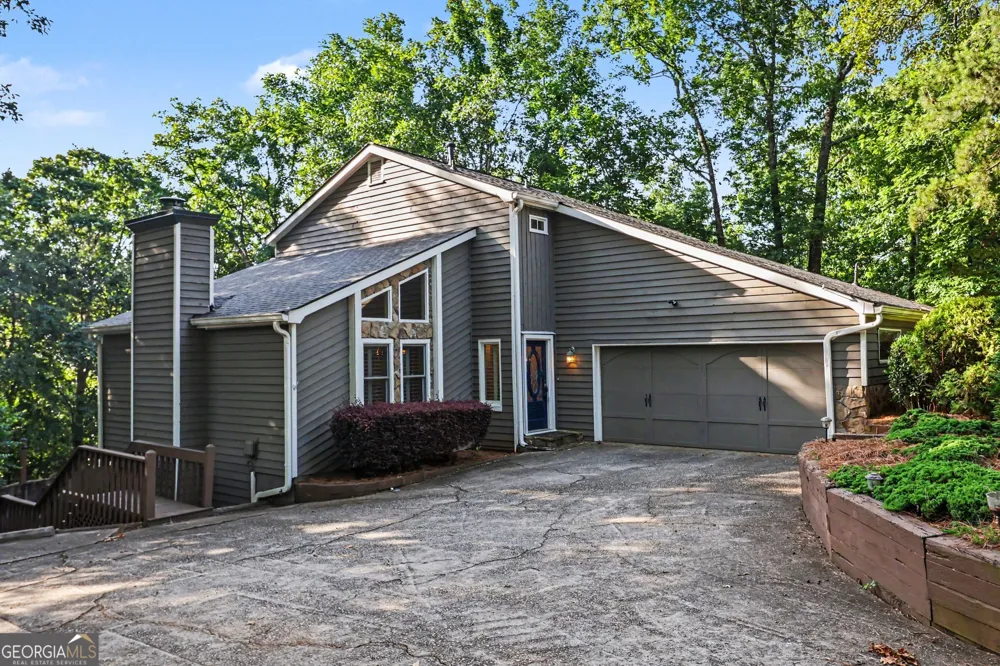
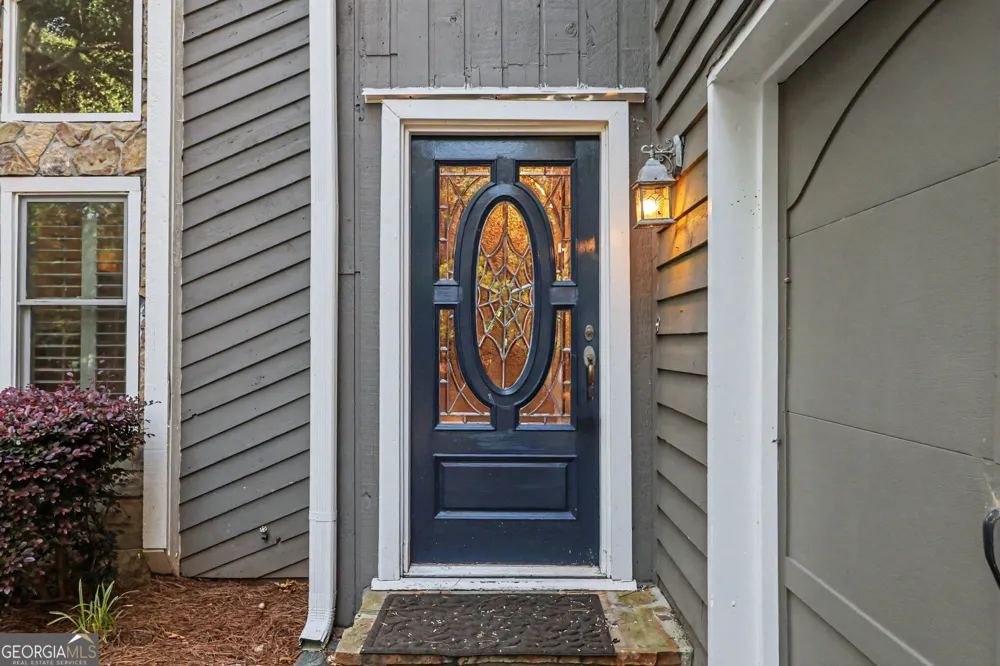
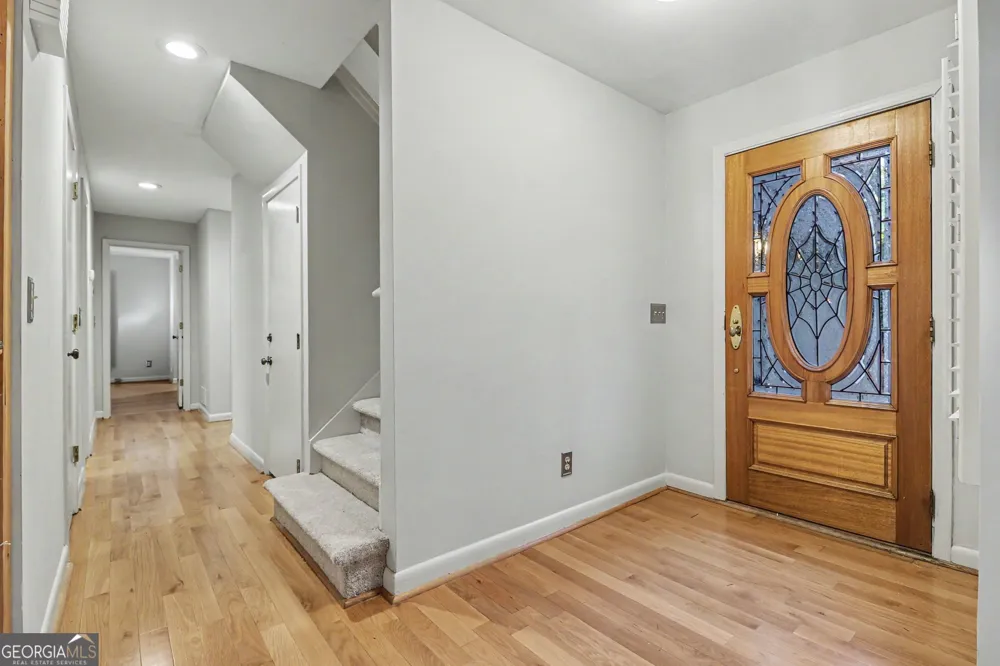
140 Fairway Ridge DR Alpharetta, GA 30022 140 Fairway Ridge DR Alpharetta, GA 30022 140 Fairway Ridge DR Alpharetta, GA 30022 140 Fairway Ridge DR Alpharetta, GA 30022 140 Fairway Ridge DR Alpharetta, GA 30022 140 Fairway Ridge DR Alpharetta, GA 30022 140 Fairway Ridge DR Alpharetta, GA 30022 140 Fairway Ridge DR Alpharetta, GA 30022 140 Fairway Ridge DR Alpharetta, GA 30022 140 Fairway Ridge DR Alpharetta, GA 30022 140 Fairway Ridge DR Alpharetta, GA 30022 140 Fairway Ridge DR Alpharetta, GA 30022 140 Fairway Ridge DR Alpharetta, GA 30022 140 Fairway Ridge DR Alpharetta, GA 30022 140 Fairway Ridge DR Alpharetta, GA 30022 140 Fairway Ridge DR Alpharetta, GA 30022 140 Fairway Ridge DR Alpharetta, GA 30022 140 Fairway Ridge DR Alpharetta, GA 30022 140 Fairway Ridge DR Alpharetta, GA 30022 140 Fairway Ridge DR Alpharetta, GA 30022 140 Fairway Ridge DR Alpharetta, GA 30022 140 Fairway Ridge DR Alpharetta, GA 30022 140 Fairway Ridge DR Alpharetta, GA 30022 140 Fairway Ridge DR Alpharetta, GA 30022 140 Fairway Ridge DR Alpharetta, GA 30022 140 Fairway Ridge DR Alpharetta, GA 30022 140 Fairway Ridge DR Alpharetta, GA 30022 140 Fairway Ridge DR Alpharetta, GA 30022 140 Fairway Ridge DR Alpharetta, GA 30022 140 Fairway Ridge DR Alpharetta, GA 30022 View All Photos

$650,000

| Active

140 Fairway Ridge DR

Alpharetta, GA 30022

3,348
Square Feet
4
Beds
3.5
Baths
0.44
Acres
92
Days on Market
10784893
MLS#
Condo
Structure
Residential
Zone
Contact

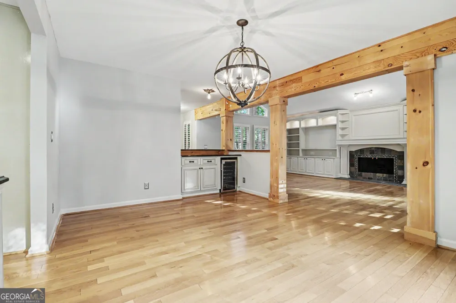
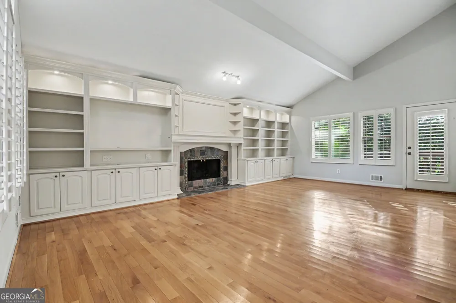
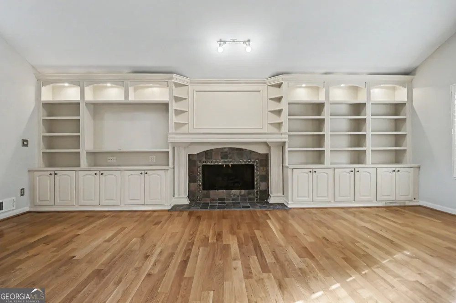
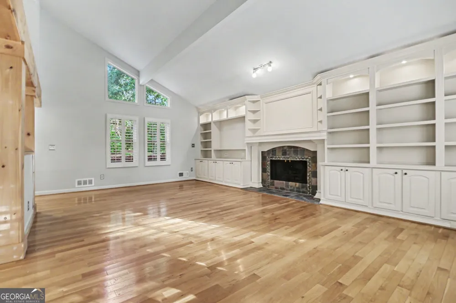
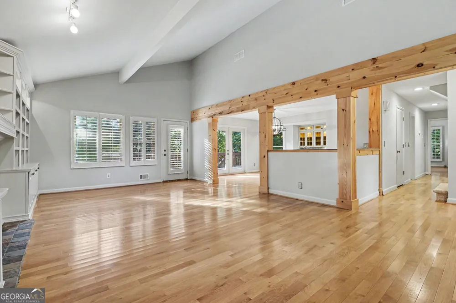
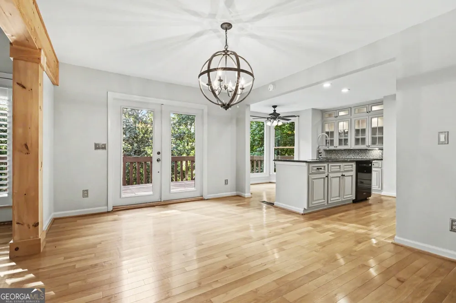
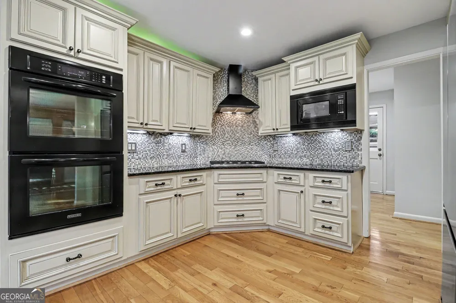
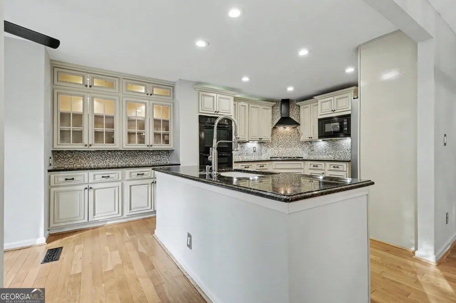
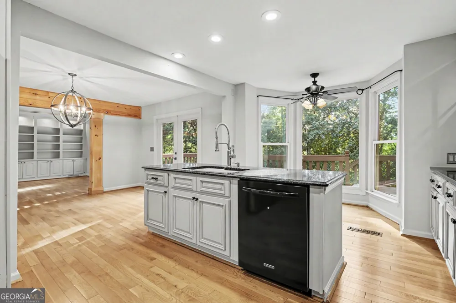
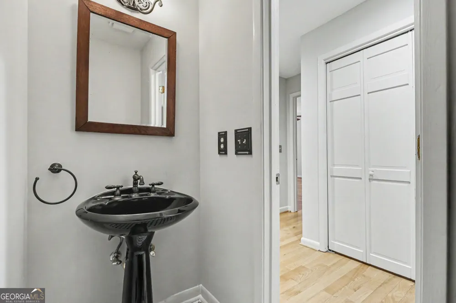
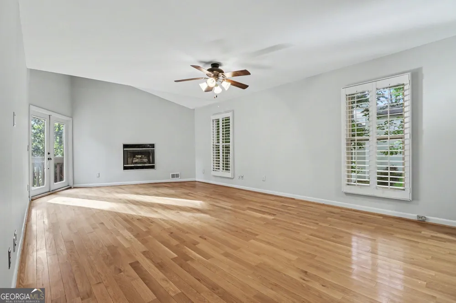
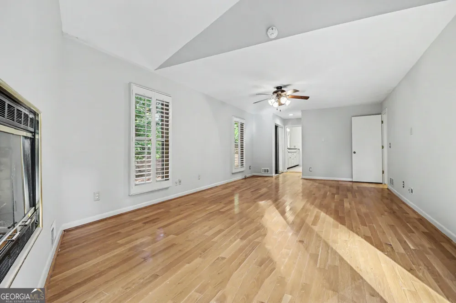
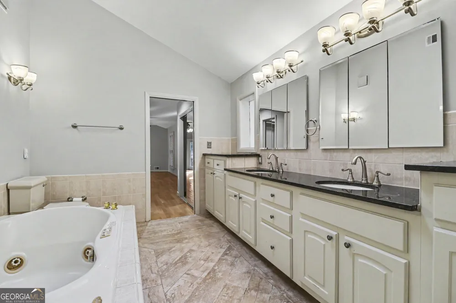
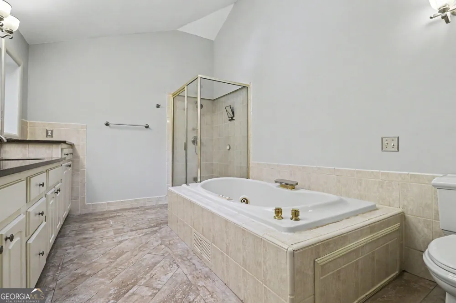
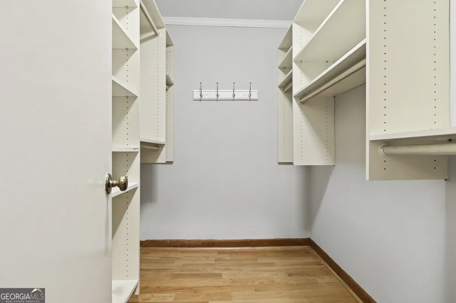
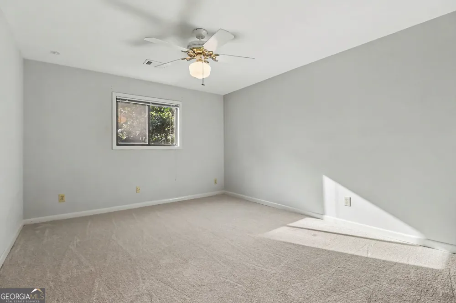
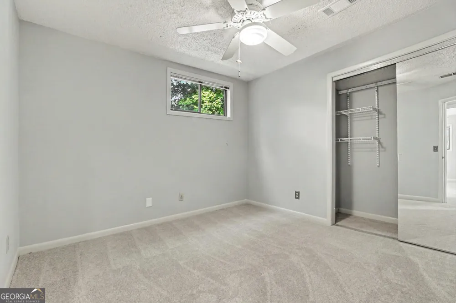
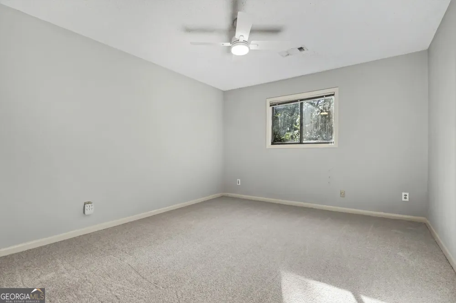
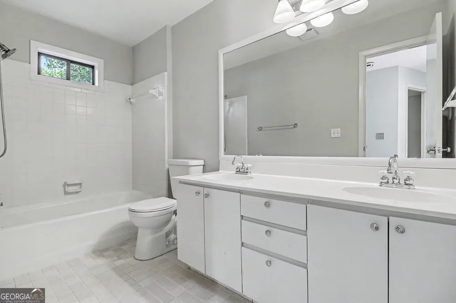
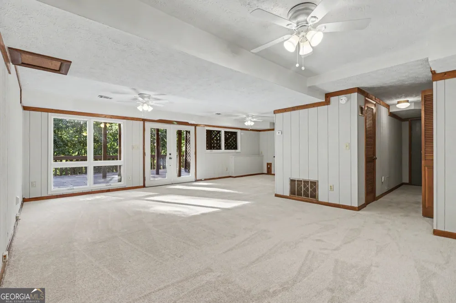
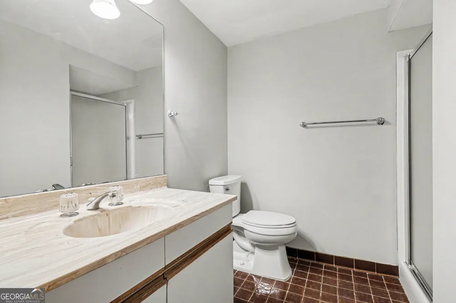
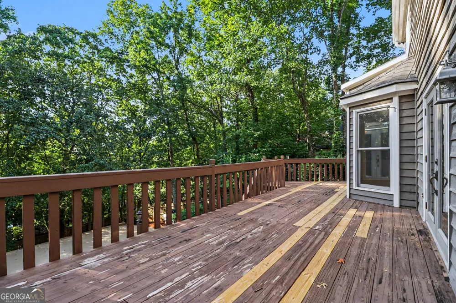
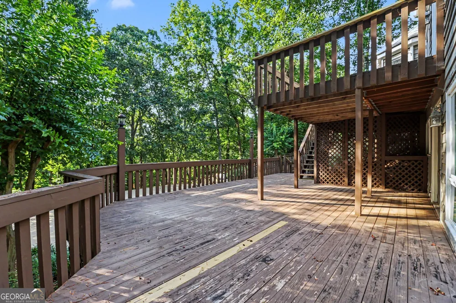
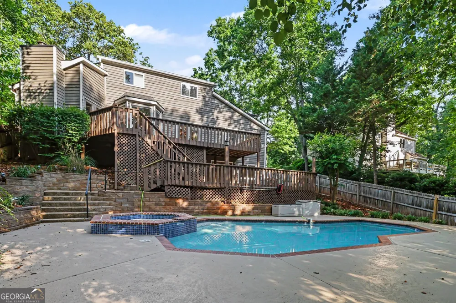
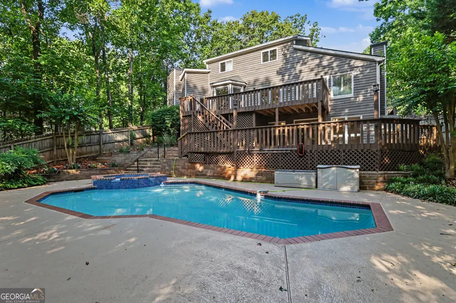
Tucked into a well-established Alpharetta/Johns Creek community, this beautifully updated home offers the highly desirable primary suite on the main level, along with three additional generously sized bedrooms and three full baths. Enjoy serene, tree-lined views from multiple decks overlooking a custom-designed heated pool and spa-your own private retreat ideal for relaxing or entertaining. The renovated kitchen features custom finishes and flows seamlessly into the open living spaces, highlighted by hardwood floors, built-in shelving, and abundant natural light. The primary bath has been thoughtfully updated with radiant heated floors, creating a true spa-like experience. Additional upgrades include plantation shutters and energy-efficient low-E windows. Perfectly located just minutes from top dining, shopping, and everyday conveniences, this home combines comfort, style, and a peaceful setting you'll love coming home to.

Property Details
Interior
Bookcases,Master On Main Level,Vaulted Ceiling(s),Walk-In Closet(s)
Fireplaces
2
Cooling
Central Air,Electric
Heating
Central
Cooling Features
Central Air,Electric
Bedrooms
4
Bathrooms
3.5
Full Baths
3
Half Baths
1
Bedrooms on Main Level
1
Lot Features
Private
Stories
2
Lot Description
Private
Pool
1
Pool Description
In Ground
Pool Features
In Ground
Acres
0.442
Square Feet
3348
Parking Features
Garage, Side/Rear Entrance
Parking
Garage,Side/Rear Entrance
Parking Spaces
2
Parking Type
Garage
Property Type
Purchase
Style
Contemporary,Traditional
Basement
1
Basement Description
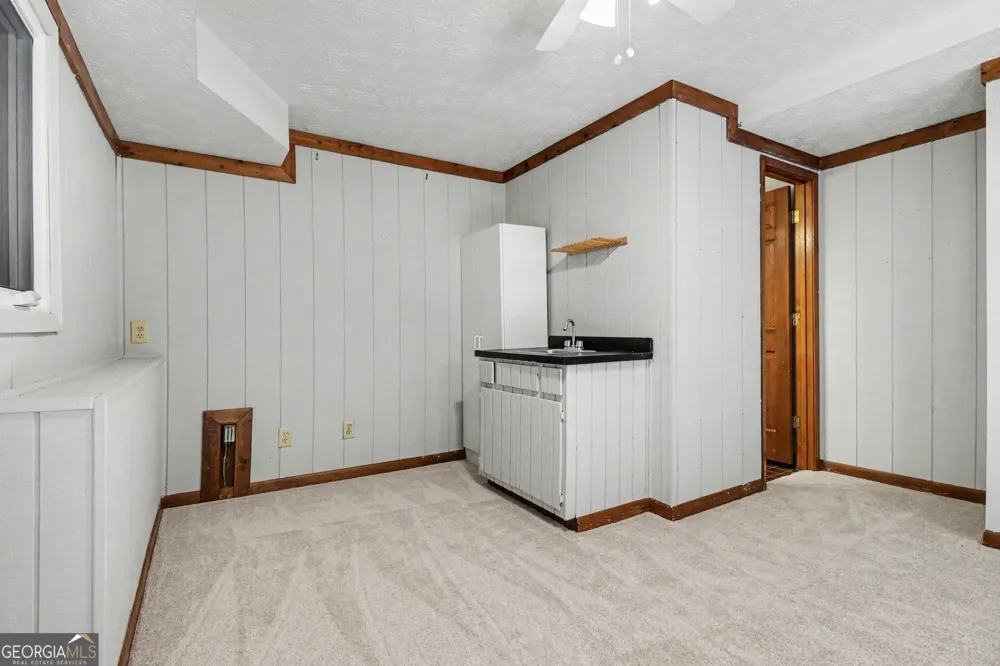
Bath Finished,Finished
Basement Finished
1
Year Built
1980
Roof
Composition
Sewer Information
Public Sewer
Utility Source
Public
Utility Features
Cable Available,Electricity Available,Phone Available,Water Available
Appliances
Dishwasher,Disposal,Double Oven,Microwave,Refrigerator
Subdivision
Rivermont
Elementary School
Barnwell
Middle School
Haynes Bridge
High School
Centennial
County
Fulton
Region
Alpharetta
Original List Price
$715,000
Days on Market (Cumulative)
92
Taxes Annual
$4,273
HOA
1
HOA Fees
515
MLS #
10784893
Location
Legal

The data relating to real estate for sale on this web site comes in part from the Broker Reciprocity Program of GAMLS. All real estate listings are marked with the GAMLS Broker Reciprocity thumbnail logo and detailed information about them includes the name of the listing brokers. The broker providing these data believes them to be correct, but advises interested parties to confirm them before relying on them in a purchase decision. Copyright 2023 GAMLS. All rights reserved.


Provided By
Listed by Mark Spain (#SPAINMARK)
Listing Office: Mark Spain Real Estate (#TECH01)

Team Nomad Have a question about this home?

Interested in Purchasing 140 Fairway Ridge DR?

Get an estimate on monthly payments on this property.

$
years
Down Payment
$
%
Interest Rate
%
Tax Rate
%
$
$annually
$monthly
Estimated Monthly Payment
$0.00
Loan Amount
$0.00