Nomad Properties Of Georgia
Traffic Dashboard
Home
  • Home
  • Search
    • Local Properties
    • Active Listings
    • Home Valuation
  • Selling
  • Buying
  • Property Management
    • Property Management Services
    • View Our Properties
  • Recently Sold
  • Communities
    • Blue Ridge
    • Morganton
    • Epworth
    • McCaysville
    • Mineral Bluff
    • Blairsville
    • Ellijay
    • Young Harris
    • Hiawassee
  • Learn More
    • About Us
    • Meet Your Agents
    • Testimonials
  • Contact
Traffic Dashboard
  • RE/MAX Town & Country
    322 W Main St. Unit B
    Blue Ridge, GA 30513
    (706) 632-4422
    malloryerin.realtor@gmail.com
    428470
Company
  • Home
  • About
  • Testimonials
  • Contact
  • Meet the Team
Services
  • Buying
  • Selling
  • Home Valuation
Explore
  • Property Search
  • Featured Properties
  • Communities
Local Guide
  • Search by City
  • Search by Subdivision
  • Search by Zip
  • Search by Area
Legal
  • Privacy
  • Terms
  • DMCA
  • Accessibility
  • Fair Housing
Account
  • Dashboard
  • Logout
  • Login
Team Nomad - Footer Logo
©2026 Nomad Properties Of Georgia. All rights reserved.
Website built by CloseHack.
Georgia MLS

The data relating to real estate for sale on this web site comes in part from the Broker Reciprocity Program of GAMLS. All real estate listings are marked with the GAMLS Broker Reciprocity thumbnail logo and detailed information about them includes the name of the listing brokers. The broker providing these data believes them to be correct, but advises interested parties to confirm them before relying on them in a purchase decision. Copyright 2023 GAMLS. All rights reserved.

Northeast Georgia Board of Realtors

IDX information is provided exclusively for personal, non-commercial use, and may not be used for any purpose other than to identify prospective properties consumers may be interested in purchasing. Information is deemed reliable but not guaranteed.

Return
  • All Types+ null more
  • House+2 more
  • Price
  • Bed/Bath
  • Size
  • Dates
  • Filters
  • Amenities
  • Save
Listings
No results
Sort
Home / Milledgeville / 140 Silver Birch Lane NE
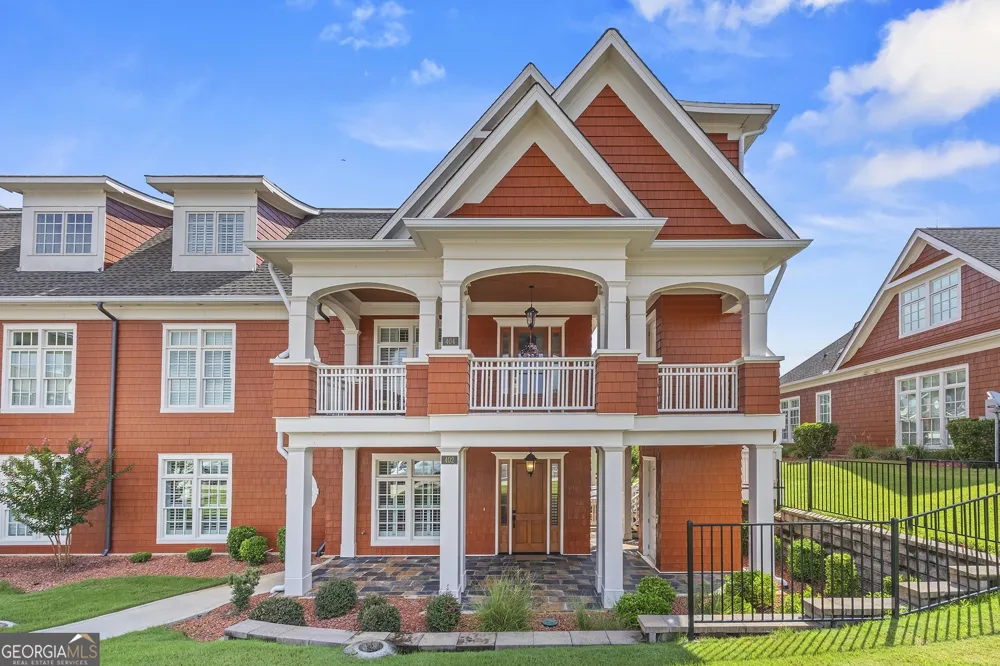
140 Silver Birch Lane NE Milledgeville, GA 31061 140 Silver Birch Lane NE Milledgeville, GA 31061 140 Silver Birch Lane NE Milledgeville, GA 31061 140 Silver Birch Lane NE Milledgeville, GA 31061 140 Silver Birch Lane NE Milledgeville, GA 31061 140 Silver Birch Lane NE Milledgeville, GA 31061 140 Silver Birch Lane NE Milledgeville, GA 31061 140 Silver Birch Lane NE Milledgeville, GA 31061 140 Silver Birch Lane NE Milledgeville, GA 31061 140 Silver Birch Lane NE Milledgeville, GA 31061 140 Silver Birch Lane NE Milledgeville, GA 31061 140 Silver Birch Lane NE Milledgeville, GA 31061 140 Silver Birch Lane NE Milledgeville, GA 31061 140 Silver Birch Lane NE Milledgeville, GA 31061 140 Silver Birch Lane NE Milledgeville, GA 31061 140 Silver Birch Lane NE Milledgeville, GA 31061 140 Silver Birch Lane NE Milledgeville, GA 31061 140 Silver Birch Lane NE Milledgeville, GA 31061 140 Silver Birch Lane NE Milledgeville, GA 31061 140 Silver Birch Lane NE Milledgeville, GA 31061 140 Silver Birch Lane NE Milledgeville, GA 31061 140 Silver Birch Lane NE Milledgeville, GA 31061 140 Silver Birch Lane NE Milledgeville, GA 31061 140 Silver Birch Lane NE Milledgeville, GA 31061 140 Silver Birch Lane NE Milledgeville, GA 31061 140 Silver Birch Lane NE Milledgeville, GA 31061 140 Silver Birch Lane NE Milledgeville, GA 31061 140 Silver Birch Lane NE Milledgeville, GA 31061 140 Silver Birch Lane NE Milledgeville, GA 31061 140 Silver Birch Lane NE Milledgeville, GA 31061 140 Silver Birch Lane NE Milledgeville, GA 31061 140 Silver Birch Lane NE Milledgeville, GA 31061 140 Silver Birch Lane NE Milledgeville, GA 31061 View All Photos

$799,500

| Price Change

140 Silver Birch Lane NE

Milledgeville, GA 31061

2,020
Square Feet
3
Beds
3.5
Baths
0.03
Acres
36
Days on Market
10811448
MLS#
Condo
Structure
Residential
Zone
Contact

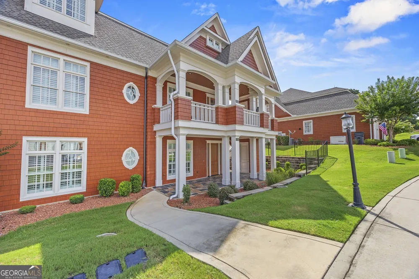
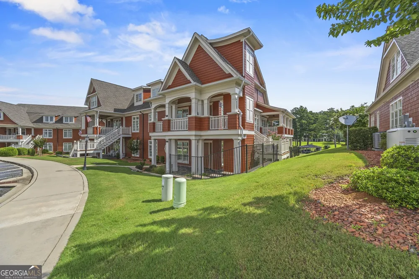
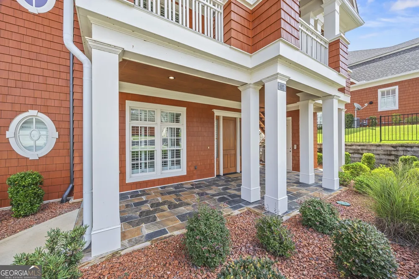
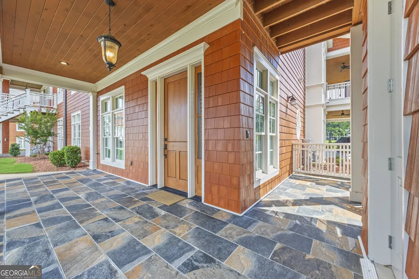
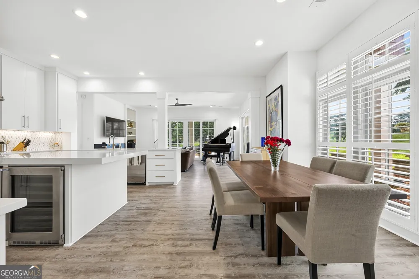
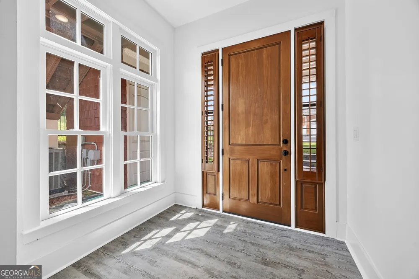
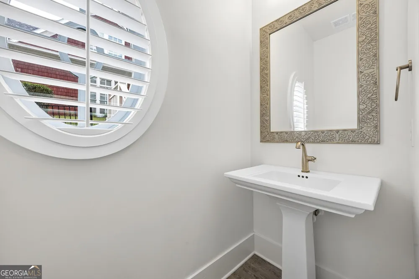
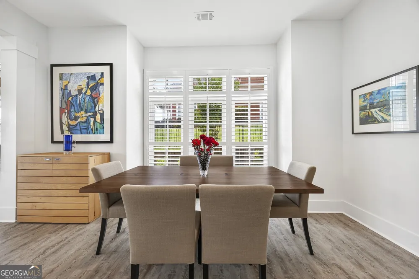
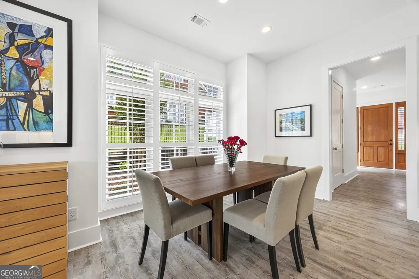
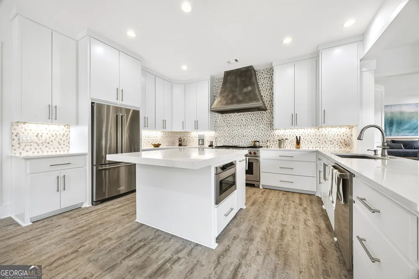
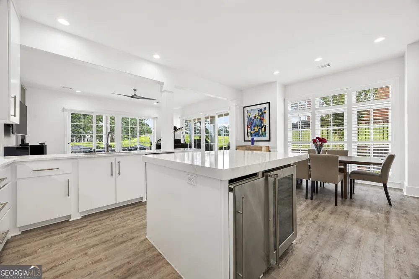
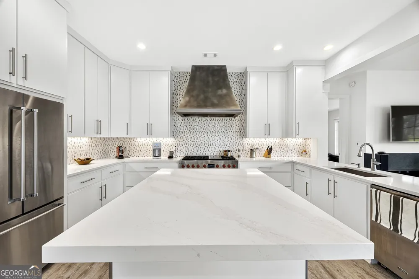
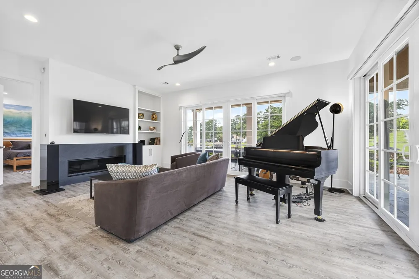
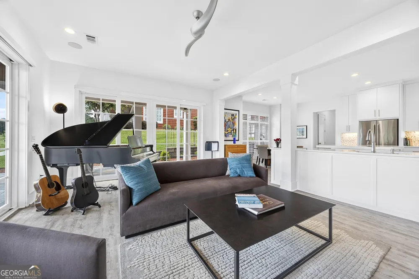
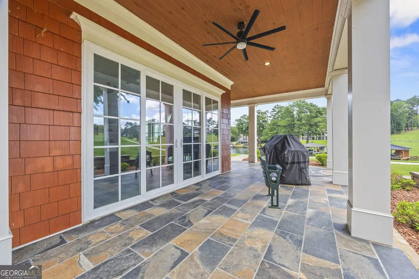
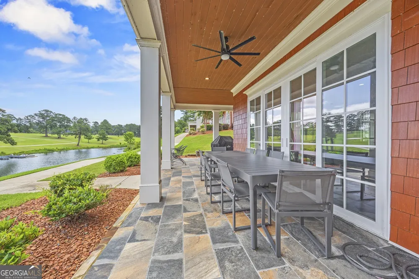
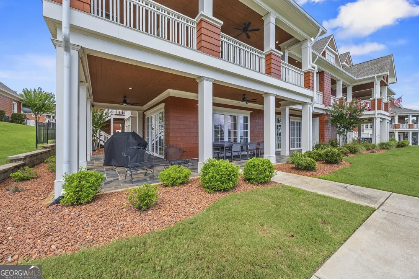
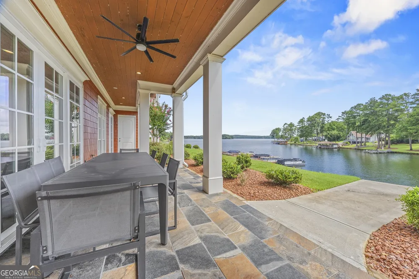
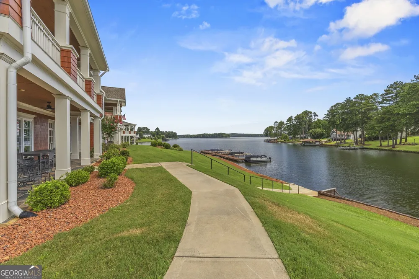
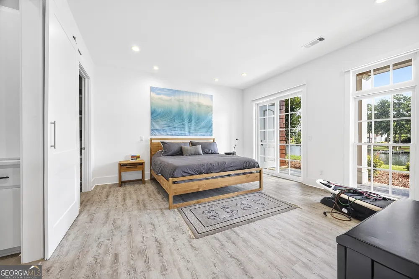
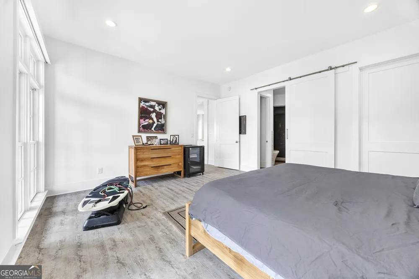
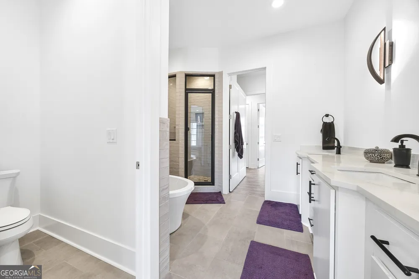
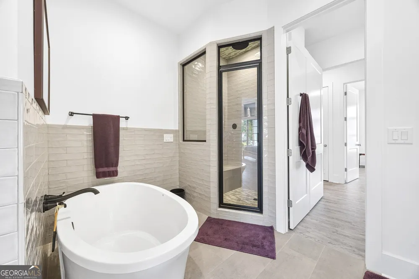
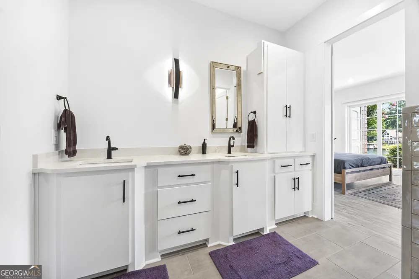
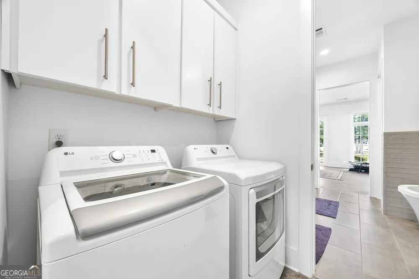
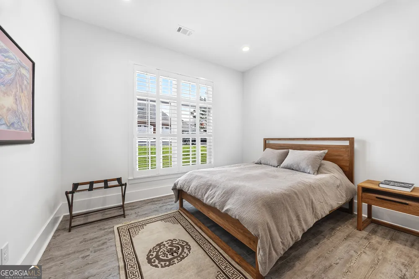
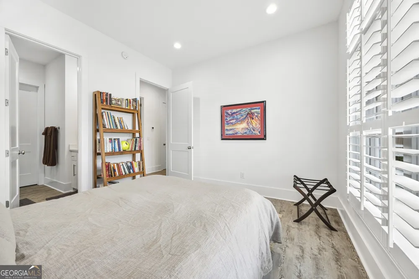
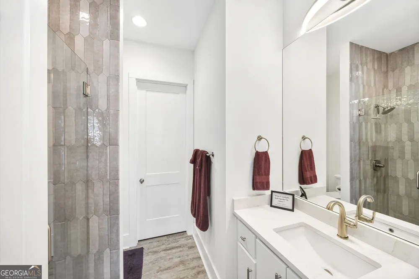
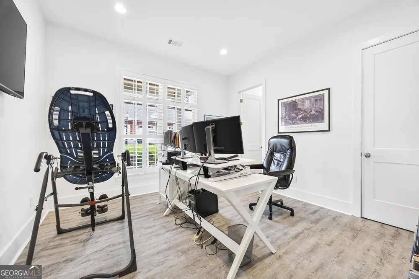
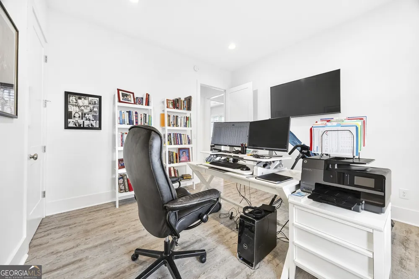
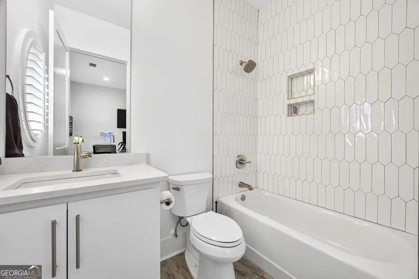
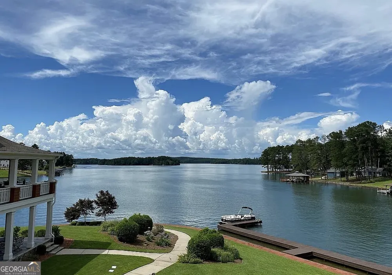
MOTIVATED SELLER! MAKE A OFFER! Experience the pinnacle of lakefront luxury in this exquisitely appointed townhome at The Legacy on Lake Sinclair, where sophisticated design, upscale finishes, and effortless waterfront living come together in one extraordinary offering. Boasting over 2,000 square feet of beautifully curated living space, this fully furnished 3-bedroom, 3.5-bath residenceis truly move-in ready-allowing you to begin enjoying the Lake Sinclair lifestyle from day one. From the moment you step inside, you'll be captivated by the home's elegant craftsmanship and thoughtfully selected upgrades. The stunning gourmet kitchen is a chef's dream, showcasing a custom artistic range hood, a premium Viking six-burner dual-oven gas range, Cove dishwasher, wine cooler, ice maker, and abundant workspace for entertaining with ease. Luxury vinyl plank flooring flows seamlessly throughout the home, complemented by designer tile, upscale bath fixtures, and refined finishes that elevate every room. The spacious primary suite serves as a private retreat, featuring a spa-inspired bathroom complete with a luxurious steam shower, freestanding soaking tub, and an atmosphere designed for complete relaxation. Soaring 10-foot ceilings create an airy, light-filled interior, while remote-controlled window coverings and classic plantation shutters add both convenience and timeless elegance. Additional highlights include a one-car garage and a deeded boat slip, providing immediate access to the sparkling waters of Lake Sinclair for boating, fishing, paddleboarding, or sunset cruises. Residents of The Legacy enjoy an exceptional collection of resort-style amenities, including a sparkling swimming pool, relaxing hot tub, and an inviting community clubhouse perfect for hosting gatherings with friends and family. Whether you're searching for a full-time residence, an upscale weekend retreat, or a low-maintenance luxury getaway, this remarkable townhome offers the perfect blend of comfort, elegance, and lakefront recreation. Don't miss this rare opportunity to own a turnkey luxury residence in one of Lake Sinclair's most desirable waterfront communities. Your dream lake lifestyle begins here.

Property Details
Interior
Double Vanity,High Ceilings,Master On Main Level,Soaking Tub,Tile Bath
Fireplaces
1
Cooling
Central Air
Heating
Central
Cooling Features
Central Air
Bedrooms
3
Bathrooms
3.5
Full Baths
3
Half Baths
1
Bedrooms on Main Level
2
View
Lake
Lot Features
Level
Stories
2
Lot Description
Level
Acres
0.028
Square Feet
2020
Parking Features
Assigned
Parking
Assigned
Property Type
Purchase
Style
Cape Cod
Year Built
2022
Roof
Composition
Sewer Information
Public Sewer
Utility Source
Public
Utility Features
Electricity Available,High Speed Internet,Natural Gas Available,Sewer Available,Water Available
Appliances
Dryer,Microwave,Oven (Wall),Refrigerator,Washer
Subdivision
Legacy at Lake Sinclair
Community Features
Gated,Lake,Sidewalks
Elementary School
Lakeview
Middle School
Oak Hill
High School
Baldwin
County
Baldwin
Region
Milledgeville
Original List Price
$889,000
Days on Market (Cumulative)
36
Taxes Annual
$3,733
HOA
1
HOA Fees
6480
MLS #
10811448
Location
Legal

The data relating to real estate for sale on this web site comes in part from the Broker Reciprocity Program of GAMLS. All real estate listings are marked with the GAMLS Broker Reciprocity thumbnail logo and detailed information about them includes the name of the listing brokers. The broker providing these data believes them to be correct, but advises interested parties to confirm them before relying on them in a purchase decision. Copyright 2023 GAMLS. All rights reserved.


Provided By
Listed by Colton Hemmings (#HEMMINGSCOLT)
Listing Office: Algin Realty, Inc. (#ALGI01)

Team Nomad Have a question about this home?

Interested in Purchasing 140 Silver Birch Lane NE?

Get an estimate on monthly payments on this property.

$
years
Down Payment
$
%
Interest Rate
%
Tax Rate
%
$
$annually
$monthly
Estimated Monthly Payment
$0.00
Loan Amount
$0.00