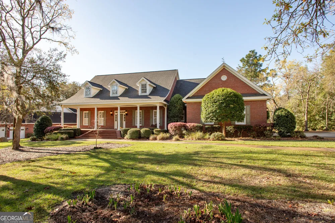
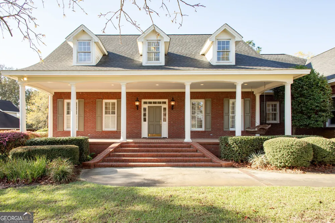
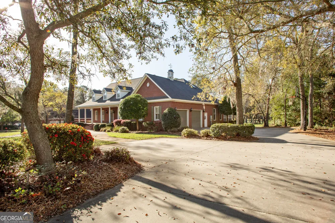
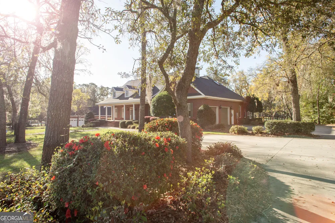
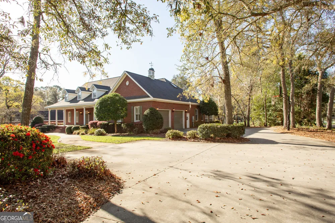
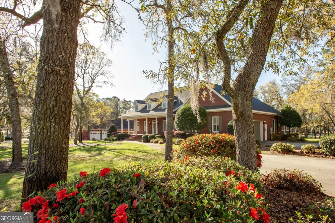
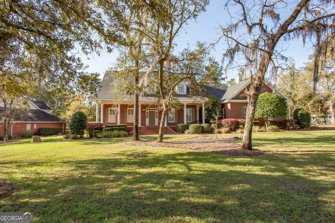
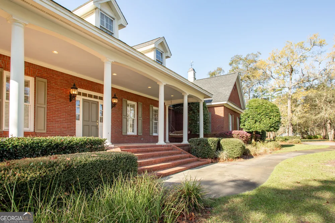
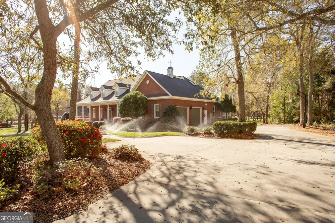
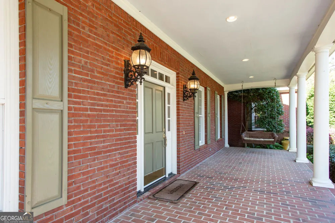
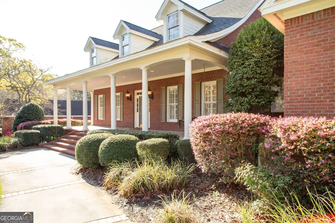
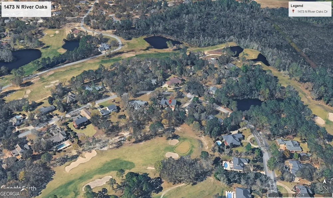
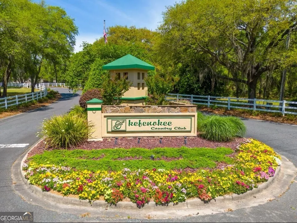
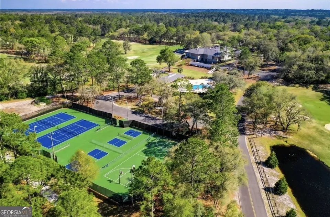
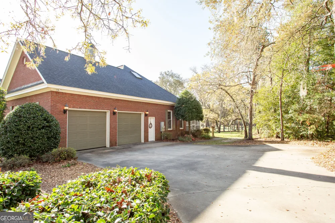
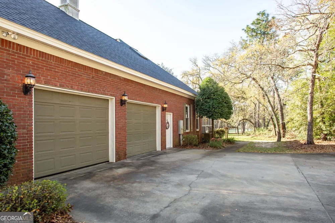
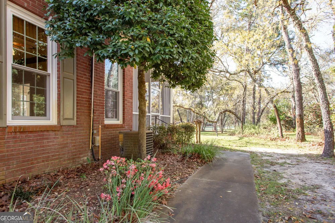
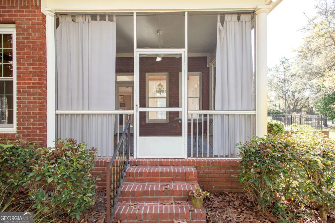
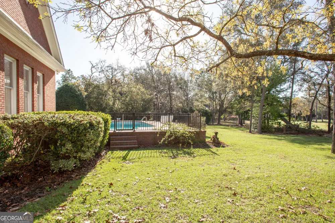
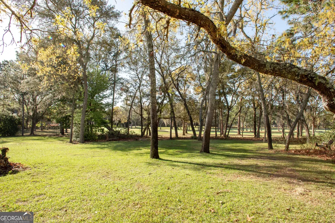
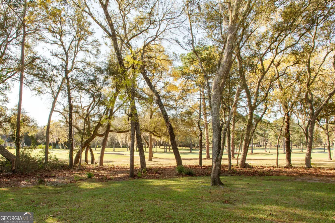
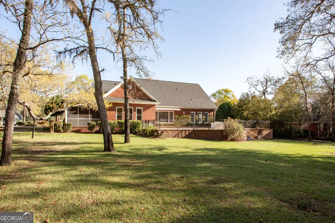
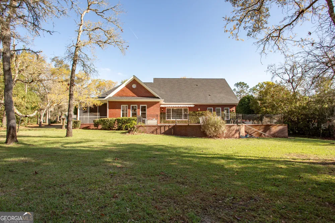
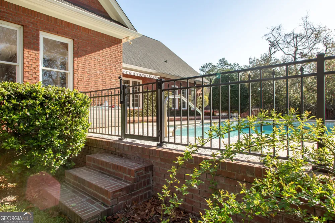
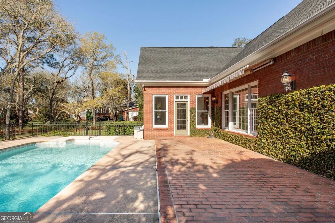
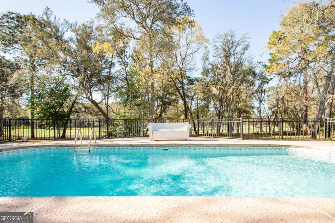
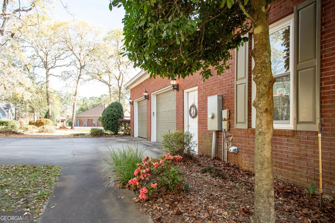
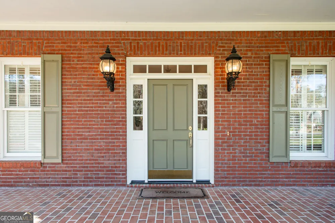
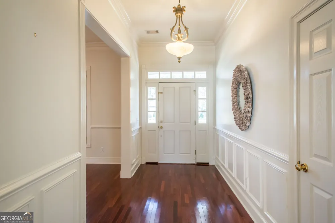
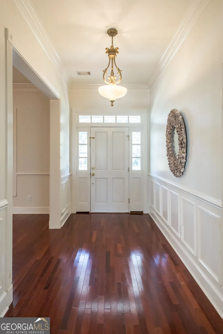
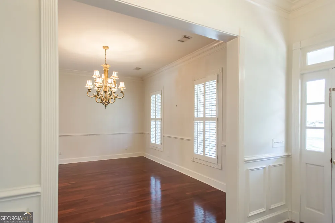
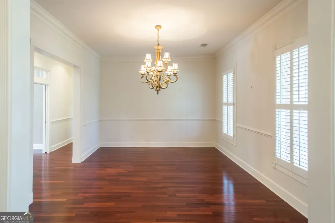
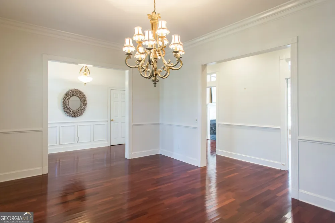
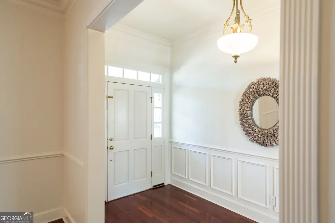
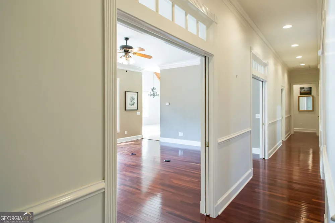
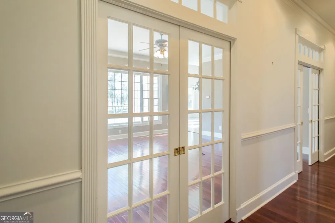
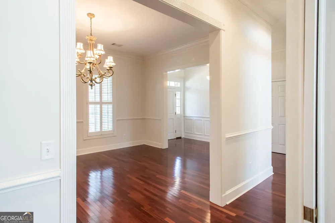
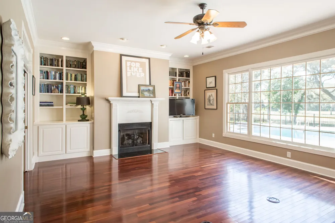
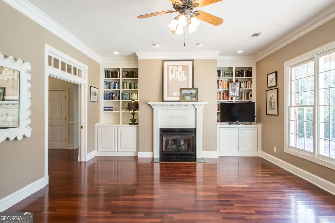
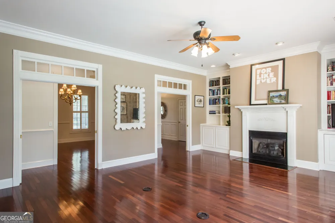
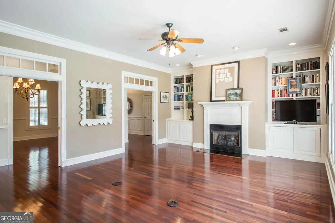
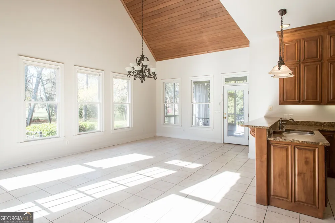
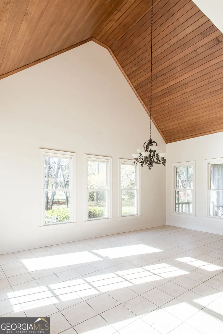
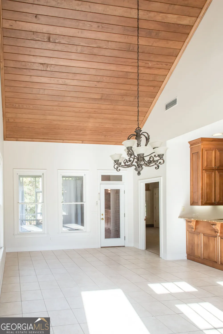
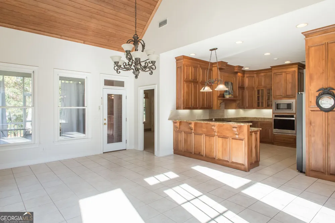
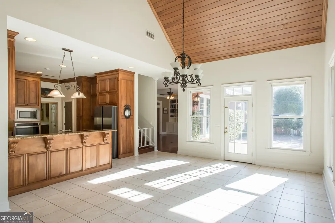
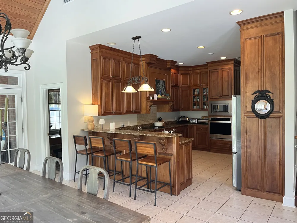
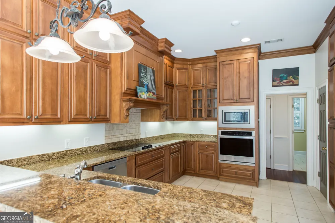
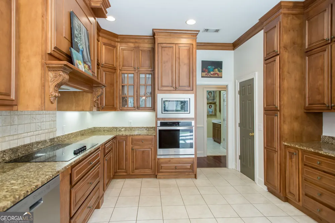
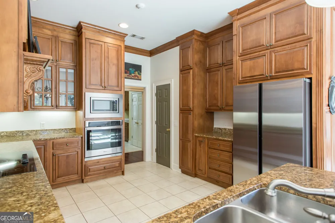
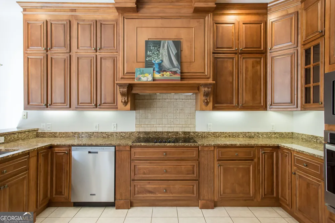
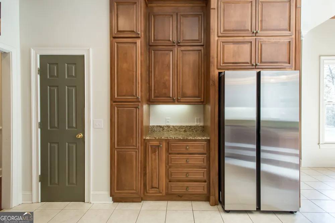
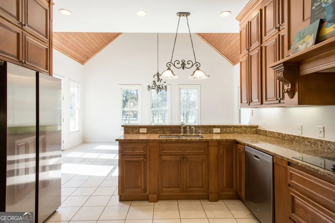
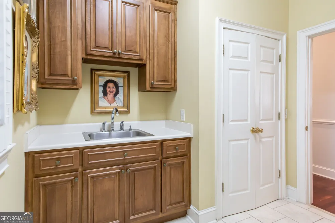
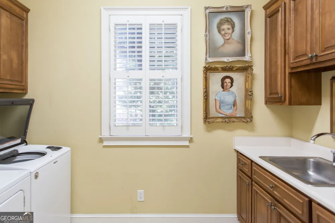
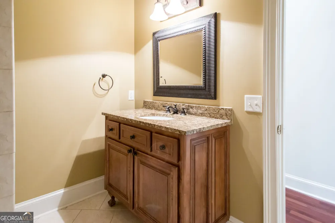
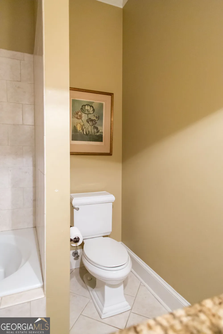
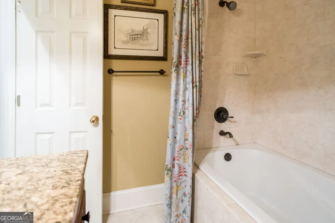
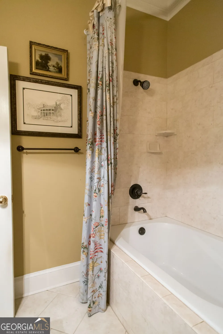
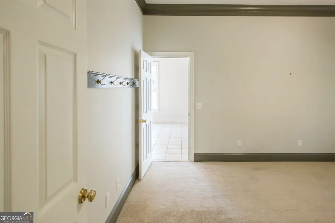
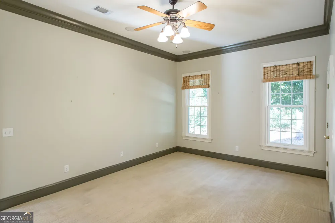
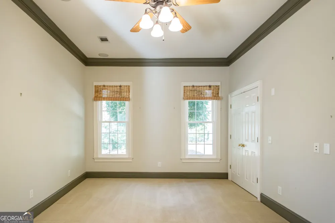
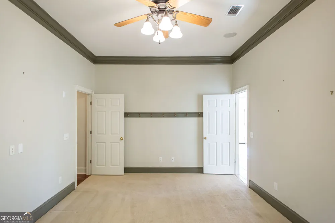
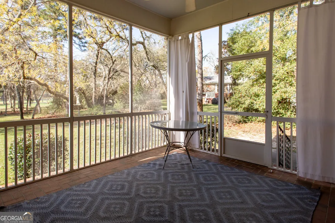
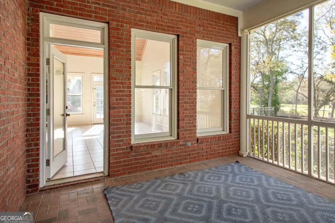
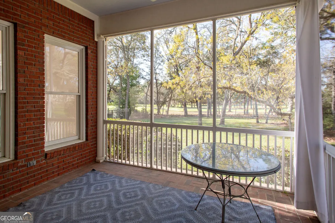
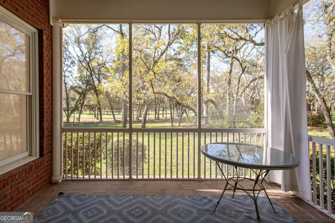
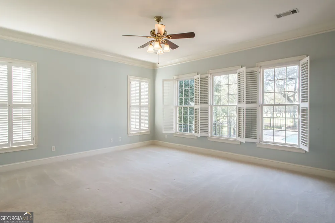
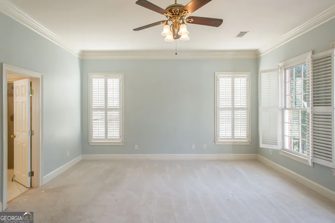
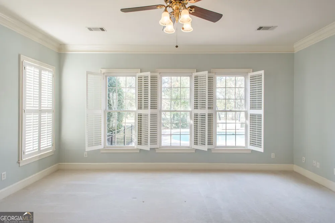
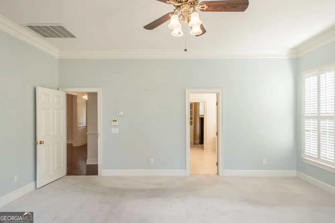
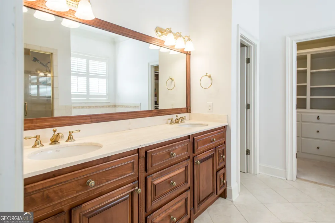
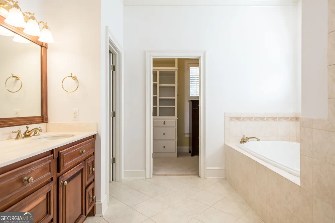
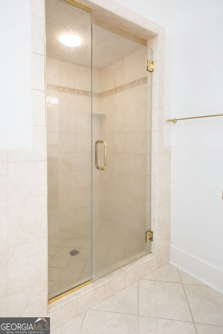
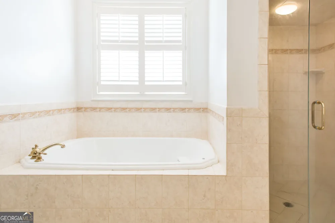
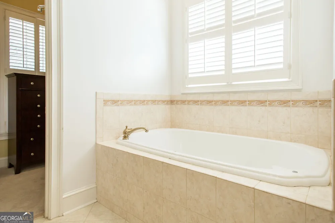
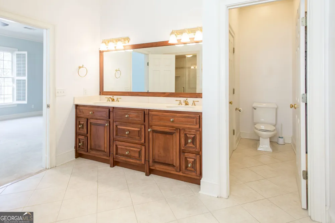
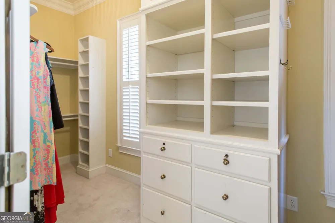
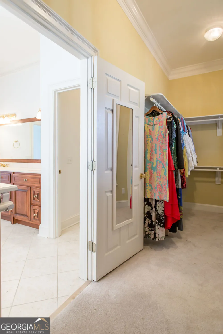
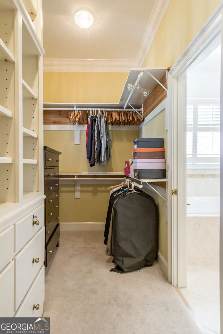
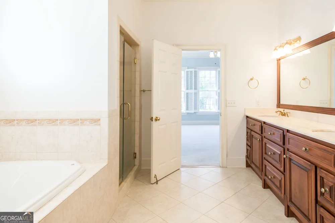
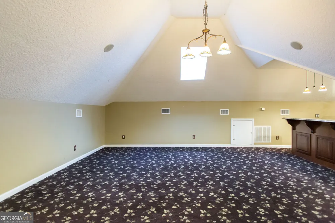
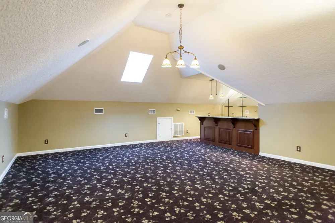
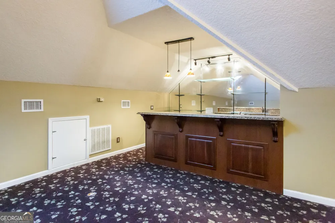
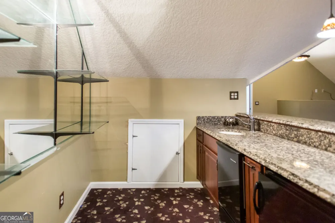
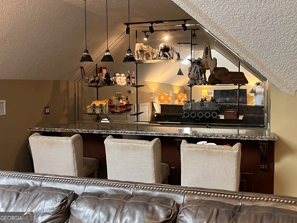
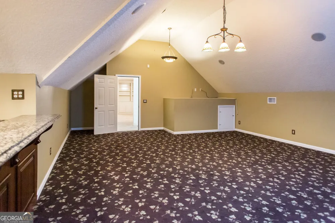
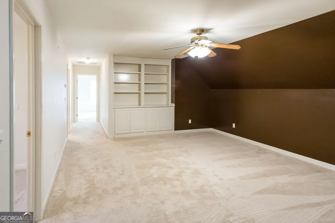
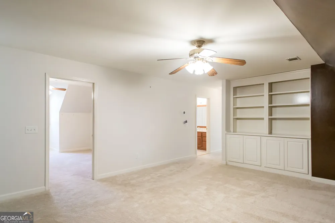
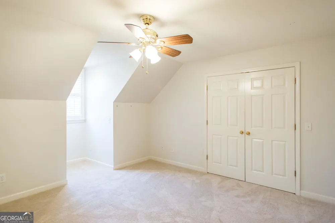
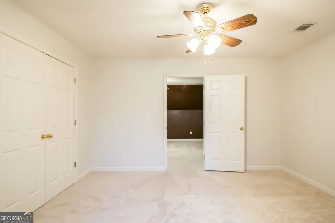
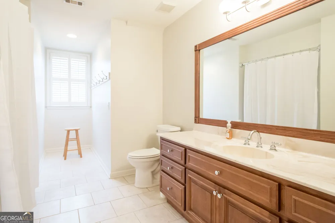
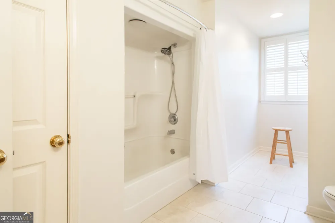
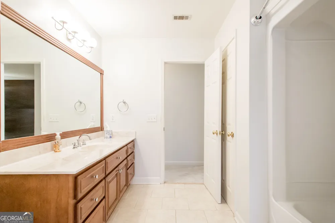
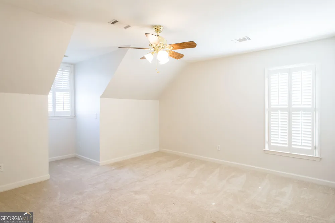
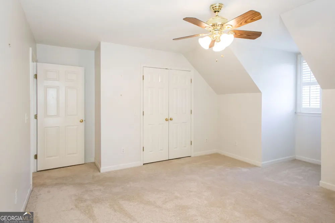
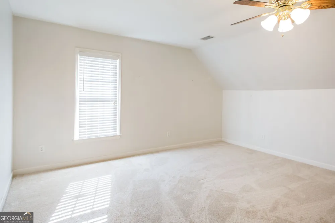
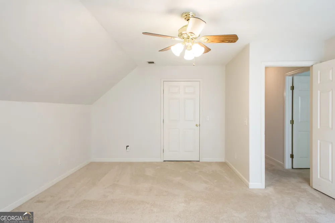
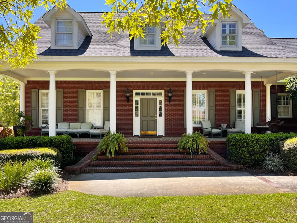
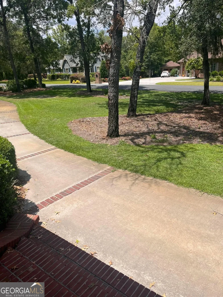
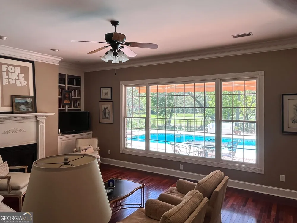
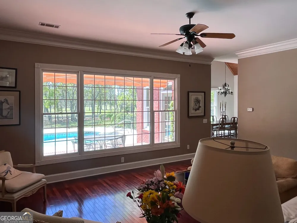
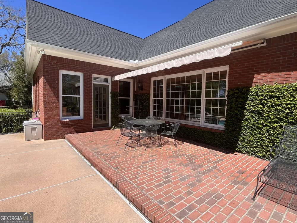
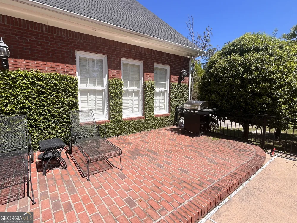
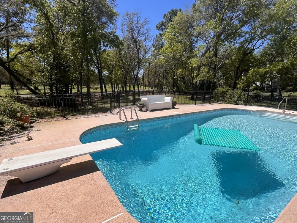
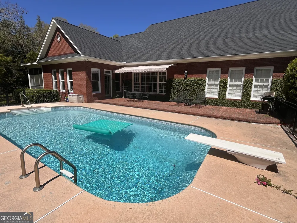
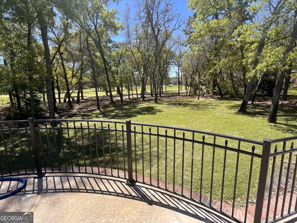
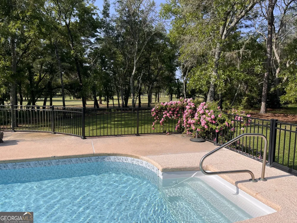
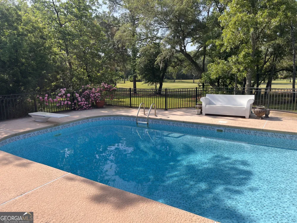
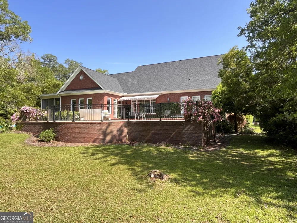
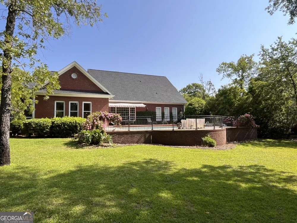
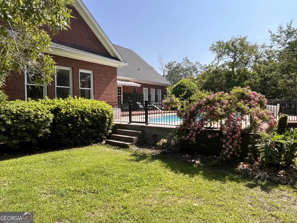
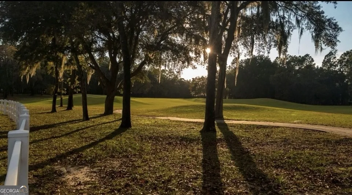
Step into timeless sophistication with this stately brick home offering five bedrooms, three bathrooms, and a spacious bonus room perfect for a media lounge or game room. Nestled inside the prestigious Okefenokee Country Club, this property blends classic charm with resort-style living, all framed by breathtaking golf course views. From the moment you enter the formal foyer, you'll feel the home's inviting elegance. The formal dining room sets the stage for memorable gatherings, while the bright and expansive breakfast area provides relaxed spaces to enjoy morning coffee or afternoon reading. Large windows throughout the home allow sunlight to pour in, highlighting the quality craftsmanship that adds both character and functionality to the living spaces. The gourmet-ready kitchen offers generous counter space, quality appliances, and a layout designed for both cooking and conversation. The primary suite serves as a peaceful retreat with ample closet space and a spa-inspired ensuite. The large bonus room offers endless possibilities, whether you envision a home theater, billiards lounge, or playroom. Step outside to your private backyard oasis, where a sparkling in-ground pool overlooks the manicured fairways of the golf course. A sprinkler system keeps the landscaping lush year-round, making outdoor living as effortless as it is beautiful. Life inside Okefenokee Country Club offers more than just a home - it's a lifestyle. Residents enjoy access to a championship golf course, pickleball and tennis courts, swimming pool, an on-site restaurant, and a vibrant calendar of social events, all within a community known for its scenic beauty and welcoming atmosphere. Whether you're hosting summer pool parties, enjoying quiet sunny mornings, or playing a round of golf before dinner at the club, this home offers the perfect blend of elegance, comfort, and recreation. Schedule your private tour today and experience why life at Okefenokee Country Club is truly second to none.
Property Details
- Interior
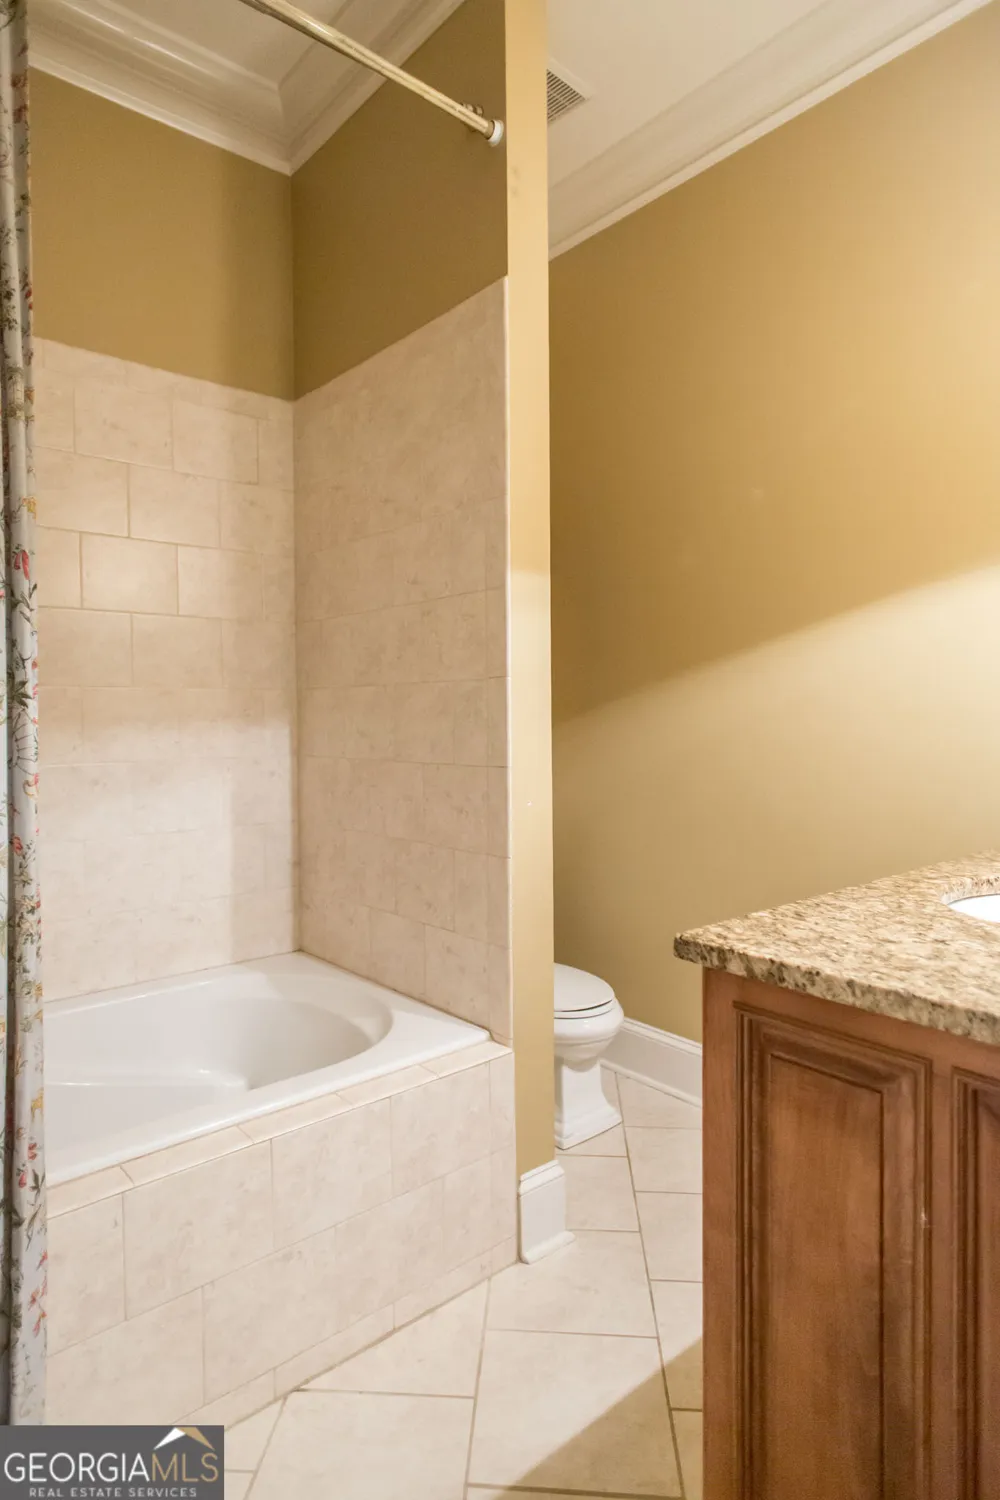
- Double Vanity,High Ceilings,Master On Main Level,Other,Separate Shower,Soaking Tub,Tile Bath,Vaulted Ceiling(s),Walk-In Closet(s
- Fireplaces
- 1
- Cooling
- Ceiling Fan(s),Central Air,Electric
- Heating
- Central,Electric
- Cooling Features
- Ceiling Fan(s),Central Air,Electric
- Bedrooms
- 5
- Bathrooms
- 3.0
- Full Baths
- 3
- Bedrooms on Main Level
- 2
- Lot Features
- Other
- Stories
- 2
- Lot Description
- Other
- Pool
- 1
- Pool Description
- In Ground
- Pool Features
- In Ground
- Exterior Features
- Sprinkler System
- Exterior Materials
- Sprinkler System
- Pool Shared
- 1
- Acres
- 0.86
- Square Feet
- 4464
- Parking Features
- Garage, Garage Door Opener, Parking Pad
- Parking
- Garage,Garage Door Opener,Parking Pad
- Parking Type
- Garage
- Property Type
- Purchase
- Style
- Brick 4 Side,Traditional
- Year Built
- 2003
- Roof
- Composition
- Sewer Information
- Public Sewer
- Utility Source
- Public
- Utility Features
- Electricity Available,Sewer Connected
- Appliances
- Cooktop,Dishwasher,Microwave,Oven (Wall),Refrigerator
- Subdivision
- Okefenokee Country Club
- Community Features
- Clubhouse,Golf,Pickleball Court(s),Playground,Pool,Street Lights,Tennis Court(s)
- Elementary School
- Other
- Middle School
- Pierce
- High School
- Pierce
- County
- Pierce
- Region
- Blackshear
- Original List Price
- $869,000
- Days on Market (Cumulative)
- 184
- Taxes Annual
- $4,625
- HOA
- 1
Location
Legal
The data relating to real estate for sale on this web site comes in part from the Broker Reciprocity Program of GAMLS. All real estate listings are marked with the GAMLS Broker Reciprocity thumbnail logo and detailed information about them includes the name of the listing brokers. The broker providing these data believes them to be correct, but advises interested parties to confirm them before relying on them in a purchase decision. Copyright 2023 GAMLS. All rights reserved.
Provided By
Listed by Clayton Thomas (#THOMASCLAYTO)
Listing Office: Crossway Realty (#CWYR01)