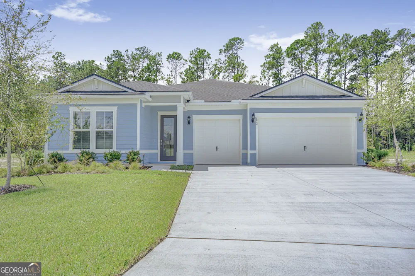
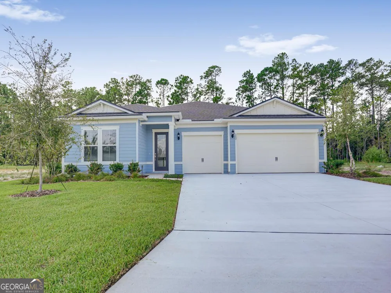
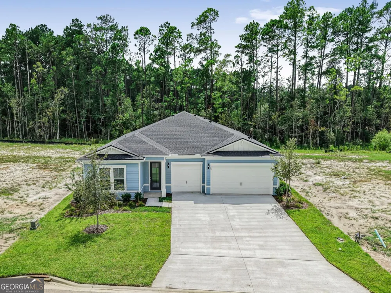
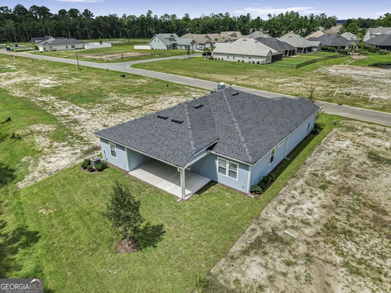
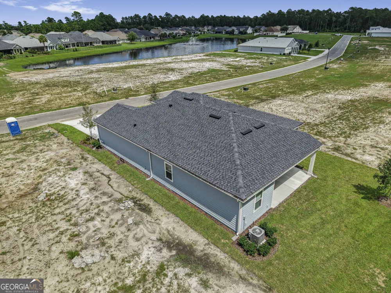
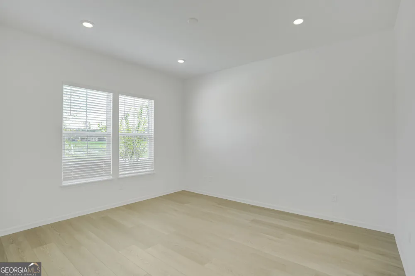
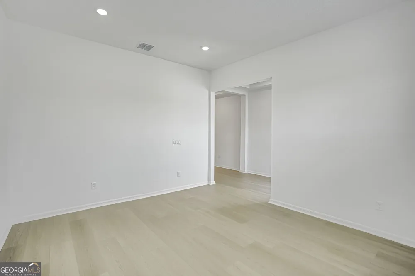
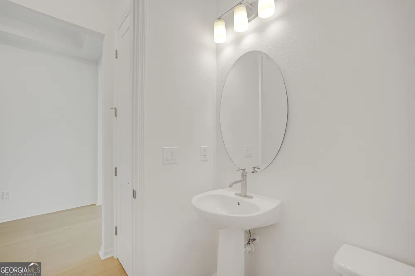
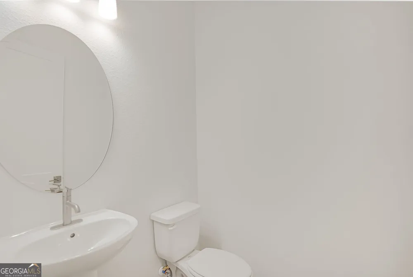
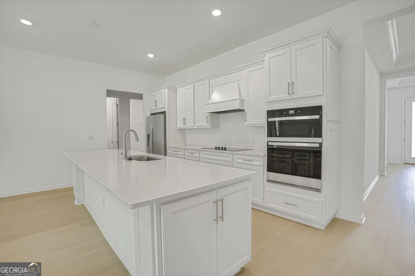
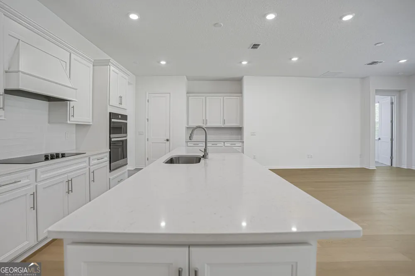
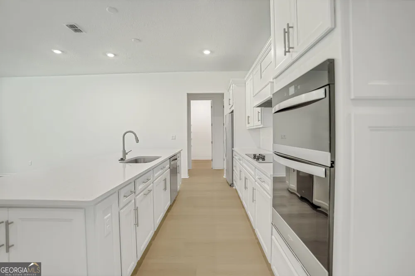
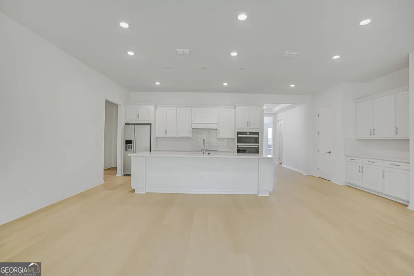
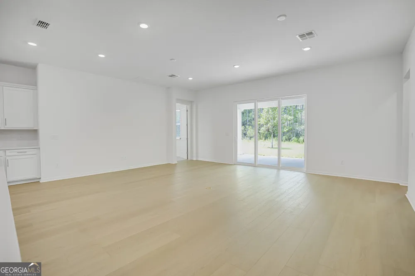
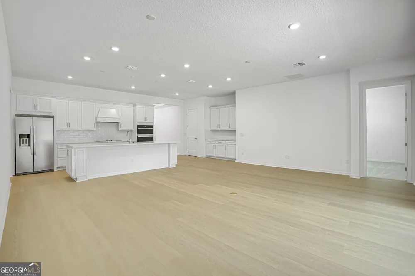
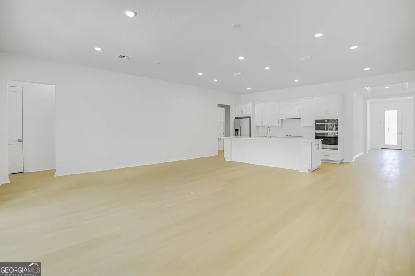
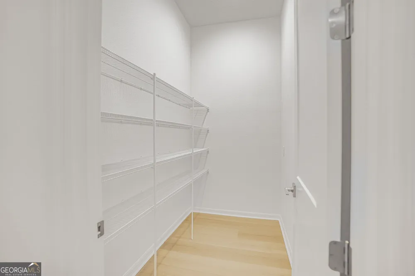
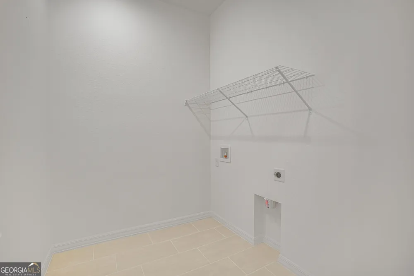
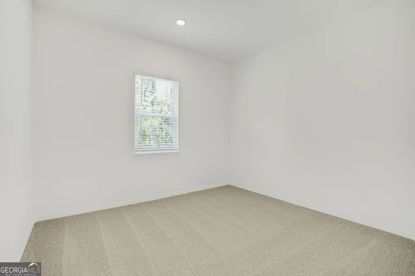
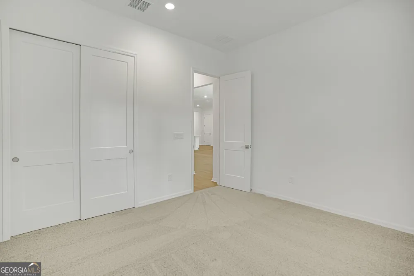
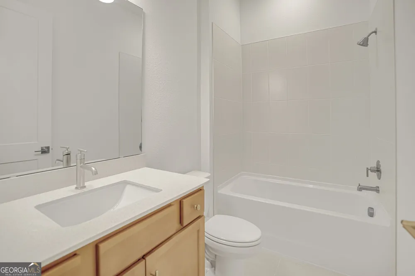
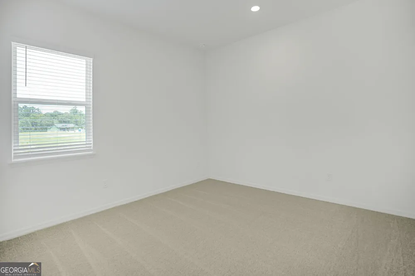
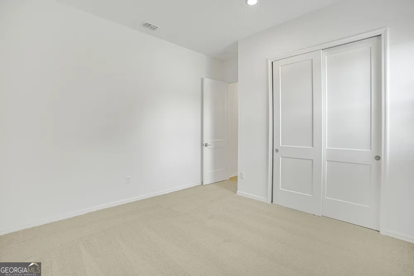
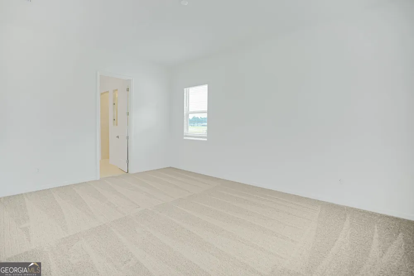
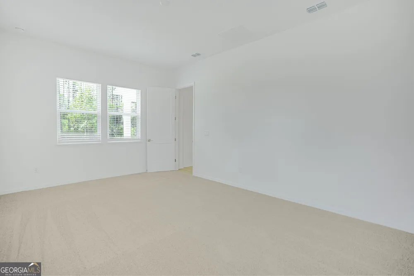
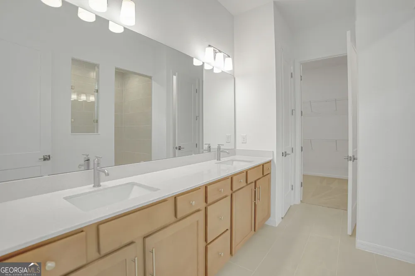
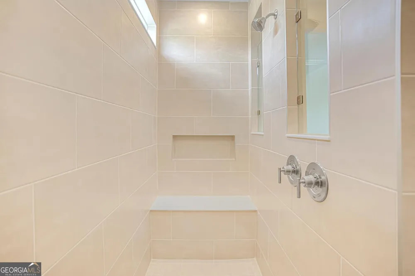
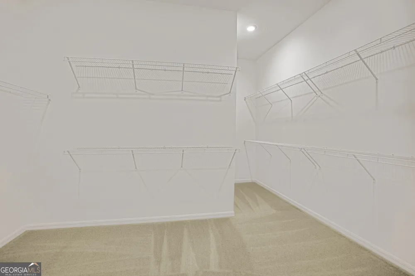
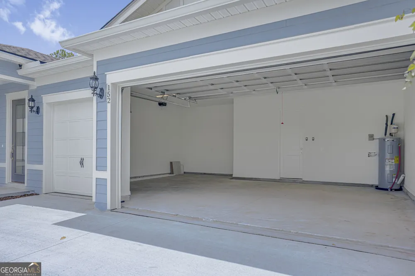
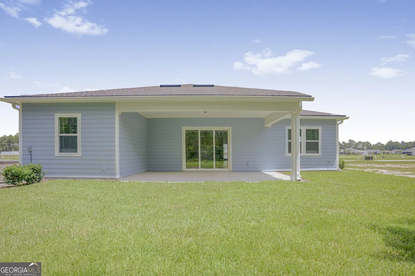
Discover the Mahogany floorplan, a beautifully designed open-concept home where elevated finishes, thoughtful details, and peaceful preserve views come together effortlessly. Featuring 3 spacious bedrooms, 2.5 bathrooms, and a rare 3-car garage in Fiddler's Reserve, this coastal-inspired residence offers a fresh, timeless feel designed for both comfortable everyday living and effortless entertaining. Step inside to a bright and welcoming interior centered around a stunning gourmet kitchen. Quartz countertops pair beautifully with 42-inch white upper cabinetry featuring soft-close details and a white tile backsplash. Stainless steel appliances complete the space, including a cooktop with wood hood, oven and microwave tower, dishwasher, and refrigerator. The oversized center island opens seamlessly to the gathering room and extends toward the covered lanai, creating an inviting indoor-outdoor flow perfect for hosting or simply unwinding at home. Throughout the main living areas, luxury vinyl plank flooring, upgraded 8-foot interior doors, and refined hardware add warmth and sophistication. The expansive owner's suite offers a relaxing retreat, highlighted by a spa-inspired bath with a walk-in shower featuring floor-to-ceiling tile, a built-in bench and niche, and a rain shower head. Smart home technology and pre-plumbing for a water softener add everyday convenience, while the community's impressive amenities make it easy to enjoy the Florida lifestyle. Residents have access to a championship 18-hole golf course, modern fitness center, resort-style pool, tennis courts, playgrounds, and more. With its serene preserve setting, elevated finishes, exceptional community amenities, and hard-to-find 3-car garage, the Mahogany offers an impressive combination of style, comfort, and functionality in Fiddler's Reserve. Schedule your private showing today and experience everything this beautiful home has to offer.
Property Details
- Interior
- Double Vanity,Master On Main Level,Other,Walk-In Closet(s)
- Cooling
- Central Air,Electric
- Heating
- Central,Electric,Heat Pump
- Cooling Features
- Central Air,Electric
- Bedrooms
- 3
- Bathrooms
- 2.5
- Full Baths
- 2
- Half Baths
- 1
- Bedrooms on Main Level
- 3
- Lot Features
- Other
- Stories
- 1
- Lot Description
- Other
- Pool Shared
- 1
- Acres
- 0.2
- Square Feet
- 2289
- Parking Features
- Attached, Garage, Garage Door Opener
- Parking
- Attached,Garage,Garage Door Opener
- Parking Type
- Garage
- Property Type
- Purchase
- Style
- Other
- Year Built
- 2026
- Foundation
- Slab
- Roof
- Other
- Sewer Information
- Public Sewer
- Utility Source
- Public
- Utility Features
- Cable Available,Electricity Available,High Speed Internet,Phone Available,Sewer Available,Sewer Connected,Underground Utilities,
- Appliances
- Cooktop,Dishwasher,Microwave,Other,Oven/Range (Combo),Refrigerator,Stainless Steel Appliance(s)
- Subdivision
- Fiddler's Reserve at Laurel Island Plantation
- Community Features
- Clubhouse,Fitness Center,Gated,Playground,Pool,Sidewalks,Street Lights,Tennis Court(s)
- Elementary School
- Sugarmill
- Middle School
- Camden
- High School
- Camden
- County
- Camden
- Region
- Kingsland
- Original List Price
- $454,200
- Days on Market (Cumulative)
- 16
- Taxes Annual
- $518
- HOA
- 1
- HOA Fees
- 2000
Location
Legal
The data relating to real estate for sale on this web site comes in part from the Broker Reciprocity Program of GAMLS. All real estate listings are marked with the GAMLS Broker Reciprocity thumbnail logo and detailed information about them includes the name of the listing brokers. The broker providing these data believes them to be correct, but advises interested parties to confirm them before relying on them in a purchase decision. Copyright 2023 GAMLS. All rights reserved.
Provided By
Listed by Kylie Napier (#NAPIERKYLIE)
Listing Office: Sawyer Realty (#SAWY01)