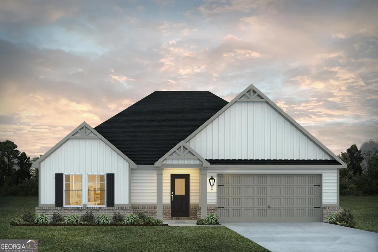
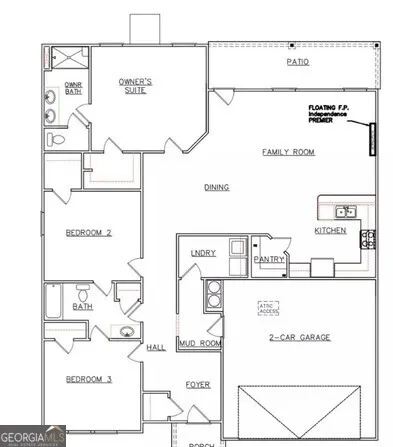
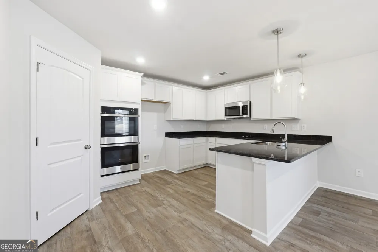
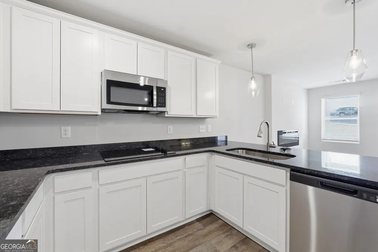
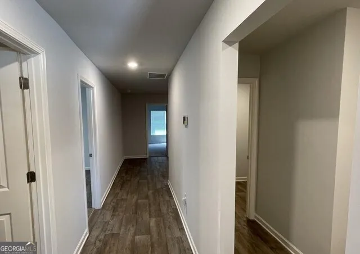
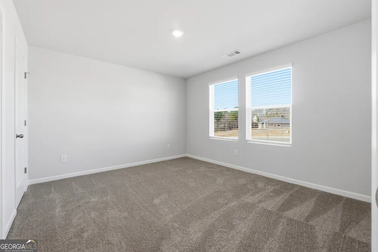
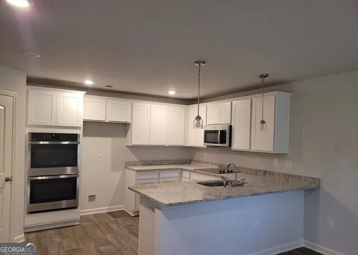
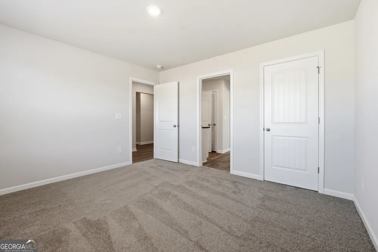
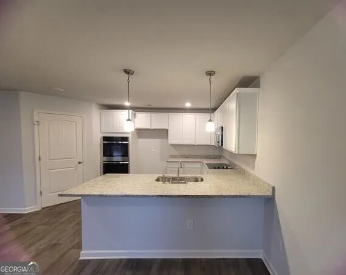
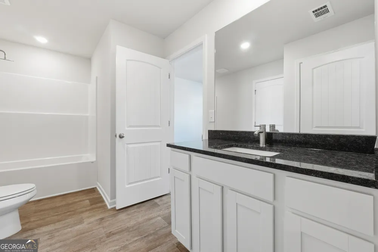
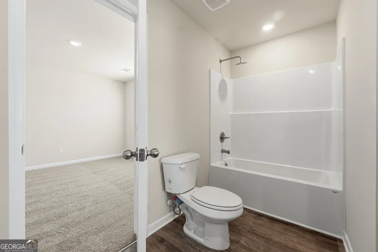
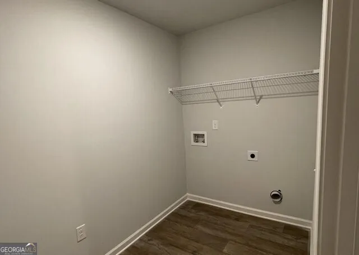
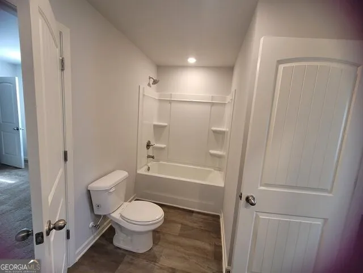
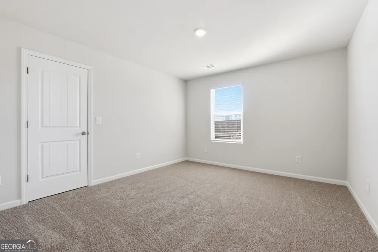
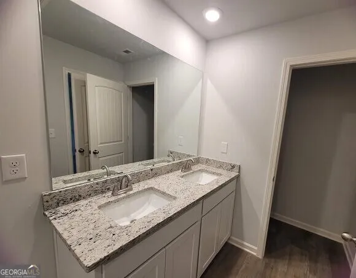
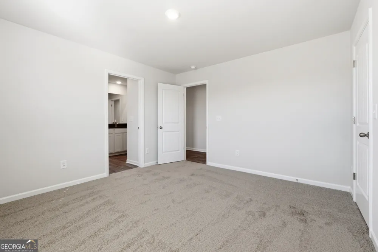
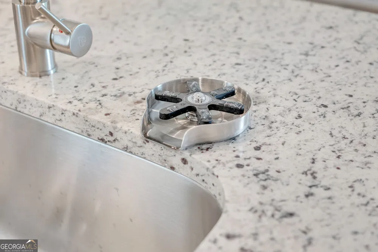
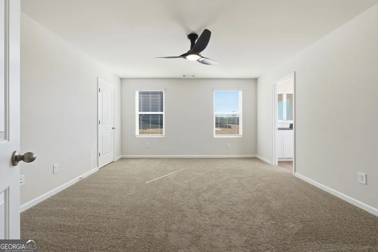
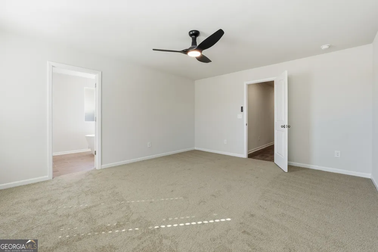
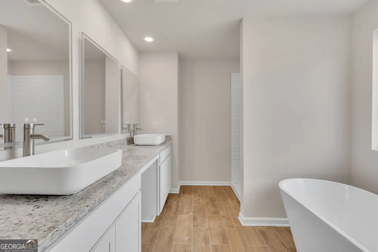
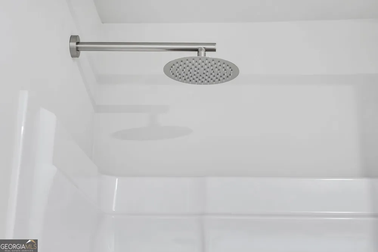
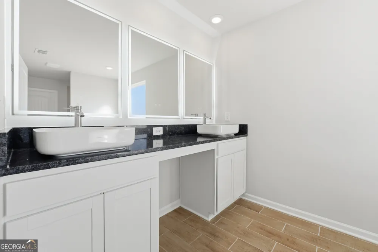
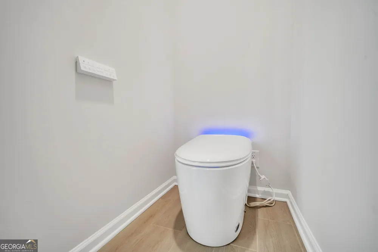
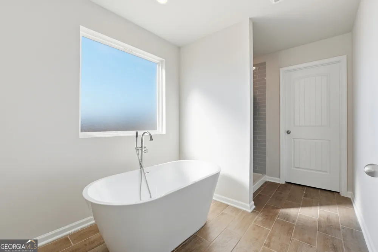
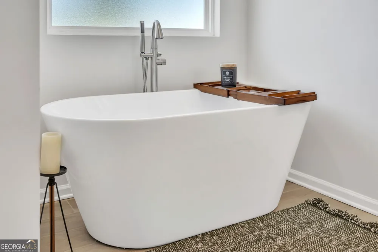
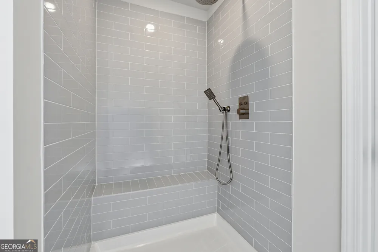
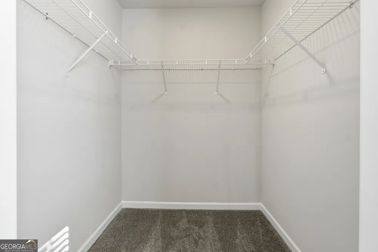
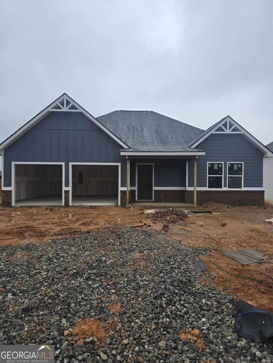
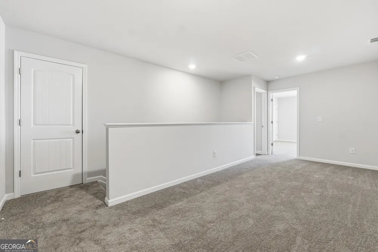
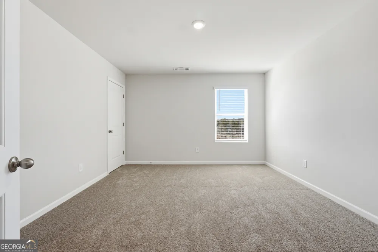
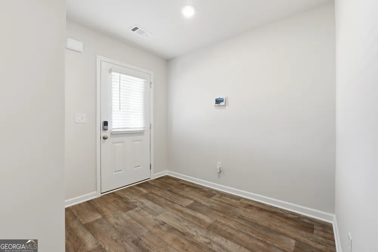
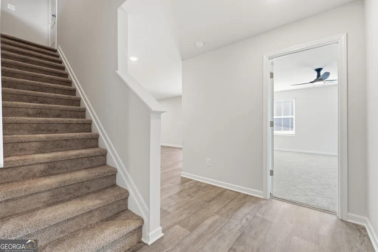
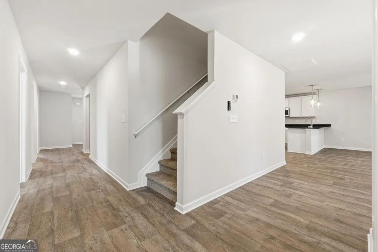
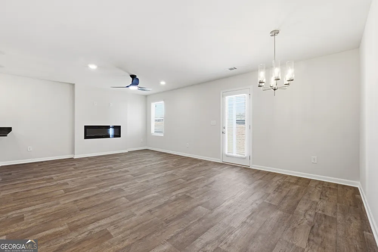
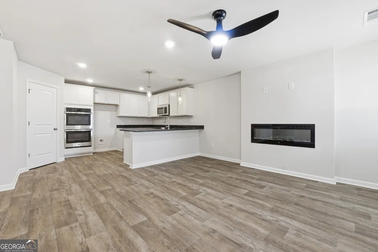
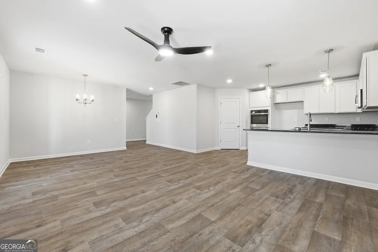
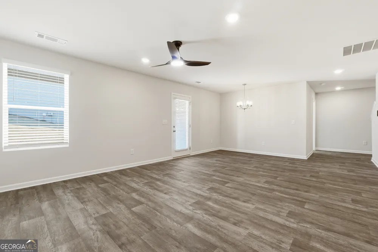
The Clara is a 3 Bedroom, 2 bath open concept floor plan. You'll love the inviting design the Clara plan offers. This thoughtfully designed ranch style plan offers everything you need, all on one level! The kitchen provides abundant counter and cabinet space, plus a walk-in pantry. Ready to unwind? Easily retreat to one of the two bedrooms or the main level owner's suite. Bonus Alert: covered patio included! Owner's Suite with walk-in closet, also includes full house blinds, granite countertops in the kitchen, spa bathroom. This home is also complete a with beautiful Walk-Out Deck, full house blinds, UV air and surface treatment for HVAC, LED lighting, granite throughout, 1-yr Builder's & 10 yr. Structural New Home Warranty, & Smart Home System features, & more.
Property Details
- Interior
- Double Vanity,Soaking Tub,Walk-In Closet(s)
- Fireplaces
- 1
- Cooling
- Electric,Central Air,Zoned,Dual
- Heating
- Electric,Central,Zoned,Dual
- Cooling Features
- Electric,Central Air,Zoned,Dual
- Bedrooms
- 3
- Bathrooms
- 2.0
- Full Baths
- 2
- Bedrooms on Main Level
- 3
- Lot Features
- Level,Private
- Stories
- 2
- Lot Description
- Level,Private
- Acres
- 0.2
- Square Feet
- 1750
- Parking Features
- Attached, Garage
- Parking
- Attached,Garage
- Parking Spaces
- 2
- Parking Type
- Garage
- Property Type
- Purchase
- Style
- Traditional
- Year Built
- 2026
- Foundation
- Slab
- Roof
- Composition
- Sewer Information
- Public Sewer
- Utility Source
- Public
- Utility Features
- Underground Utilities,Cable Available
- Appliances
- Electric Water Heater,Dishwasher,Microwave,Oven/Range (Combo),Stainless Steel Appliance(s)
- Subdivision
- Jones Crossing
- Elementary School
- Hogansville
- Middle School
- Callaway
- High School
- Callaway
- County
- Troup
- Region
- Hogansville
- Original List Price
- $313,490
- Days on Market (Cumulative)
- 111
- Taxes Annual
- $0
- HOA Fees
- 600
Location
Legal
The data relating to real estate for sale on this web site comes in part from the Broker Reciprocity Program of GAMLS. All real estate listings are marked with the GAMLS Broker Reciprocity thumbnail logo and detailed information about them includes the name of the listing brokers. The broker providing these data believes them to be correct, but advises interested parties to confirm them before relying on them in a purchase decision. Copyright 2023 GAMLS. All rights reserved.
Provided By
Listed by Alan Stewart (#BASSSAMUEL)
Listing Office: Liberty Realty Professionals (#LBTY01)