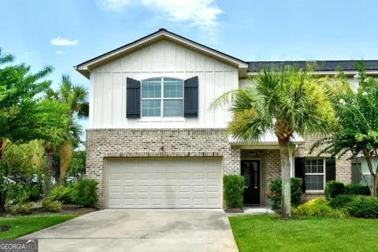
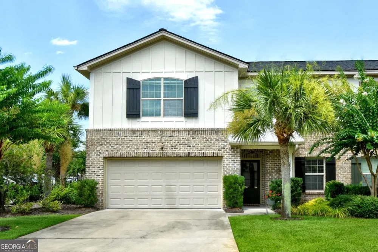
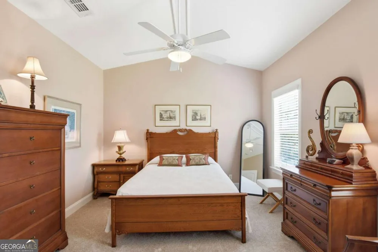
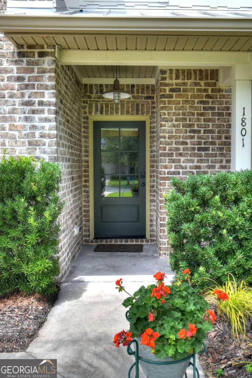
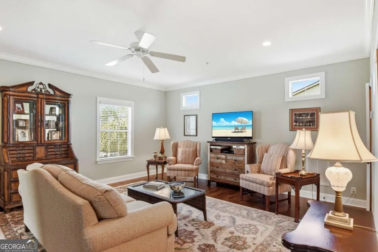
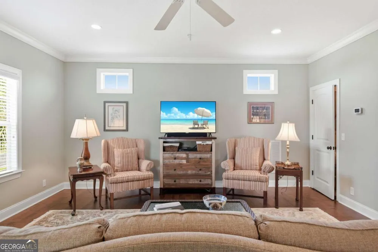
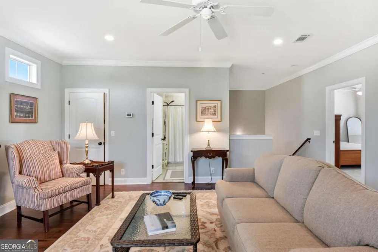
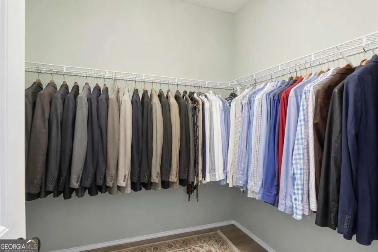
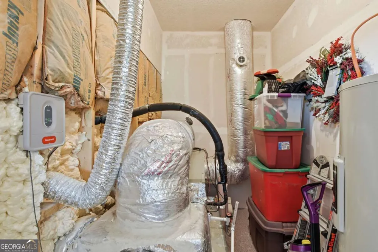
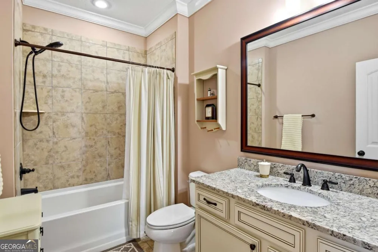
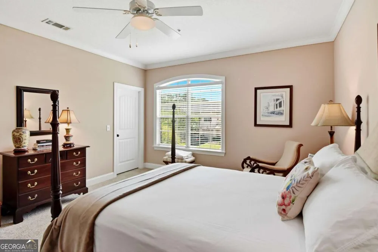
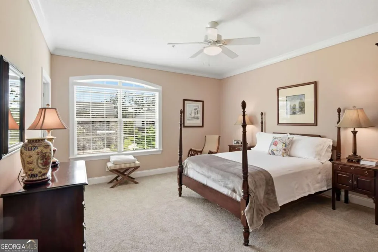
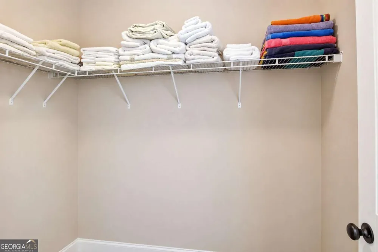
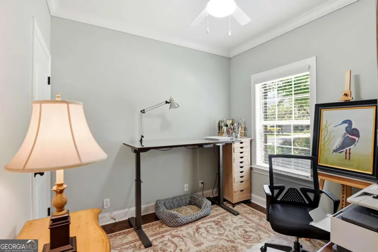
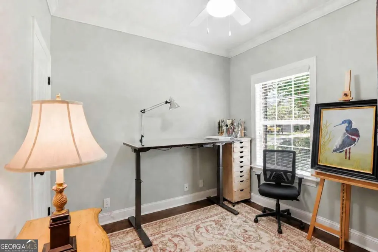
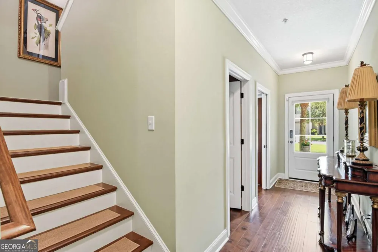
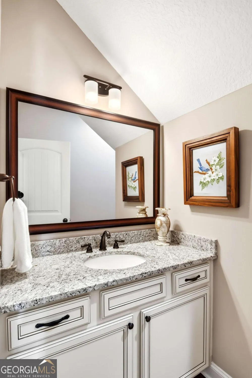
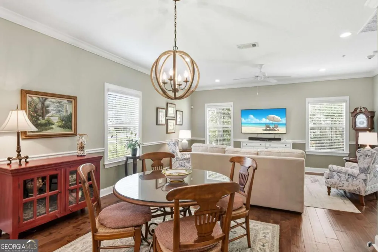
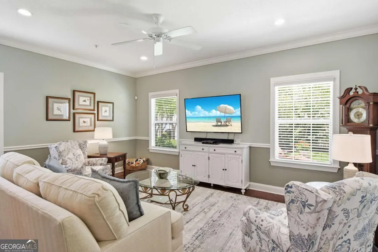
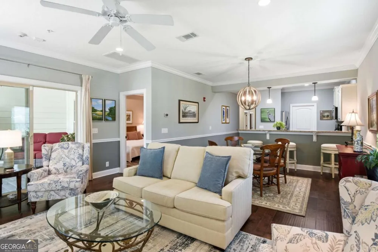
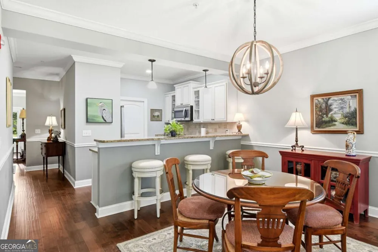
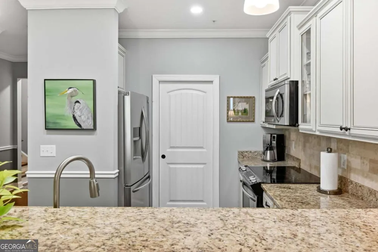
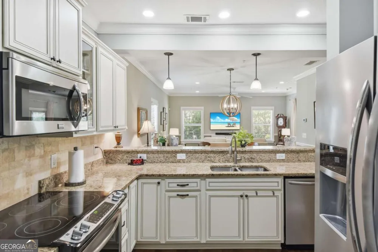
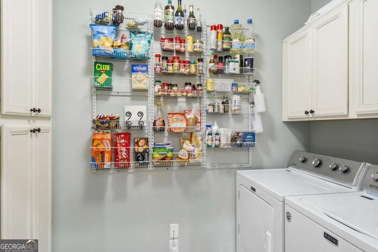
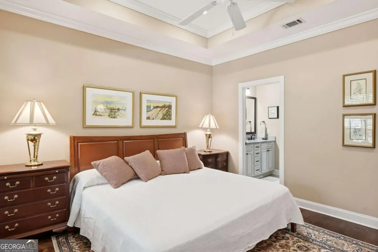
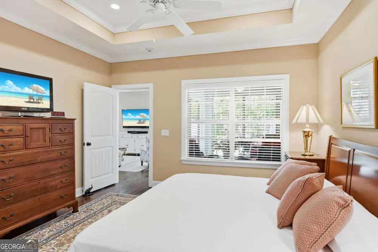
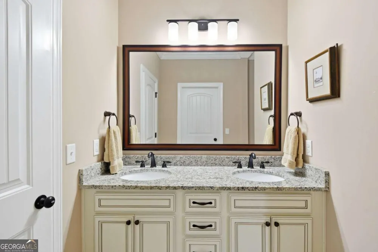
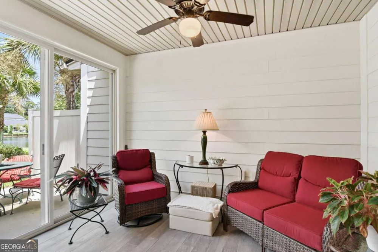
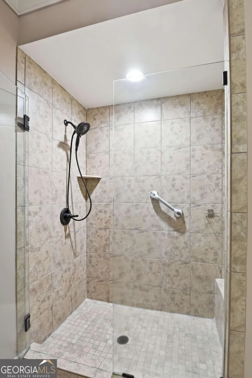
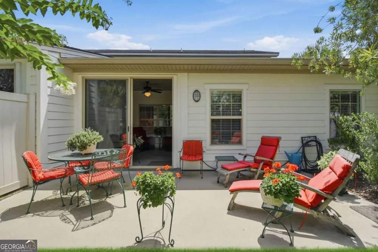
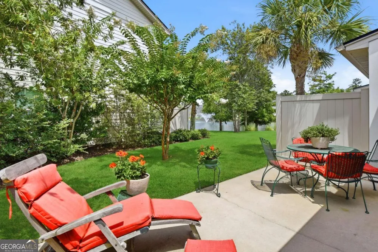
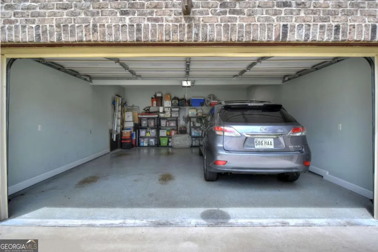
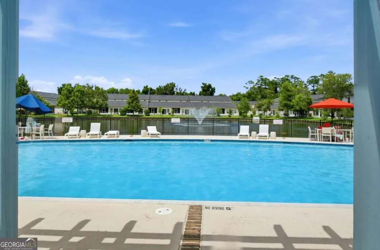
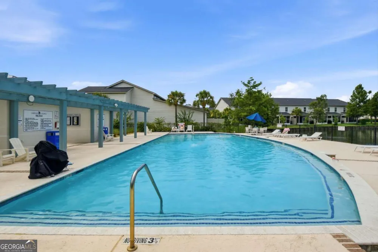
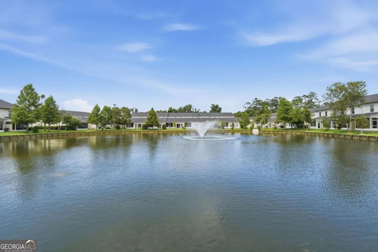
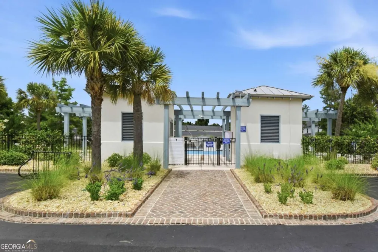
Welcome to effortless coastal living in this beautifully maintained 4BR/2.5BA end-unit townhome in desirable Mariners Landing on St. Simons Island. Offering a spacious floor plan, two-car garage, and private setting, this home combines comfort, style, and low-maintenance living just minutes from the beach, shopping, dining, the Village, and St. Simons Marina. Enjoy easy access to Gascoigne Park, disc golf, boating, and the community pool just steps from your front door. Surrounded by mature palms, coastal myrtles, and professional landscaping, this home features an open-concept design with hardwood floors, crown molding, upgraded lighting, and abundant natural light throughout. The kitchen offers granite countertops, glazed cabinetry, Frigidaire stainless steel appliances, a breakfast bar, and opens seamlessly to the dining and living areas. The adjacent laundry room includes additional cabinetry, a butler's pantry area, pocket door, and the washer and dryer. The main-level primary suite features a walk-in closet, dual granite vanities, and an oversized tiled shower with bench and frameless glass enclosure. A second main-floor bedroom provides the perfect space for a home office or guest room, along with a convenient half bath. Relax year-round in the enclosed sunroom overlooking the oversized private patio with peaceful pond and fountain views-perfect for entertaining or enjoying your morning coffee. Upstairs offers a spacious loft/flex room with additional windows since on the corner, two oversized guest bedrooms with walk-in closets, a full bath, and a generous storage closet. Additional upgrades include a two year old HVAC system, new upstairs carpet, painted garage floor, chair rail molding, upgraded porch flooring, gutters, framed mirrors, oil-rubbed bronze fixtures, exterior garage keypad, enclosed trash storage, and an extra-wide driveway. Move-in ready and thoughtfully upgraded, this exceptional home offers the perfect opportunity to enjoy the relaxed St. Simons Island lifestyle.
Property Details
- Interior
- Double Vanity,High Ceilings,Master On Main Level,Separate Shower,Tile Bath,Walk-In Closet(s)
- Cooling
- Central Air,Electric
- Heating
- Central,Electric
- Cooling Features
- Central Air,Electric
- Bedrooms
- 4
- Bathrooms
- 2.5
- Full Baths
- 2
- Half Baths
- 1
- Bedrooms on Main Level
- 1
- Lot Features
- Corner Lot,Level
- Stories
- 2
- Lot Description
- Corner Lot,Level
- Exterior Features
- Sprinkler System
- Exterior Materials
- Sprinkler System
- Pool Shared
- 1
- Acres
- 0.11
- Square Feet
- 2338
- Parking Features
- Garage, Garage Door Opener, Guest, Kitchen Level, Off Street
- Parking
- Garage,Garage Door Opener,Guest,Kitchen Level,Off Street
- Parking Spaces
- 4
- Parking Type
- Garage
- Property Type
- Purchase
- Style
- Brick Front,Other
- Year Built
- 2016
- Foundation
- Slab
- Roof
- Composition
- Sewer Information
- Public Sewer
- Utility Source
- Public
- Utility Features
- Electricity Available,Other,Sewer Available,Water Available
- Appliances
- Dishwasher,Microwave,Oven/Range (Combo),Refrigerator
- Subdivision
- Mariners Landing
- Community Features
- Lake,Pool
- Elementary School
- Saint Simons
- Middle School
- Glynn
- High School
- GLYNN
- County
- Glynn
- Region
- St. Simons
- Original List Price
- $679,000
- Days on Market (Cumulative)
- 71
- Taxes Annual
- $2,262
- HOA
- 1
- HOA Fees
- 5250
Location
Legal
The data relating to real estate for sale on this web site comes in part from the Broker Reciprocity Program of GAMLS. All real estate listings are marked with the GAMLS Broker Reciprocity thumbnail logo and detailed information about them includes the name of the listing brokers. The broker providing these data believes them to be correct, but advises interested parties to confirm them before relying on them in a purchase decision. Copyright 2023 GAMLS. All rights reserved.
Provided By
Listed by Melinda Laager (#LAAGERMELIND)
Listing Office: BHHS Hodnett Cooper Real Estate (#HCRE01)