Nomad Properties Of Georgia
Traffic Dashboard
Home
  • Home
  • Search
    • Local Properties
    • Active Listings
    • Home Valuation
  • Selling
  • Buying
  • Property Management
    • Property Management Services
    • View Our Properties
  • Recently Sold
  • Communities
    • Blue Ridge
    • Morganton
    • Epworth
    • McCaysville
    • Mineral Bluff
    • Blairsville
    • Ellijay
    • Young Harris
    • Hiawassee
  • Learn More
    • About Us
    • Meet Your Agents
    • Testimonials
  • Contact
Traffic Dashboard
  • RE/MAX Town & Country
    322 W Main St. Unit B
    Blue Ridge, GA 30513
    (706) 632-4422
    malloryerin.realtor@gmail.com
    428470
Company
  • Home
  • About
  • Testimonials
  • Contact
  • Meet the Team
Services
  • Buying
  • Selling
  • Home Valuation
Explore
  • Property Search
  • Featured Properties
  • Communities
Local Guide
  • Search by City
  • Search by Subdivision
  • Search by Zip
  • Search by Area
Legal
  • Privacy
  • Terms
  • DMCA
  • Accessibility
  • Fair Housing
Account
  • Dashboard
  • Logout
  • Login
Team Nomad - Footer Logo
©2026 Nomad Properties Of Georgia. All rights reserved.
Website built by CloseHack.
Georgia MLS

The data relating to real estate for sale on this web site comes in part from the Broker Reciprocity Program of GAMLS. All real estate listings are marked with the GAMLS Broker Reciprocity thumbnail logo and detailed information about them includes the name of the listing brokers. The broker providing these data believes them to be correct, but advises interested parties to confirm them before relying on them in a purchase decision. Copyright 2023 GAMLS. All rights reserved.

Northeast Georgia Board of Realtors

IDX information is provided exclusively for personal, non-commercial use, and may not be used for any purpose other than to identify prospective properties consumers may be interested in purchasing. Information is deemed reliable but not guaranteed.

Return
  • All Types+ null more
  • House+2 more
  • Price
  • Bed/Bath
  • Size
  • Dates
  • Filters
  • Amenities
  • Save
  • Share
Listings
No results
Sort
Home / Decatur / 1883 Bedfordshire CT
1883 Bedfordshire CT Decatur, GA 30033 1883 Bedfordshire CT Decatur, GA 30033 1883 Bedfordshire CT Decatur, GA 30033 1883 Bedfordshire CT Decatur, GA 30033 1883 Bedfordshire CT Decatur, GA 30033 1883 Bedfordshire CT Decatur, GA 30033 1883 Bedfordshire CT Decatur, GA 30033 1883 Bedfordshire CT Decatur, GA 30033 1883 Bedfordshire CT Decatur, GA 30033 1883 Bedfordshire CT Decatur, GA 30033 1883 Bedfordshire CT Decatur, GA 30033 1883 Bedfordshire CT Decatur, GA 30033 1883 Bedfordshire CT Decatur, GA 30033 1883 Bedfordshire CT Decatur, GA 30033 1883 Bedfordshire CT Decatur, GA 30033 1883 Bedfordshire CT Decatur, GA 30033 1883 Bedfordshire CT Decatur, GA 30033 1883 Bedfordshire CT Decatur, GA 30033 1883 Bedfordshire CT Decatur, GA 30033 1883 Bedfordshire CT Decatur, GA 30033 1883 Bedfordshire CT Decatur, GA 30033 1883 Bedfordshire CT Decatur, GA 30033 1883 Bedfordshire CT Decatur, GA 30033 1883 Bedfordshire CT Decatur, GA 30033 1883 Bedfordshire CT Decatur, GA 30033 1883 Bedfordshire CT Decatur, GA 30033 1883 Bedfordshire CT Decatur, GA 30033 1883 Bedfordshire CT Decatur, GA 30033 1883 Bedfordshire CT Decatur, GA 30033 1883 Bedfordshire CT Decatur, GA 30033 1883 Bedfordshire CT Decatur, GA 30033 1883 Bedfordshire CT Decatur, GA 30033 1883 Bedfordshire CT Decatur, GA 30033 1883 Bedfordshire CT Decatur, GA 30033 1883 Bedfordshire CT Decatur, GA 30033 1883 Bedfordshire CT Decatur, GA 30033 1883 Bedfordshire CT Decatur, GA 30033 1883 Bedfordshire CT Decatur, GA 30033 1883 Bedfordshire CT Decatur, GA 30033 1883 Bedfordshire CT Decatur, GA 30033 1883 Bedfordshire CT Decatur, GA 30033 1883 Bedfordshire CT Decatur, GA 30033 1883 Bedfordshire CT Decatur, GA 30033 View All Photos

$675,000

| New

1883 Bedfordshire CT

Decatur, GA 30033

3
Beds
2.5
Baths
0.08
Acres
3
Days on Market
10849438
MLS#
House
Structure
Residential
Zone
Contact

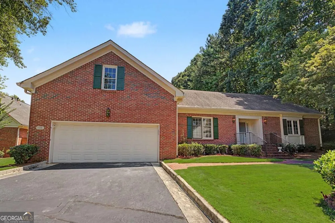
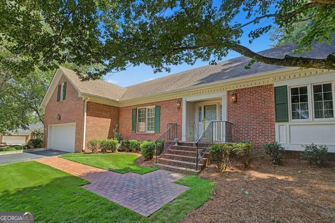
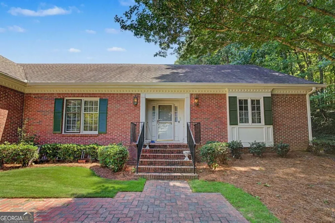
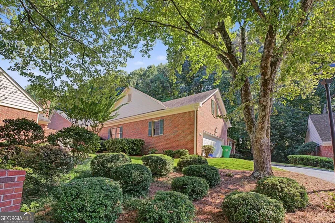
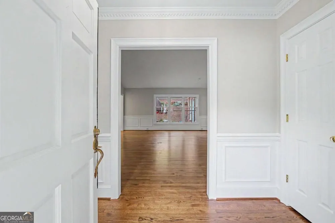
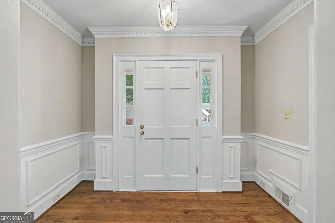
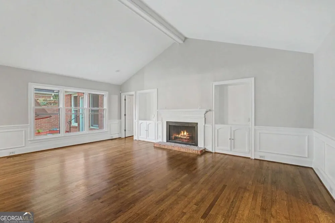
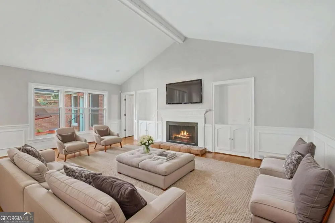
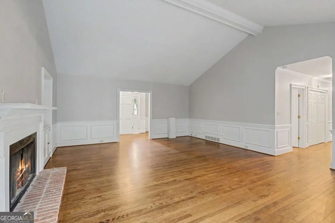
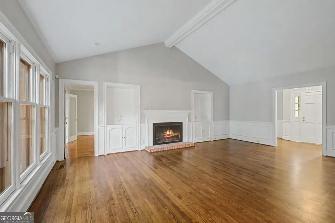
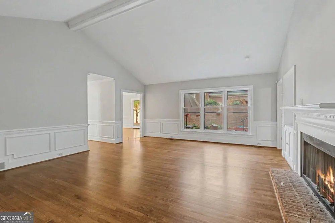
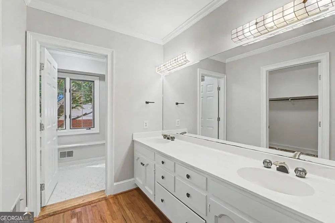
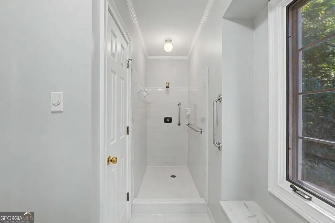
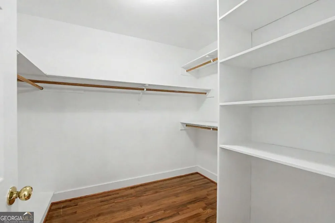
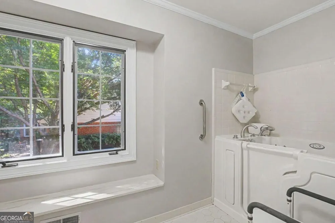
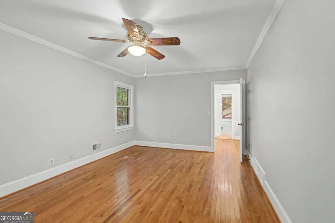
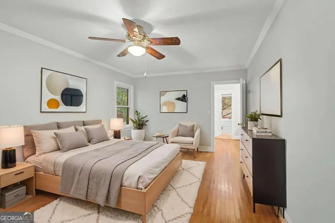
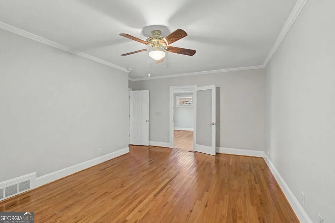
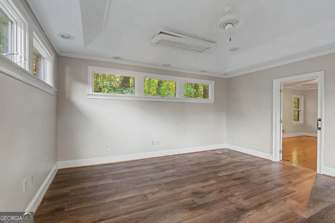
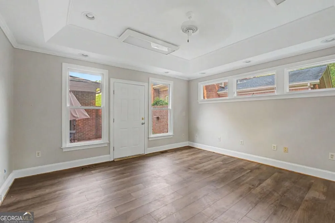
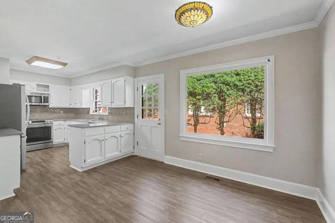
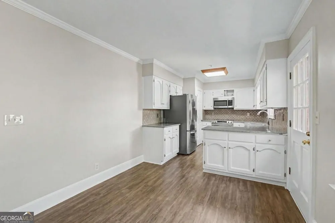
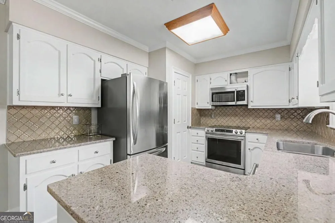
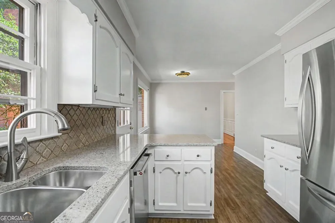
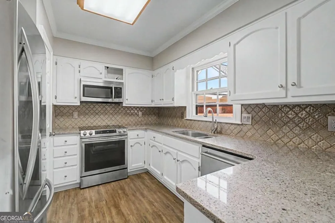
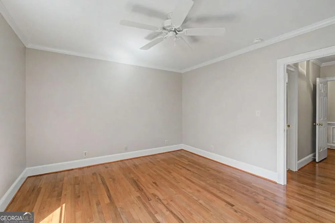
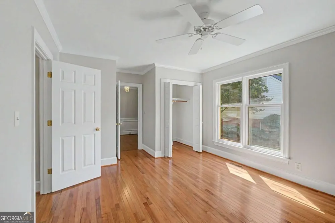
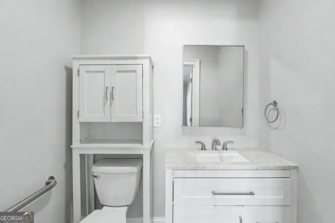
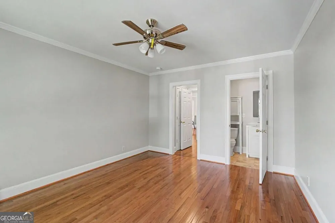
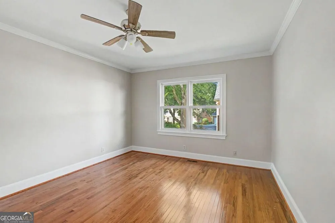
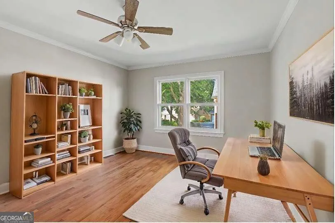
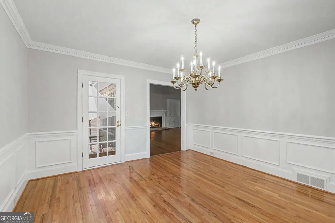
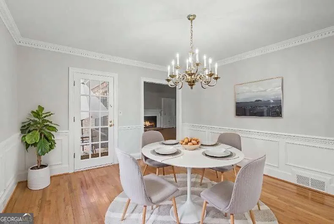
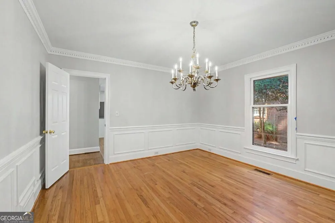
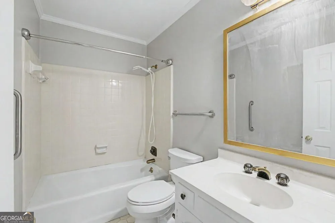
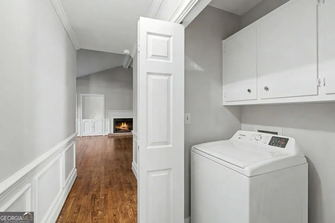
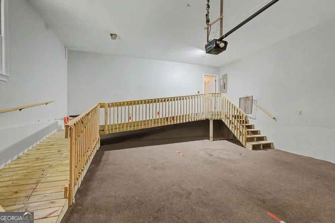
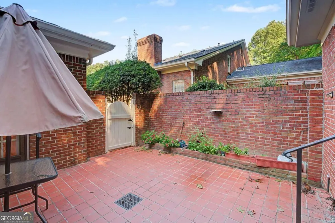
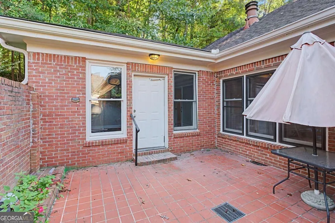
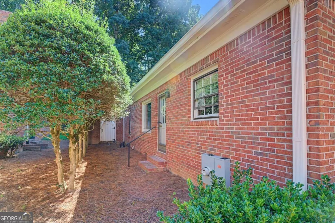
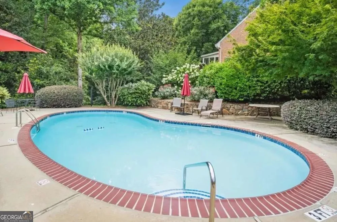
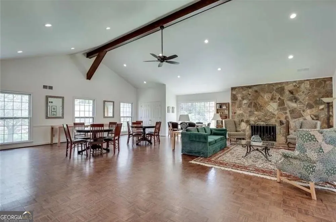
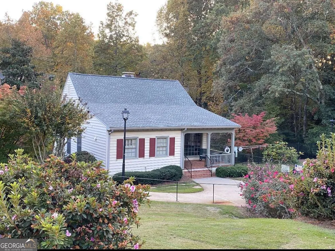
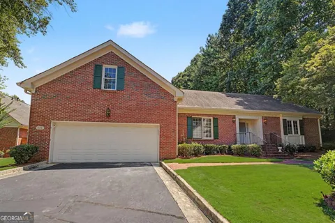
Welcome to Fabulous Harrogate and 1883 Bedfordshire Court-- a spacious and beautifully appointed 3-bedroom, 2.5-bath ranch-style home offering approximately 2,392 square feet of comfortable one-level living in the Lakeside High School District, and a swim community. From the moment you enter the inviting foyer, you'll appreciate the home's timeless architectural details, including elegant dentil molding, wainscoting, and beautiful hardwood floors throughout. The large family room is truly the heart of the home, featuring a dramatic vaulted ceiling, cozy fireplace, and built-in bookcases. The generous layout is ideal for both everyday living and entertaining. Just beyond the family room is a separate dining room with convenient access to the outdoor porch. The bright, functional kitchen features white cabinetry, stainless-steel appliances, a tile backsplash, and a comfortable eat-in area. A large picture window brings abundant natural light into the space, while the kitchen sink overlooks the backyard. A hall off the kitchen provides access to the oversized garage, complete with a newer custom-built ramp that offers convenient accessibility and easy entry into the home. The oversized primary suite provides a peaceful retreat, complemented by an impressive primary bath with a double vanity, walk-in closet, walk-in shower, and a newly installed walk-in tub. Just off the primary suite, an expansive sunroom/office offers exceptional flexibility. Use it as a bright home office, morning coffee retreat, sitting room, reading space, or simply a quiet place to relax. The room also provides direct access to the back porch. Two additional spacious bedrooms, 1.5 additional baths, and the laundry area are conveniently located off the main hallway. Storage is exceptional, with a large attic extending nearly the full length of the home, providing abundant space for seasonal decorations, storage, hobbies, and more.

Property Details
Interior
Double Vanity,High Ceilings,Pulldown Attic Stairs,Vaulted Ceiling(s),Walk-In Closet(s)
Fireplaces
1
Cooling
Ceiling Fan(s),Central Air
Heating
Central
Cooling Features
Ceiling Fan(s),Central Air
Bedrooms
3
Bathrooms
2.5
Full Baths
2
Half Baths
1
Bedrooms on Main Level
3
View
City
Lot Features
Level,Private
Stories
1
Lot Description
Level,Private
Pool Shared
1
Acres
0.08
Parking Features
Assigned, Attached, Garage
Parking
Assigned,Attached,Garage
Parking Spaces
2
Parking Type
Garage
Property Type
Purchase
Style
Ranch
Basement
1
Basement Description
Crawl Space
Year Built
1980
Foundation
Block
Roof
Composition
Sewer Information
Public Sewer
Utility Source
Public
Utility Features
Cable Available,Electricity Available,Natural Gas Available
Appliances
Dishwasher,Disposal
Subdivision
Harrogate
Community Features
Clubhouse,Pool,Walk To Schools,Walk To Shopping
Elementary School
Oak Grove
Middle School
Henderson
High School
Lakeside
County
DeKalb
Region
Decatur
Original List Price
$675,000
Days on Market (Cumulative)
3
Taxes Annual
$10,994
HOA
1
HOA Fees
6000
MLS #
10849438
Location
Legal

The data relating to real estate for sale on this web site comes in part from the Broker Reciprocity Program of GAMLS. All real estate listings are marked with the GAMLS Broker Reciprocity thumbnail logo and detailed information about them includes the name of the listing brokers. The broker providing these data believes them to be correct, but advises interested parties to confirm them before relying on them in a purchase decision. Copyright 2023 GAMLS. All rights reserved.


Provided By
Listed by Mimi Karafotias (#KARAFOTIASMA)
Listing Office: Keller Williams Realty (#KWAD01)

Team Nomad Have a question about this home?

Interested in Purchasing 1883 Bedfordshire CT?

Get an estimate on monthly payments on this property.

$
years
Down Payment
$
%
Interest Rate
%
Tax Rate
%
$
$annually
$monthly
Estimated Monthly Payment
$0.00
Loan Amount
$0.00