Nomad Properties Of Georgia
Traffic Dashboard
Home
  • Home
  • Search
    • Local Properties
    • Active Listings
    • Home Valuation
  • Selling
  • Buying
  • Property Management
    • Property Management Services
    • View Our Properties
  • Recently Sold
  • Communities
    • Blue Ridge
    • Morganton
    • Epworth
    • McCaysville
    • Mineral Bluff
    • Blairsville
    • Ellijay
    • Young Harris
    • Hiawassee
  • Learn More
    • About Us
    • Meet Your Agents
    • Testimonials
  • Contact
Traffic Dashboard
  • RE/MAX Town & Country
    322 W Main St. Unit B
    Blue Ridge, GA 30513
    (706) 632-4422
    malloryerin.realtor@gmail.com
    428470
Company
  • Home
  • About
  • Testimonials
  • Contact
  • Meet the Team
Services
  • Buying
  • Selling
  • Home Valuation
Explore
  • Property Search
  • Featured Properties
  • Communities
Local Guide
  • Search by City
  • Search by Subdivision
  • Search by Zip
  • Search by Area
Legal
  • Privacy
  • Terms
  • DMCA
  • Accessibility
  • Fair Housing
Account
  • Dashboard
  • Logout
  • Login
Team Nomad - Footer Logo
©2026 Nomad Properties Of Georgia. All rights reserved.
Website built by CloseHack.
Georgia MLS

The data relating to real estate for sale on this web site comes in part from the Broker Reciprocity Program of GAMLS. All real estate listings are marked with the GAMLS Broker Reciprocity thumbnail logo and detailed information about them includes the name of the listing brokers. The broker providing these data believes them to be correct, but advises interested parties to confirm them before relying on them in a purchase decision. Copyright 2023 GAMLS. All rights reserved.

Northeast Georgia Board of Realtors

IDX information is provided exclusively for personal, non-commercial use, and may not be used for any purpose other than to identify prospective properties consumers may be interested in purchasing. Information is deemed reliable but not guaranteed.

Return
  • All Types+ null more
  • House+2 more
  • Price
  • Bed/Bath
  • Size
  • Dates
  • Filters
  • Amenities
  • Save
Listings
No results
Sort
Home / Kennesaw / 1961 Flying Scotsman DR
1961 Flying Scotsman DR Kennesaw, GA 30144 1961 Flying Scotsman DR Kennesaw, GA 30144 1961 Flying Scotsman DR Kennesaw, GA 30144 1961 Flying Scotsman DR Kennesaw, GA 30144 1961 Flying Scotsman DR Kennesaw, GA 30144 1961 Flying Scotsman DR Kennesaw, GA 30144 1961 Flying Scotsman DR Kennesaw, GA 30144 1961 Flying Scotsman DR Kennesaw, GA 30144 1961 Flying Scotsman DR Kennesaw, GA 30144 1961 Flying Scotsman DR Kennesaw, GA 30144 1961 Flying Scotsman DR Kennesaw, GA 30144 1961 Flying Scotsman DR Kennesaw, GA 30144 1961 Flying Scotsman DR Kennesaw, GA 30144 1961 Flying Scotsman DR Kennesaw, GA 30144 1961 Flying Scotsman DR Kennesaw, GA 30144 1961 Flying Scotsman DR Kennesaw, GA 30144 1961 Flying Scotsman DR Kennesaw, GA 30144 1961 Flying Scotsman DR Kennesaw, GA 30144 1961 Flying Scotsman DR Kennesaw, GA 30144 1961 Flying Scotsman DR Kennesaw, GA 30144 1961 Flying Scotsman DR Kennesaw, GA 30144 1961 Flying Scotsman DR Kennesaw, GA 30144 1961 Flying Scotsman DR Kennesaw, GA 30144 1961 Flying Scotsman DR Kennesaw, GA 30144 1961 Flying Scotsman DR Kennesaw, GA 30144 1961 Flying Scotsman DR Kennesaw, GA 30144 1961 Flying Scotsman DR Kennesaw, GA 30144 1961 Flying Scotsman DR Kennesaw, GA 30144 1961 Flying Scotsman DR Kennesaw, GA 30144 1961 Flying Scotsman DR Kennesaw, GA 30144 1961 Flying Scotsman DR Kennesaw, GA 30144 1961 Flying Scotsman DR Kennesaw, GA 30144 1961 Flying Scotsman DR Kennesaw, GA 30144 1961 Flying Scotsman DR Kennesaw, GA 30144 1961 Flying Scotsman DR Kennesaw, GA 30144 1961 Flying Scotsman DR Kennesaw, GA 30144 1961 Flying Scotsman DR Kennesaw, GA 30144 1961 Flying Scotsman DR Kennesaw, GA 30144 1961 Flying Scotsman DR Kennesaw, GA 30144 1961 Flying Scotsman DR Kennesaw, GA 30144 1961 Flying Scotsman DR Kennesaw, GA 30144 1961 Flying Scotsman DR Kennesaw, GA 30144 1961 Flying Scotsman DR Kennesaw, GA 30144 View All Photos

$549,900

| Active

1961 Flying Scotsman DR

Kennesaw, GA 30144

3
Beds
3.5
Baths
63
Days on Market
10794665
MLS#
Condo
Structure
Residential
Zone
Contact

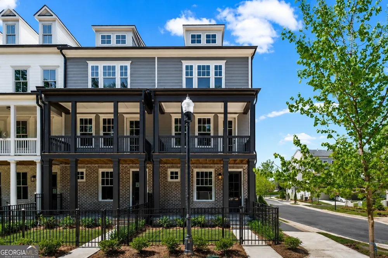
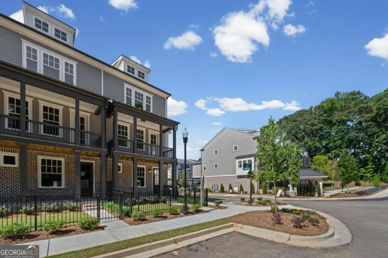
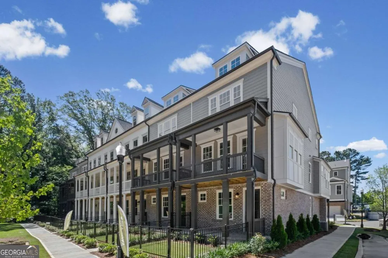
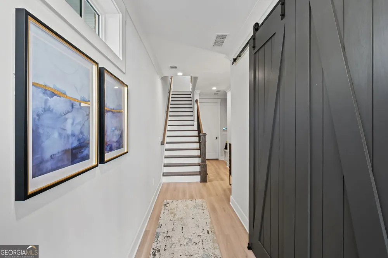
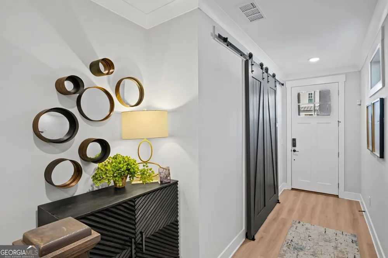
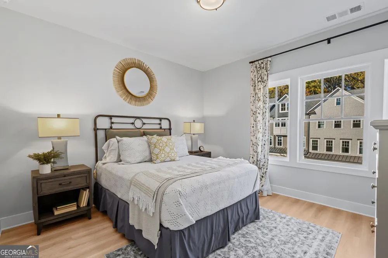
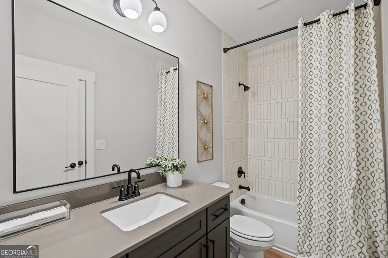
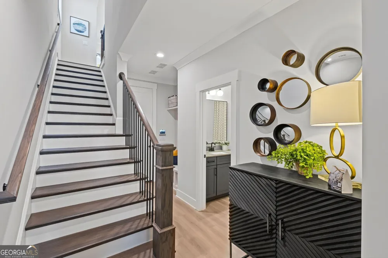
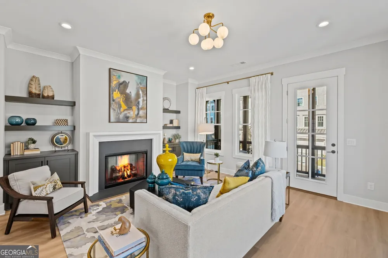
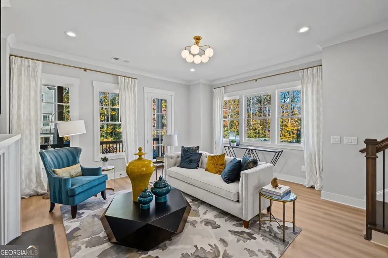
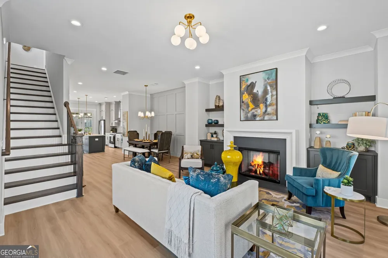
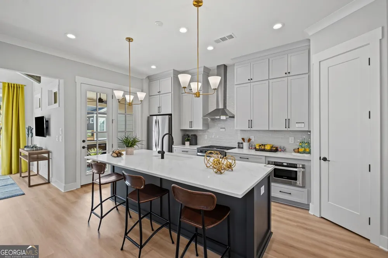
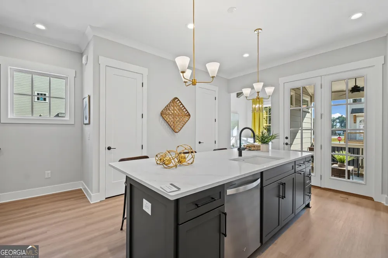
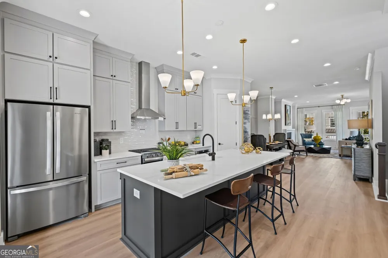
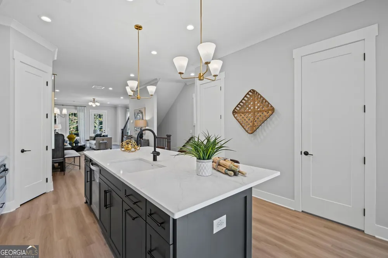
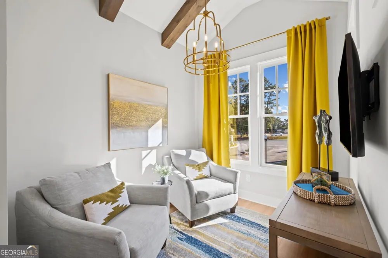
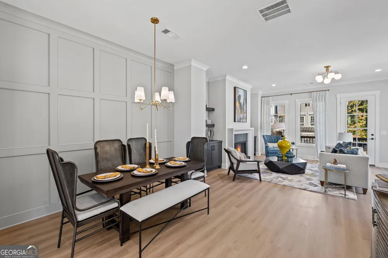
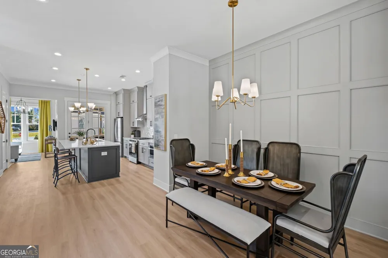
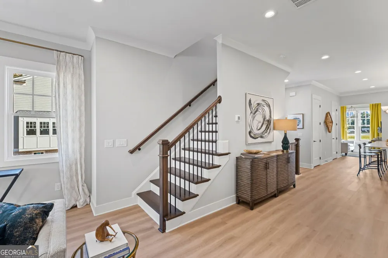
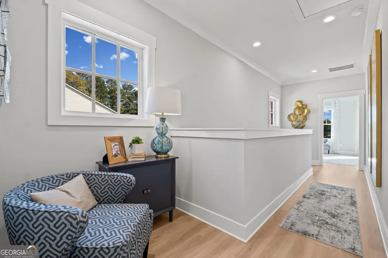
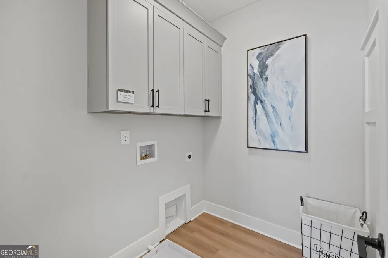
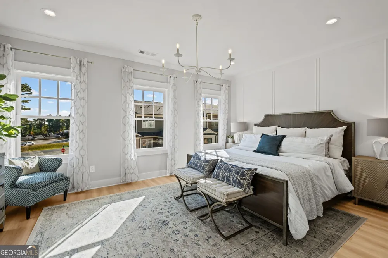
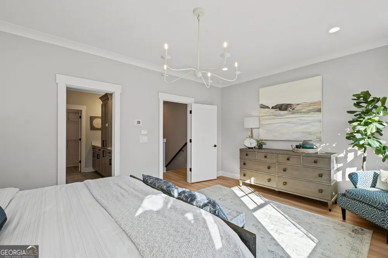
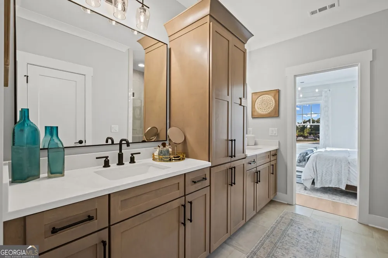
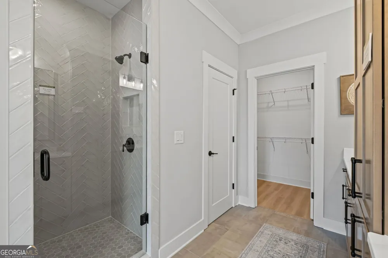
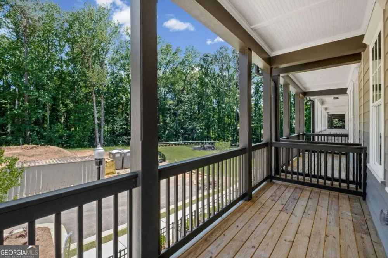
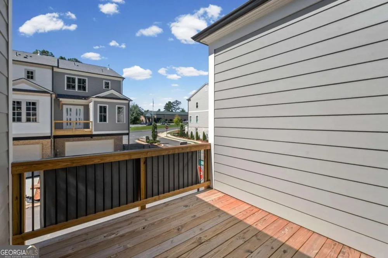
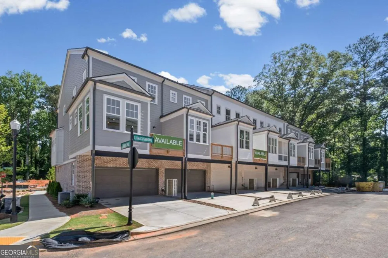
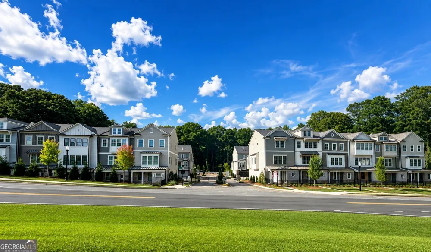
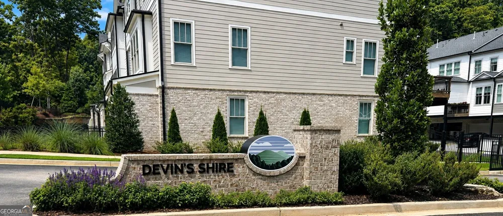
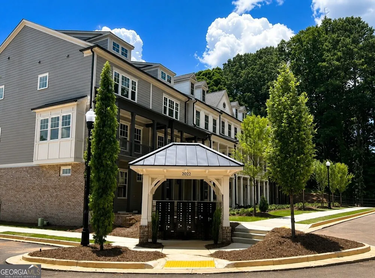
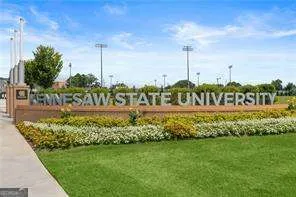
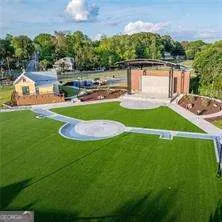
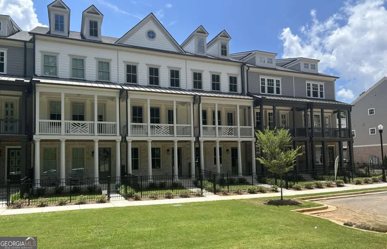
This stunning Kingsley townhome is situated within a gated community and offers three levels of luxurious finishes. This bright, open plan is ideal for entertaining guests and provides an inviting atmosphere throughout. The main living area boasts 10-foot ceilings and luxury LVP flooring throughout. The Chef's kitchen is equipped with an oversized island, double trash pull-outs, quartz countertops, and floor-to-ceiling cabinetry with soft-close. Tile extends to the ceiling behind the stainless-steel hood, the walk-in pantry includes wood shelving also included are the stainless-steel appliances. The great room features a 42-inch ventless fireplace with gas logs and built-in bookcases on both sides of the fireplace, adding character and storage. Adjacent to the kitchen is a cozy keeping room and the dining room is enhanced with tall craftsman-style trim detail. Residents can enjoy a covered balcony conveniently located just off the great room. Upstairs, the Owner's suite includes a spacious walk-in closet and a spa-inspired bathroom with a floor-to-ceiling tiled shower, shampoo niche, tiled flooring, frameless shower door, under-mount sinks, and quartz countertops. The secondary bedroom, also on the third level, features an ensuite bathroom with tile to the ceiling and quartz countertops. A generous laundry room with soft-close cabinetry completes this floor. On the terrace level, there is a mudroom bench with cubbies for organization. Bedroom three features elegant barn doors and access to a full bathroom with quartz countertops and tile to the ceiling at the bathtub. Each homesite includes a fenced courtyard. The community is celebrated for its award-winning architecture and is located just a short walk to shops and dining in downtown Kennesaw. Don't Miss Out on this beautiful luxury townhome from JW Collection, founded by John Wieland who has been building new homes and neighborhoods with quality and integrity for over 50 years. Quality building at its BEST! -For a Limited Time $15,000 -Summer Special-see Agent for details.

Property Details
Interior
Bookcases,Double Vanity,High Ceilings,Other,Pulldown Attic Stairs,Walk-In Closet(s)
Fireplaces
1
Cooling
Central Air,Electric,Zoned
Heating
Forced Air,Natural Gas,Zoned
Cooling Features
Central Air,Electric,Zoned
Bedrooms
3
Bathrooms
3.5
Full Baths
3
Half Baths
1
Lot Features
Level
Stories
Three Or More
Lot Description
Level
Exterior Features
Balcony,Lighting
Exterior Materials
Balcony,Lighting
Parking Features
Attached, Garage, Garage Door Opener
Parking
Attached,Garage,Garage Door Opener
Parking Spaces
2
Parking Type
Garage
Property Type
Purchase
Style
Traditional
Year Built
2026
Foundation
Slab
Roof
Composition
Sewer Information
Public Sewer
Utility Source
Public
Utility Features
Cable Available,Electricity Available,High Speed Internet,Natural Gas Available,Phone Available,Sewer Available,Underground Util
Appliances
Dishwasher,Disposal,Gas Water Heater,Microwave
Subdivision
Devin's Shire
Community Features
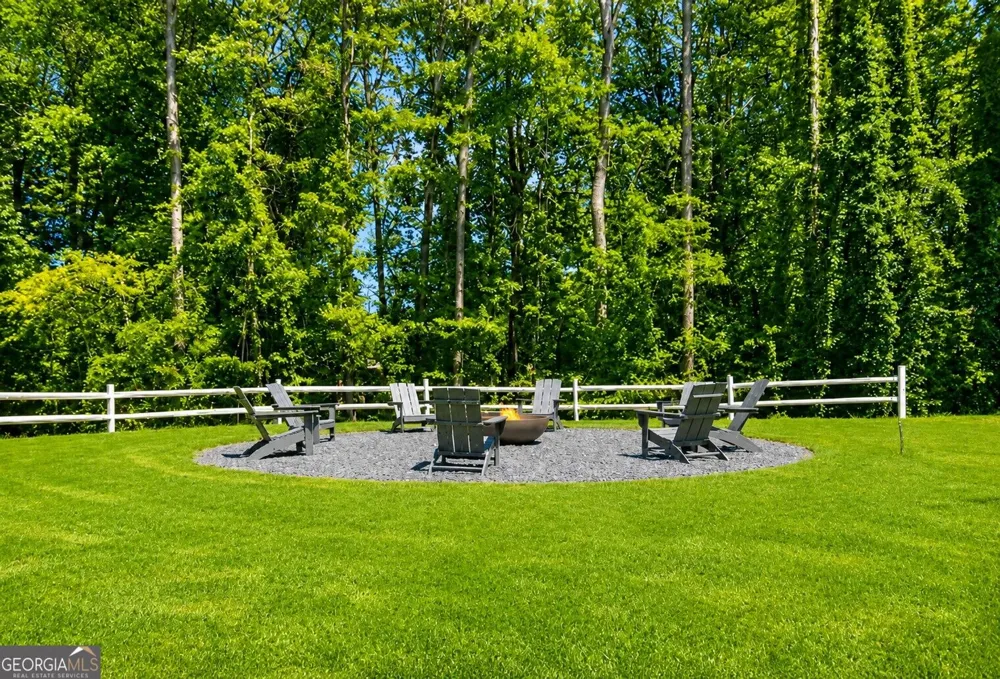
Gated,Sidewalks,Street Lights,Walk To Schools,Walk To Shopping
Elementary School
Big Shanty
Middle School
Palmer
High School
North Cobb
County
Cobb
Region
Kennesaw
Original List Price
$549,900
Days on Market (Cumulative)
63
Taxes Annual
$0
HOA
1
HOA Fees
3360
MLS #
10794665
Location
Legal

The data relating to real estate for sale on this web site comes in part from the Broker Reciprocity Program of GAMLS. All real estate listings are marked with the GAMLS Broker Reciprocity thumbnail logo and detailed information about them includes the name of the listing brokers. The broker providing these data believes them to be correct, but advises interested parties to confirm them before relying on them in a purchase decision. Copyright 2023 GAMLS. All rights reserved.


Provided By
Listed by Lorrie E Collie (#COLLIELORRIE)
Listing Office: JW Collection Brokers (#OMPB01)

Team Nomad Have a question about this home?

Interested in Purchasing 1961 Flying Scotsman DR?

Get an estimate on monthly payments on this property.

$
years
Down Payment
$
%
Interest Rate
%
Tax Rate
%
$
$annually
$monthly
Estimated Monthly Payment
$0.00
Loan Amount
$0.00