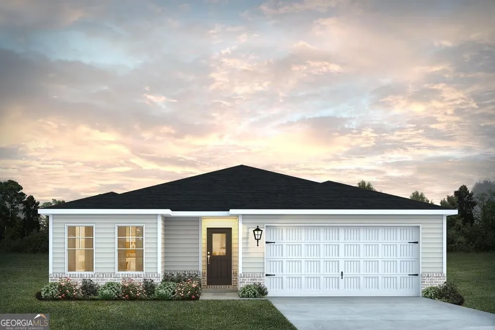
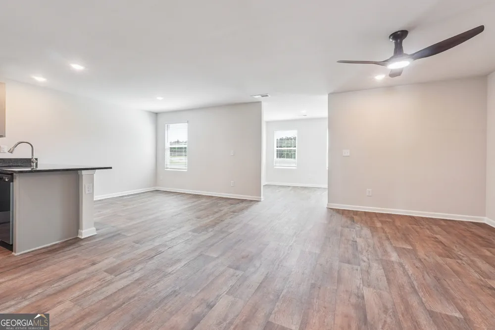
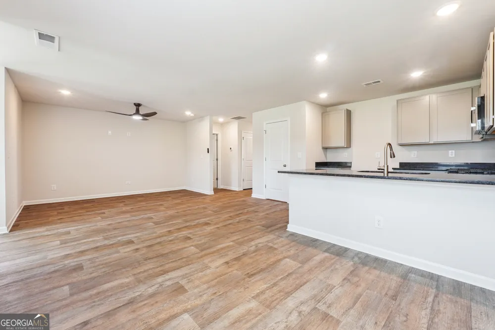
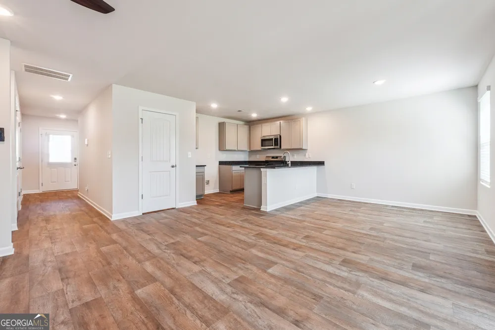
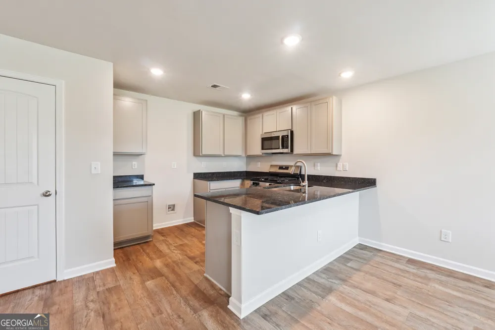
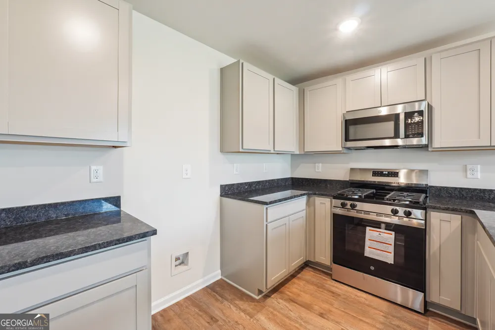
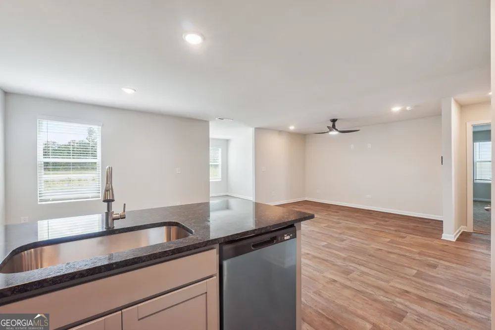
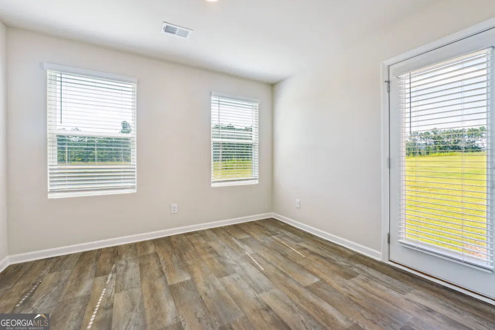
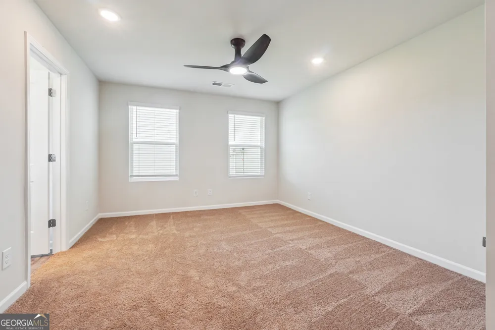
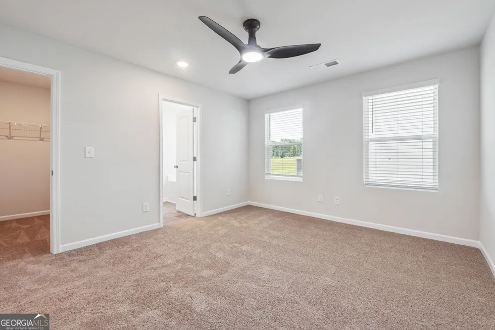
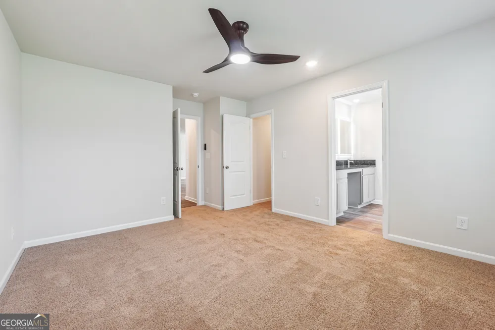
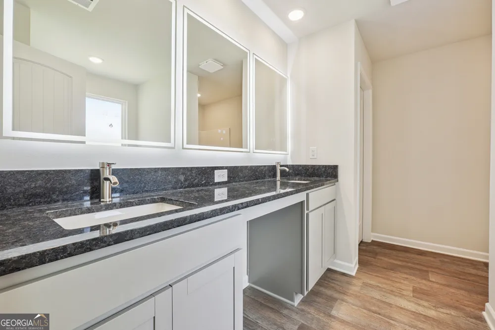
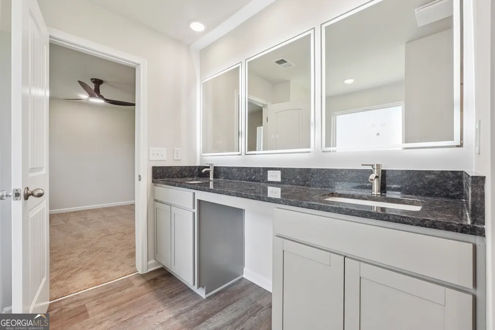
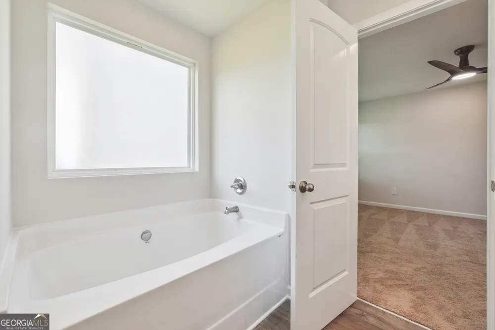
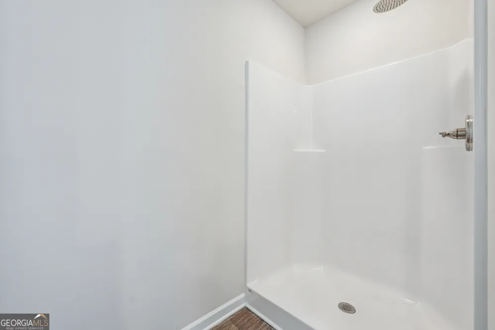
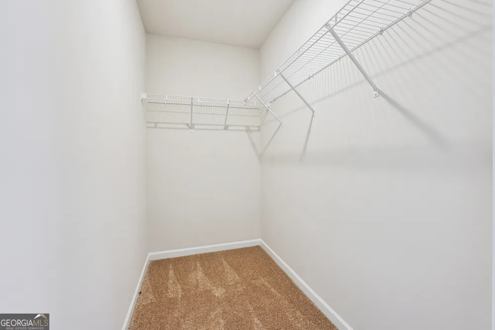
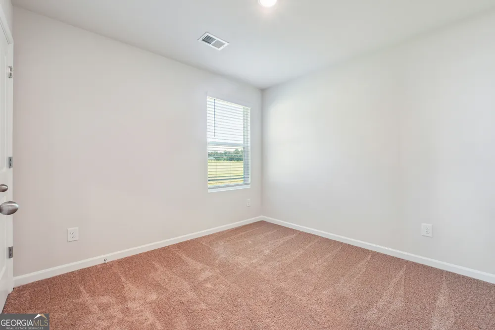
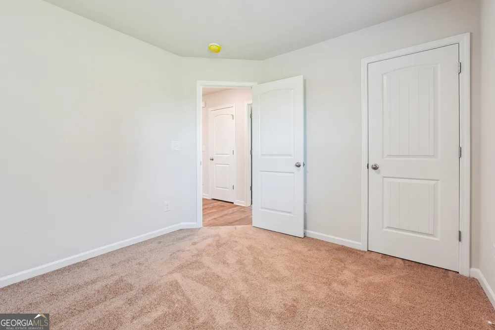
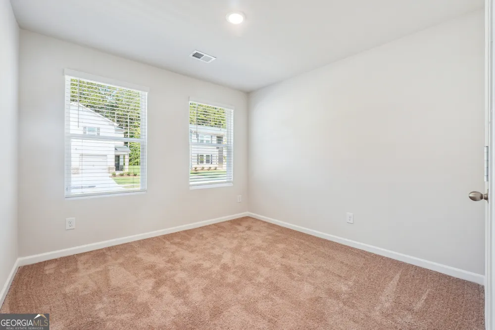
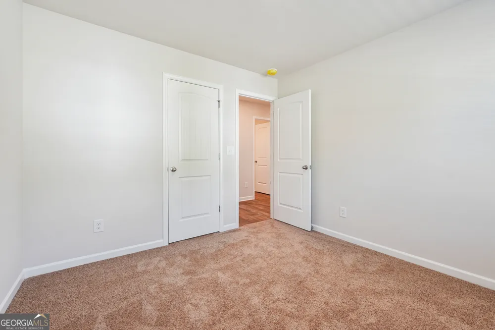
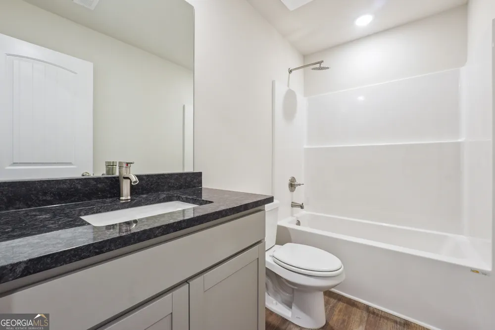
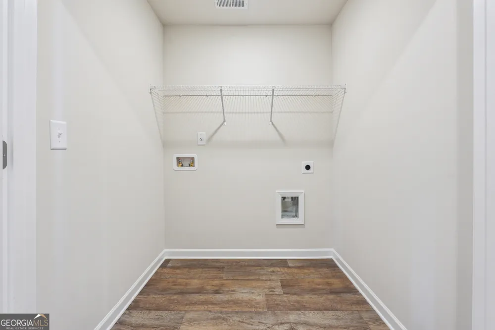
The charming Poplar plan is a well-designed three-bedroom, two-bath ranch-style home that blends comfort with a warm, inviting feel. This single-level layout features an open-concept dining, kitchen, and family room, creating a central gathering space that works well for everyday living and entertaining. The kitchen offers generous counter space and a walk-in pantry, providing both function and storage. The primary suite is thoughtfully positioned for privacy and includes a private bath and an expansive walk-in closet. Two additional bedrooms are conveniently located near a shared full bath, making the layout practical and efficient. Located in West Point, this home benefits from a setting known for its small-town charm and natural beauty. Residents enjoy close proximity to the Chattahoochee River and West Point Lake, offering easy access to boating, fishing, and outdoor recreation. The revitalized downtown area features local shops and eateries, creating a welcoming, close-knit community atmosphere.
Property Details
- Interior
- Double Vanity,Pulldown Attic Stairs,Separate Shower,Walk-In Closet(s)
- Cooling
- Central Air
- Heating
- Central
- Cooling Features
- Central Air
- Bedrooms
- 3
- Bathrooms
- 2.0
- Full Baths
- 2
- Stories
- 2
- Pool Shared
- 1
- Acres
- 0.16
- Square Feet
- 1281
- Parking Features
- Attached, Garage
- Parking
- Attached,Garage
- Parking Spaces
- 2
- Parking Type
- Garage
- Property Type
- Purchase
- Style
- Craftsman
- Year Built
- 2025
- Foundation
- Slab
- Roof
- Composition
- Sewer Information
- Public Sewer
- Utility Source
- Public
- Utility Features
- Cable Available,Electricity Available,High Speed Internet,Natural Gas Available,Underground Utilities
- Appliances
- Dishwasher,Gas Water Heater,Microwave,Oven/Range (Combo),Stainless Steel Appliance(s)
- Subdivision
- The Villages at Harris Creek
- Community Features
- Playground,Pool,Sidewalks
- Elementary School
- Mountain Hill
- Middle School
- Harris
- High School
- Harris
- County
- Harris
- Region
- West Point
- Original List Price
- $290,490
- Days on Market (Cumulative)
- 242
- Taxes Annual
- $555
- HOA
- 1
- HOA Fees
- 600
Location
Legal
The data relating to real estate for sale on this web site comes in part from the Broker Reciprocity Program of GAMLS. All real estate listings are marked with the GAMLS Broker Reciprocity thumbnail logo and detailed information about them includes the name of the listing brokers. The broker providing these data believes them to be correct, but advises interested parties to confirm them before relying on them in a purchase decision. Copyright 2023 GAMLS. All rights reserved.
Provided By
Listed by Karen Magwood (#BASSSAMUEL)
Listing Office: Liberty Realty Professionals (#LBTY01)