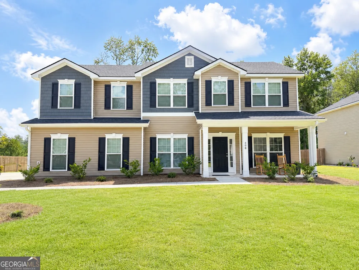
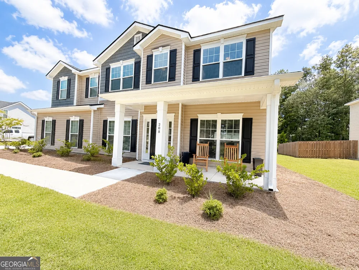
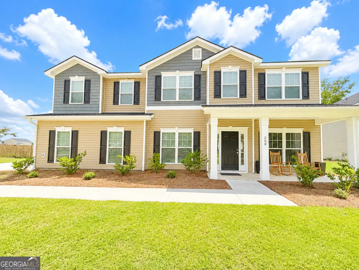
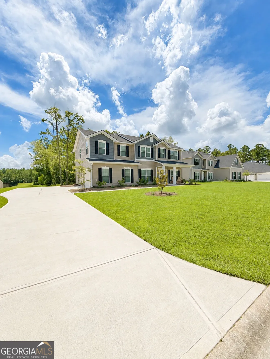
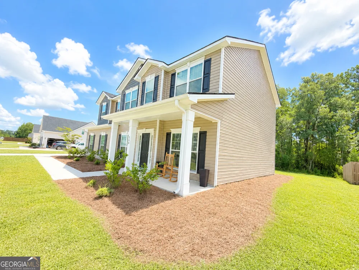
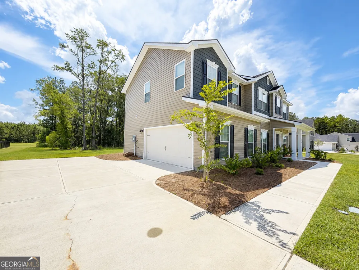
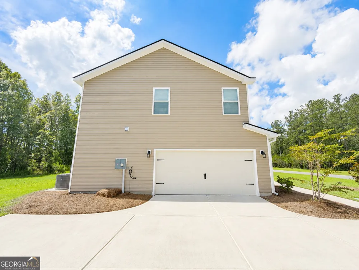
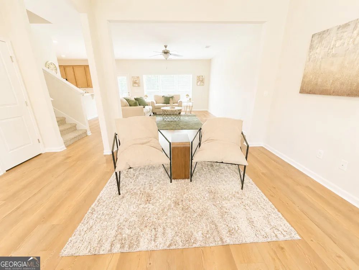
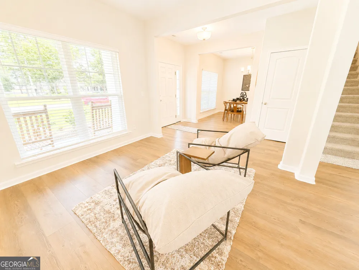
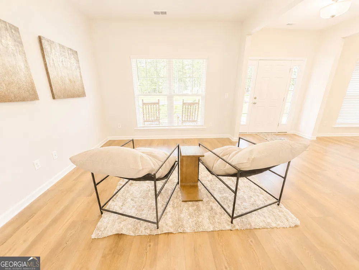
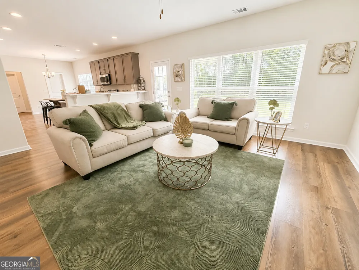
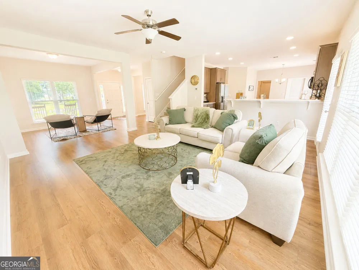
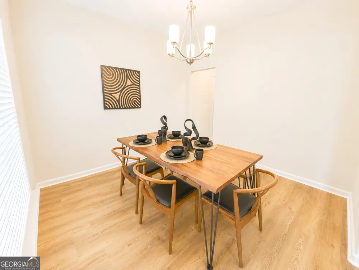
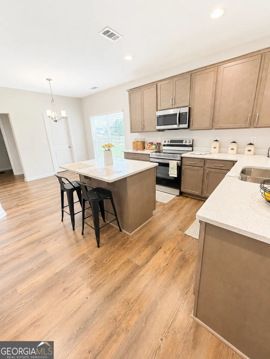
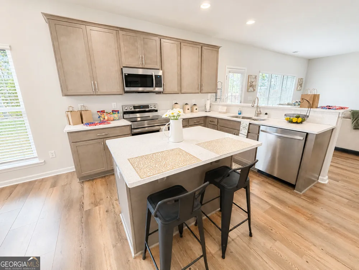
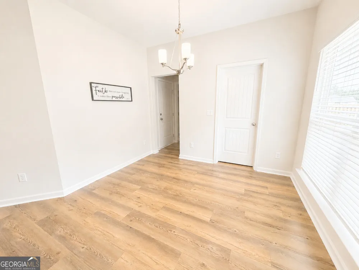
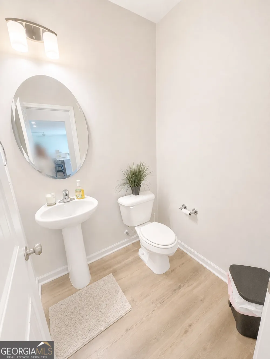
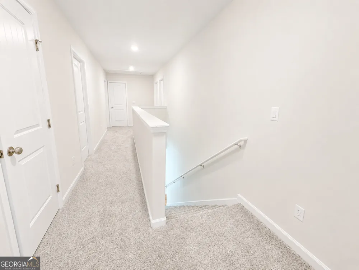
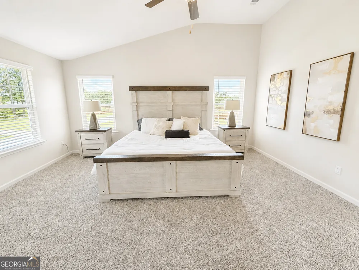
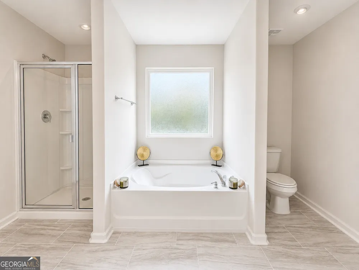
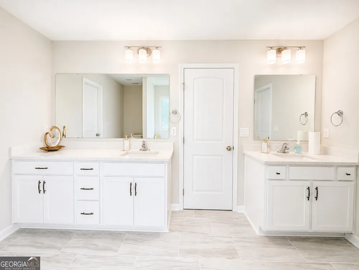
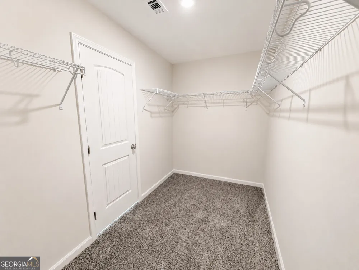
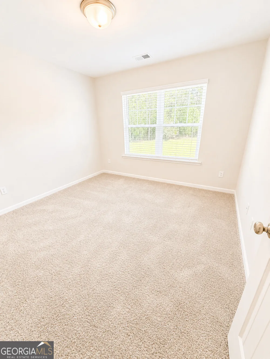
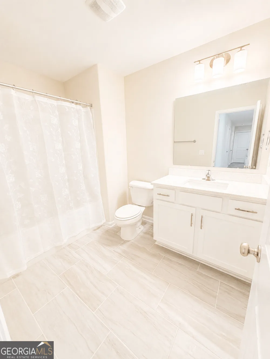
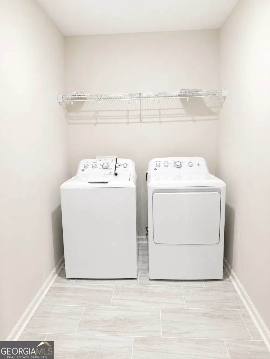
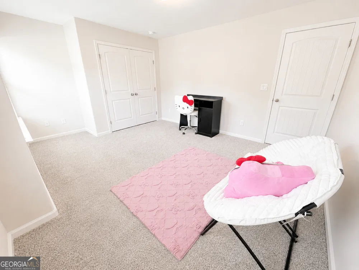
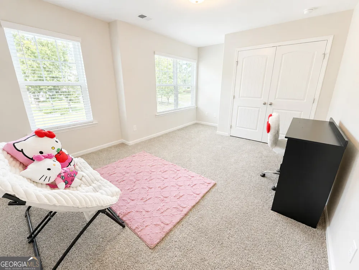
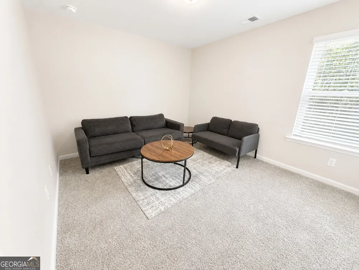
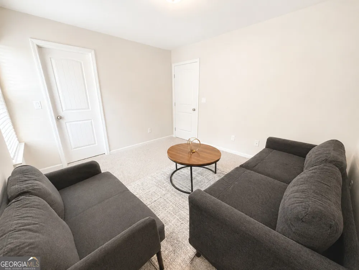
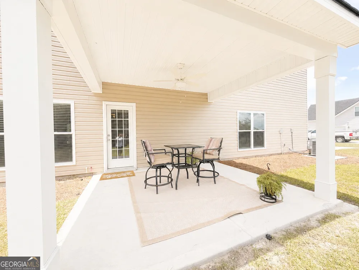
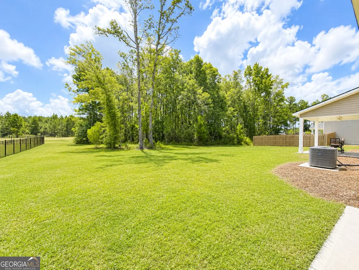
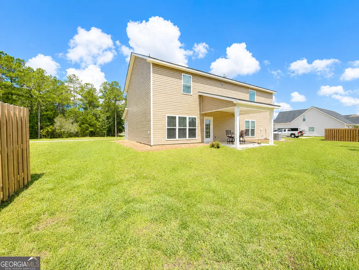
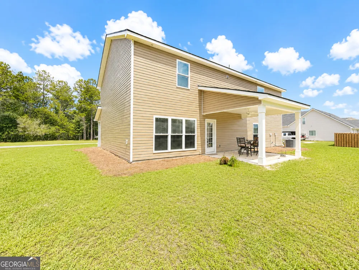
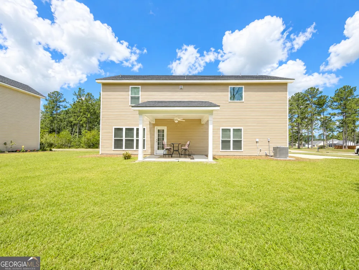
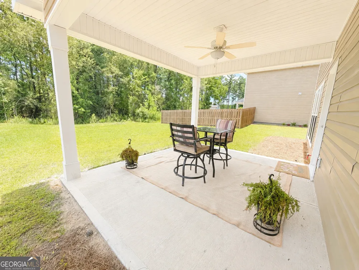
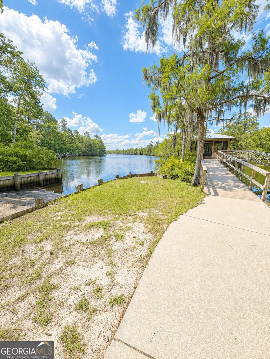
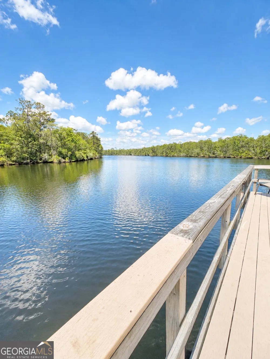
PRICE IMPROVEMENT! Welcome to 208 Northshore Drive, Kingsland, GA-a beautiful 4-bedroom, 2.5-bath home offering over 2,700 square feet of thoughtfully designed living space on a spacious 0.71-acre level lot. From the moment you arrive, you'll be welcomed by the charming front porch, setting the stage for everything this exceptional home has to offer. Inside, the open and inviting floor plan features a formal living room and formal dining room, providing the perfect spaces for entertaining guests or hosting holiday gatherings. The spacious kitchen is designed with both function and style in mind, complete with a center island, breakfast bar, and eat-in dining area that overlooks the main living space, making it ideal for everyday living and family time. A convenient half bath is also located on the main level. Upstairs, you'll find all four bedrooms, including an expansive primary suite with a private sitting area-your own personal retreat. The luxurious primary bath features a relaxing soaking tub, separate shower, and a large walk-in closet. The upstairs laundry room adds convenience to your daily routine. Step outside to enjoy the covered patio overlooking the large backyard, offering plenty of room for outdoor entertaining, family gatherings, gardening, or simply relaxing. Located in a desirable HOA community, residents enjoy a true lake lifestyle with access to two community boat ramps, a park, and an event space, creating endless opportunities for recreation, boating, fishing, and neighborhood activities. Whether you're hosting loved ones, enjoying community amenities, or simply making everyday moments special, this home offers the perfect setting to create lasting memories for years to come.
Property Details
- Interior
- Double Vanity,Pulldown Attic Stairs,Separate Shower,Soaking Tub,Split Bedroom Plan,Vaulted Ceiling(s),Walk-In Closet(s)
- Cooling
- Ceiling Fan(s),Central Air,Dual,Electric
- Heating
- Central,Dual,Electric,Heat Pump
- Cooling Features
- Ceiling Fan(s),Central Air,Dual,Electric
- Bedrooms
- 4
- Bathrooms
- 2.5
- Full Baths
- 2
- Half Baths
- 1
- View
- Lake
- Lot Features
- Level
- Stories
- 2
- Lot Description
- Level
- Exterior Features
- Sprinkler System
- Exterior Materials
- Sprinkler System
- Acres
- 0.71
- Square Feet
- 2712
- Parking Features
- Attached, Garage, Garage Door Opener, Parking Pad, Side/Rear Entrance
- Parking
- Attached,Garage,Garage Door Opener,Parking Pad,Side/Rear Entrance
- Parking Spaces
- 6
- Parking Type
- Garage
- Property Type
- Purchase
- Style
- Traditional
- Year Built
- 2023
- Foundation
- Slab
- Roof
- Composition
- Sewer Information
- Public Sewer
- Utility Source
- Public
- Utility Features
- Cable Available,Electricity Available,High Speed Internet,Phone Available,Sewer Available,Sewer Connected,Underground Utilities,
- Appliances
- Dishwasher,Disposal,Electric Water Heater,Ice Maker,Microwave,Oven/Range (Combo),Refrigerator,Stainless Steel Appliance(s)
- Subdivision
- Northshore
- Community Features
- Boat/Camper/Van Prkg,Clubhouse,Gated,Lake,Park,Playground,Shared Dock,Street Lights
- Elementary School
- Kingsland
- Middle School
- Camden
- High School
- Camden
- County
- Camden
- Region
- Kingsland
- Original List Price
- $499,900
- Days on Market (Cumulative)
- 50
- Taxes Annual
- $5,115
- HOA
- 1
- HOA Fees
- 1150
Location
Legal
The data relating to real estate for sale on this web site comes in part from the Broker Reciprocity Program of GAMLS. All real estate listings are marked with the GAMLS Broker Reciprocity thumbnail logo and detailed information about them includes the name of the listing brokers. The broker providing these data believes them to be correct, but advises interested parties to confirm them before relying on them in a purchase decision. Copyright 2023 GAMLS. All rights reserved.
Provided By
Listed by Karen P Polite (#POLITEKAREN)
Listing Office: Rawls Realty Inc. (#RAWL01)