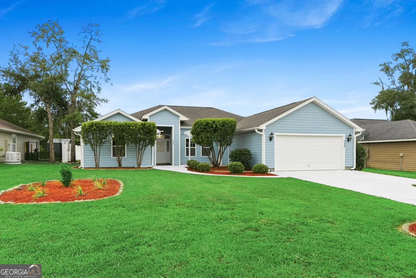
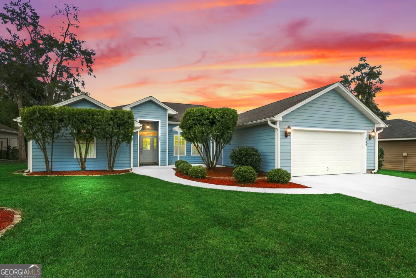
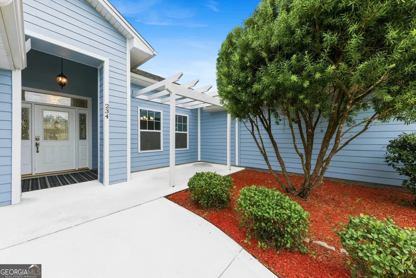
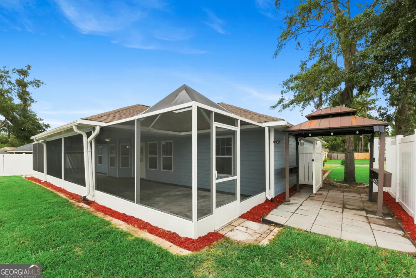
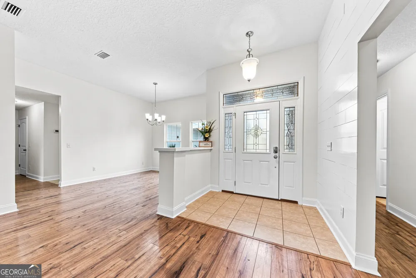
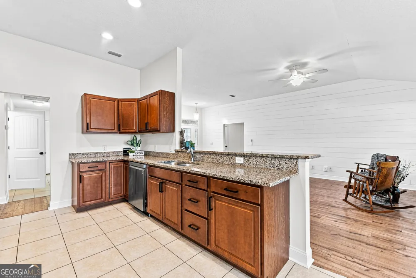
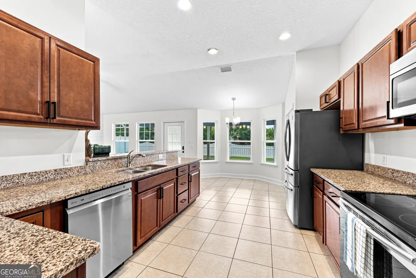
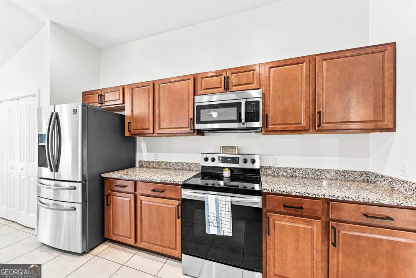
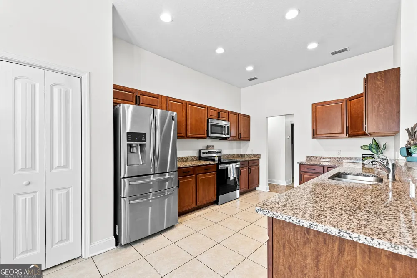
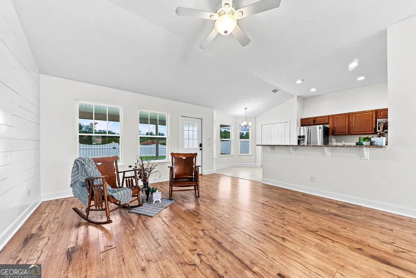
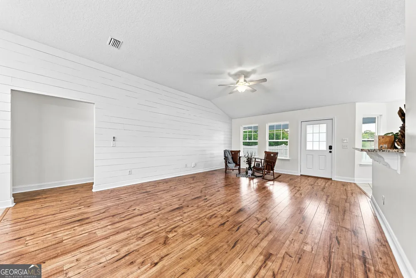
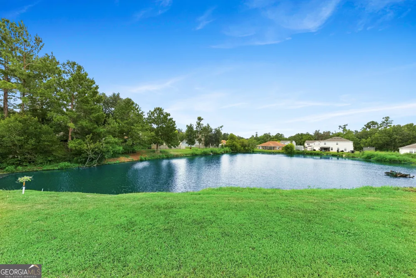
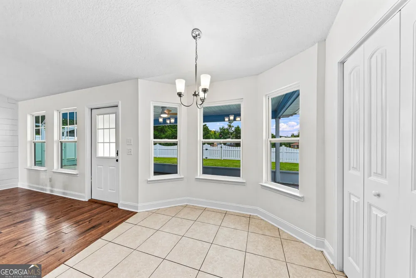
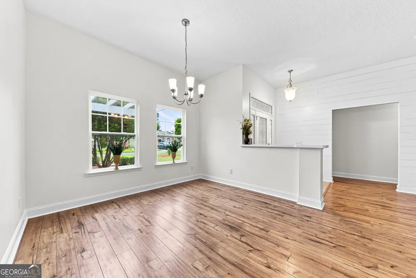
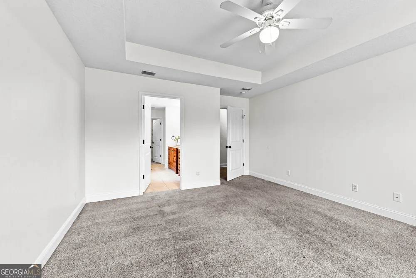
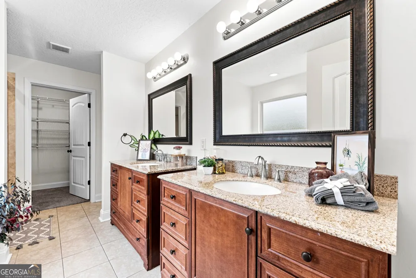
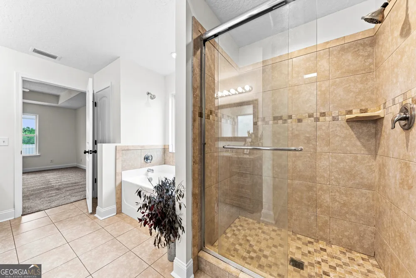
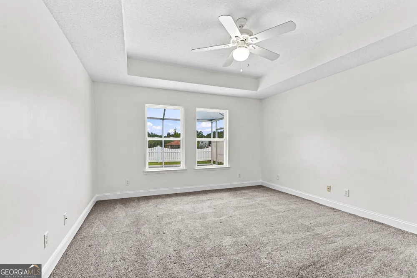
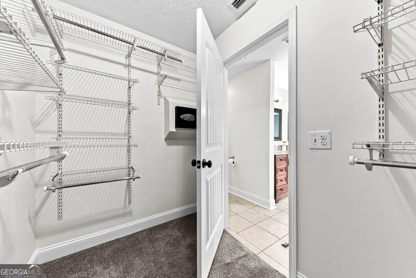
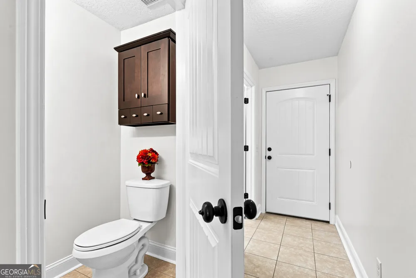
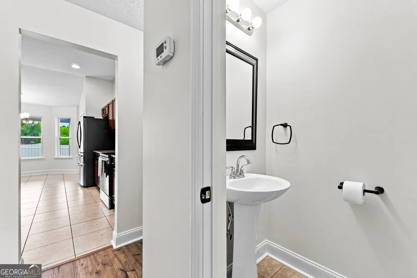
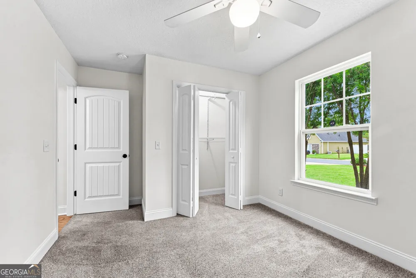
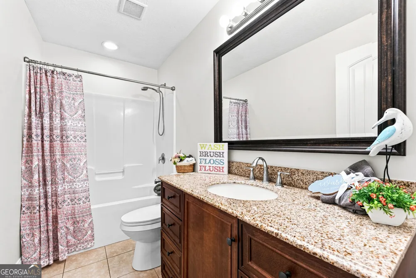
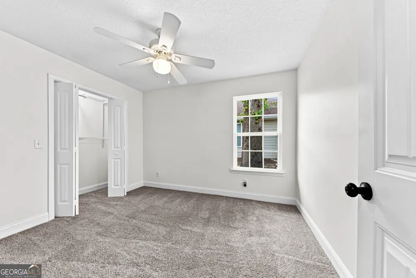
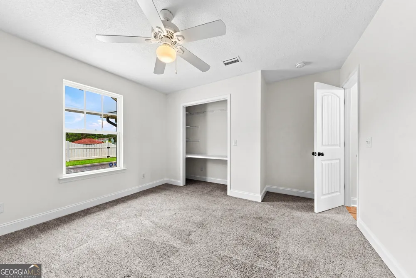
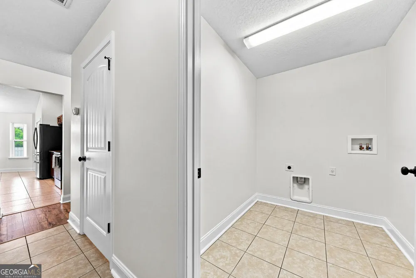
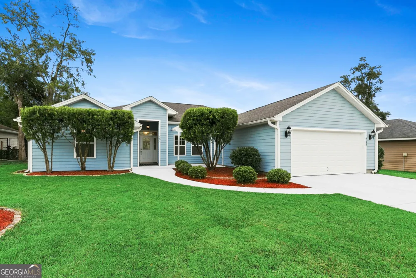
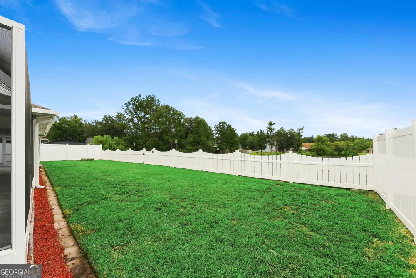
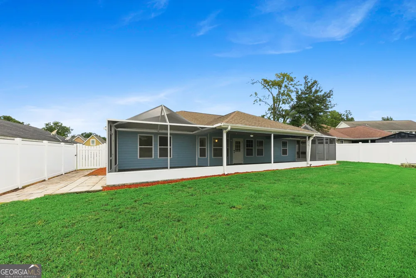
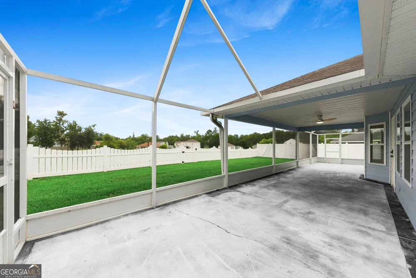
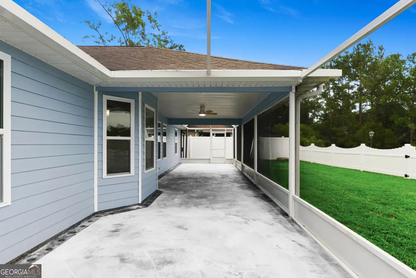
Thoughtfully updated. Exceptionally maintained. Beautifully presented. This move-in-ready 4-bedroom, 2.5-bath home offers the perfect balance of comfort, quality, and everyday living, all set against the peaceful backdrop of a community lake. Designed with both entertaining and family living in mind, the open-concept floor plan flows effortlessly from the spacious great room into the dining area and well-appointed kitchen featuring granite countertops, stainless steel appliances, abundant cabinetry, a large center island, and a light-filled breakfast nook overlooking the backyard and tranquil lake beyond. One of this home's most impressive features is the investment in comfort and healthy living. Enjoy the benefits of a whole-home RainSoft water conditioning and carbon filtration system along with an AirMaster Ultra whole-home HVAC air purification system, enhancing everyday comfort with cleaner water and improved indoor air quality throughout the home. The entire interior has been professionally repainted with exceptional attention to detail, including the walls, ceilings, trim, doors, and woodwork, creating a crisp, cohesive finish in a timeless soft neutral palette that's ready for your own personal style. Every improvement has been completed with quality in mind, creating a home that feels fresh, cohesive, and truly move-in ready from the moment you walk through the front door. The spacious owner's suite offers relaxing backyard views, a generous walk-in closet, dual granite vanities, a soaking tub, and a separate shower. Three additional bedrooms are thoughtfully located on the opposite side of the home, providing privacy and flexibility for family members, guests, or a home office. Step outside to enjoy a fenced backyard designed for easy maintenance while preserving beautiful views of the community lake beyond. The gently sloping landscape creates a peaceful natural setting, while recent professional landscaping and exterior pressure washing further enhance this home's outstanding curb appeal. Pride of ownership is evident throughout. From meticulous maintenance to thoughtful upgrades, this home has been carefully prepared for its next owners and is ready for you to move in and enjoy. Schedule your private showing today!
Property Details
- Interior
- Double Vanity,High Ceilings,Master On Main Level,Pulldown Attic Stairs,Separate Shower,Soaking Tub,Split Bedroom Plan,Tile Bath,
- Cooling
- Ceiling Fan(s),Central Air,Electric
- Heating
- Central,Electric
- Cooling Features
- Ceiling Fan(s),Central Air,Electric
- Bedrooms
- 4
- Bathrooms
- 2.5
- Full Baths
- 2
- Half Baths
- 1
- Bedrooms on Main Level
- 4
- Lot Features
- Level
- Stories
- 1
- Lot Description
- Level
- Acres
- 0.47
- Square Feet
- 1955
- Parking Features
- Attached, Garage, Off Street
- Parking
- Attached,Garage,Off Street
- Parking Type
- Garage
- Property Type
- Purchase
- Style
- Traditional
- Year Built
- 2016
- Roof
- Tar/Gravel
- Sewer Information
- Public Sewer
- Utility Source
- Public
- Utility Features
- Cable Available,Electricity Available,Phone Available,Sewer Connected,Underground Utilities,Water Available
- Appliances
- Dishwasher,Disposal,Electric Water Heater,Microwave,Other,Oven/Range (Combo),Refrigerator,Water Softener
- Subdivision
- none
- Community Features
- Street Lights
- Elementary School
- Kingsland
- Middle School
- Camden
- High School
- Camden
- County
- Camden
- Region
- Kingsland
- Original List Price
- $356,000
- Days on Market (Cumulative)
- 25
- Taxes Annual
- $4,562
Location
Legal
The data relating to real estate for sale on this web site comes in part from the Broker Reciprocity Program of GAMLS. All real estate listings are marked with the GAMLS Broker Reciprocity thumbnail logo and detailed information about them includes the name of the listing brokers. The broker providing these data believes them to be correct, but advises interested parties to confirm them before relying on them in a purchase decision. Copyright 2023 GAMLS. All rights reserved.
Provided By
Listed by Debby McDermott (#MCDERMOTTDEB)
Listing Office: Watson Realty Corp. (#WATS01)