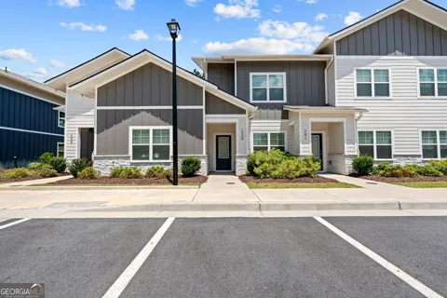
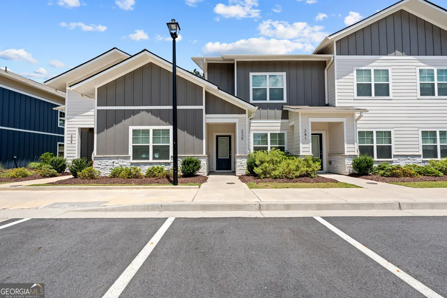
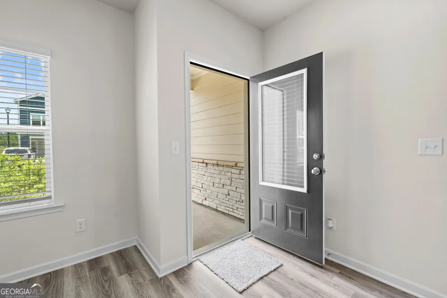
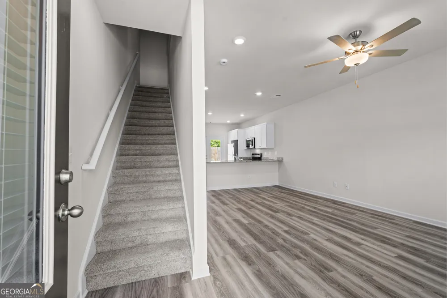
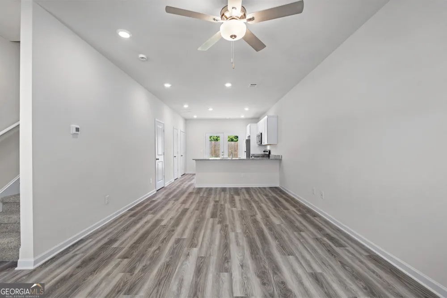
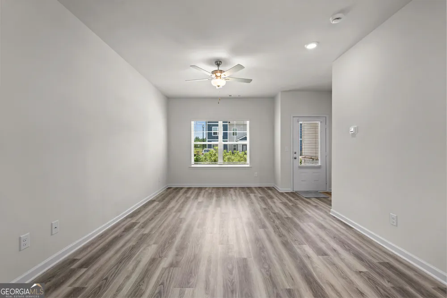
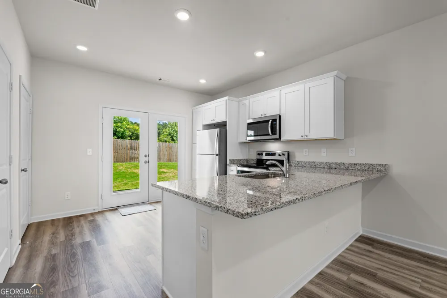
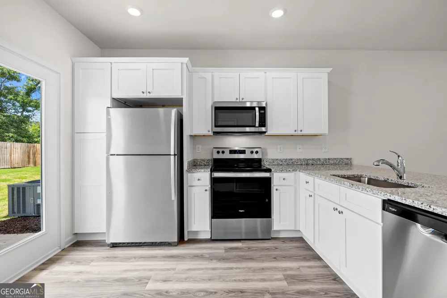
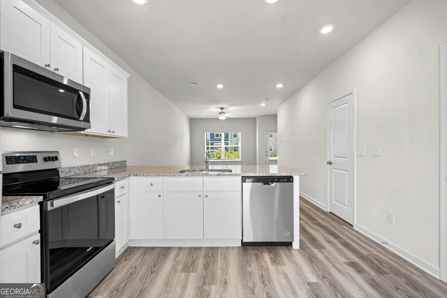
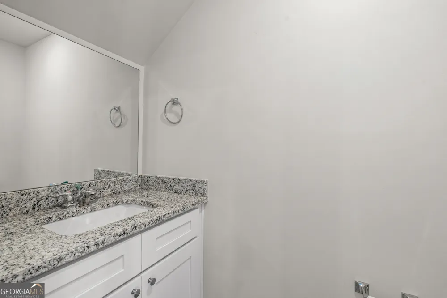
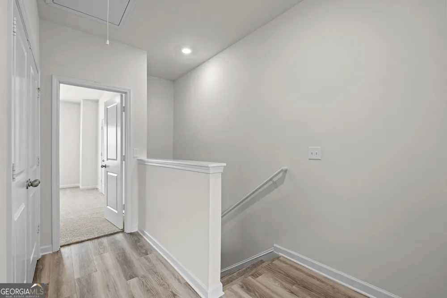
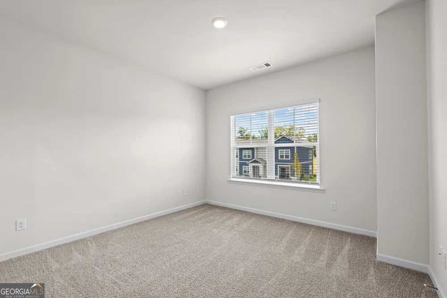
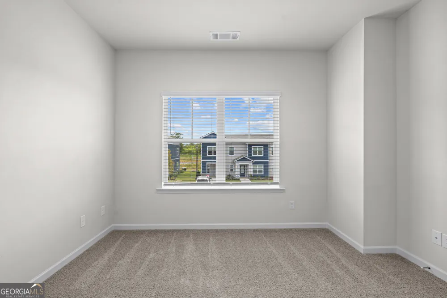
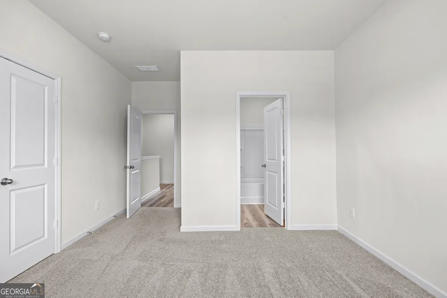
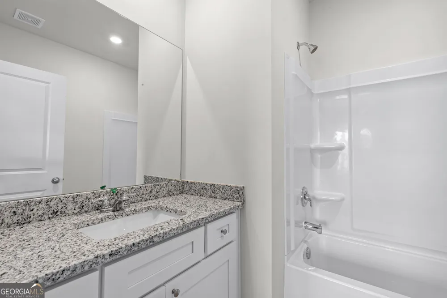
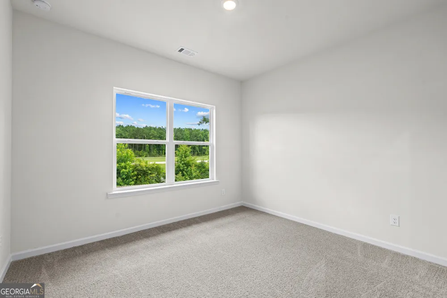
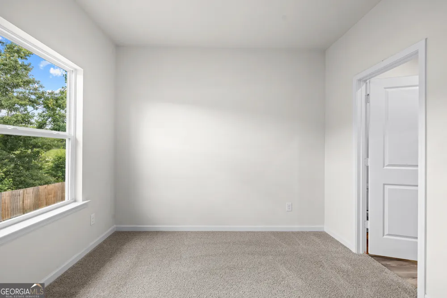
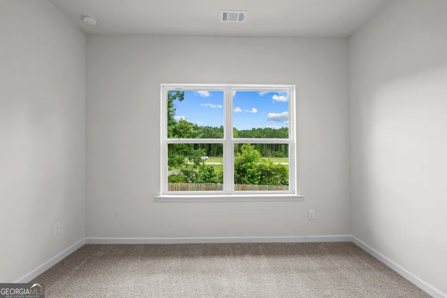
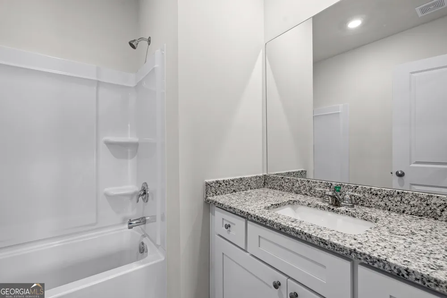
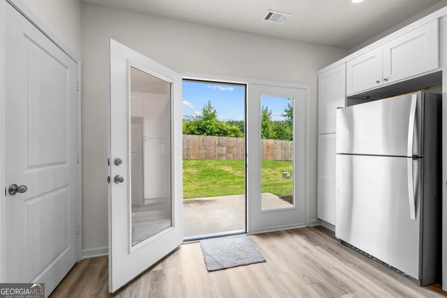
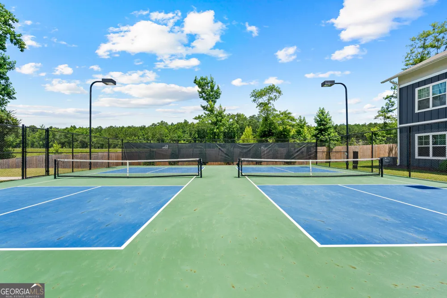
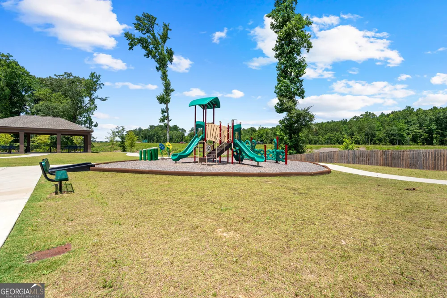
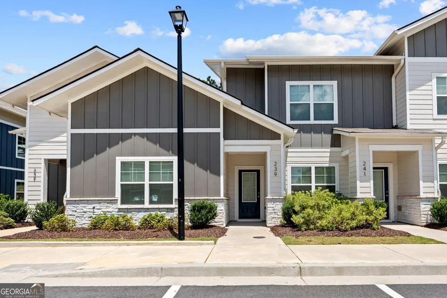
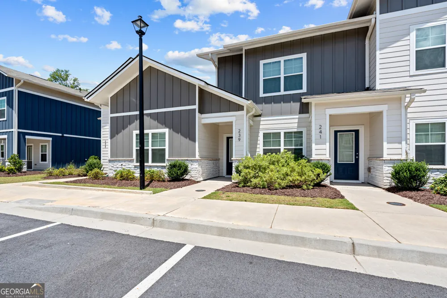
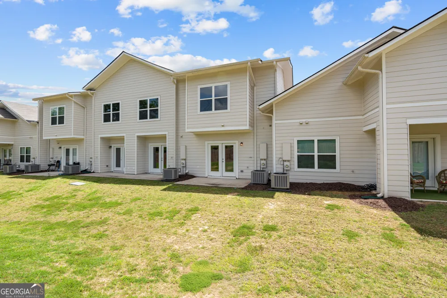
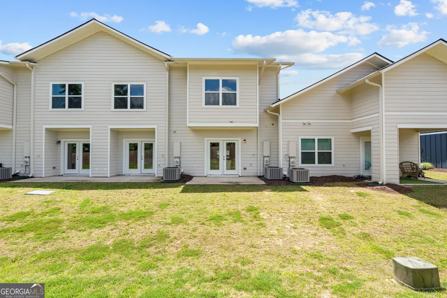
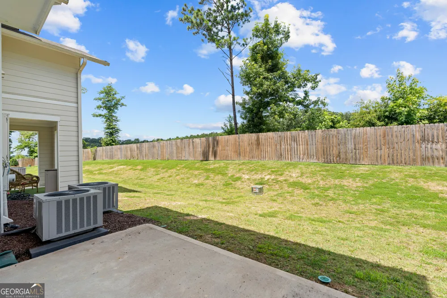
The Willow floor plan in the desirable Silverton Townhomes community offers 1,143 square feet of stylish, low-maintenance living with 2 bedrooms, 2.5 bathrooms, and a thoughtfully designed layout. The open-concept main level creates a seamless flow between the living room and kitchen, making it perfect for entertaining or relaxing at home. The kitchen features solid surface countertops, stainless steel appliances, and ample cabinet space to meet your storage needs. A convenient half bath is located on the main floor for guests, while upstairs you'll find two spacious bedrooms, each with its own full bathroom, providing comfort and privacy. Step outside to enjoy the private back patio-ideal for morning coffee or unwinding after a long day. Residents of Silverton Townhomes also enjoy community amenities including a park, playground, and pickleball courts. Conveniently located just 10 minutes from downtown LaGrange and only 7 minutes from Great Wolf Lodge, this home offers easy access to shopping, dining, entertainment, and everyday conveniences. Whether you're a first-time homebuyer, looking to downsize, or seeking a low-maintenance lifestyle, this move-in-ready townhome is one you won't want to miss!
Property Details
- Interior
- Walk-In Closet(s)
- Cooling
- Ceiling Fan(s),Central Air,Electric
- Heating
- Central
- Cooling Features
- Ceiling Fan(s),Central Air,Electric
- Bedrooms
- 2
- Bathrooms
- 2.5
- Full Baths
- 2
- Half Baths
- 1
- Lot Features
- Level
- Stories
- 2
- Lot Description
- Level
- Acres
- 0.03
- Square Feet
- 1143
- Parking Features
- Off Street
- Parking
- Off Street
- Property Type
- Purchase
- Style
- A-frame
- Year Built
- 2023
- Foundation
- Slab
- Roof
- Composition
- Sewer Information
- Public Sewer
- Utility Source
- Public
- Utility Features
- Electricity Available,Sewer Connected,Water Available
- Appliances
- Dishwasher,Disposal,Electric Water Heater,Microwave,Oven/Range (Combo)
- Subdivision
- Silverton Townhomes
- Community Features
- Park,Pickleball Court(s),Playground
- Elementary School
- Clearview
- Middle School
- Gardner Newman
- High School
- Troup
- County
- Troup
- Region
- Lagrange
- Original List Price
- $233,900
- Days on Market (Cumulative)
- 41
- Taxes Annual
- $2,511
- HOA
- 1
- HOA Fees
- 900
Location
Legal
The data relating to real estate for sale on this web site comes in part from the Broker Reciprocity Program of GAMLS. All real estate listings are marked with the GAMLS Broker Reciprocity thumbnail logo and detailed information about them includes the name of the listing brokers. The broker providing these data believes them to be correct, but advises interested parties to confirm them before relying on them in a purchase decision. Copyright 2023 GAMLS. All rights reserved.
Provided By
Listed by Joanna Sherer (#ROBERTSJOANN)
Listing Office: Keller Williams Realty (#KWRS07)