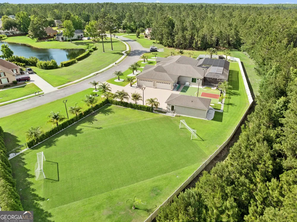
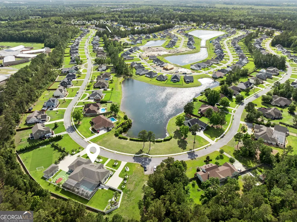
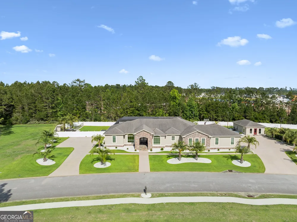
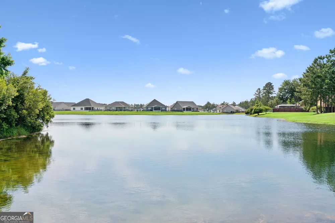
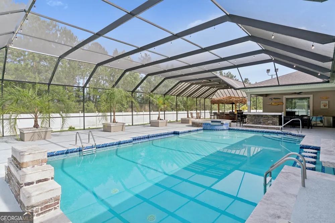
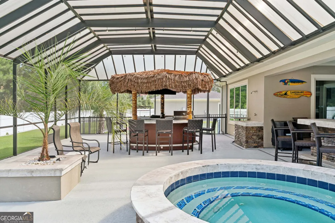
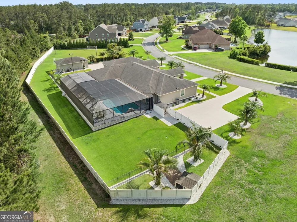
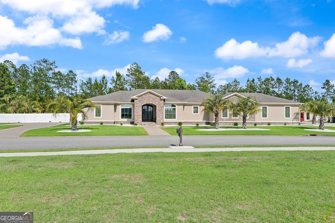
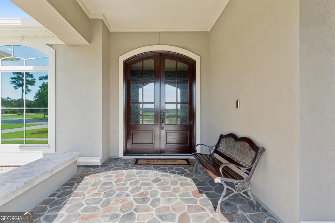
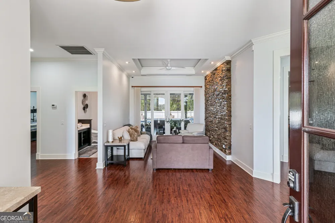
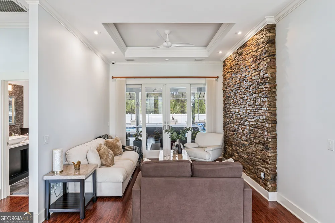
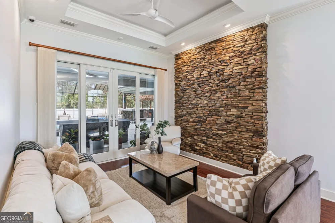
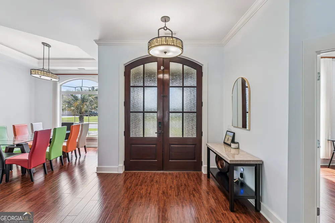
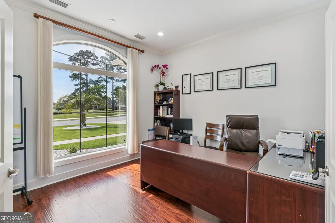
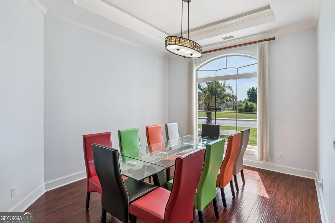
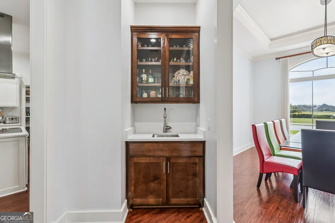
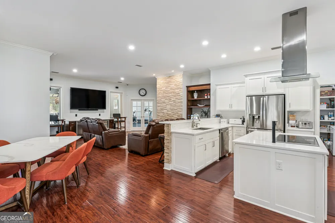
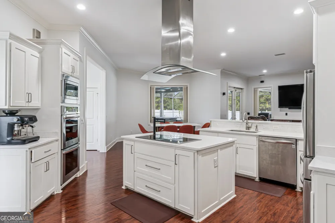
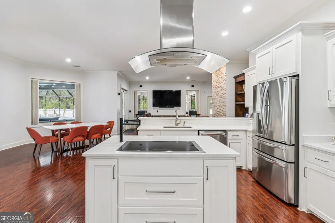
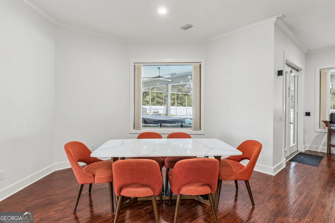
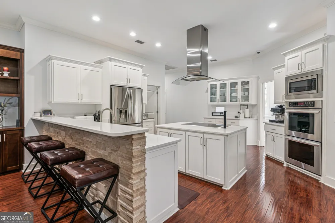
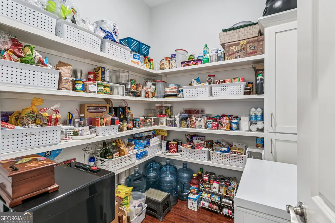
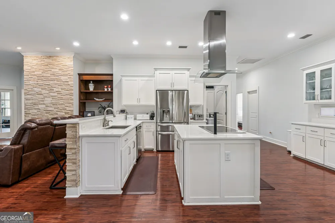
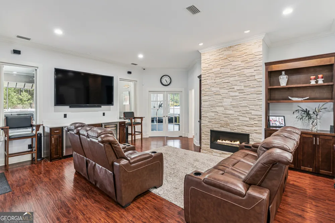
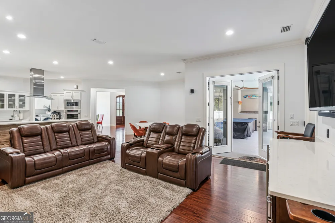
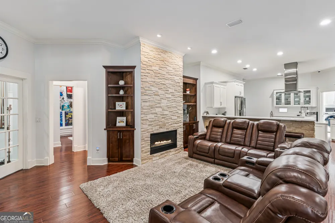
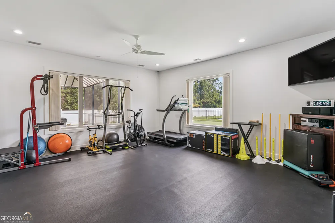
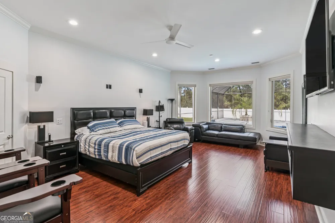
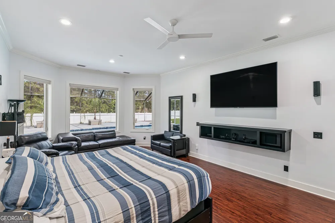
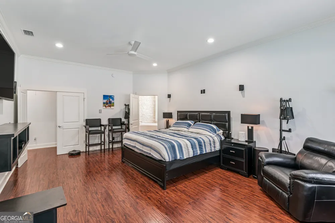
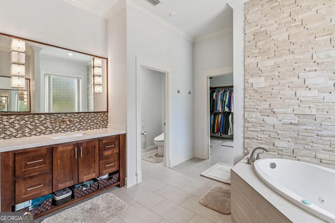
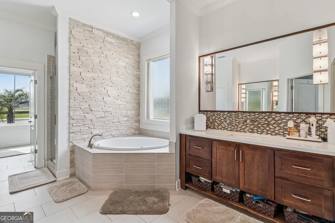
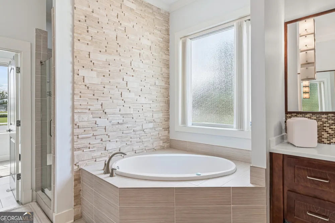
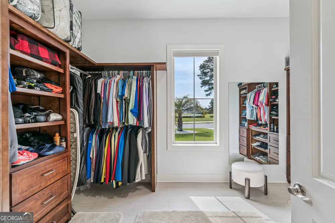
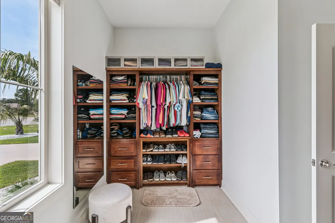
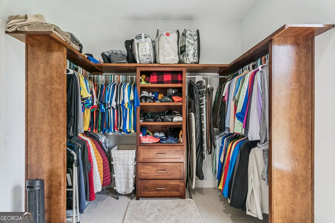
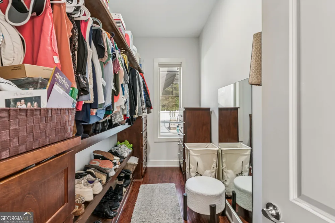
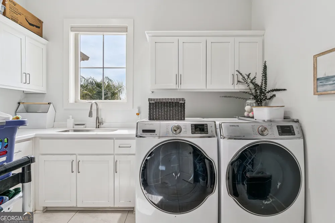
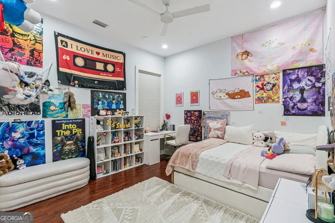
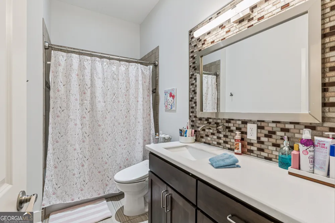
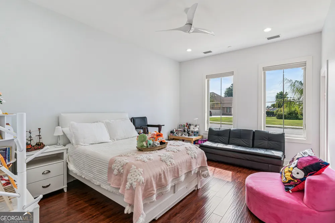
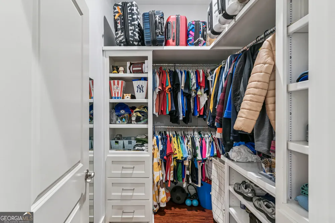
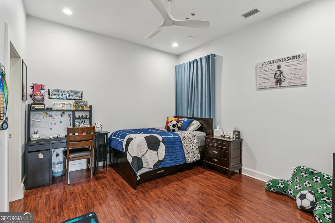
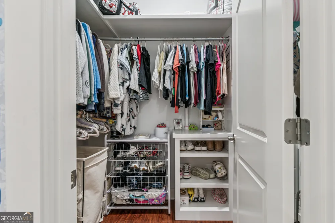
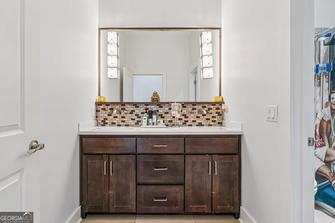
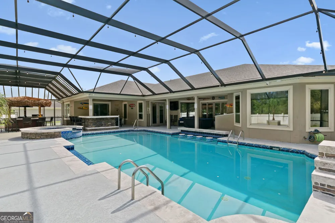
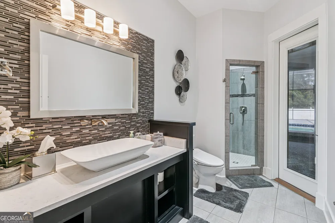
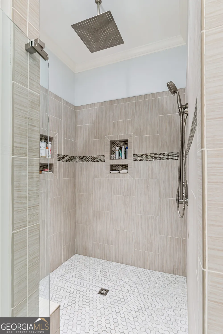
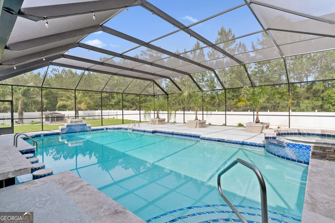
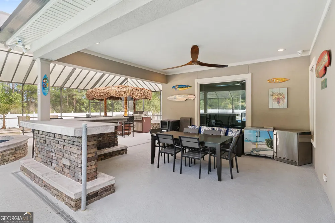
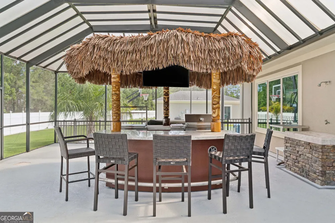
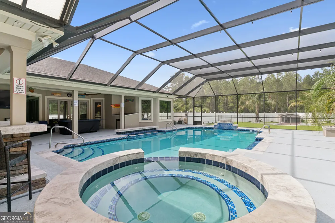
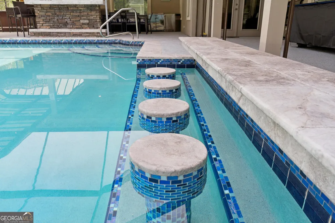
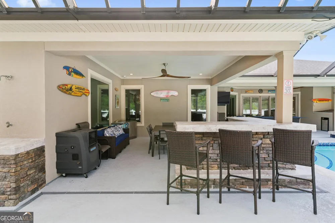
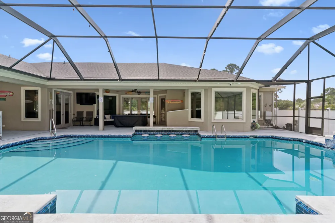
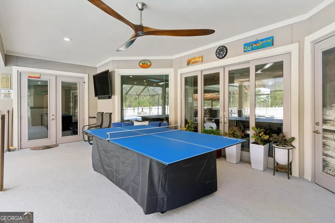
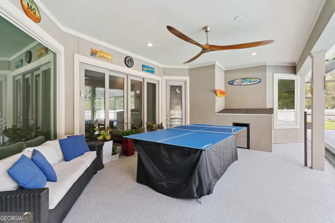
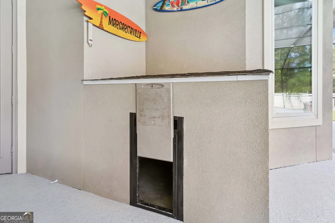
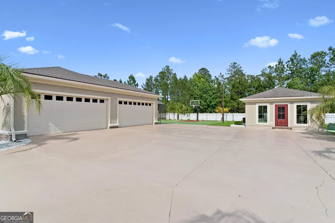
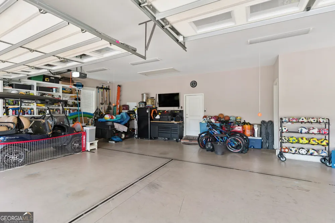
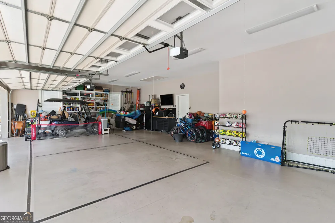
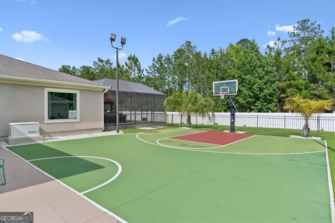
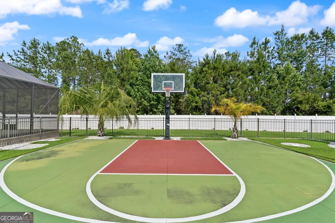
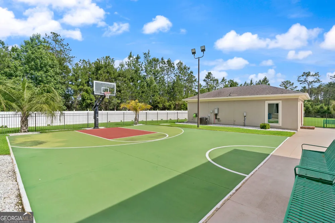
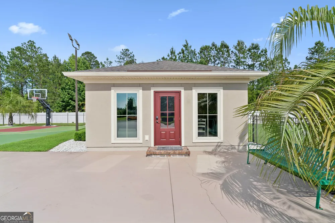
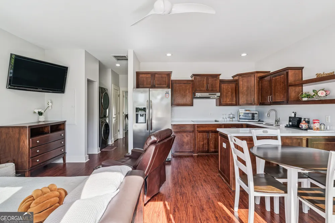
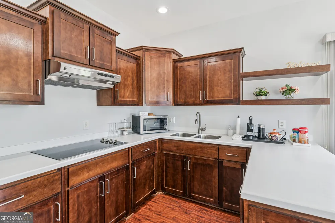
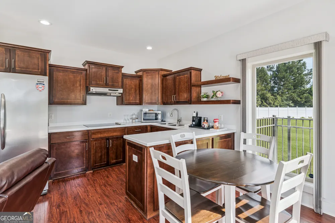
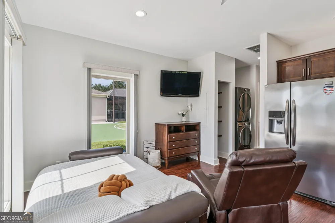
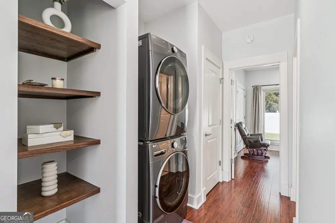
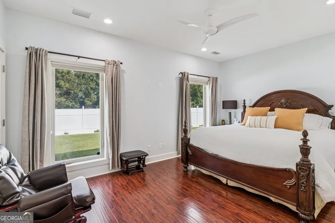
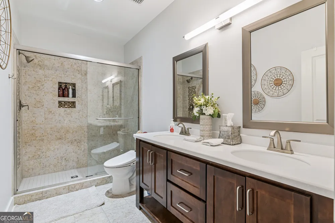
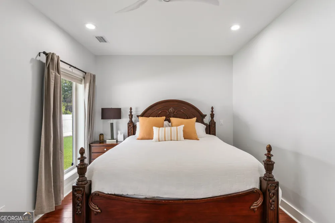
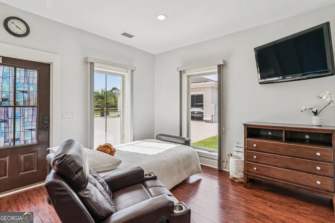
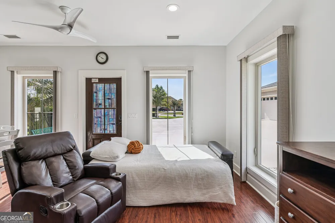
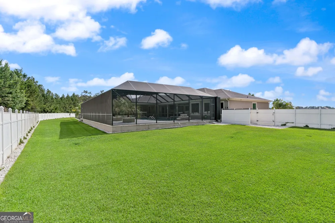
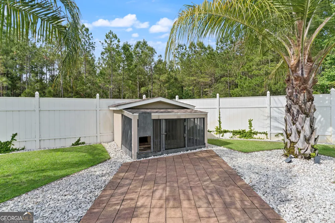
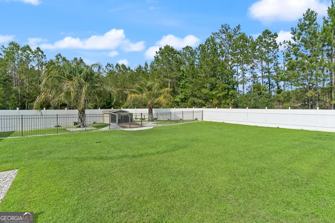
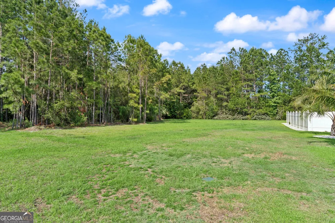
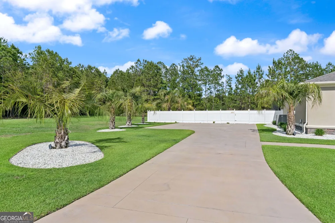
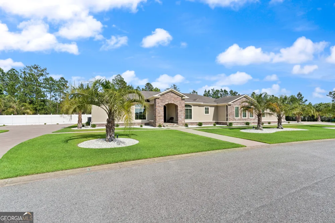
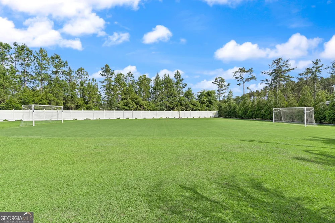
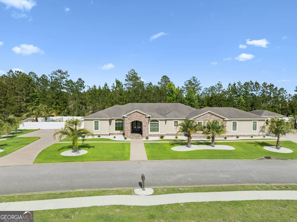
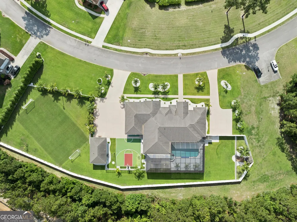
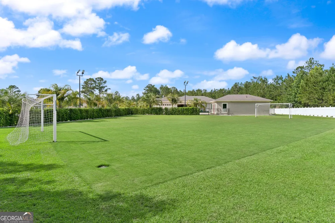
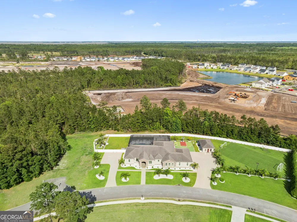
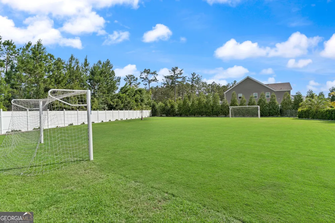
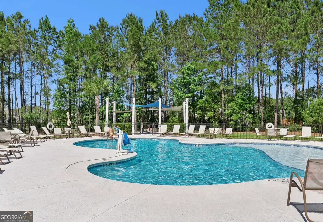
SEE VIDEO LINK: https://youtu.be/SraFDlGucPE .... EXCEPTIONALLY GORGEOUS, CUSTOM BUILT, LAKE VIEW, MOVE IN READY Estate in a Highly Desirable Gated Community! From the moment you drive up, you can't help but to notice the exceptional curb appeal and beautiful landscaping with irrigation and lighted palm trees. This extraordinary property offers luxury living, incredible outdoor amenities, and exceptional attention to detail throughout. Featuring 5 bedrooms, 4 full baths, an open concept with a split floor plan, (main house 2863 sq ft, & guest cottage 680 sq ft), a spacious 4-car garage, and two separate driveways - one serving the main home and the other the private cottage suite - this home was designed with both comfort and convenience in mind. Inside, you'll find high ceilings, crown molding throughout, double-pane windows, a spacious family room with a cozy fireplace, a formal dining room, stainless steel appliances, quartz countertops, and oversized walk-in closets with custom built-in shelving. The luxurious primary suite features double vanities, a jacuzzi tub for soaking, a separate large tiled shower, and large his-and-her walk-in closets. Additional interior features include a bonus/exercise room (or 5th bedroom), a dedicated office space, tankless hot water heater, spray foam insulation, and a large laundry room with abundant cabinetry for storage and organization. Step outside to your front covered porch OVERLOOKING THE LAKE, or to your own private resort-style retreat out back. The heated saltwater pool includes a relaxing hot tub, customizable color-changing night lighting, completely screened in, (the pool side has a screened roof while the cooking side has a covered roof for those rainy days) creating the PERFECT ATMOSPHERE FOR ENTERTAINING or unwinding. The outdoor living area also features a beautiful tiki hut, a very nice outdoor kitchen/cooking area, and outdoor dining space, making this home ideal for gatherings year-round. A full bath with direct access to the pool deck allows guests to conveniently access the pool area without tracking through the home. Another sweet bonus to this AMAZING property is that Pet lovers will appreciate the two upscale animal pens, thoughtfully designed for both winter and warmer summer seasons. The property also includes its own PRIVATE & LIGHTED BASKETBALL COURT, extensive exterior electrical outlets for easy holiday decorating, gutters surrounding the home, and a superior drainage system designed to keep water away from the property. For added peace of mind, the home is equipped with a whole-home generator capable of powering the entire property during outages that is powered by 750 gallons of propane (two buried propane tanks), private fencing, and security cameras. The SEPARATE MOTHER N LAW COTTAGE SUITE offers excellent flexibility and includes 1 bedroom, 1 full bath, a full kitchen, and a stacked washer and dryer - perfect for guests, extended family, or private living quarters. An additional BONUS to this already incredible property is that the TWO ADJACENT LOTS are also available for purchase, for a total of 2.98 acres. One of the lots is already gated and prepared for a soccer field and includes drainage and sky lighting. Located in a GATED subdivision with its own community pool, this exceptional property is conveniently situated close to shopping, dining, schools, and everyday amenities, directly across from the North Glynn Sports Complex. This ONE-OF-A-KIND estate truly offers luxury, privacy, recreation, and convenience all in one remarkable property! Call today to set up your own private showing!
Property Details
- Interior
- Bookcases,Double Vanity,High Ceilings,Master On Main Level,Pulldown Attic Stairs,Separate Shower,Soaking Tub,Split Bedroom Plan,
- Fireplaces
- 1
- Cooling
- Ceiling Fan(s),Central Air,Electric
- Heating
- Central,Electric
- Cooling Features
- Ceiling Fan(s),Central Air,Electric
- Bedrooms
- 6
- Bathrooms
- 5.0
- Full Baths
- 5
- Bedrooms on Main Level
- 6
- View
- Lake
- Lot Features
- Level,Open Lot
- Stories
- 1
- Lot Description
- Level,Open Lot
- Pool
- 1
- Pool Description
- Heated,Hot Tub,In Ground,Salt Water,Screen Enclosure
- Pool Features
- Heated,Hot Tub,In Ground,Salt Water,Screen Enclosure
- Exterior Features
- Lighting,Sprinkler System
- Exterior Materials
- Lighting,Sprinkler System
- Pool Shared
- 1
- Acres
- 0.78
- Square Feet
- 3543
- Parking Features
- Attached, Garage, Garage Door Opener, Guest, Side/Rear Entrance
- Parking
- Attached,Garage,Garage Door Opener,Guest,Side/Rear Entrance
- Parking Type
- Garage
- Property Type
- Purchase
- Style
- Brick Front,Bungalow/Cottage,Contemporary
- Year Built
- 2015
- Roof
- Other
- Sewer Information
- Public Sewer
- Utility Source
- Public
- Utility Features
- Cable Available,Electricity Available,Propane,Sewer Available,Sewer Connected,Underground Utilities,Water Available
- Appliances
- Cooktop,Dishwasher,Double Oven,Microwave,Oven (Wall),Refrigerator,Stainless Steel Appliance(s),Tankless Water Heater
- Subdivision
- Carriage Gate
- Community Features
- Clubhouse,Gated,Pool,Sidewalks,Street Lights,Walk To Schools
- Elementary School
- Greer
- Middle School
- Needwood
- High School
- Brunswick
- County
- Glynn
- Region
- Brunswick
- Original List Price
- $1,425,000
- Days on Market (Cumulative)
- 98
- Taxes Annual
- $9,197
- HOA
- 1
- HOA Fees
- 750
Location
Legal
The data relating to real estate for sale on this web site comes in part from the Broker Reciprocity Program of GAMLS. All real estate listings are marked with the GAMLS Broker Reciprocity thumbnail logo and detailed information about them includes the name of the listing brokers. The broker providing these data believes them to be correct, but advises interested parties to confirm them before relying on them in a purchase decision. Copyright 2023 GAMLS. All rights reserved.
Provided By
Listed by Kathy Shattuck (#SHATTUCKKAT)
Listing Office: Duckworth Properties (#DUKW01)