Nomad Properties Of Georgia
Traffic Dashboard
Home
  • Home
  • Search
    • Local Properties
    • Active Listings
    • Home Valuation
  • Selling
  • Buying
  • Property Management
    • Property Management Services
    • View Our Properties
  • Recently Sold
  • Communities
    • Blue Ridge
    • Morganton
    • Epworth
    • McCaysville
    • Mineral Bluff
    • Blairsville
    • Ellijay
    • Young Harris
    • Hiawassee
  • Learn More
    • About Us
    • Meet Your Agents
    • Testimonials
  • Contact
Traffic Dashboard
  • RE/MAX Town & Country
    322 W Main St. Unit B
    Blue Ridge, GA 30513
    (706) 632-4422
    malloryerin.realtor@gmail.com
    428470
Company
  • Home
  • About
  • Testimonials
  • Contact
  • Meet the Team
Services
  • Buying
  • Selling
  • Home Valuation
Explore
  • Property Search
  • Featured Properties
  • Communities
Local Guide
  • Search by City
  • Search by Subdivision
  • Search by Zip
  • Search by Area
Legal
  • Privacy
  • Terms
  • DMCA
  • Accessibility
  • Fair Housing
Account
  • Dashboard
  • Logout
  • Login
Team Nomad - Footer Logo
©2026 Nomad Properties Of Georgia. All rights reserved.
Website built by CloseHack.
Georgia MLS

The data relating to real estate for sale on this web site comes in part from the Broker Reciprocity Program of GAMLS. All real estate listings are marked with the GAMLS Broker Reciprocity thumbnail logo and detailed information about them includes the name of the listing brokers. The broker providing these data believes them to be correct, but advises interested parties to confirm them before relying on them in a purchase decision. Copyright 2023 GAMLS. All rights reserved.

Northeast Georgia Board of Realtors

IDX information is provided exclusively for personal, non-commercial use, and may not be used for any purpose other than to identify prospective properties consumers may be interested in purchasing. Information is deemed reliable but not guaranteed.

Return
  • All Types+ null more
  • House+2 more
  • Price
  • Bed/Bath
  • Size
  • Dates
  • Filters
  • Amenities
  • Save
Listings
No results
Sort
Home / LaGrange / 253 Rooker DR
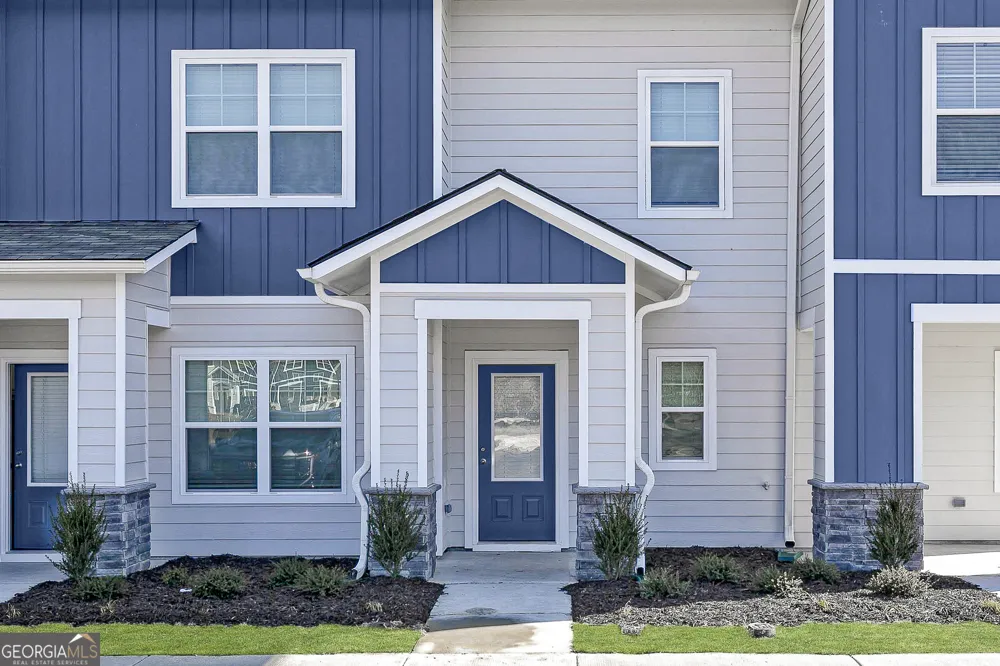
253 Rooker DR LaGrange, GA 30241 253 Rooker DR LaGrange, GA 30241 253 Rooker DR LaGrange, GA 30241 253 Rooker DR LaGrange, GA 30241 253 Rooker DR LaGrange, GA 30241 253 Rooker DR LaGrange, GA 30241 253 Rooker DR LaGrange, GA 30241 253 Rooker DR LaGrange, GA 30241 253 Rooker DR LaGrange, GA 30241 253 Rooker DR LaGrange, GA 30241 253 Rooker DR LaGrange, GA 30241 253 Rooker DR LaGrange, GA 30241 253 Rooker DR LaGrange, GA 30241 253 Rooker DR LaGrange, GA 30241 253 Rooker DR LaGrange, GA 30241 253 Rooker DR LaGrange, GA 30241 253 Rooker DR LaGrange, GA 30241 253 Rooker DR LaGrange, GA 30241 253 Rooker DR LaGrange, GA 30241 253 Rooker DR LaGrange, GA 30241 253 Rooker DR LaGrange, GA 30241 253 Rooker DR LaGrange, GA 30241 253 Rooker DR LaGrange, GA 30241 253 Rooker DR LaGrange, GA 30241 253 Rooker DR LaGrange, GA 30241 253 Rooker DR LaGrange, GA 30241 253 Rooker DR LaGrange, GA 30241 253 Rooker DR LaGrange, GA 30241 253 Rooker DR LaGrange, GA 30241 253 Rooker DR LaGrange, GA 30241 253 Rooker DR LaGrange, GA 30241 253 Rooker DR LaGrange, GA 30241 253 Rooker DR LaGrange, GA 30241 253 Rooker DR LaGrange, GA 30241 253 Rooker DR LaGrange, GA 30241 253 Rooker DR LaGrange, GA 30241 253 Rooker DR LaGrange, GA 30241 View All Photos

$231,900

| Active

253 Rooker DR

LaGrange, GA 30241

1,187
Square Feet
2
Beds
2.5
Baths
0.03
Acres
492
Days on Market
10492703
MLS#
Condo
Structure
Residential
Zone
Contact


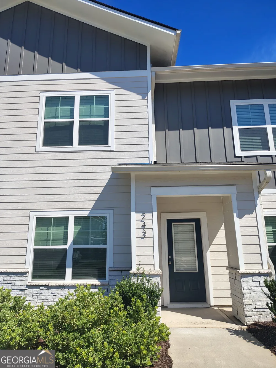
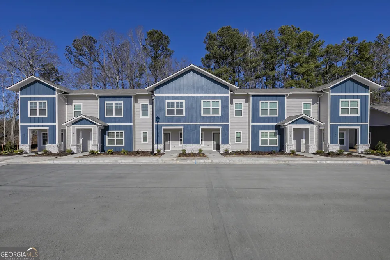
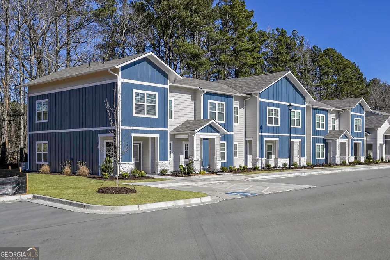
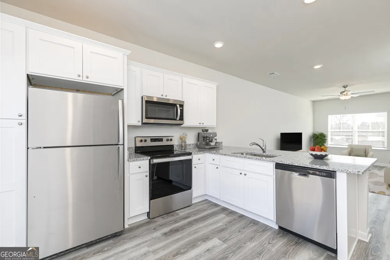
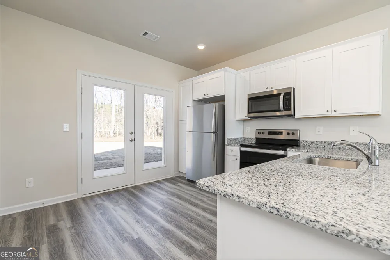
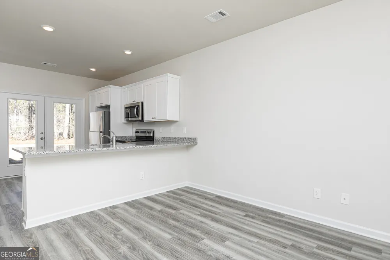
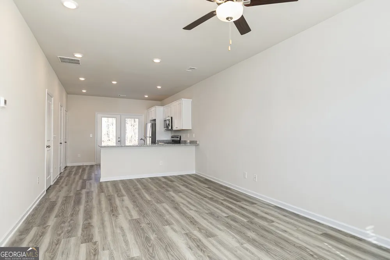
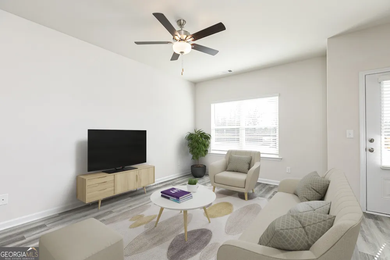
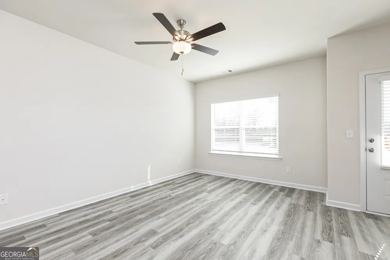
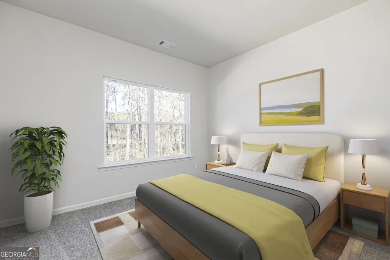
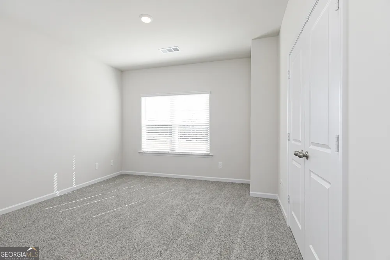
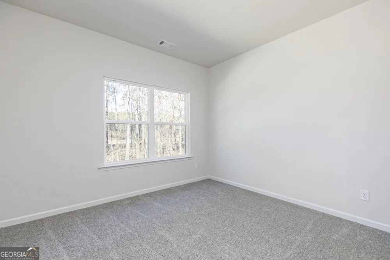
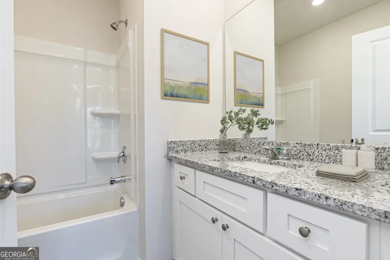
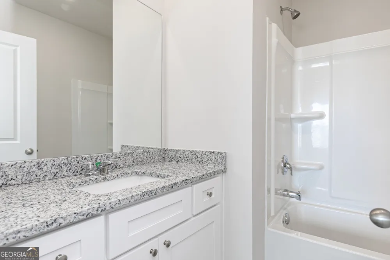
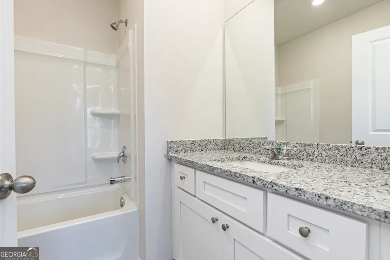
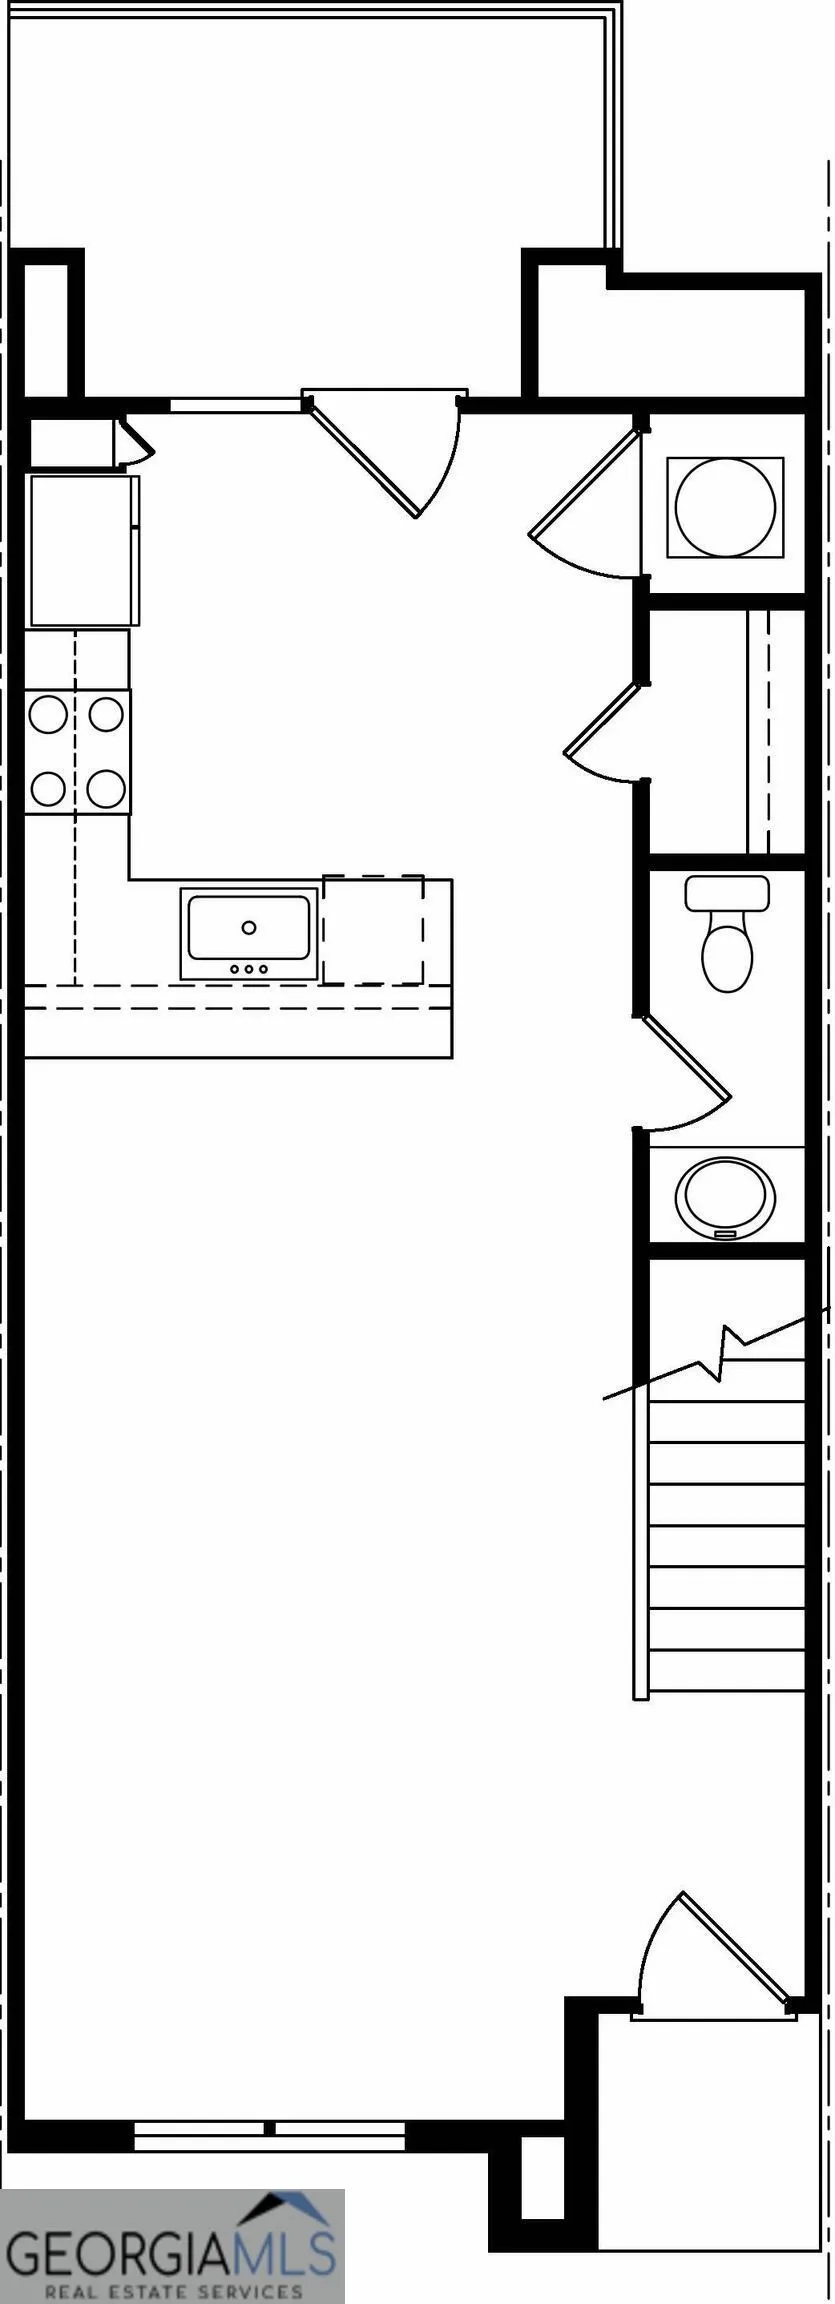
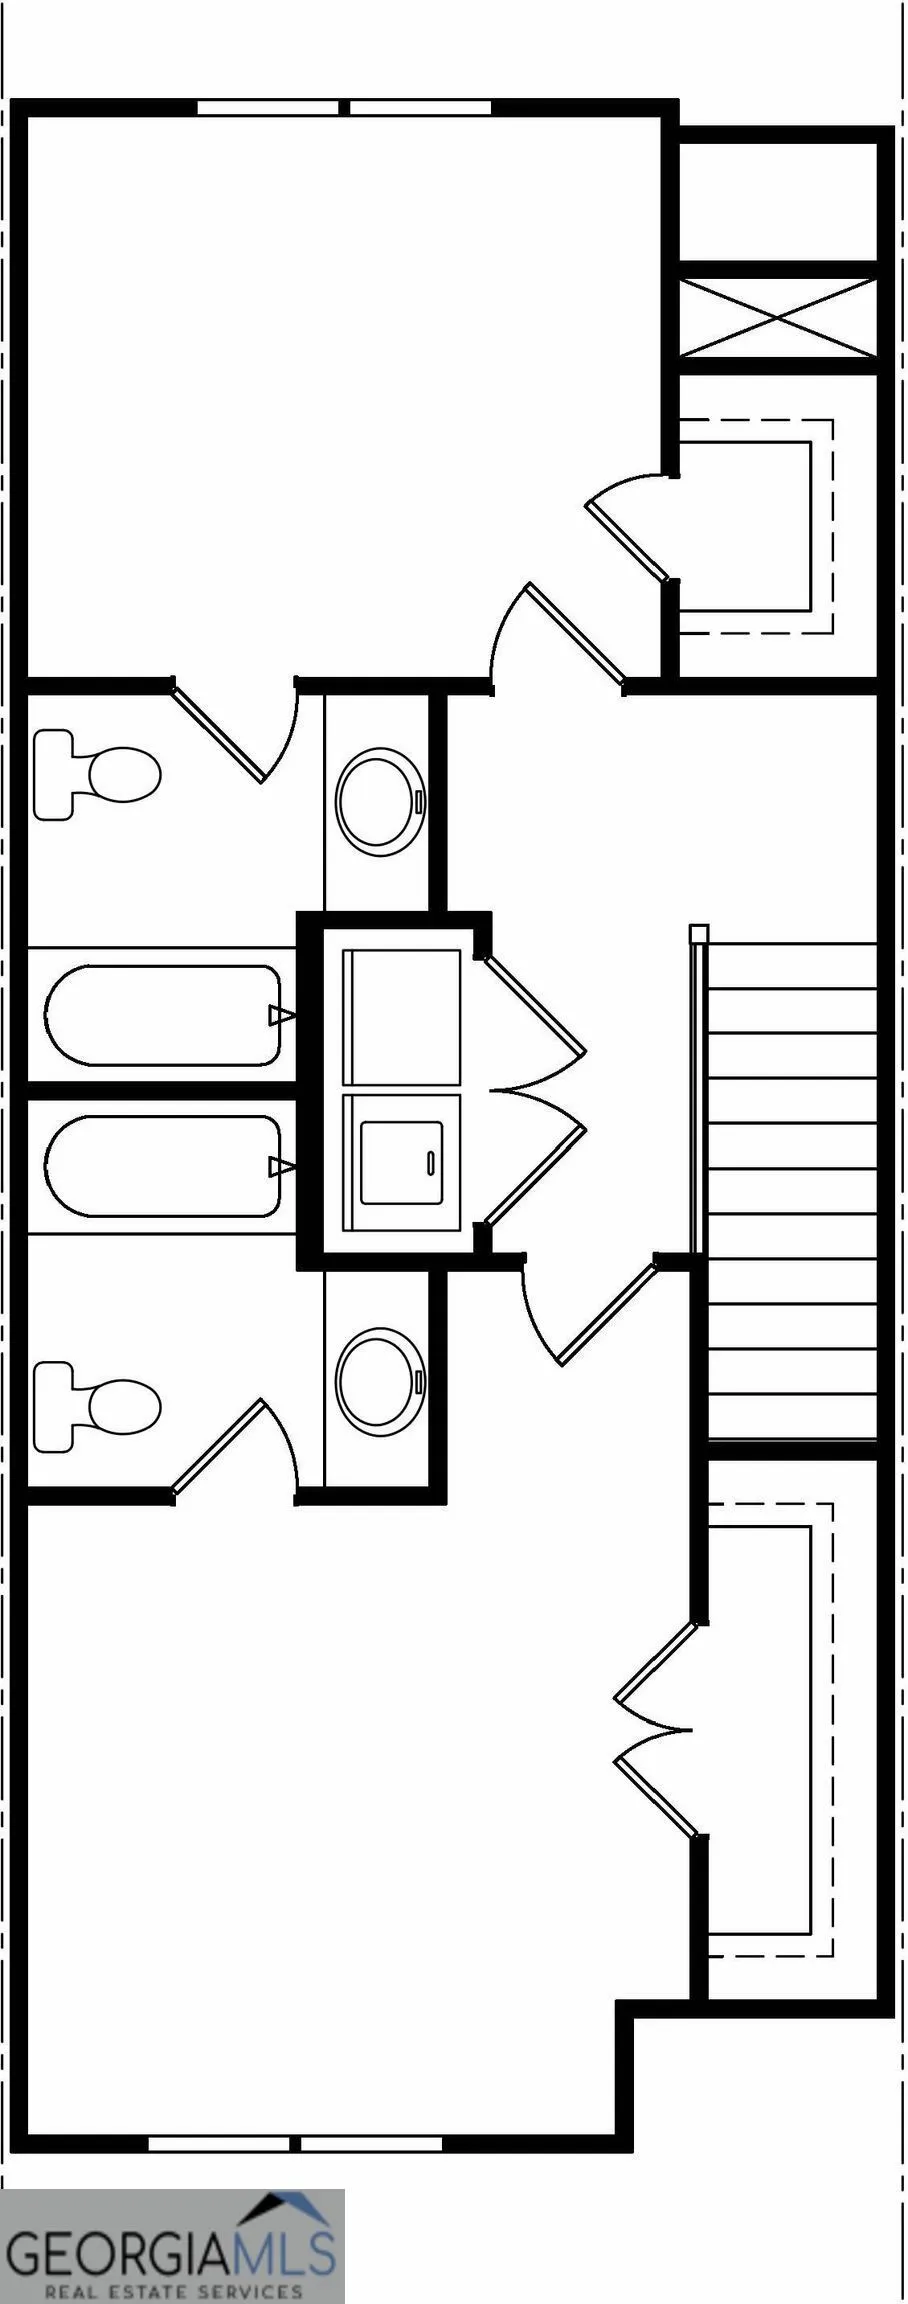
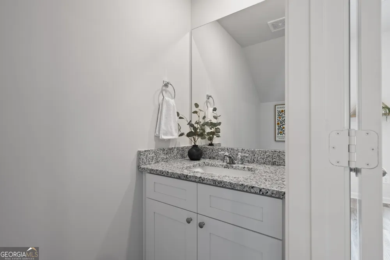
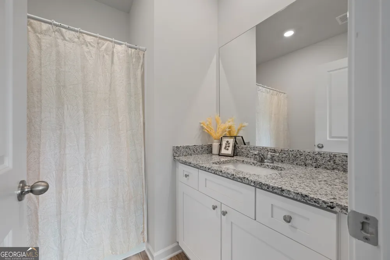
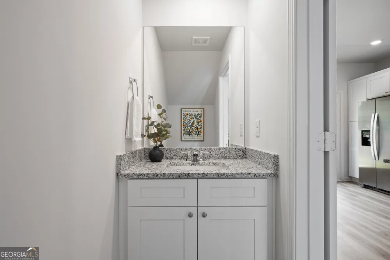
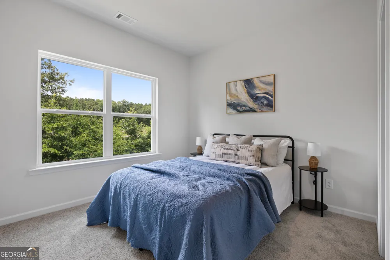
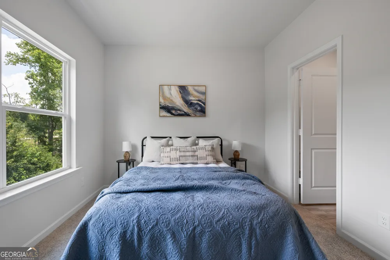
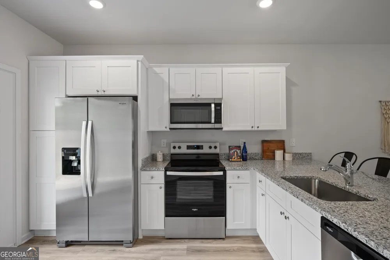
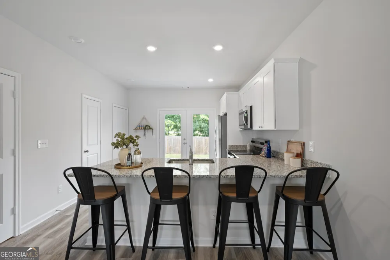
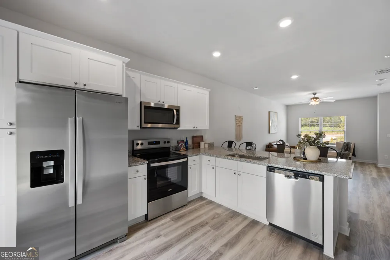
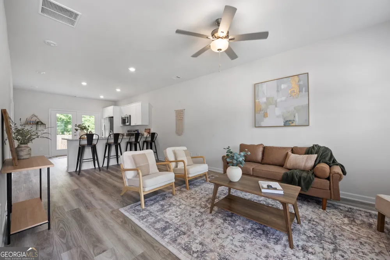
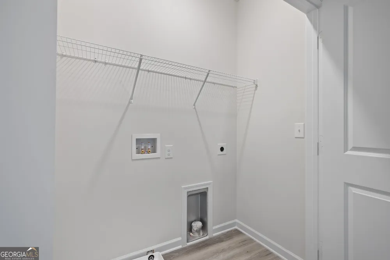
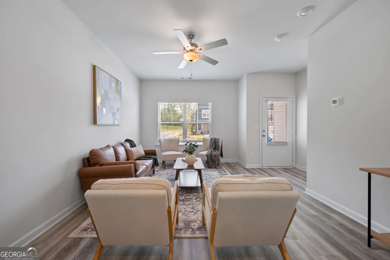
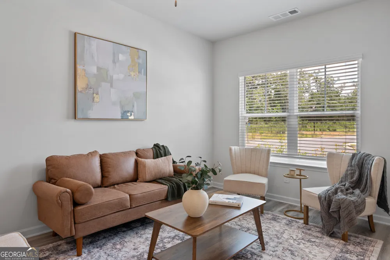
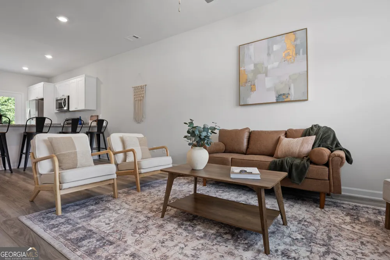
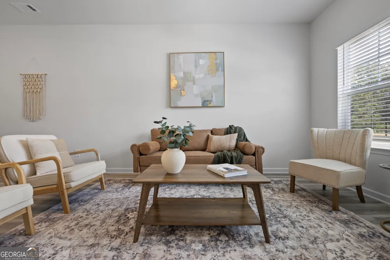
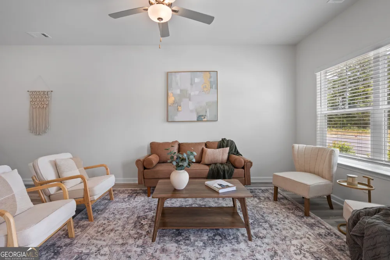
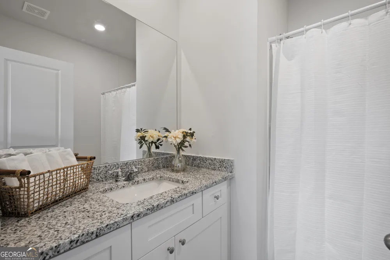
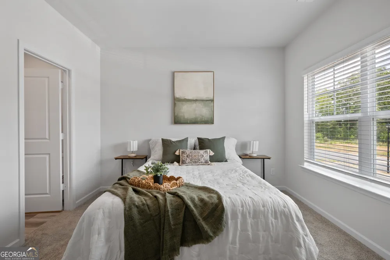
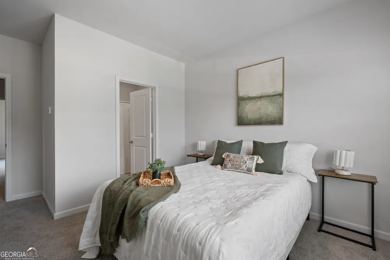
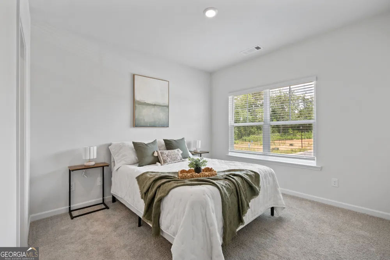
Discover the Dogwood, an exceptional two-bedroom, two-and-a-half-bathroom floor plan designed for modern living. With its open-concept layout, stylish finishes, and functional design, the Dogwood offers the perfect blend of comfort and convenience. The spacious family room flows seamlessly into the chef-ready kitchen, creating an inviting space that's ideal for entertaining or enjoying everyday life. Complete with a large center island, sleek appliances, and abundant counter space, the kitchen overlooks the dining and living areas, making it easy to stay connected while preparing meals or hosting guests. Retreat to the private owner's suite, a relaxing sanctuary featuring a spacious layout, ample closet space, and an en-suite bathroom designed for comfort. The generously sized secondary bedroom provides endless flexibility, making it perfect for guests, a home office, a fitness room, or a hobby space to fit your lifestyle. Thoughtfully designed with modern features and exceptional value, the Dogwood is a home you'll love coming back to every day.

Property Details
Interior
High Ceilings,Pulldown Attic Stairs,Split Bedroom Plan,Walk-In Closet(s)
Cooling
Ceiling Fan(s),Central Air,Electric
Heating
Central,Electric
Cooling Features
Ceiling Fan(s),Central Air,Electric
Bedrooms
2
Bathrooms
2.5
Full Baths
2
Half Baths
1
Lot Features
Other
Stories
2
Lot Description
Other
Acres
0.03
Square Feet
1187
Parking Features
Off Street
Parking
Off Street
Property Type
Purchase
Style
Other
Year Built
2024
Roof
Composition
Sewer Information
Public Sewer
Utility Source
Public
Utility Features
Cable Available,Electricity Available,Phone Available,Sewer Connected,Underground Utilities,Water Available
Appliances
Dishwasher,Disposal,Electric Water Heater,Microwave,Oven/Range (Combo),Refrigerator,Stainless Steel Appliance(s)
Subdivision
Silverton Townhomes
Community Features
Park,Pickleball Court(s),Playground,Sidewalks,Street Lights
Elementary School
Rosemont
Middle School
Long Cane
High School
Troup
County
Troup
Region
Lagrange
Original List Price
$226,900
Days on Market (Cumulative)
492
Taxes Annual
$1
HOA
1
HOA Fees
900
MLS #
10492703
Location
Legal

The data relating to real estate for sale on this web site comes in part from the Broker Reciprocity Program of GAMLS. All real estate listings are marked with the GAMLS Broker Reciprocity thumbnail logo and detailed information about them includes the name of the listing brokers. The broker providing these data believes them to be correct, but advises interested parties to confirm them before relying on them in a purchase decision. Copyright 2023 GAMLS. All rights reserved.


Provided By
Listed by Dale Hill (#HILLMONADALE)
Listing Office: LGI Homes Realty LLC (#LGIH01)

Team Nomad Have a question about this home?

Interested in Purchasing 253 Rooker DR?

Get an estimate on monthly payments on this property.

$
years
Down Payment
$
%
Interest Rate
%
Tax Rate
%
$
$annually
$monthly
Estimated Monthly Payment
$0.00
Loan Amount
$0.00