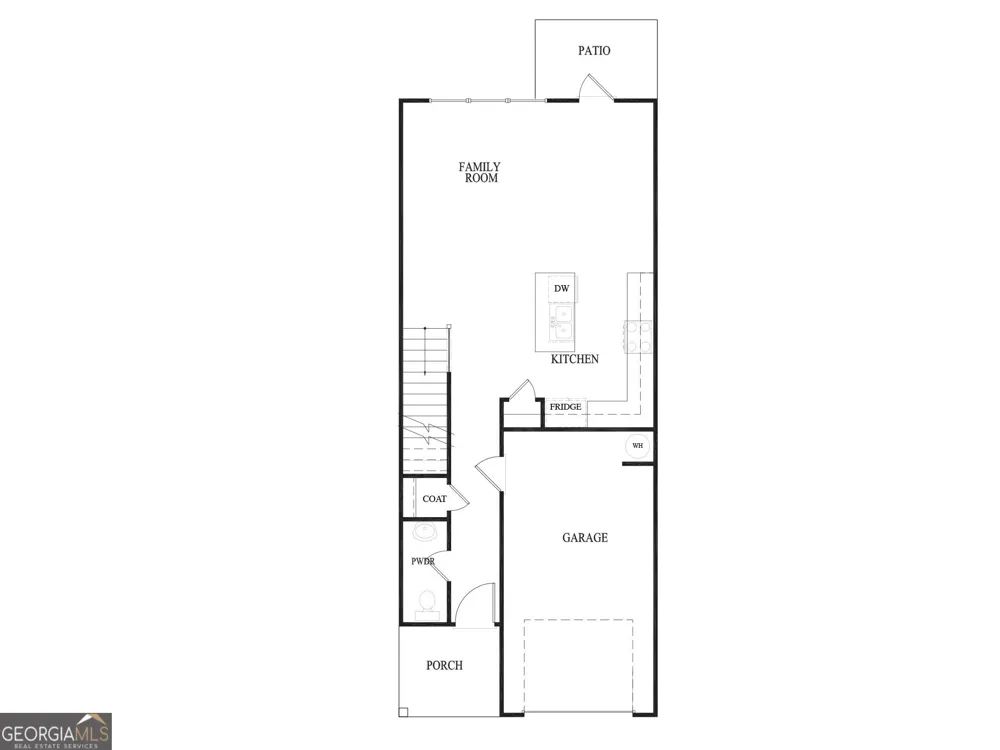
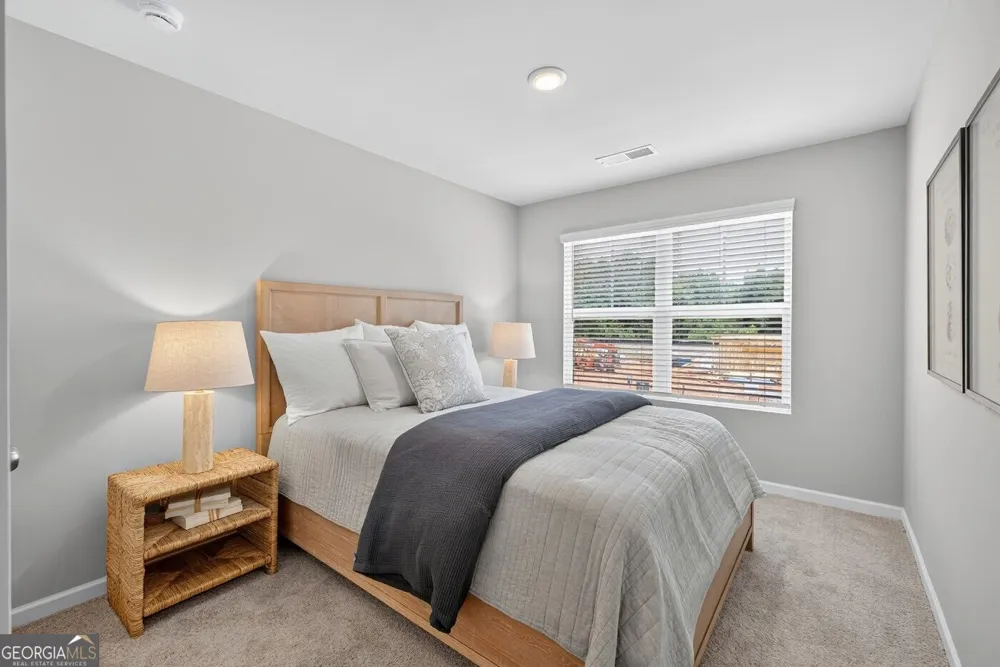
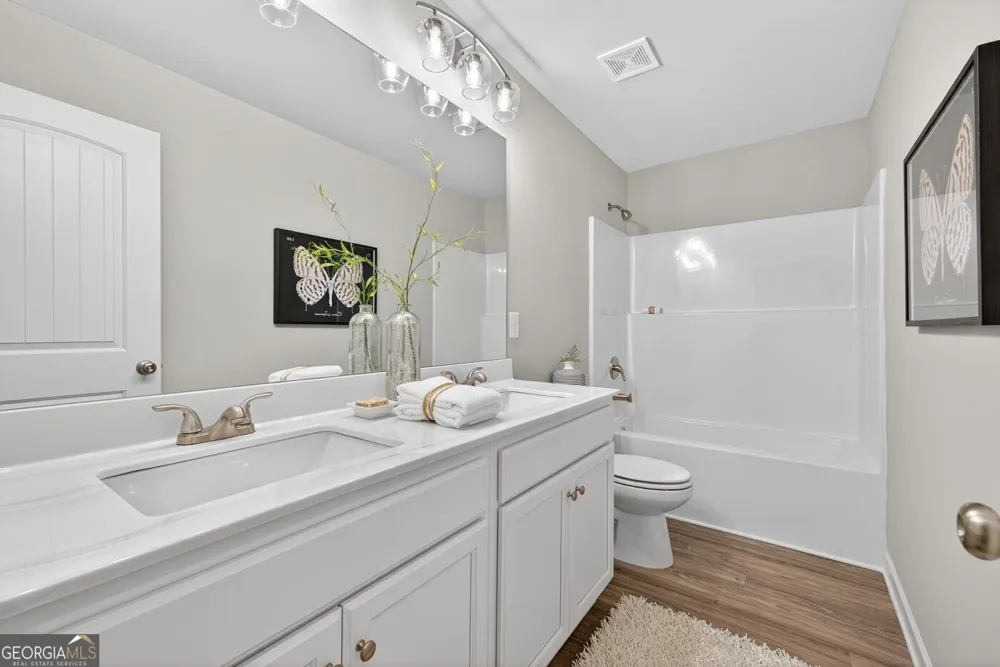
The Savannah floor plan built by Stephen Elliot Homes offers a beautifully crafted townhome in a prime Douglasville location.an ideal opportunity for first.time home buyers seeking comfort, charm, and the modern feel of luxury living. Step inside from the inviting front porch and enter a warm foyer featuring perfectly stained stairwells that complement the LVP flooring of your choice. The elegant family room provides a cozy setting for intimate gatherings and special occasions. LVP flooring extends throughout the main level, including the kitchen, hallway, and contemporary pantry. The kitchen is designed with both style and functionality in mind, showcasing stainless steel appliances, soft.close cabinetry, recessed lighting, and a spacious island. A pedestal sink in the powder room adds a refined touch for guests, and the family room includes a ceiling fan for added comfort. Upstairs, the owner fs suite offers an oversized bedroom ideal for rest and relaxation. The primary bathroom features a large walk.in closet, cultured marble countertops, and a generous shower. Two additional bedrooms and a spacious guest bath with a double vanity complete the upper level. Dual thermostats on both floors provide added peace of mind and year.round comfort. Outside, enjoy a private porch perfect for grilling, relaxing, or stargazing under the night sky. Located near Douglasville fs vibrant downtown, residents can explore parks, trails, a welcoming library, and a variety of delicious restaurants. Schedule a showing at The Reserve at Clock Tower by Stephen Elliott Homes and begin your exciting journey toward homeownership. Ask about our incentives with the use of our preferred lender and a binding contract.
Property Details
- Interior
- Double Vanity,Pulldown Attic Stairs,Rear Stairs,Walk-In Closet(s)
- Cooling
- Ceiling Fan(s),Central Air
- Heating
- Electric
- Cooling Features
- Ceiling Fan(s),Central Air
- Bedrooms
- 3
- Bathrooms
- 2.5
- Full Baths
- 2
- Half Baths
- 1
- Lot Features
- Other
- Stories
- 2
- Lot Description
- Other
- Acres
- 0.056
- Square Feet
- 1547
- Parking Features
- Garage, Garage Door Opener
- Parking
- Garage,Garage Door Opener
- Parking Type
- Garage
- Property Type
- Purchase
- Style
- Brick/Frame
- Year Built
- 2026
- Foundation
- Slab
- Roof
- Other
- Sewer Information
- Public Sewer
- Utility Source
- Public
- Utility Features
- Electricity Available,Sewer Available,Water Available
- Appliances
- Dishwasher,Disposal,Microwave,Oven/Range (Combo),Stainless Steel Appliance(s)
- Subdivision
- The Reserve At Clocktower
- Community Features
- Street Lights
- Elementary School
- Factory Shoals
- Middle School
- Chestnut Log
- High School
- New Manchester
- County
- Douglas
- Region
- Douglasville
- Original List Price
- $284,490
- Days on Market (Cumulative)
- 2
- Taxes Annual
- $0
- HOA
- 1
- HOA Fees
- 1620
Location
Legal
The data relating to real estate for sale on this web site comes in part from the Broker Reciprocity Program of GAMLS. All real estate listings are marked with the GAMLS Broker Reciprocity thumbnail logo and detailed information about them includes the name of the listing brokers. The broker providing these data believes them to be correct, but advises interested parties to confirm them before relying on them in a purchase decision. Copyright 2023 GAMLS. All rights reserved.
Provided By
Listed by Jacob Davis (#DAVISTAMRA)
Listing Office: Re/Max Tru, Inc. (#RTRU01)