Nomad Properties Of Georgia
Traffic Dashboard
Home
  • Home
  • Search
    • Local Properties
    • Active Listings
    • Home Valuation
  • Selling
  • Buying
  • Property Management
    • Property Management Services
    • View Our Properties
  • Recently Sold
  • Communities
    • Blue Ridge
    • Morganton
    • Epworth
    • McCaysville
    • Mineral Bluff
    • Blairsville
    • Ellijay
    • Young Harris
    • Hiawassee
  • Learn More
    • About Us
    • Meet Your Agents
    • Testimonials
  • Contact
Traffic Dashboard
  • RE/MAX Town & Country
    322 W Main St. Unit B
    Blue Ridge, GA 30513
    (706) 632-4422
    malloryerin.realtor@gmail.com
    428470
Company
  • Home
  • About
  • Testimonials
  • Contact
  • Meet the Team
Services
  • Buying
  • Selling
  • Home Valuation
Explore
  • Property Search
  • Featured Properties
  • Communities
Local Guide
  • Search by City
  • Search by Subdivision
  • Search by Zip
  • Search by Area
Legal
  • Privacy
  • Terms
  • DMCA
  • Accessibility
  • Fair Housing
Account
  • Dashboard
  • Logout
  • Login
Team Nomad - Footer Logo
©2026 Nomad Properties Of Georgia. All rights reserved.
Website built by CloseHack.
Georgia MLS

The data relating to real estate for sale on this web site comes in part from the Broker Reciprocity Program of GAMLS. All real estate listings are marked with the GAMLS Broker Reciprocity thumbnail logo and detailed information about them includes the name of the listing brokers. The broker providing these data believes them to be correct, but advises interested parties to confirm them before relying on them in a purchase decision. Copyright 2023 GAMLS. All rights reserved.

Northeast Georgia Board of Realtors

IDX information is provided exclusively for personal, non-commercial use, and may not be used for any purpose other than to identify prospective properties consumers may be interested in purchasing. Information is deemed reliable but not guaranteed.

Return
  • All Types+ null more
  • House+2 more
  • Price
  • Bed/Bath
  • Size
  • Dates
  • Filters
  • Amenities
  • Save
Listings
No results
Sort
Home / Claxton / 3 Wysteria LN
3 Wysteria LN Claxton, GA 30417 3 Wysteria LN Claxton, GA 30417 3 Wysteria LN Claxton, GA 30417 3 Wysteria LN Claxton, GA 30417 3 Wysteria LN Claxton, GA 30417 3 Wysteria LN Claxton, GA 30417 3 Wysteria LN Claxton, GA 30417 3 Wysteria LN Claxton, GA 30417 3 Wysteria LN Claxton, GA 30417 3 Wysteria LN Claxton, GA 30417 3 Wysteria LN Claxton, GA 30417 3 Wysteria LN Claxton, GA 30417 3 Wysteria LN Claxton, GA 30417 3 Wysteria LN Claxton, GA 30417 3 Wysteria LN Claxton, GA 30417 3 Wysteria LN Claxton, GA 30417 3 Wysteria LN Claxton, GA 30417 3 Wysteria LN Claxton, GA 30417 3 Wysteria LN Claxton, GA 30417 3 Wysteria LN Claxton, GA 30417 3 Wysteria LN Claxton, GA 30417 3 Wysteria LN Claxton, GA 30417 3 Wysteria LN Claxton, GA 30417 3 Wysteria LN Claxton, GA 30417 3 Wysteria LN Claxton, GA 30417 3 Wysteria LN Claxton, GA 30417 3 Wysteria LN Claxton, GA 30417 3 Wysteria LN Claxton, GA 30417 3 Wysteria LN Claxton, GA 30417 3 Wysteria LN Claxton, GA 30417 3 Wysteria LN Claxton, GA 30417 3 Wysteria LN Claxton, GA 30417 3 Wysteria LN Claxton, GA 30417 3 Wysteria LN Claxton, GA 30417 3 Wysteria LN Claxton, GA 30417 3 Wysteria LN Claxton, GA 30417 3 Wysteria LN Claxton, GA 30417 3 Wysteria LN Claxton, GA 30417 3 Wysteria LN Claxton, GA 30417 3 Wysteria LN Claxton, GA 30417 3 Wysteria LN Claxton, GA 30417 View All Photos

$449,000

| Active

3 Wysteria LN

Claxton, GA 30417

2,349
Square Feet
4
Beds
3
Baths
0.63
Acres
65
Days on Market
10793357
MLS#
House
Structure
Residential
Zone
Contact

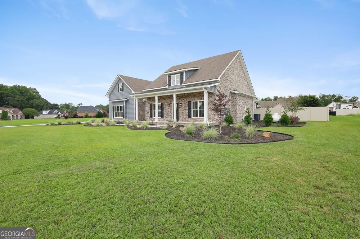
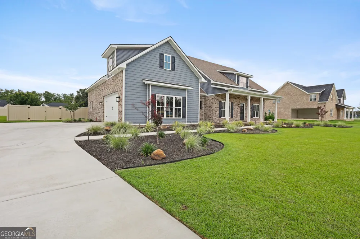
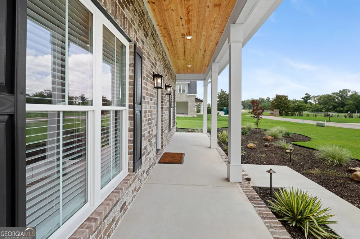
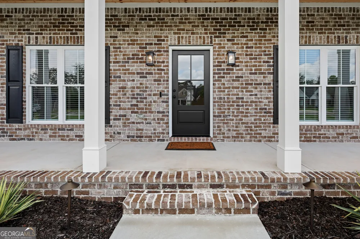
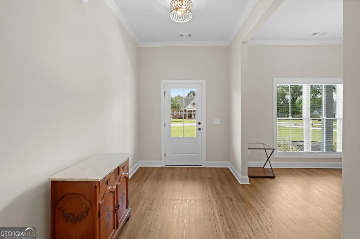
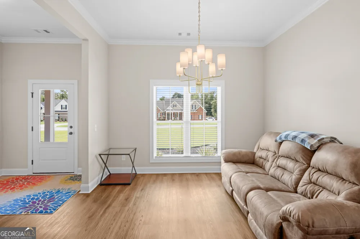
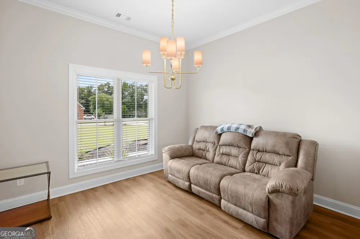
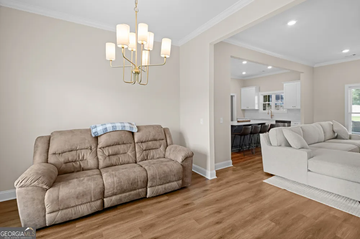
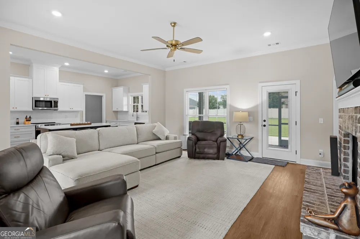
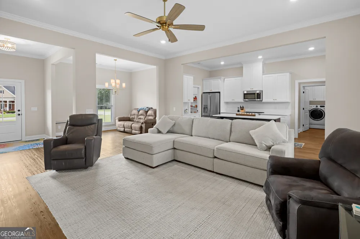
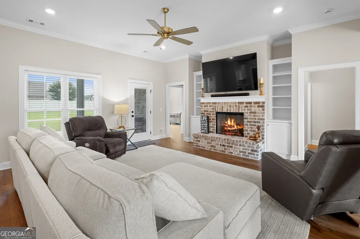
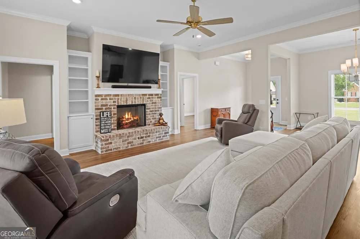
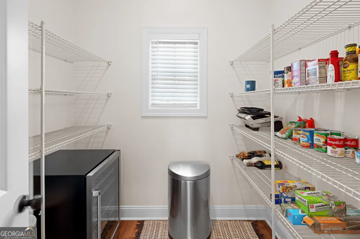
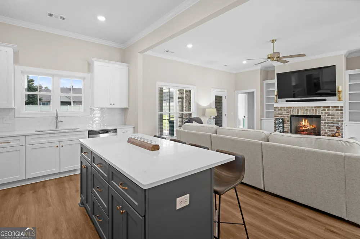
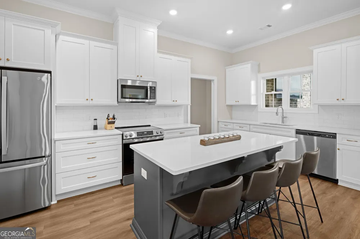
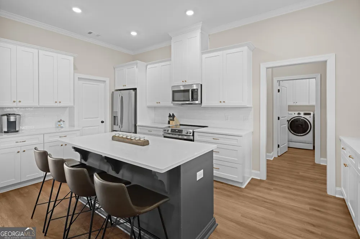
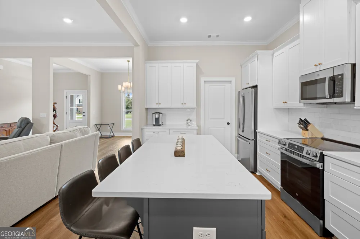
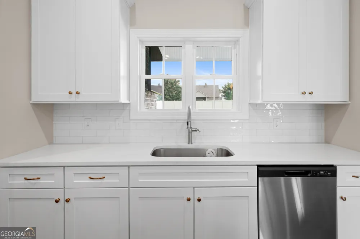
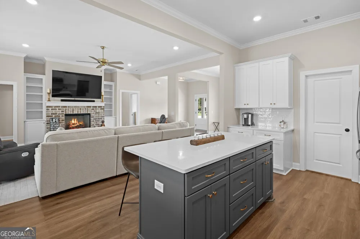
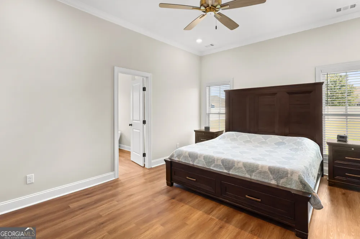
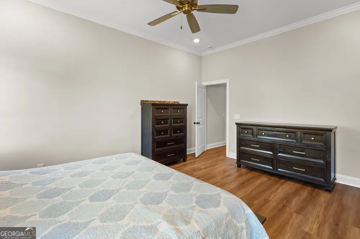
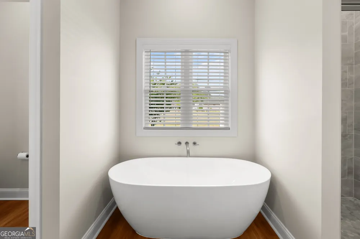
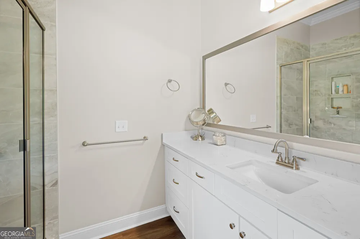
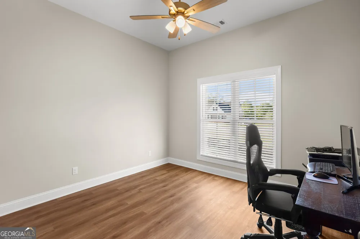
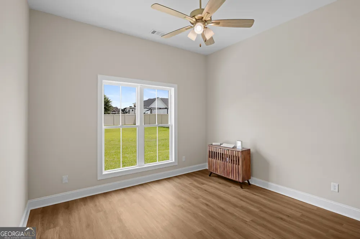
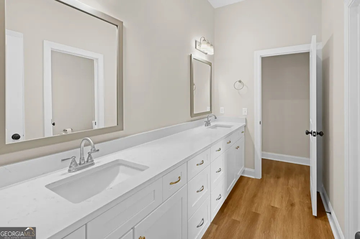
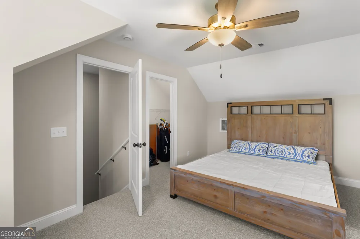
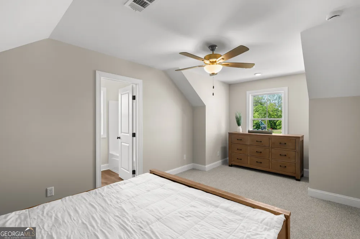
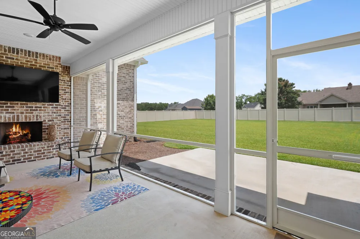
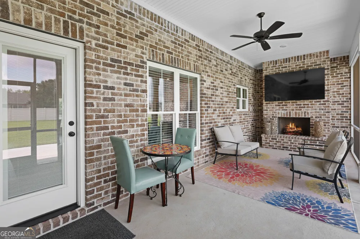
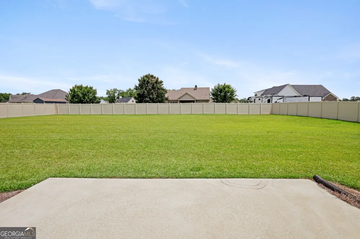
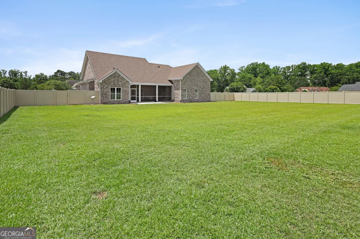
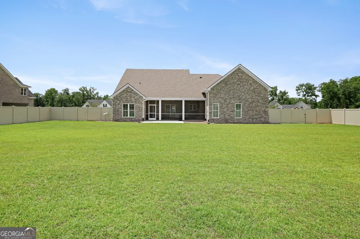
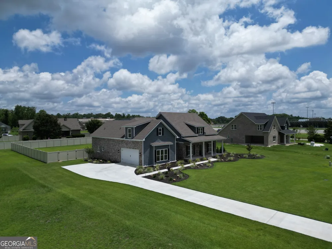
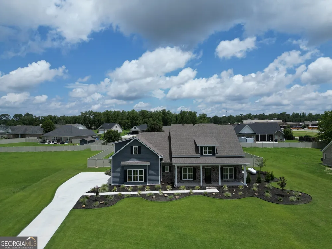
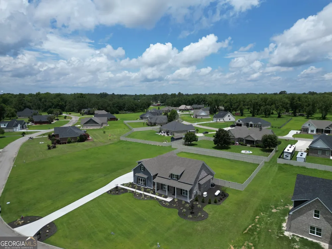
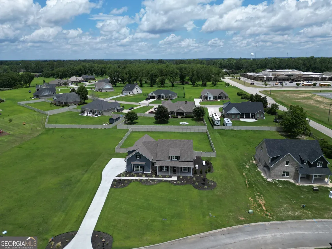
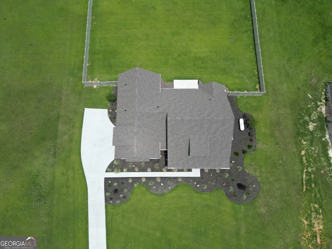
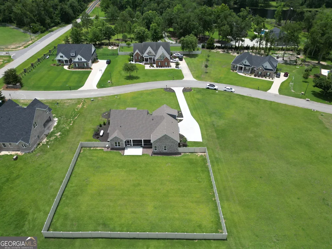
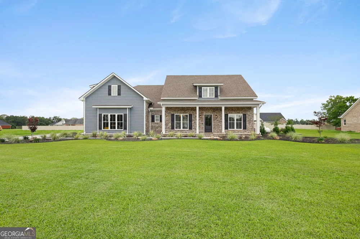
Skip the build time, upgrade costs, and punch lists-this better-than-new home at 3 Wysteria Lane is already finished and ready to impress. Completed in July 2025, this stunning 4-bedroom, 3-bath brick home sits on a spacious 0.63-acre lot and offers the perfect blend of luxury, comfort, and practicality. Since construction was completed, the sellers have invested thousands of dollars in upgrades including a 26KW whole-home gas generator, privacy fencing, gutters, insulated garage door, and professional landscaping-features many buyers don't realize they'll need until after closing. Designed with everyday living and entertaining in mind, the open-concept floor plan features 9-foot ceilings throughout the main level, abundant natural light, and a seamless flow between the kitchen and living room. The chef-inspired kitchen is the heart of the home, boasting beautiful quartz countertops, a large island, ample cabinetry, and generous prep space that makes hosting family and friends effortless. The spacious living room is anchored by a gorgeous gas-log fireplace, custom built-ins, and views of the backyard. Just steps away, you'll find what may be the most coveted space in the home-a screened outdoor living room complete with its own gas-log fireplace and TV hookups. Whether you're enjoying football Saturdays, hosting guests, grilling dinner without the bugs, or relaxing by the fire on a cool evening, this space was made to be enjoyed year-round. The thoughtfully designed layout includes three bedrooms and two full bathrooms on the main level, while a private upstairs bedroom and full bath provide the ideal guest suite, bonus room, or home office. Outside, the fully fenced backyard offers endless possibilities. With plenty of room for a pool, outdoor kitchen, play area, garden, or simply enjoying the privacy and open space, the possibilities are only limited by your imagination. Beautiful curb appeal, upscale finishes, premium upgrades, and move-in-ready convenience make this home a rare opportunity in today's market. Why build when you can have it all right now?

Property Details
Interior
Other
Fireplaces
2
Cooling
Central Air
Heating
Central
Cooling Features
Central Air
Bedrooms
4
Bathrooms
3.0
Full Baths
3
Bedrooms on Main Level
4
Lot Features
Other
Stories
2
Lot Description
Other
Acres
0.63
Square Feet
2349
Parking Features
Attached, Garage, Garage Door Opener, Side/Rear Entrance
Parking
Attached,Garage,Garage Door Opener,Side/Rear Entrance
Parking Type
Garage
Property Type
Purchase
Style
Other
Year Built
2024
Foundation
Slab
Roof
Composition
Sewer Information
Public Sewer
Utility Source
Public
Utility Features
Other
Appliances
Other
Subdivision
Brookshaven
Elementary School
Claxton
Middle School
Claxton
High School
Claxton
County
Evans
Region
Claxton
Original List Price
$449,000
Days on Market (Cumulative)
65
Taxes Annual
$4,930
MLS #
10793357
Location
Legal

The data relating to real estate for sale on this web site comes in part from the Broker Reciprocity Program of GAMLS. All real estate listings are marked with the GAMLS Broker Reciprocity thumbnail logo and detailed information about them includes the name of the listing brokers. The broker providing these data believes them to be correct, but advises interested parties to confirm them before relying on them in a purchase decision. Copyright 2023 GAMLS. All rights reserved.


Provided By
Listed by Skyler Wingate (#WINGATESKYLE)
Listing Office: Coldwell Banker Southern Coast (#CBSC01)

Team Nomad Have a question about this home?

Interested in Purchasing 3 Wysteria LN?

Get an estimate on monthly payments on this property.

$
years
Down Payment
$
%
Interest Rate
%
Tax Rate
%
$
$annually
$monthly
Estimated Monthly Payment
$0.00
Loan Amount
$0.00