Nomad Properties Of Georgia
Traffic Dashboard
Home
  • Home
  • Search
    • Local Properties
    • Active Listings
    • Home Valuation
  • Selling
  • Buying
  • Property Management
    • Property Management Services
    • View Our Properties
  • Recently Sold
  • Communities
    • Blue Ridge
    • Morganton
    • Epworth
    • McCaysville
    • Mineral Bluff
    • Blairsville
    • Ellijay
    • Young Harris
    • Hiawassee
  • Learn More
    • About Us
    • Meet Your Agents
    • Testimonials
  • Contact
Traffic Dashboard
  • RE/MAX Town & Country
    322 W Main St. Unit B
    Blue Ridge, GA 30513
    (706) 632-4422
    malloryerin.realtor@gmail.com
    428470
Company
  • Home
  • About
  • Testimonials
  • Contact
  • Meet the Team
Services
  • Buying
  • Selling
  • Home Valuation
Explore
  • Property Search
  • Featured Properties
  • Communities
Local Guide
  • Search by City
  • Search by Subdivision
  • Search by Zip
  • Search by Area
Legal
  • Privacy
  • Terms
  • DMCA
  • Accessibility
  • Fair Housing
Account
  • Dashboard
  • Logout
  • Login
Team Nomad - Footer Logo
©2026 Nomad Properties Of Georgia. All rights reserved.
Website built by CloseHack.
Georgia MLS

The data relating to real estate for sale on this web site comes in part from the Broker Reciprocity Program of GAMLS. All real estate listings are marked with the GAMLS Broker Reciprocity thumbnail logo and detailed information about them includes the name of the listing brokers. The broker providing these data believes them to be correct, but advises interested parties to confirm them before relying on them in a purchase decision. Copyright 2023 GAMLS. All rights reserved.

Northeast Georgia Board of Realtors

IDX information is provided exclusively for personal, non-commercial use, and may not be used for any purpose other than to identify prospective properties consumers may be interested in purchasing. Information is deemed reliable but not guaranteed.

Return
  • All Types+ null more
  • House+2 more
  • Price
  • Bed/Bath
  • Size
  • Dates
  • Filters
  • Amenities
  • Save
Listings
No results
Sort
Home / Waynesville / 300 Elliott RD
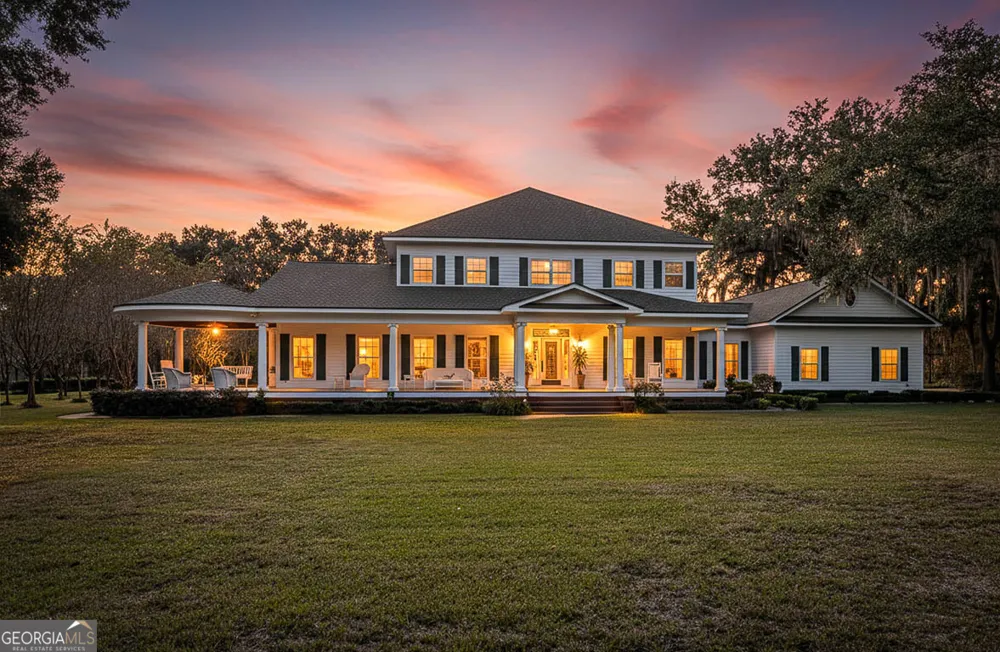
300 Elliott RD Waynesville, GA 31566 300 Elliott RD Waynesville, GA 31566 300 Elliott RD Waynesville, GA 31566 300 Elliott RD Waynesville, GA 31566 300 Elliott RD Waynesville, GA 31566 300 Elliott RD Waynesville, GA 31566 300 Elliott RD Waynesville, GA 31566 300 Elliott RD Waynesville, GA 31566 300 Elliott RD Waynesville, GA 31566 300 Elliott RD Waynesville, GA 31566 300 Elliott RD Waynesville, GA 31566 300 Elliott RD Waynesville, GA 31566 300 Elliott RD Waynesville, GA 31566 300 Elliott RD Waynesville, GA 31566 300 Elliott RD Waynesville, GA 31566 300 Elliott RD Waynesville, GA 31566 300 Elliott RD Waynesville, GA 31566 300 Elliott RD Waynesville, GA 31566 300 Elliott RD Waynesville, GA 31566 300 Elliott RD Waynesville, GA 31566 300 Elliott RD Waynesville, GA 31566 300 Elliott RD Waynesville, GA 31566 300 Elliott RD Waynesville, GA 31566 300 Elliott RD Waynesville, GA 31566 300 Elliott RD Waynesville, GA 31566 300 Elliott RD Waynesville, GA 31566 300 Elliott RD Waynesville, GA 31566 300 Elliott RD Waynesville, GA 31566 300 Elliott RD Waynesville, GA 31566 300 Elliott RD Waynesville, GA 31566 300 Elliott RD Waynesville, GA 31566 300 Elliott RD Waynesville, GA 31566 300 Elliott RD Waynesville, GA 31566 300 Elliott RD Waynesville, GA 31566 300 Elliott RD Waynesville, GA 31566 300 Elliott RD Waynesville, GA 31566 300 Elliott RD Waynesville, GA 31566 300 Elliott RD Waynesville, GA 31566 300 Elliott RD Waynesville, GA 31566 300 Elliott RD Waynesville, GA 31566 300 Elliott RD Waynesville, GA 31566 300 Elliott RD Waynesville, GA 31566 300 Elliott RD Waynesville, GA 31566 300 Elliott RD Waynesville, GA 31566 300 Elliott RD Waynesville, GA 31566 300 Elliott RD Waynesville, GA 31566 300 Elliott RD Waynesville, GA 31566 300 Elliott RD Waynesville, GA 31566 300 Elliott RD Waynesville, GA 31566 300 Elliott RD Waynesville, GA 31566 300 Elliott RD Waynesville, GA 31566 300 Elliott RD Waynesville, GA 31566 300 Elliott RD Waynesville, GA 31566 300 Elliott RD Waynesville, GA 31566 300 Elliott RD Waynesville, GA 31566 300 Elliott RD Waynesville, GA 31566 300 Elliott RD Waynesville, GA 31566 300 Elliott RD Waynesville, GA 31566 300 Elliott RD Waynesville, GA 31566 300 Elliott RD Waynesville, GA 31566 300 Elliott RD Waynesville, GA 31566 300 Elliott RD Waynesville, GA 31566 300 Elliott RD Waynesville, GA 31566 300 Elliott RD Waynesville, GA 31566 300 Elliott RD Waynesville, GA 31566 300 Elliott RD Waynesville, GA 31566 300 Elliott RD Waynesville, GA 31566 300 Elliott RD Waynesville, GA 31566 300 Elliott RD Waynesville, GA 31566 300 Elliott RD Waynesville, GA 31566 300 Elliott RD Waynesville, GA 31566 300 Elliott RD Waynesville, GA 31566 300 Elliott RD Waynesville, GA 31566 300 Elliott RD Waynesville, GA 31566 300 Elliott RD Waynesville, GA 31566 300 Elliott RD Waynesville, GA 31566 300 Elliott RD Waynesville, GA 31566 300 Elliott RD Waynesville, GA 31566 300 Elliott RD Waynesville, GA 31566 300 Elliott RD Waynesville, GA 31566 300 Elliott RD Waynesville, GA 31566 300 Elliott RD Waynesville, GA 31566 300 Elliott RD Waynesville, GA 31566 300 Elliott RD Waynesville, GA 31566 300 Elliott RD Waynesville, GA 31566 300 Elliott RD Waynesville, GA 31566 300 Elliott RD Waynesville, GA 31566 300 Elliott RD Waynesville, GA 31566 300 Elliott RD Waynesville, GA 31566 View All Photos

$800,000

| Active

300 Elliott RD

Waynesville, GA 31566

6,000
Square Feet
4
Beds
3
Baths
7.25
Acres
348
Days on Market
10630551
MLS#
House
Structure
Residential
Zone
Contact

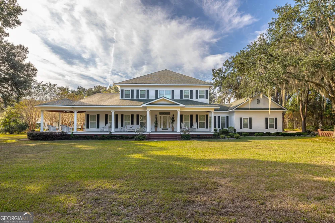
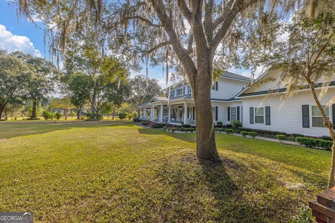
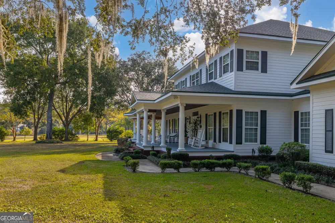
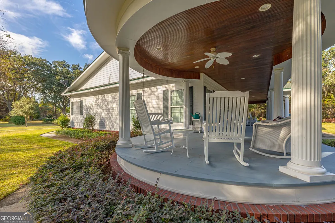
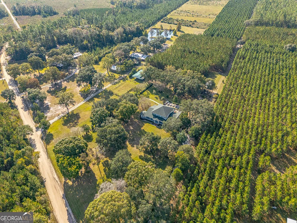
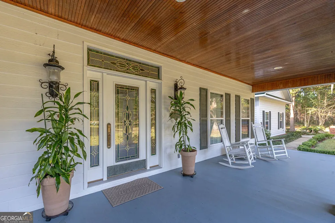
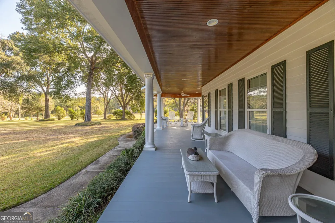
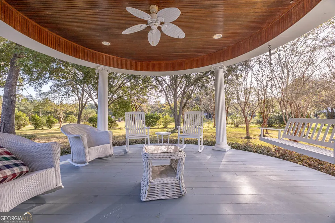
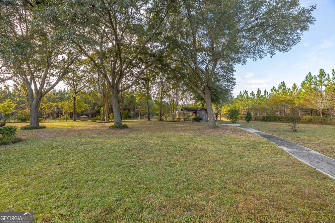
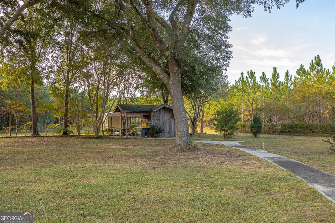
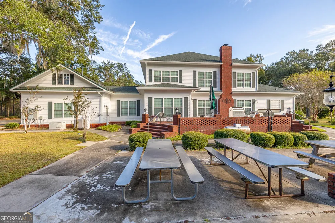
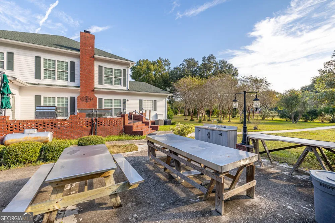
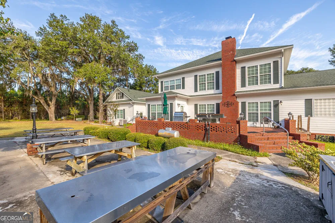
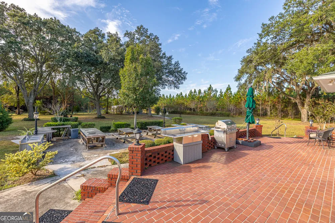
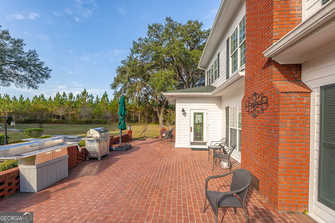
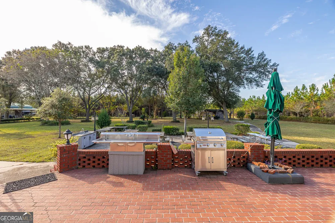
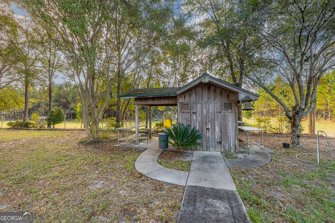
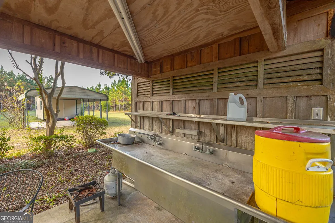
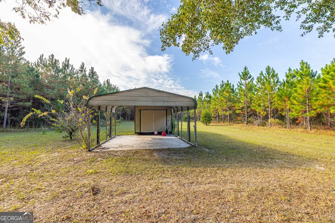
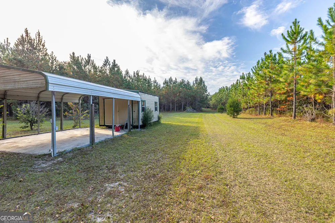
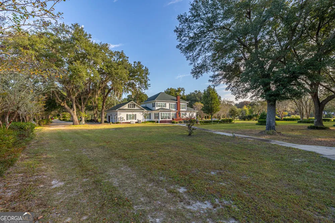
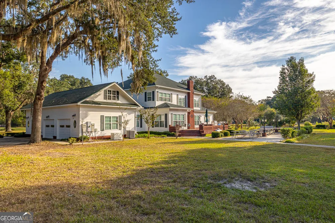
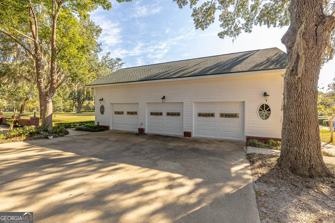
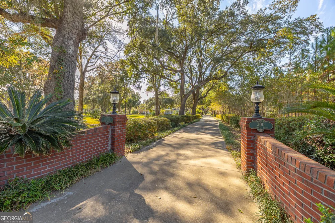
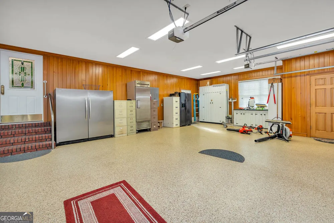
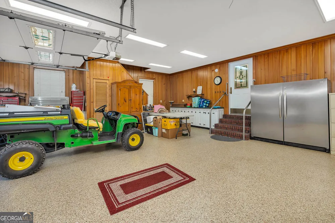
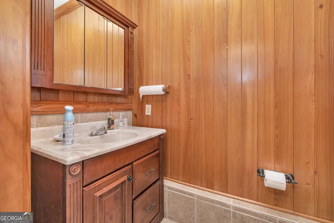
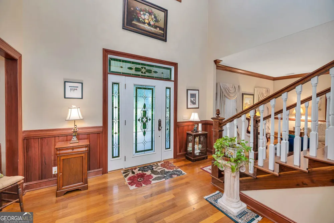
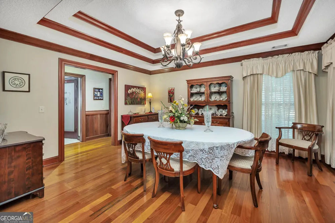
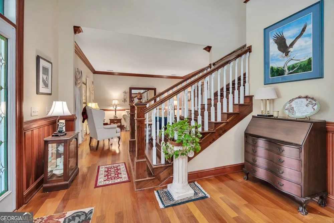
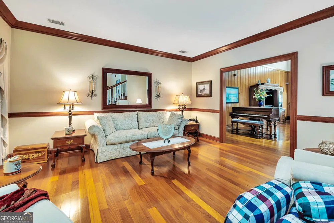
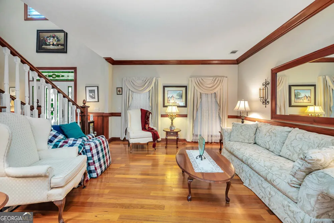
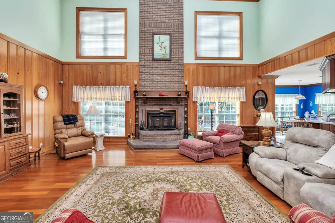
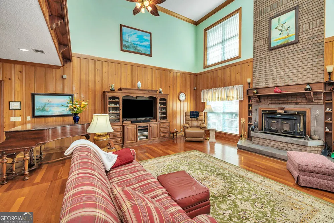
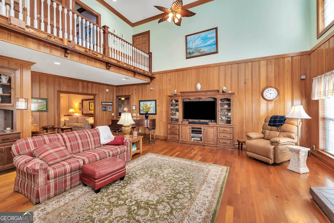
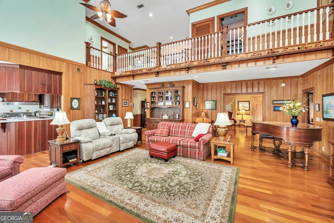
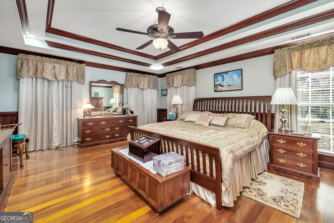
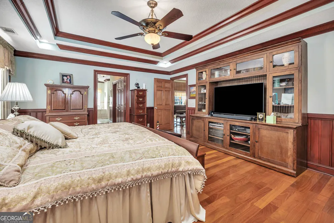
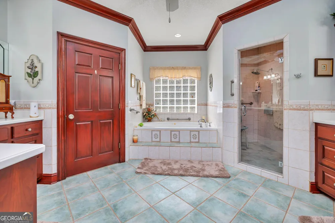
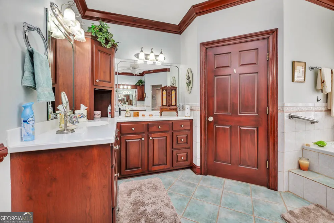
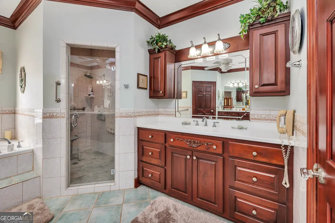
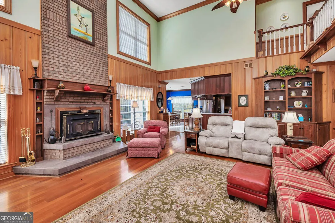
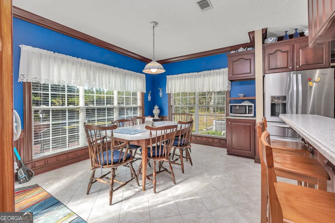
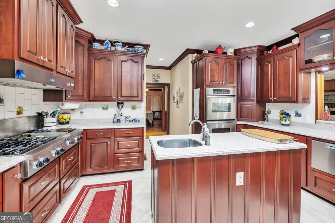
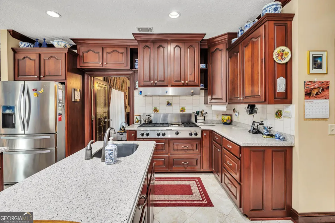
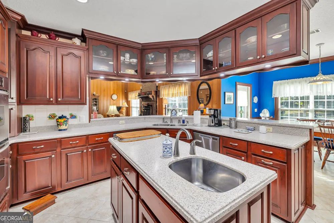
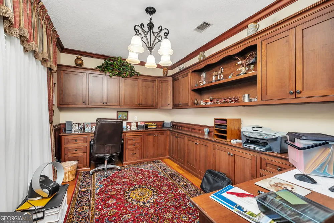
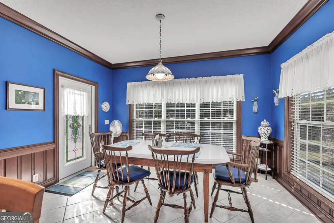
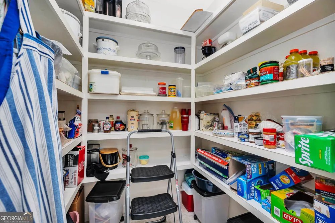
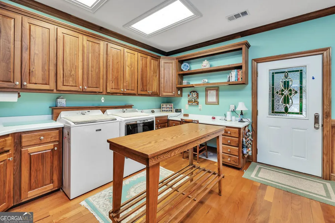
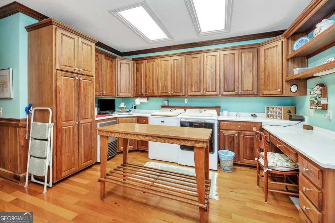
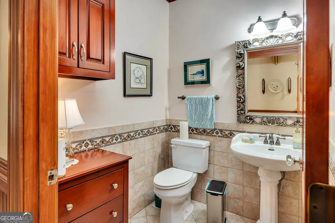
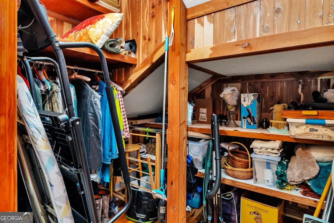
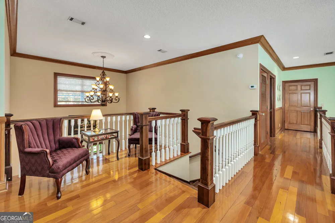
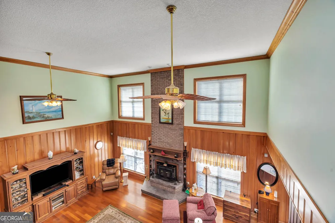
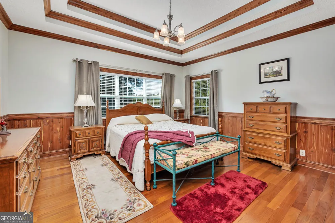
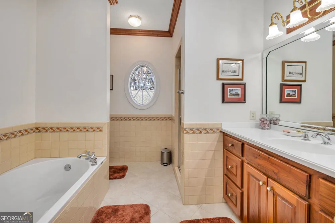
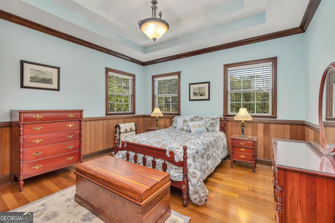
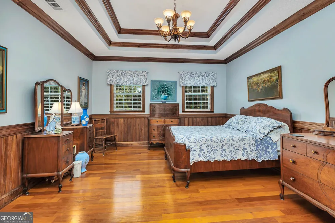
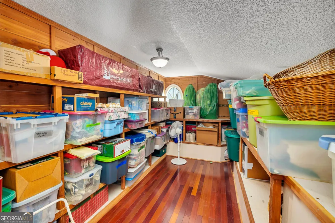
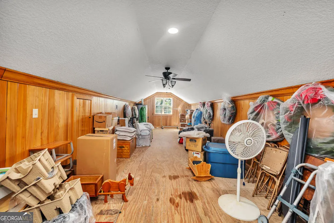
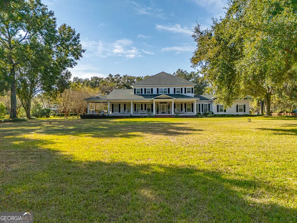
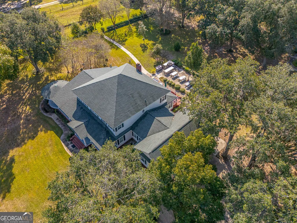
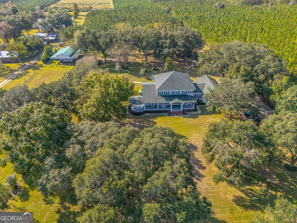
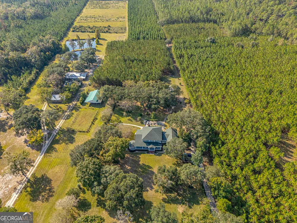
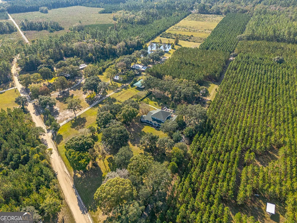
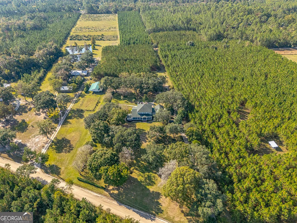
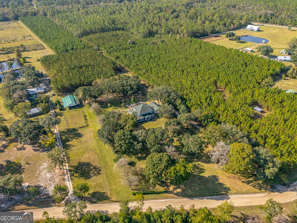
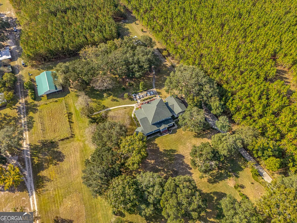
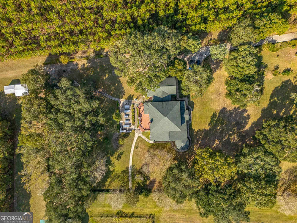
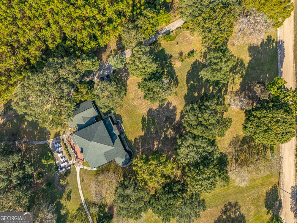
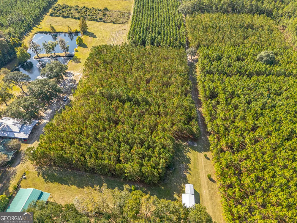
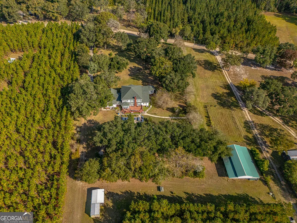
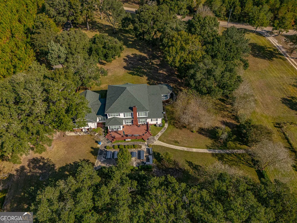
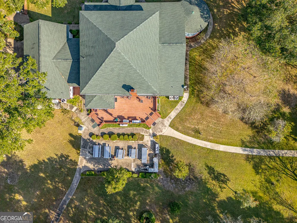
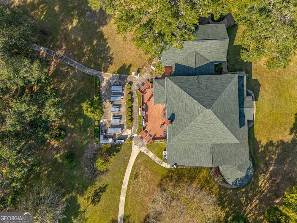
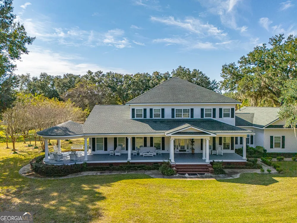
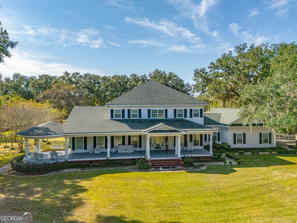
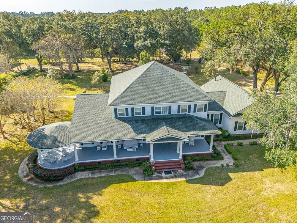
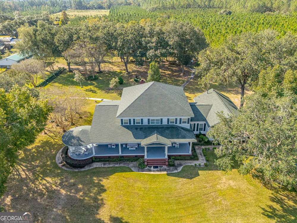
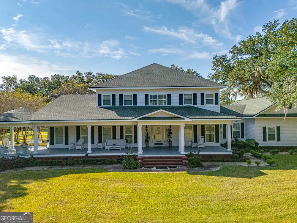
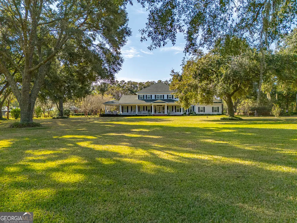
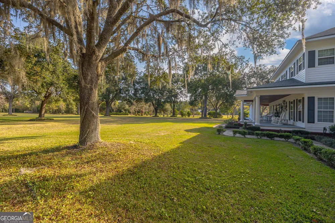
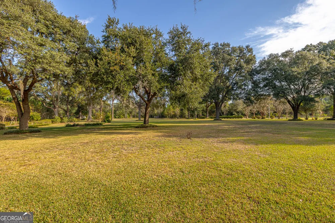
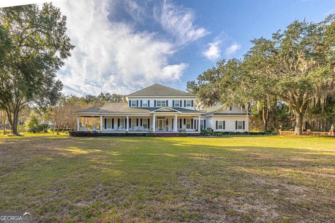
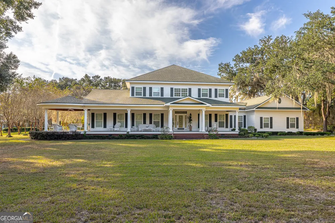
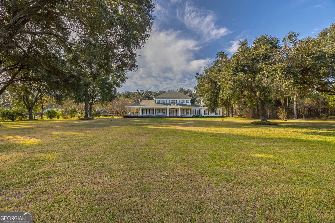
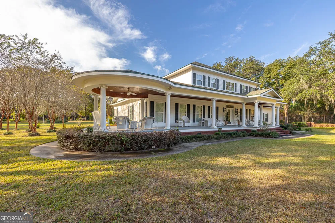
Welcome to this completely custom Southern Living-inspired estate, where timeless craftsmanship meets modern luxury. As you turn into the oak tree-lined driveway, you're immediately drawn to the home's beautifully landscaped grounds and magazine-worthy front porch. Every piece of wood inside this home was hand-picked and cut before construction began, ensuring no detail was overlooked. Inside, you'll find Blonde Brazilian Cherry floors, Black Walnut staircases, and exceptional finishes throughout. The living room features 20-foot ceilings and a stunning brick fireplace with a Buck stove stretching from floor to ceiling. The gourmet kitchen is a chef's dream, showcasing Dark Cherry cabinets, Corian countertops, dual Fisher & Paykel dishwasher drawers, a six-burner gas stove with griddle insert, double KitchenAid ovens, dual sinks, a breakfast bar, and spacious pantry. Just off the kitchen, the office exudes sophistication with Dark Cherry wainscoting and built-in dual desks. The main-floor primary suite is a luxurious retreat, featuring Dark Cherry wainscoting, double tray ceilings, and an oversized bathroom with separate soaking tub and shower, flanked by two walk-in closets-one lined in cypress wood. The laundry room, conveniently located near the garage entry, offers Black Walnut cabinetry, a soaking sink, and generous counter space for folding and organization. Completing the main level are a den/family room and a half bath. Upstairs, you'll find three spacious guest bedrooms, each uniquely finished-Black Walnut, Mahogany, and Cedar-with cedar-lined closets. The upstairs bath features Black Walnut cabinetry and a large tub/shower combination. The three-car garage includes Shark epoxy floors, a half bath, and an air-conditioned storage area above, lined with cypress wood and offering ample attic access. Outdoors, enjoy a large covered back porch, courtyard area, and 2.5 acres of planted pines. A whole-house Generac generator provides peace of mind, and the large workshop is equipped with doors tall enough to accommodate a motorhome or boat. Every inch of this residence reflects artistry, attention to detail, and timeless Southern charm-a true masterpiece that must be seen to be fully appreciated.

Property Details
Interior
Double Vanity,High Ceilings,Master On Main Level,Separate Shower,Soaking Tub,Split Foyer,Tile Bath,Tray Ceiling(s),Two Story Foy
Fireplaces
1
Cooling
Ceiling Fan(s),Central Air
Heating
Central
Cooling Features
Ceiling Fan(s),Central Air
Bedrooms
4
Bathrooms
3.0
Full Baths
2
Half Baths
2
Bedrooms on Main Level
1
Lot Features
Level,Private
Stories
2
Lot Description
Level,Private
Exterior Features
Sprinkler System
Exterior Materials
Sprinkler System
Acres
7.25
Square Feet
6000
Parking Features
Attached, Garage, Garage Door Opener, Guest, Kitchen Level, RV/Boat Parking, Side/Rear Entrance, Storage
Parking
Attached,Garage,Garage Door Opener,Guest,Kitchen Level,RV/Boat Parking,Side/Rear Entrance,Storage
Parking Spaces
8
Parking Type
Garage
Property Type
Purchase
Style
Traditional
Year Built
2005
Roof
Other
Sewer Information
Septic Tank
Utility Source
Private,Well
Utility Features
Underground Utilities
Appliances
Convection Oven,Cooktop,Dishwasher,Double Oven,Gas Water Heater,Microwave,Refrigerator,Stainless Steel Appliance(s)
Elementary School
Waynesville
Middle School
Brantley
High School
Brantley
County
Brantley
Region
Waynesville
Original List Price
$899,900
Days on Market (Cumulative)
348
Taxes Annual
$0
MLS #
10630551
Location
Legal

The data relating to real estate for sale on this web site comes in part from the Broker Reciprocity Program of GAMLS. All real estate listings are marked with the GAMLS Broker Reciprocity thumbnail logo and detailed information about them includes the name of the listing brokers. The broker providing these data believes them to be correct, but advises interested parties to confirm them before relying on them in a purchase decision. Copyright 2023 GAMLS. All rights reserved.


Provided By
Listed by Leann Duckworth (#DUCKWORTHLEA)
Listing Office: Duckworth Properties (#DUKW01)

Team Nomad Have a question about this home?

Interested in Purchasing 300 Elliott RD?

Get an estimate on monthly payments on this property.

$
years
Down Payment
$
%
Interest Rate
%
Tax Rate
%
$
$annually
$monthly
Estimated Monthly Payment
$0.00
Loan Amount
$0.00