Nomad Properties Of Georgia
Traffic Dashboard
Home
  • Home
  • Search
    • Local Properties
    • Active Listings
    • Home Valuation
  • Selling
  • Buying
  • Property Management
    • Property Management Services
    • View Our Properties
  • Recently Sold
  • Communities
    • Blue Ridge
    • Morganton
    • Epworth
    • McCaysville
    • Mineral Bluff
    • Blairsville
    • Ellijay
    • Young Harris
    • Hiawassee
  • Learn More
    • About Us
    • Meet Your Agents
    • Testimonials
  • Contact
Traffic Dashboard
  • RE/MAX Town & Country
    322 W Main St. Unit B
    Blue Ridge, GA 30513
    (706) 632-4422
    malloryerin.realtor@gmail.com
    428470
Company
  • Home
  • About
  • Testimonials
  • Contact
  • Meet the Team
Services
  • Buying
  • Selling
  • Home Valuation
Explore
  • Property Search
  • Featured Properties
  • Communities
Local Guide
  • Search by City
  • Search by Subdivision
  • Search by Zip
  • Search by Area
Legal
  • Privacy
  • Terms
  • DMCA
  • Accessibility
  • Fair Housing
Account
  • Dashboard
  • Logout
  • Login
Team Nomad - Footer Logo
©2026 Nomad Properties Of Georgia. All rights reserved.
Website built by CloseHack.
Georgia MLS

The data relating to real estate for sale on this web site comes in part from the Broker Reciprocity Program of GAMLS. All real estate listings are marked with the GAMLS Broker Reciprocity thumbnail logo and detailed information about them includes the name of the listing brokers. The broker providing these data believes them to be correct, but advises interested parties to confirm them before relying on them in a purchase decision. Copyright 2023 GAMLS. All rights reserved.

Northeast Georgia Board of Realtors

IDX information is provided exclusively for personal, non-commercial use, and may not be used for any purpose other than to identify prospective properties consumers may be interested in purchasing. Information is deemed reliable but not guaranteed.

Return
  • All Types+ null more
  • House+2 more
  • Price
  • Bed/Bath
  • Size
  • Dates
  • Filters
  • Amenities
  • Save
Listings
No results
Sort
Home / Hinesville / 309 Sapwood WAY
309 Sapwood WAY Hinesville, GA 31313 309 Sapwood WAY Hinesville, GA 31313 309 Sapwood WAY Hinesville, GA 31313 309 Sapwood WAY Hinesville, GA 31313 309 Sapwood WAY Hinesville, GA 31313 309 Sapwood WAY Hinesville, GA 31313 309 Sapwood WAY Hinesville, GA 31313 309 Sapwood WAY Hinesville, GA 31313 309 Sapwood WAY Hinesville, GA 31313 309 Sapwood WAY Hinesville, GA 31313 309 Sapwood WAY Hinesville, GA 31313 309 Sapwood WAY Hinesville, GA 31313 309 Sapwood WAY Hinesville, GA 31313 309 Sapwood WAY Hinesville, GA 31313 309 Sapwood WAY Hinesville, GA 31313 309 Sapwood WAY Hinesville, GA 31313 309 Sapwood WAY Hinesville, GA 31313 309 Sapwood WAY Hinesville, GA 31313 309 Sapwood WAY Hinesville, GA 31313 309 Sapwood WAY Hinesville, GA 31313 309 Sapwood WAY Hinesville, GA 31313 309 Sapwood WAY Hinesville, GA 31313 309 Sapwood WAY Hinesville, GA 31313 309 Sapwood WAY Hinesville, GA 31313 309 Sapwood WAY Hinesville, GA 31313 309 Sapwood WAY Hinesville, GA 31313 309 Sapwood WAY Hinesville, GA 31313 309 Sapwood WAY Hinesville, GA 31313 309 Sapwood WAY Hinesville, GA 31313 309 Sapwood WAY Hinesville, GA 31313 309 Sapwood WAY Hinesville, GA 31313 309 Sapwood WAY Hinesville, GA 31313 309 Sapwood WAY Hinesville, GA 31313 309 Sapwood WAY Hinesville, GA 31313 309 Sapwood WAY Hinesville, GA 31313 309 Sapwood WAY Hinesville, GA 31313 309 Sapwood WAY Hinesville, GA 31313 309 Sapwood WAY Hinesville, GA 31313 309 Sapwood WAY Hinesville, GA 31313 309 Sapwood WAY Hinesville, GA 31313 309 Sapwood WAY Hinesville, GA 31313 309 Sapwood WAY Hinesville, GA 31313 309 Sapwood WAY Hinesville, GA 31313 309 Sapwood WAY Hinesville, GA 31313 View All Photos

$368,500

| Active

309 Sapwood WAY

Hinesville, GA 31313

2,870
Square Feet
5
Beds
3
Baths
0.21
Acres
89
Days on Market
10789374
MLS#
House
Structure
Residential
Zone
Contact

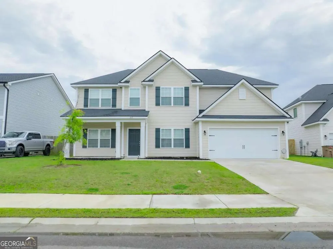
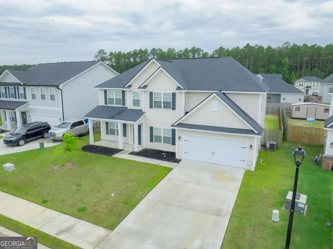
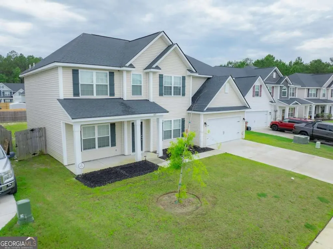
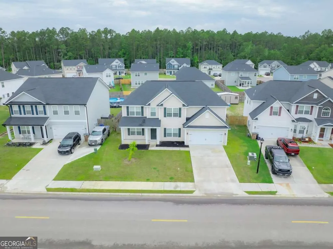
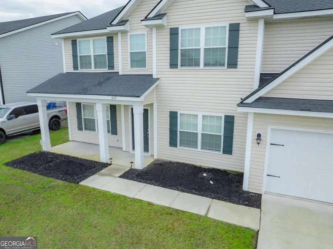
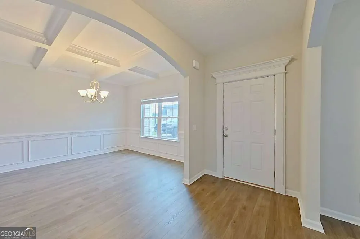
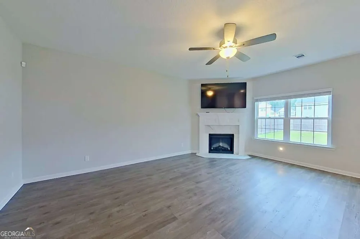
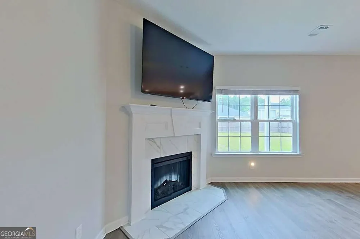
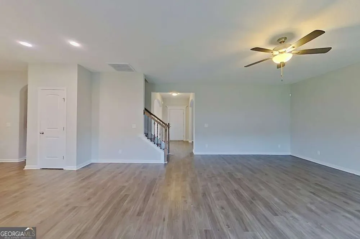
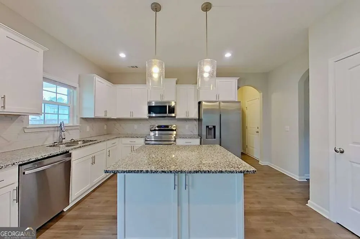
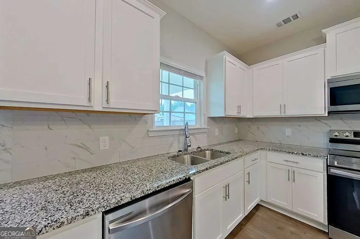
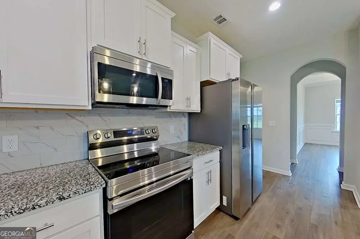
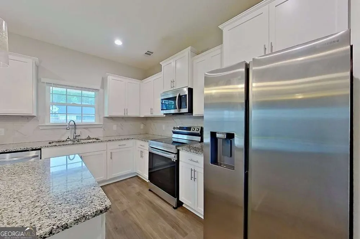
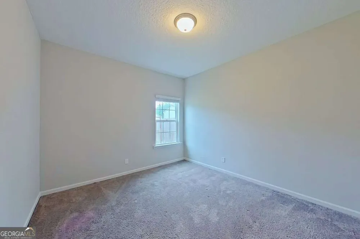
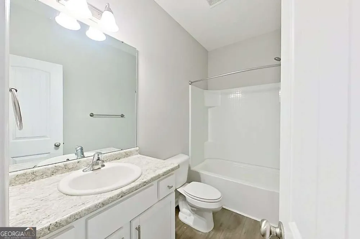
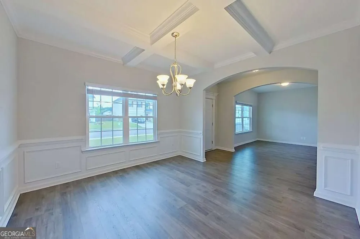
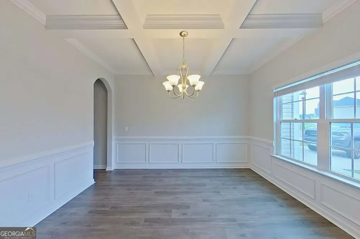
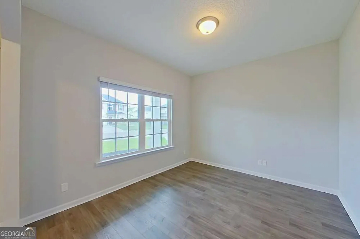
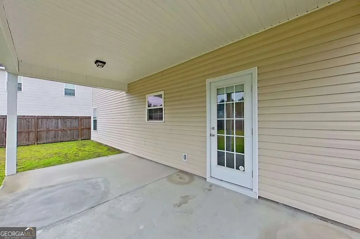
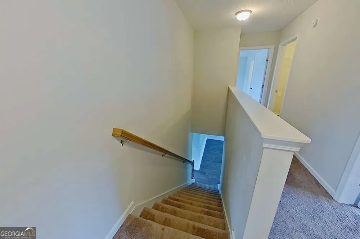
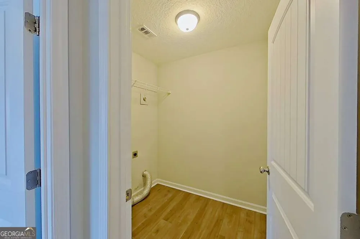
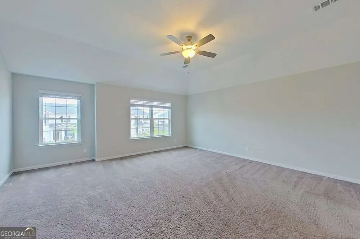
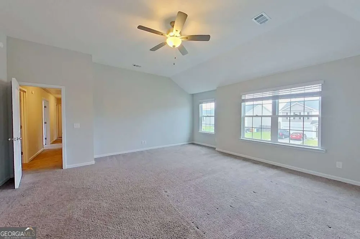
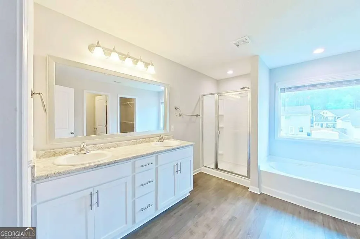
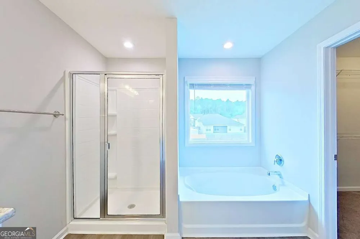
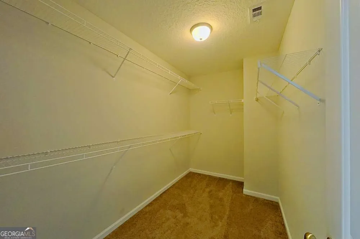
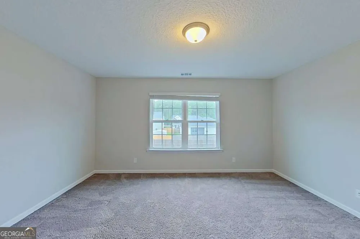
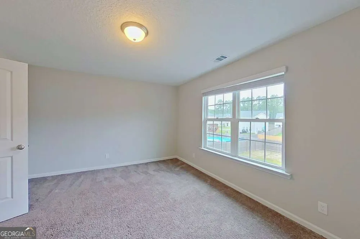
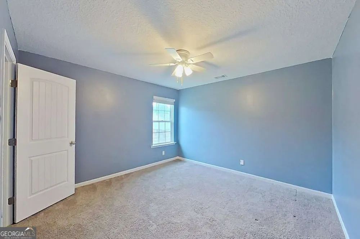
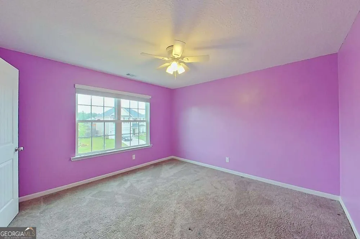
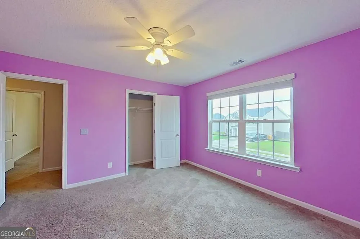
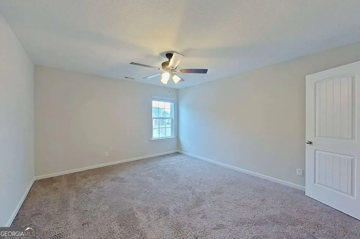
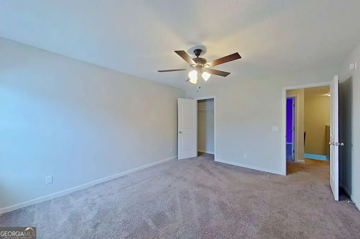
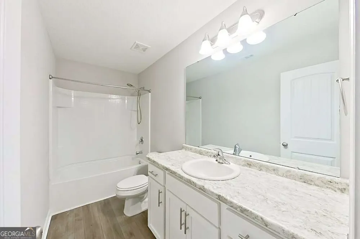
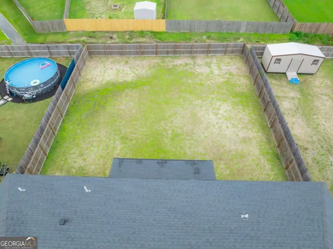
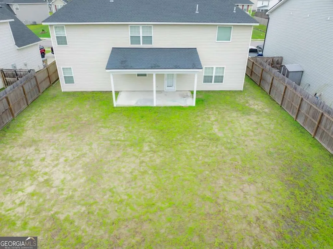
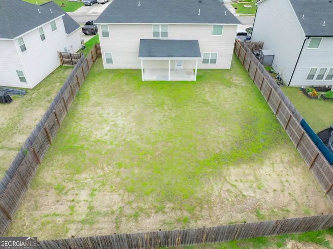
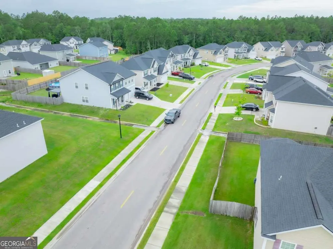
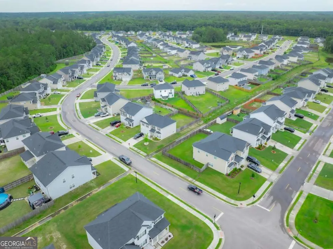
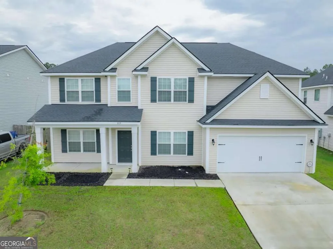
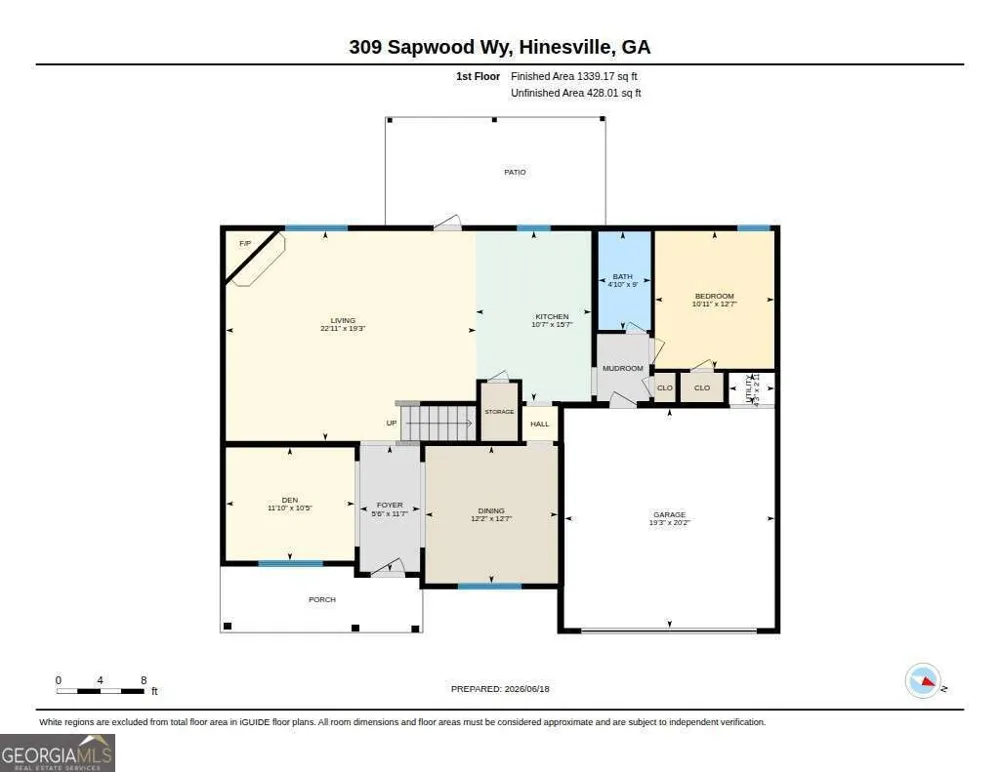
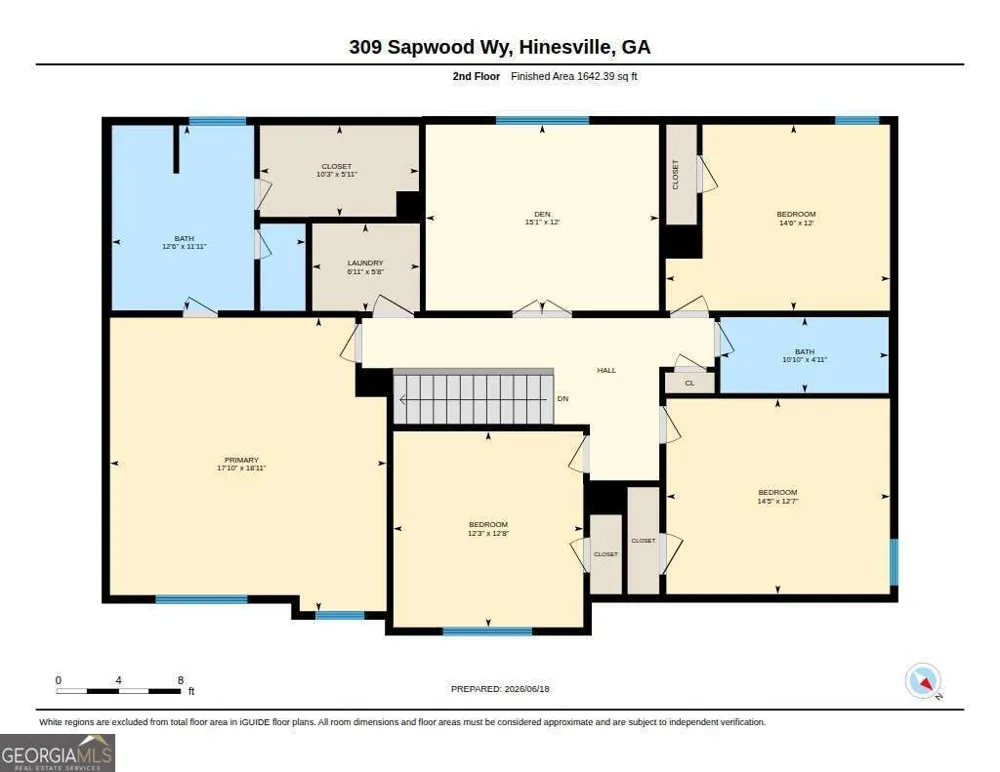
Welcome to the highly sought-after community located close to Fort Stewart! This stunning floor plan offers approximately 2870 square feet of thoughtfully designed living space featuring 5 bedrooms, 3 full bathrooms, media room , flex room and a 2-car garage. The spacious open-concept layout is perfect for entertaining and everyday living. The chef-inspired kitchen features granite countertops, shaker-style cabinetry, an oversized island, upgraded backsplash, stainless steel appliances, and pendant lighting. The family room is highlighted by a beautiful electric fireplace, creating a warm and inviting atmosphere. In addition to the spacious bedrooms, this home offers a formal dining room, a versatile flex room on the main level that can be used as a home office, playroom, study, or sitting room, and an oversized upstairs media room that is comparable in size to a bedroom, providing endless possibilities for entertainment, gaming, a home theater, fitness space, or additional guest accommodations. Luxury vinyl plank flooring flows throughout the main living areas, including the foyer, dining room, great room, kitchen, breakfast area, mudroom, bathrooms, and laundry room. The spacious owner's suite offers a private retreat with a large walk-in closet and well-appointed bath. Enjoy relaxing mornings on the covered front porch and unwind in the evenings on the expansive covered back patio. Residents of Tranquil South enjoy community amenities including sidewalks, street lighting, a playground, pavilion, walking trails, and beautifully maintained common areas. Conveniently located near Fort Stewart, shopping, dining, schools, and major commuter routes, this beautiful home offers the perfect combination of space, style, flexibility, and modern living. With 5 bedrooms, a media room, formal dining room, and flex space, there's room for everyone and everything!

Property Details
Interior
Double Vanity,Separate Shower,Soaking Tub,Walk-In Closet(s)
Fireplaces
1
Cooling
Central Air,Electric
Heating
Central
Cooling Features
Central Air,Electric
Bedrooms
5
Bathrooms
3.0
Full Baths
3
Bedrooms on Main Level
1
Lot Features
Other
Stories
Multi/Split,Two
Lot Description
Other
Exterior Features
Other
Exterior Materials
Other
Acres
0.21
Square Feet
2870
Parking Features
Assigned, Garage
Parking
Assigned,Garage
Parking Type
Garage
Property Type
Purchase
Style
Ranch,Traditional
Year Built
2023
Foundation
Slab
Roof
Composition
Sewer Information
Public Sewer
Utility Source
Public
Utility Features
Sewer Available,Underground Utilities
Appliances
Dishwasher,Electric Water Heater,Microwave,Refrigerator
Subdivision
Tranquil South
Community Features
Playground
Elementary School
Martin
Middle School
Other
High School
Liberty
County
Liberty
Region
Hinesville
Original List Price
$368,500
Days on Market (Cumulative)
89
Taxes Annual
$6,224
HOA
1
HOA Fees
300
MLS #
10789374
Location
Legal

The data relating to real estate for sale on this web site comes in part from the Broker Reciprocity Program of GAMLS. All real estate listings are marked with the GAMLS Broker Reciprocity thumbnail logo and detailed information about them includes the name of the listing brokers. The broker providing these data believes them to be correct, but advises interested parties to confirm them before relying on them in a purchase decision. Copyright 2023 GAMLS. All rights reserved.


Provided By
Listed by Charlissa Culp (#CULPCHARLI)
Listing Office: RE/MAX Cobblestone (#RMCB01)

Team Nomad Have a question about this home?

Interested in Purchasing 309 Sapwood WAY?

Get an estimate on monthly payments on this property.

$
years
Down Payment
$
%
Interest Rate
%
Tax Rate
%
$
$annually
$monthly
Estimated Monthly Payment
$0.00
Loan Amount
$0.00