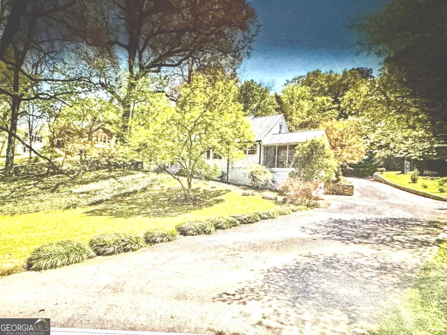
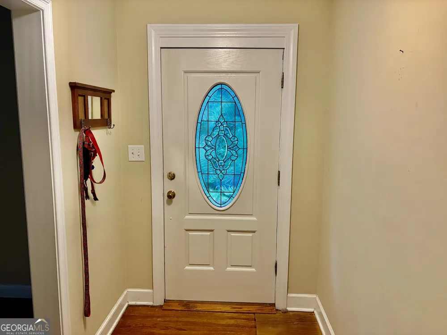
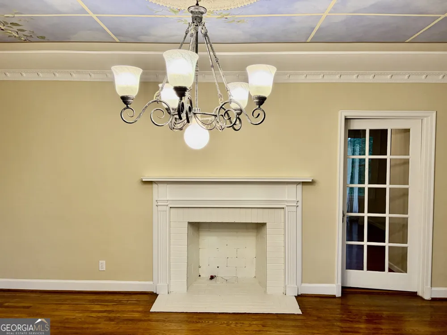
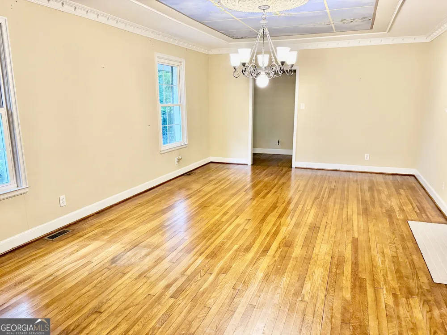
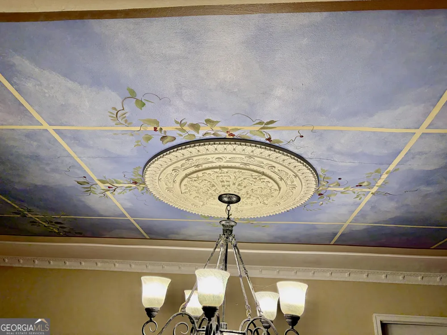
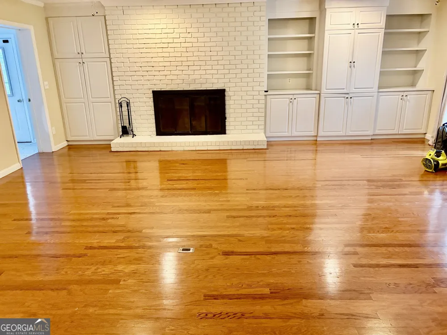
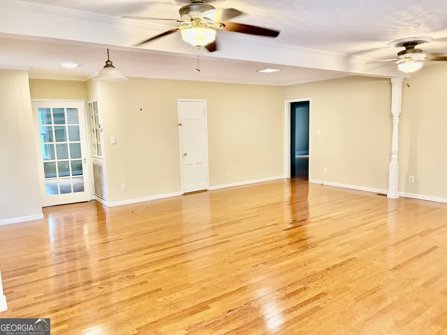
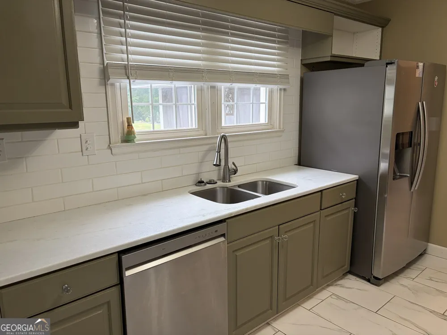
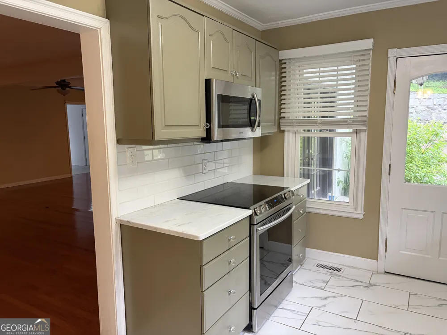
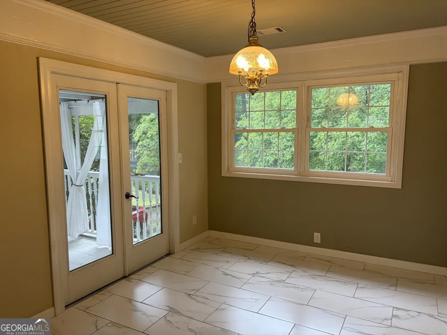
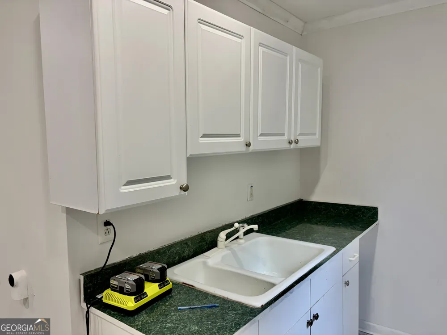
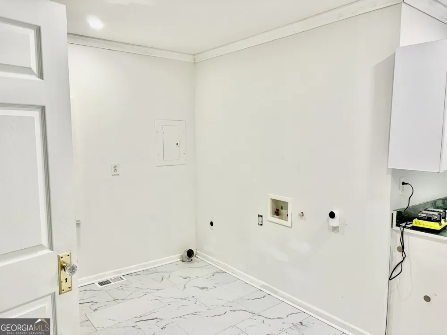
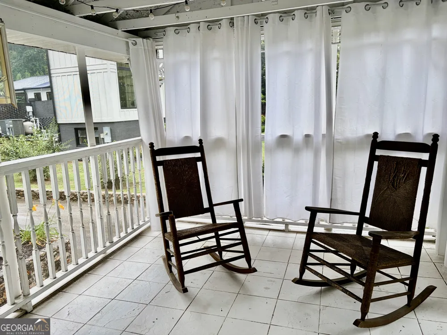
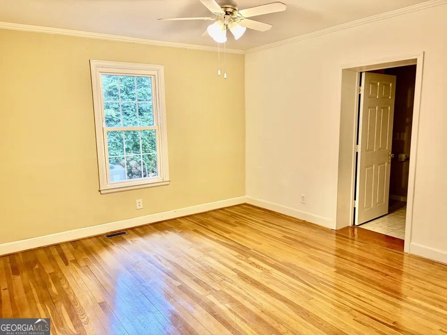
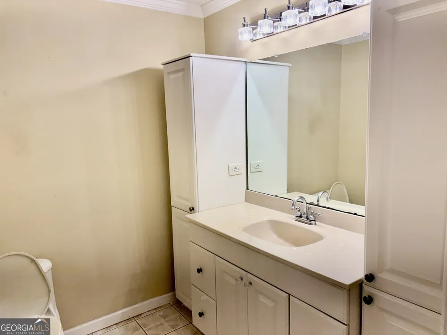
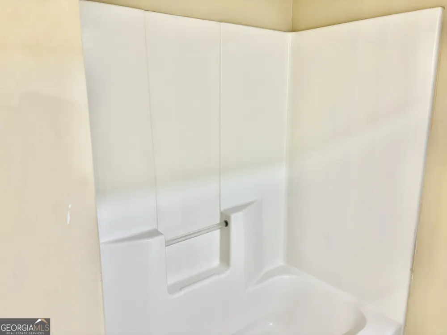
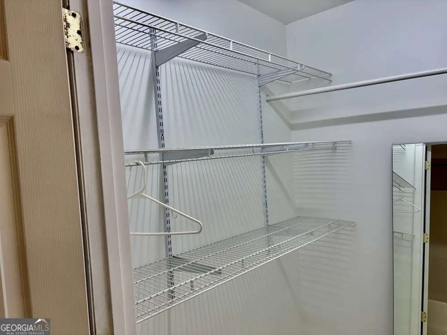
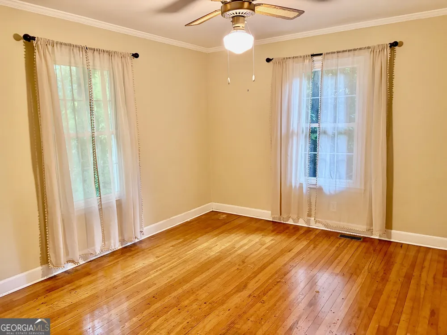
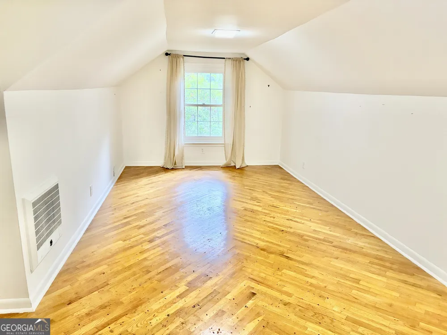
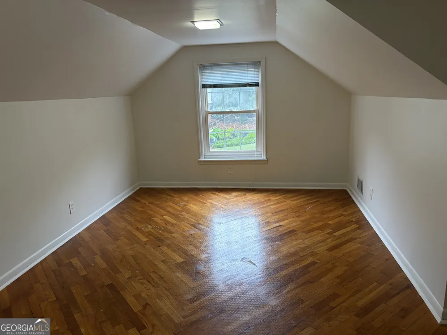
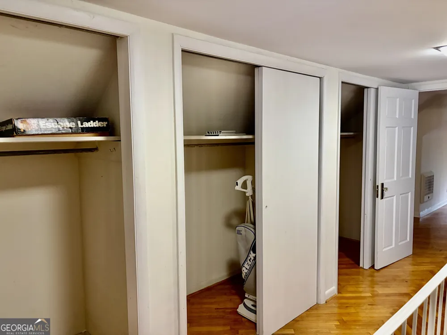
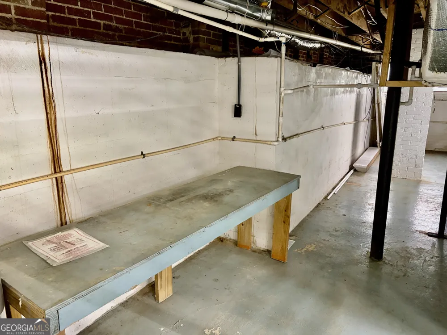
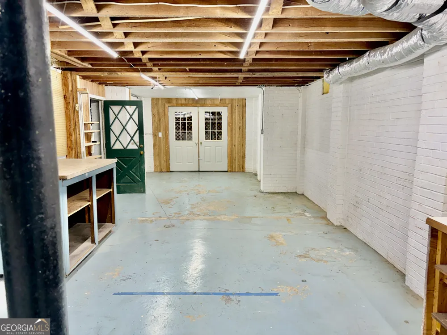
Located on one of Calhoun's most desired streets in the beautiful historic district, 323 Trammell Street is an idyllic blend of timeless elegance paired with 2026's current soft color palette and modern updates that are desired by today's buyer. Updated renovations, such as an oversized laundry/mud room, attention to enough closet space, plenty of STORAGE, quartz counters & stainless steel appliances, marble-design floor tile and refinished original hardwoods (no carpet!) throughout, brick accent wall and beamed ceilings, updated fixturing, plenty of built-ins, and dedicated space for home office, hobby or theater room are all well-thought out details not always found in many historic period homes. Easy one-level living, with primary and secondary bedrooms on main, along with kitchen, breakfast area, dining room, family room, laundry room and screened sitting porch all located on main level, a simple walk-in from level parking area off kitchen and family room. The second-story level has two additional bedrooms with a full bath, a "wall of closets" in corridor, and either of these rooms could easily serve as guest rooms, home office, den or theater room. The over-sized dining room to the front is graced by a gorgeous hand-painted ceiling fresco, a fireplace, french doors to the family room, beautiful views and original hardwood flooring, making this home perfect for holiday gatherings and entertaining guests. There is a full basement, interior stairs or walk-in level from driveway, ideal for storage, wine cellar, or workshop. With an additional storage room under the porch, storage for garden, tools, and outdoor furnishings is a non-issue. There is ample parking and turn-around with the huge concrete parking area behind home. Beautifully landscaped grounds and topography behind home ensure plenty of peace and privacy. With proximity to downtown Calhoun, the hospital, and I-75, and located in the coveted Calhoun City School district, life is convenient as well as beautiful. The impeccable design, charming period details , soothing color palette, landscaping, and and easy-living floorplan all blend together to create a warm, inviting, comfortable, beautiful home. SELLER HAS JUST PAID $70,000 FOR A NEW ROOF!
Property Details
- Interior
- Bookcases,Master On Main Level,Walk-In Closet(s)
- Fireplaces
- 2
- Cooling
- Ceiling Fan(s),Central Air,Electric
- Heating
- Central,Electric
- Cooling Features
- Ceiling Fan(s),Central Air,Electric
- Bedrooms
- 4
- Bathrooms
- 2.5
- Full Baths
- 2
- Half Baths
- 1
- Bedrooms on Main Level
- 2
- Lot Features
- City Lot,Private,Sloped
- Stories
- 2
- Lot Description
- City Lot,Private,Sloped
- Acres
- 0.61
- Square Feet
- 2593
- Parking Features
- Kitchen Level
- Parking
- Kitchen Level
- Property Type
- Purchase
- Style
- Brick 4 Side,Traditional
- Basement
- 1
- Basement Description
- Daylight,Exterior Entry,Interior Entry,Unfinished
- Basement Finished
- 1
- Year Built
- 1940
- Roof
- Composition
- Sewer Information
- Public Sewer
- Utility Source
- Public
- Utility Features
- Cable Available,Electricity Available,High Speed Internet,Phone Available,Sewer Available,Sewer Connected,Water Available
- Appliances
- Dishwasher,Electric Water Heater,Microwave,Oven/Range (Combo),Refrigerator
- Subdivision
- NONE
- Community Features
- Street Lights
- Elementary School
- Calhoun City
- Middle School
- Calhoun City
- High School
- Calhoun City
- County
- Gordon
- Region
- Calhoun
- Original List Price
- $469,000
- Days on Market (Cumulative)
- 88
- Taxes Annual
- $4,907
Location
Legal
The data relating to real estate for sale on this web site comes in part from the Broker Reciprocity Program of GAMLS. All real estate listings are marked with the GAMLS Broker Reciprocity thumbnail logo and detailed information about them includes the name of the listing brokers. The broker providing these data believes them to be correct, but advises interested parties to confirm them before relying on them in a purchase decision. Copyright 2023 GAMLS. All rights reserved.
Provided By
Listed by Mary Holcomb (#HOLCOMBMARY)
Listing Office: Reese and Smallwood, Inc. (#RSSM01)