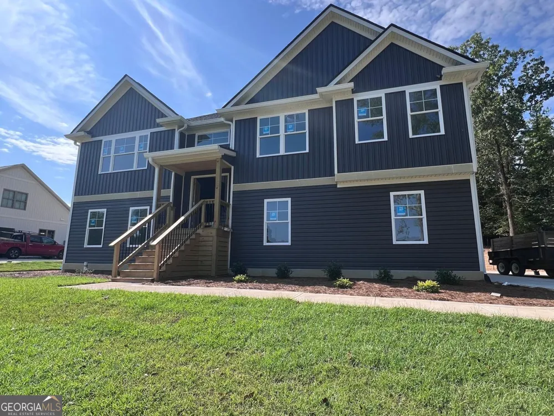
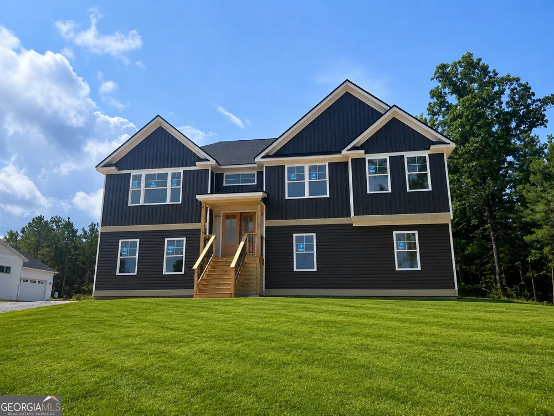
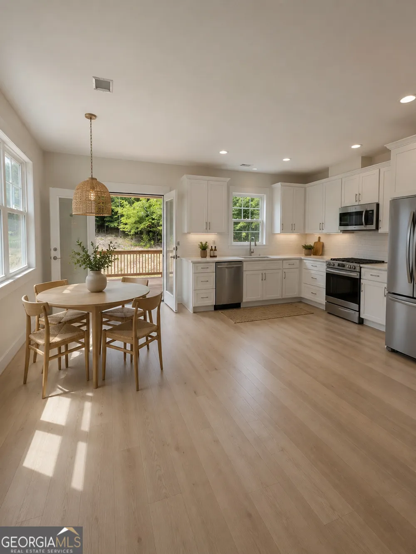
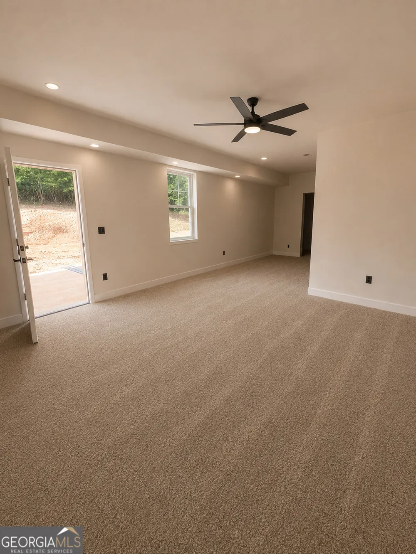
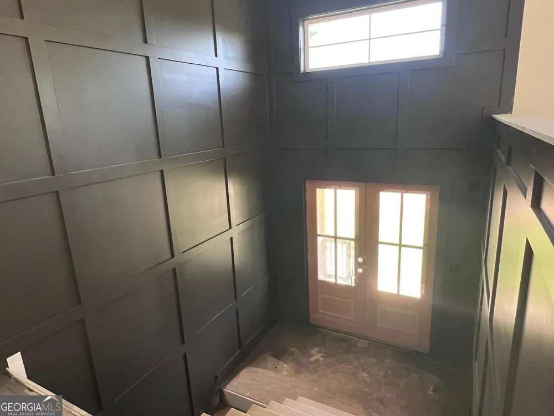
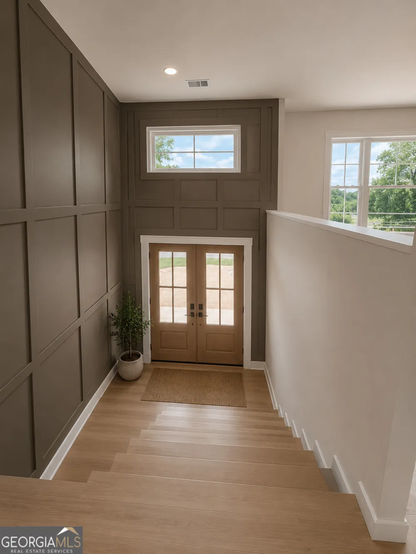
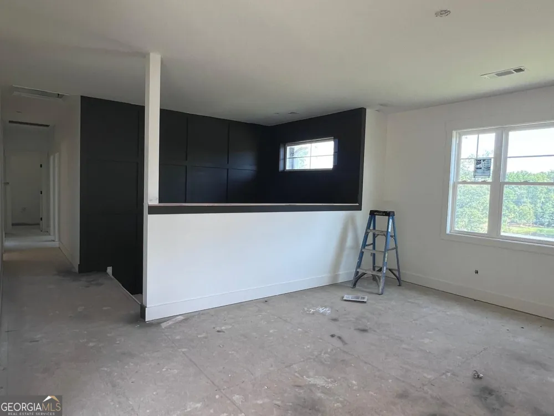
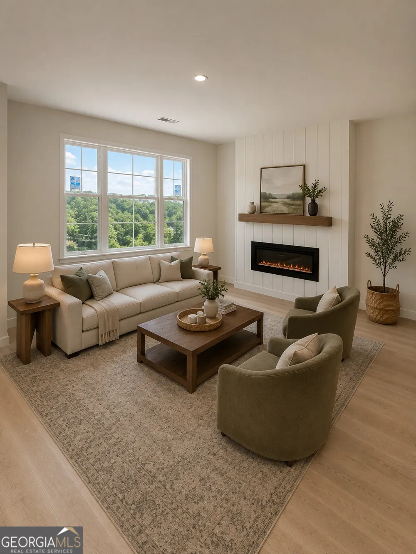
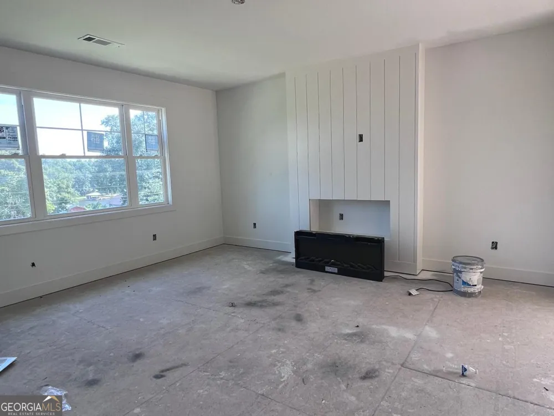
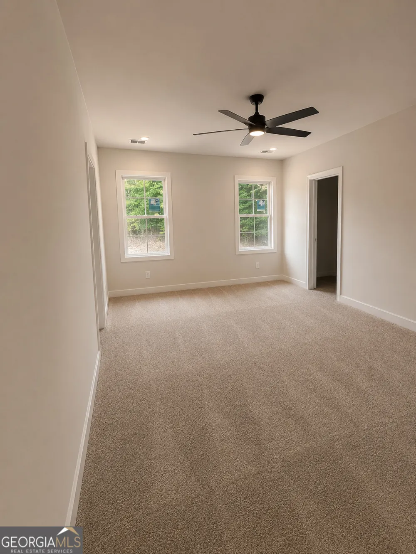
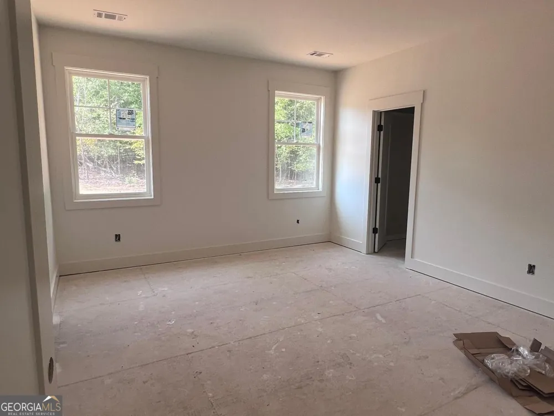
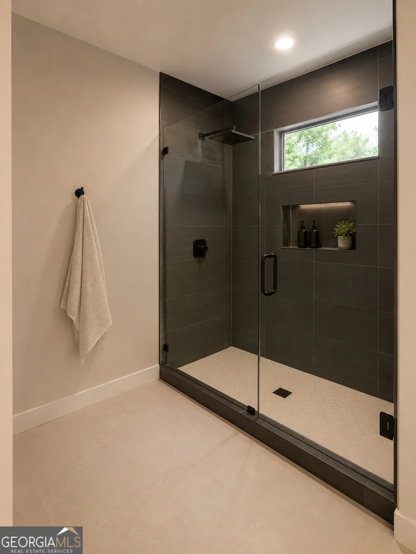
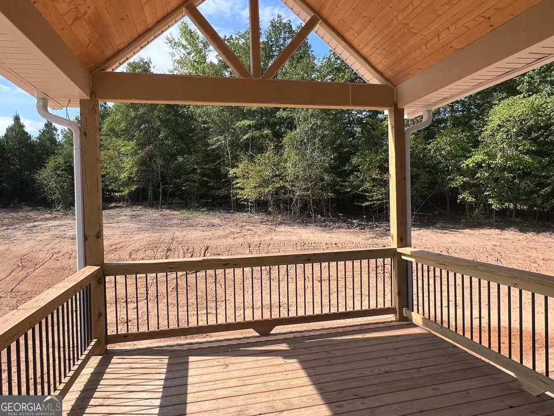
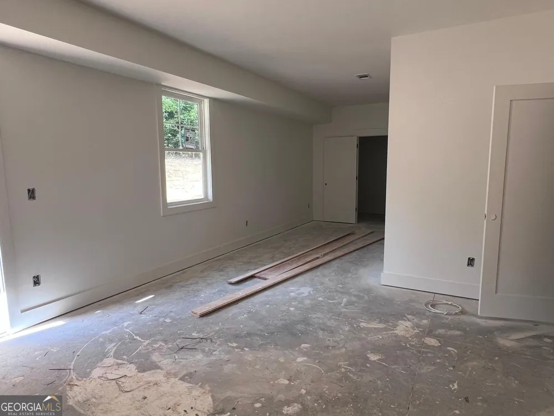
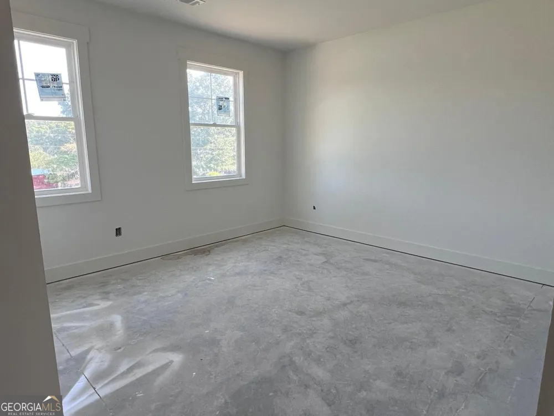
Discover modern living in this beautifully designed 2600 square foot split-level home located in one of Milledgeville's desirable neighborhoods. Featuring a striking charcoal exterior with linen trim and attractive double doors that enhance the front elevation, this home offers exceptional curb appeal and a thoughtfully designed floor plan. The Upper level welcomes you with an open-concept living area that seamlessly connects the spacious living room, dining area, and kitchen-perfect for entertaining and everyday living. The kitchen is finished with white cabinetry, satin nickel fixtures, and a large walk-in pantry, providing both style and functionality. Just off the Dining is a huge covered back porch that overlooks a peaceful wooded lot, creating the perfect place to relax and enjoy the outdoors. On the Upper Level, you'll find three bedrooms and two full bathrooms, including a spacious primary suite featuring a tile shower, double vanity, and large walk-in closet. Two additional bedrooms share a well-appointed full bath. The lower level offers even more living space with a generous family room, an additional bedroom, a full bathroom, a dedicated storage area, and access to the attached two-car garage-making it ideal for guests, a home office, or multi-generational living. Scheduled for completion in October 2026, this beautiful new construction home combines quality craftsmanship, modern finishes, and a functional layout designed to fit today's lifestyle. Don't miss the opportunity to make this brand-new home yours!
Property Details
- Interior
- Double Vanity,Split Foyer,Tile Bath,Two Story Foyer,Walk-In Closet(s)
- Fireplaces
- 1
- Cooling
- Ceiling Fan(s),Central Air
- Heating
- Central
- Cooling Features
- Ceiling Fan(s),Central Air
- Bedrooms
- 4
- Bathrooms
- 3.0
- Full Baths
- 3
- Bedrooms on Main Level
- 1
- Lot Features
- Cul-De-Sac
- Stories
- 2
- Lot Description
- Cul-De-Sac
- Acres
- 1
- Square Feet
- 2600
- Parking Features
- Garage
- Parking
- Garage
- Parking Type
- Garage
- Property Type
- Purchase
- Style
- Contemporary
- Year Built
- 2026
- Roof
- Composition
- Sewer Information
- Septic Tank
- Utility Source
- Public
- Utility Features
- Electricity Available,Water Available
- Appliances
- Dishwasher,Oven/Range (Combo),Refrigerator
- Community Features
- Airport/Runway,Lake
- Elementary School
- Other
- Middle School
- Other
- High School
- Other
- County
- Baldwin
- Region
- Milledgeville
- Original List Price
- $569,900
- Days on Market (Cumulative)
- 62
- Taxes Annual
- $594
Location
Legal
The data relating to real estate for sale on this web site comes in part from the Broker Reciprocity Program of GAMLS. All real estate listings are marked with the GAMLS Broker Reciprocity thumbnail logo and detailed information about them includes the name of the listing brokers. The broker providing these data believes them to be correct, but advises interested parties to confirm them before relying on them in a purchase decision. Copyright 2023 GAMLS. All rights reserved.
Provided By
Listed by Mentora Jackson (#JACKSONMENTO)
Listing Office: HRP Realty (#LWLM01)