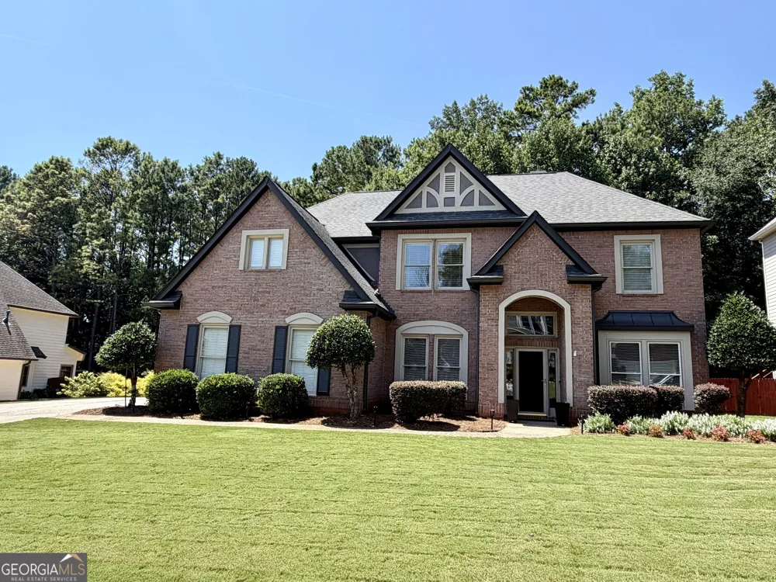
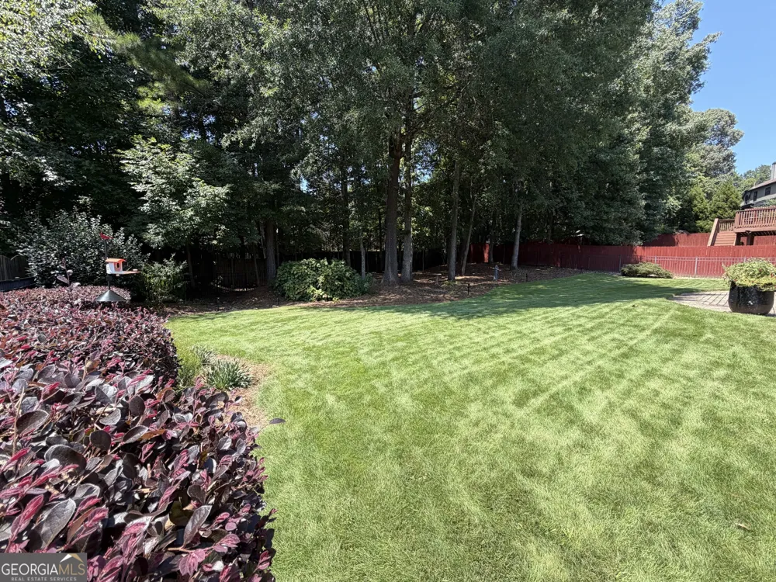
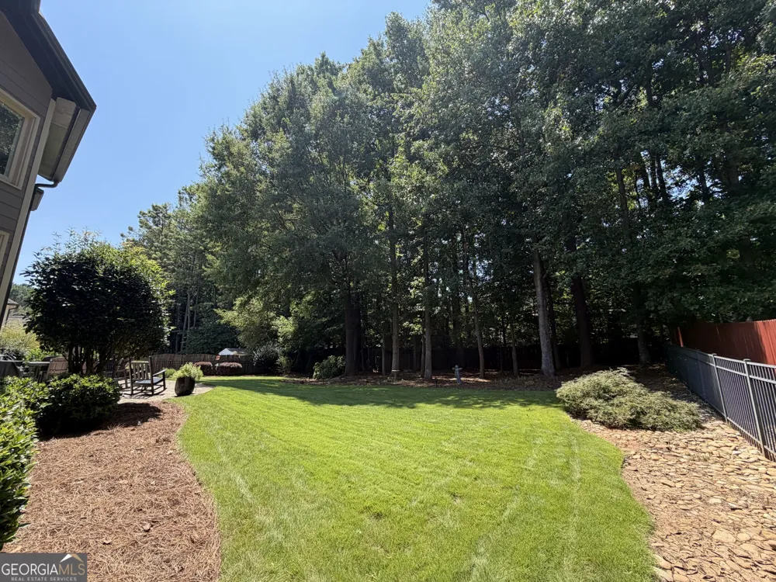
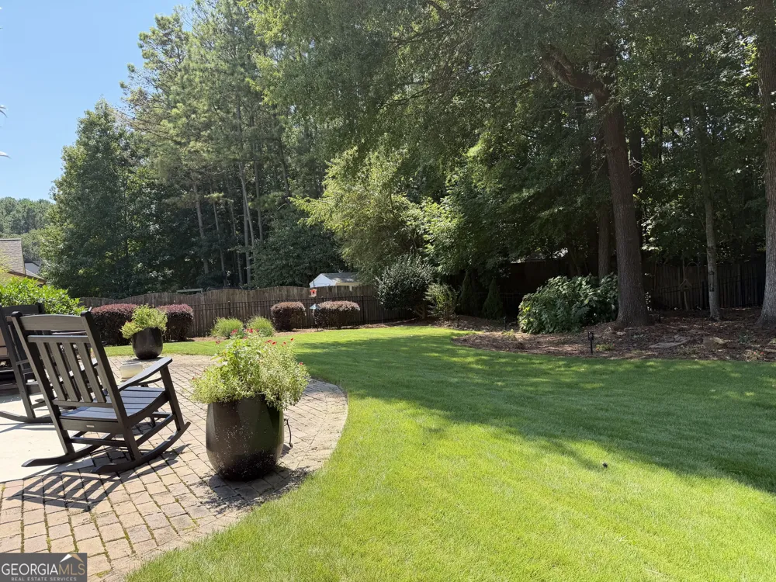
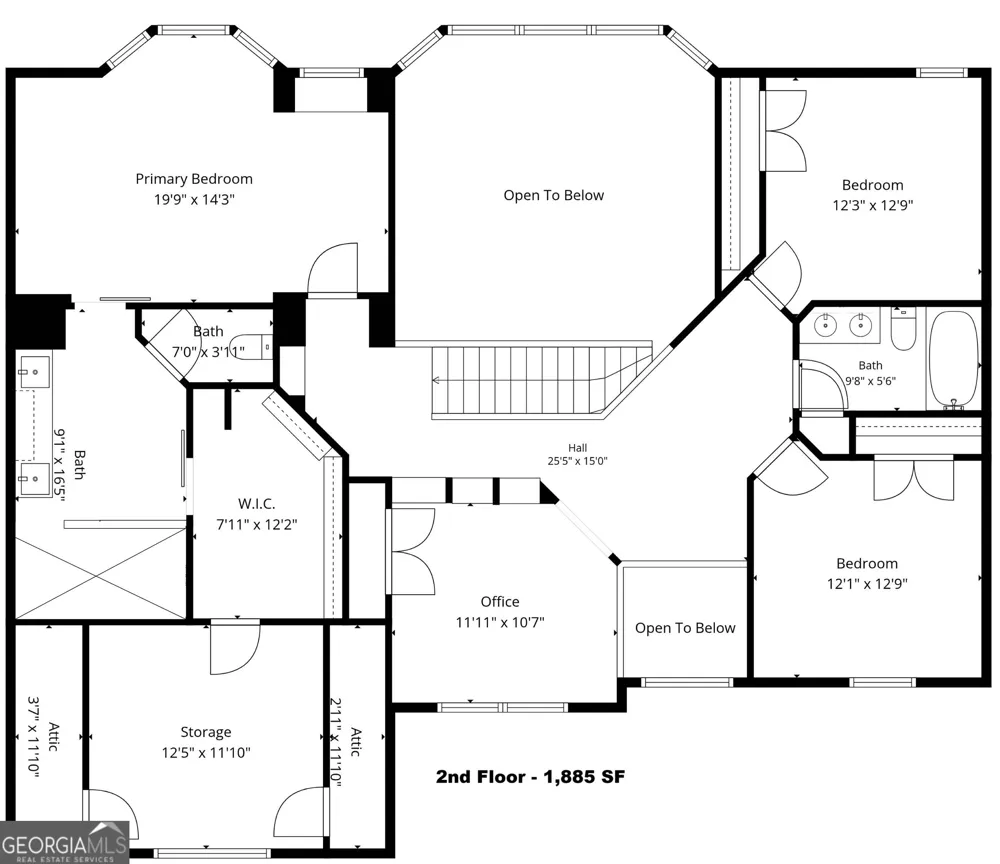
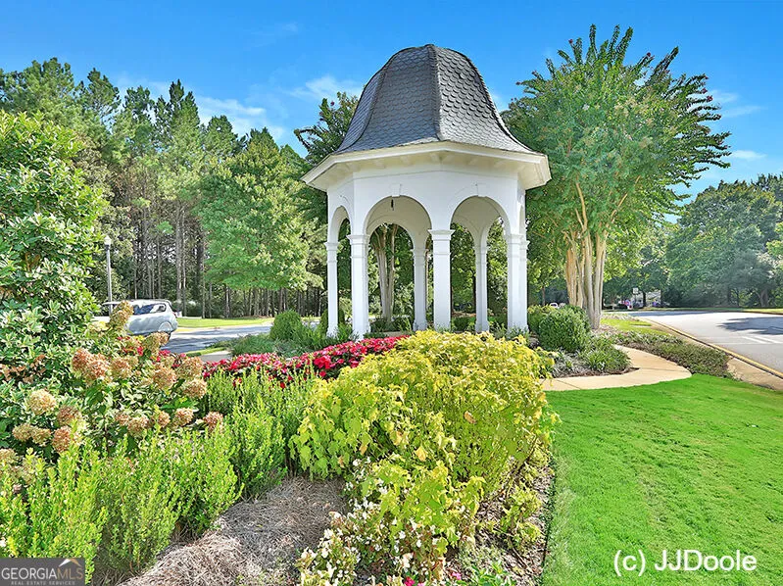
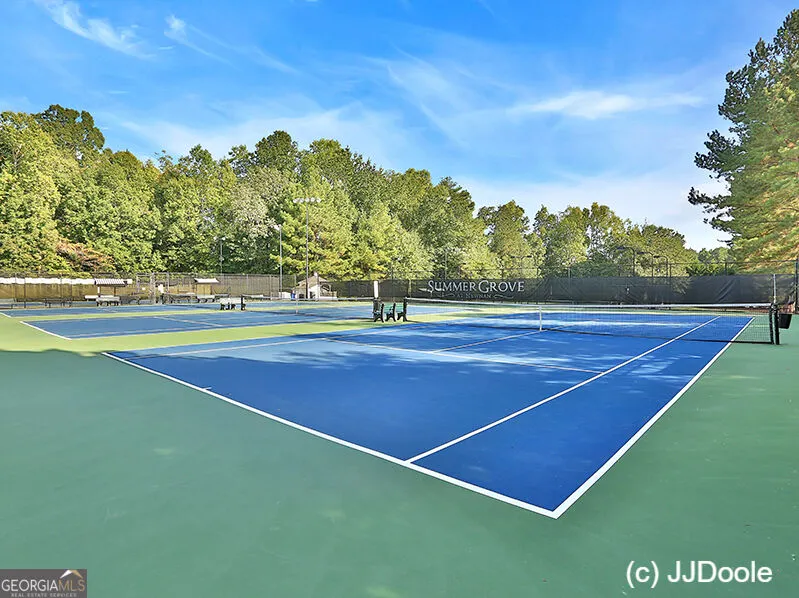
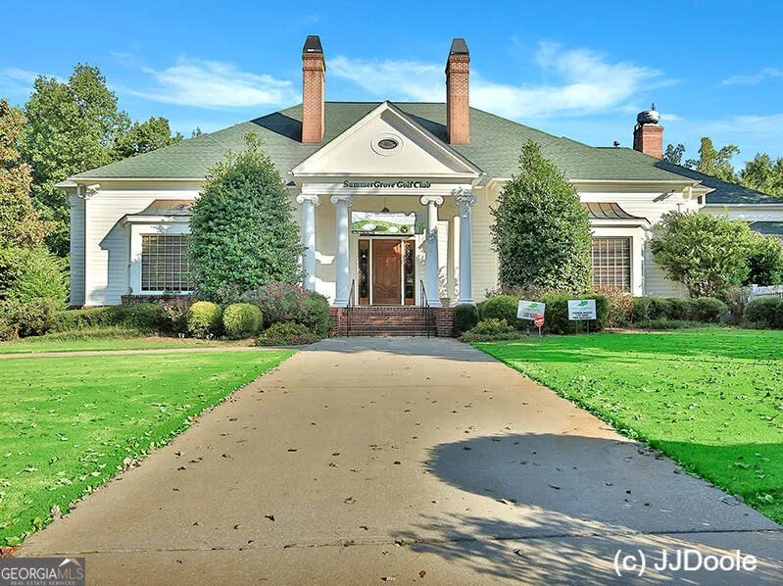
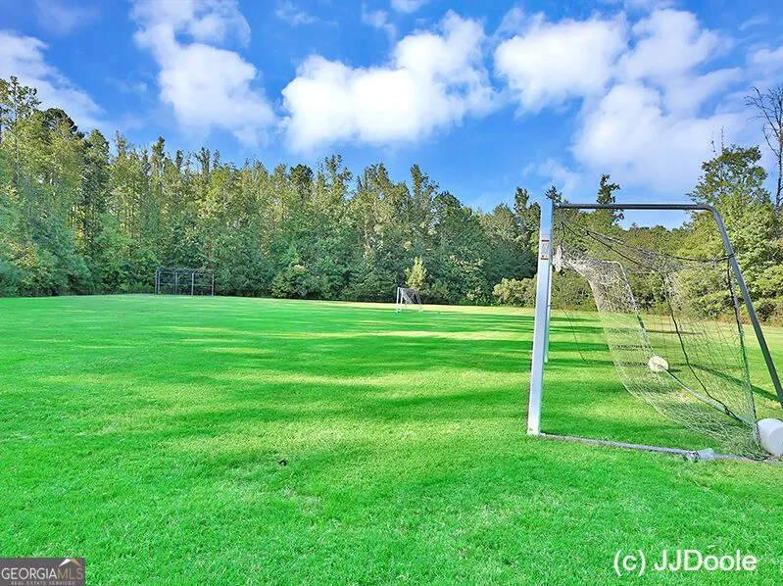
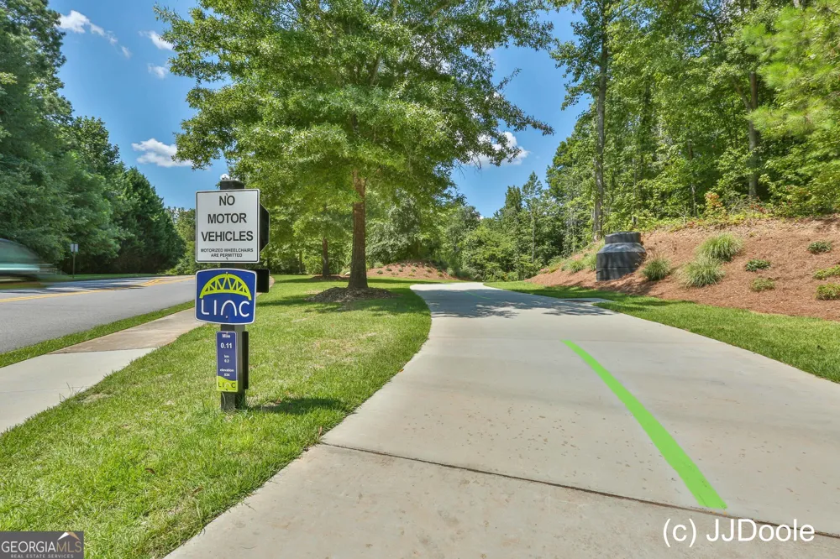
PRETTY CLOSE TO PERFECT! BEAUTIFULLY UPDATED HOME W/ SOPHISTICATED STYLE, INCREDIBLE SPACE & QUIET CUL DE SAC SETTING - ALL WITHIN WALKING DISTANCE TO THE LAKE! You'll be impressed from the moment you step into the inviting Foyer, flanked by Formal Dining & Living rooms - with the Living rm offering the perfect option for a stylish Home Office or Flex space. The expansive, light-filled Family rm is the heart of the home, featuring a cozy Fireplace, custom built-ins & plenty of room to gather. You'll LOVE the B-I-G Kitchen w/ an abundance of cabinetry & counter space + HUGE Center Island offering the perfect gathering spot for family & friends. A Guest Bedrm & Full Bathrm on the main level provides ideal privacy for overnight guests or multi-generational living. Throughout the home, cool NEW lighting & Fans add an updated designer touch, while NEW quartz counters give the Bathrms a fresh, polished look. Upstairs, retreat to the spacious PRIMARY SUITE featuring a TOTALLY RENOVATED BATHRM w/ impressive step-less tiled shower, Frameless Glass, Gorgeous vanities, linen tower & beautifully selected finishes. The large Primary Closet includes an unexpected BONUS - an additional Storage/Multi-Purpose rm for even more versatility! A separate Office/Flex rm features a distinctive accent wall w/ open built-ins - perfect for displaying books, art & favorite collections. Two additional spacious Bedrms + Full Bathrm complete the upper level. Outside is just as impressive! Side-entry Garage w/ oversized parking pad adds both function & curb appeal. The beautifully groomed yard features lush Zoysia lawn in back & a decorative metal fenced backyard. Relax or entertain on the OVERSIZED PATIO overlooking plenty of level lawn for play, pets & outdoor activities, while mature trees along the rear provide a beautiful natural backdrop & added privacy. UPDATED, SPACIOUS & STYLISH - WITH A GREAT FLOORPLAN, QUIET CUL DE SAC LOCATION & THE LAKE JUST A SHORT WALK AWAY. THIS ONE IS A MUST SEE! Enjoy Summergrove's fabulous amenities to include 3 Pools, 100 acre Lake, Lighted Tennis, Golf Course, Club House & Sidewalks! Quick access to The Linc Walking Trail, shops/restaurants of Ashley Park, Hospital, I-85 and Atlanta Airport.
Property Details
- Interior
- Bookcases,Double Vanity,High Ceilings,Pulldown Attic Stairs,Rear Stairs,Separate Shower,Tile Bath,Tray Ceiling(s),Two Story Foye
- Fireplaces
- 1
- Cooling
- Ceiling Fan(s),Central Air,Electric,Zoned
- Heating
- Central,Forced Air,Natural Gas,Zoned
- Cooling Features
- Ceiling Fan(s),Central Air,Electric,Zoned
- Bedrooms
- 4
- Bathrooms
- 3.0
- Full Baths
- 3
- Bedrooms on Main Level
- 1
- Stories
- 2
- Exterior Features
- Sprinkler System
- Exterior Materials
- Sprinkler System
- Pool Shared
- 1
- Acres
- 0.331
- Square Feet
- 3468
- Parking Features
- Attached, Garage, Garage Door Opener, Kitchen Level
- Parking
- Attached,Garage,Garage Door Opener,Kitchen Level
- Parking Spaces
- 2
- Parking Type
- Garage
- Property Type
- Purchase
- Style
- Traditional
- Year Built
- 2000
- Foundation
- Slab
- Roof
- Composition
- Sewer Information
- Public Sewer
- Utility Source
- Public
- Utility Features
- Cable Available,Electricity Available,High Speed Internet,Natural Gas Available,Phone Available,Sewer Connected,Water Available
- Appliances
- Cooktop,Dishwasher,Disposal,Gas Water Heater,Ice Maker,Microwave,Oven/Range (Combo),Refrigerator,Stainless Steel Appliance(s)
- Subdivision
- Summergrove
- Community Features
- Clubhouse,Golf,Lake,Park,Playground,Pool,Sidewalks,Street Lights,Tennis Court(s),Tennis Team
- Elementary School
- Welch
- Middle School
- Lee
- High School
- East Coweta
- County
- Coweta
- Region
- Newnan
- Original List Price
- $544,222
- Taxes Annual
- $5,022
- HOA
- 1
- HOA Fees
- 925
Location
Legal
The data relating to real estate for sale on this web site comes in part from the Broker Reciprocity Program of GAMLS. All real estate listings are marked with the GAMLS Broker Reciprocity thumbnail logo and detailed information about them includes the name of the listing brokers. The broker providing these data believes them to be correct, but advises interested parties to confirm them before relying on them in a purchase decision. Copyright 2023 GAMLS. All rights reserved.
Provided By
Listed by Jeannie Johnson Doole (#DOOLEJEANNIE)
Listing Office: Jeannie Doole & Assoc. Real Estate (#JDRE01)