Nomad Properties Of Georgia
Traffic Dashboard
Home
  • Home
  • Search
    • Local Properties
    • Active Listings
    • Home Valuation
  • Selling
  • Buying
  • Property Management
    • Property Management Services
    • View Our Properties
  • Recently Sold
  • Communities
    • Blue Ridge
    • Morganton
    • Epworth
    • McCaysville
    • Mineral Bluff
    • Blairsville
    • Ellijay
    • Young Harris
    • Hiawassee
  • Learn More
    • About Us
    • Meet Your Agents
    • Testimonials
  • Contact
Traffic Dashboard
  • RE/MAX Town & Country
    322 W Main St. Unit B
    Blue Ridge, GA 30513
    (706) 632-4422
    malloryerin.realtor@gmail.com
    428470
Company
  • Home
  • About
  • Testimonials
  • Contact
  • Meet the Team
Services
  • Buying
  • Selling
  • Home Valuation
Explore
  • Property Search
  • Featured Properties
  • Communities
Local Guide
  • Search by City
  • Search by Subdivision
  • Search by Zip
  • Search by Area
Legal
  • Privacy
  • Terms
  • DMCA
  • Accessibility
  • Fair Housing
Account
  • Dashboard
  • Logout
  • Login
Team Nomad - Footer Logo
©2026 Nomad Properties Of Georgia. All rights reserved.
Website built by CloseHack.
Georgia MLS

The data relating to real estate for sale on this web site comes in part from the Broker Reciprocity Program of GAMLS. All real estate listings are marked with the GAMLS Broker Reciprocity thumbnail logo and detailed information about them includes the name of the listing brokers. The broker providing these data believes them to be correct, but advises interested parties to confirm them before relying on them in a purchase decision. Copyright 2023 GAMLS. All rights reserved.

Northeast Georgia Board of Realtors

IDX information is provided exclusively for personal, non-commercial use, and may not be used for any purpose other than to identify prospective properties consumers may be interested in purchasing. Information is deemed reliable but not guaranteed.

Return
  • All Types+ null more
  • House+2 more
  • Price
  • Bed/Bath
  • Size
  • Dates
  • Filters
  • Amenities
  • Save
Listings
No results
Sort
Home / Kingsland / 360 Shoreline DR
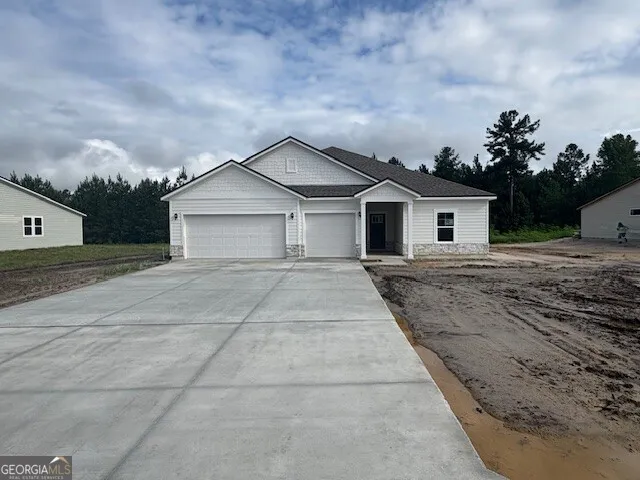
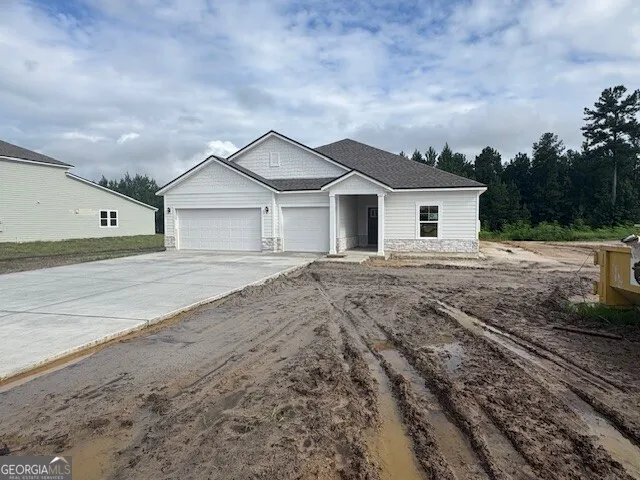
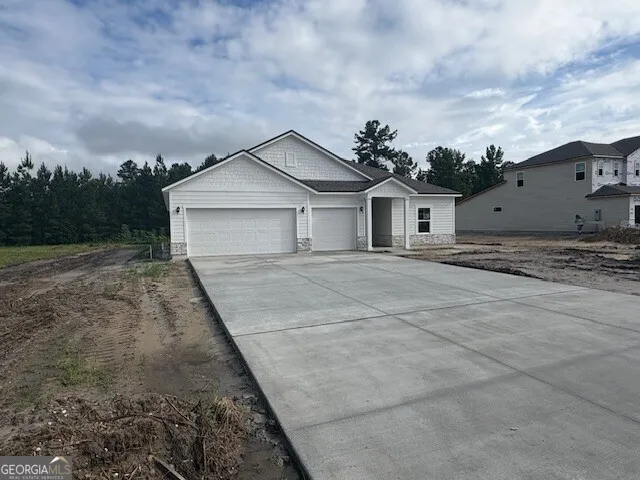
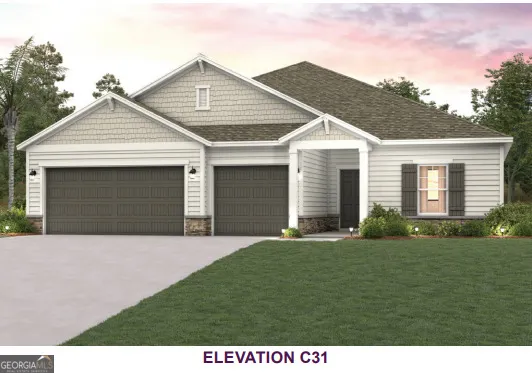
360 Shoreline DR Kingsland, GA 31548 360 Shoreline DR Kingsland, GA 31548 360 Shoreline DR Kingsland, GA 31548 360 Shoreline DR Kingsland, GA 31548 360 Shoreline DR Kingsland, GA 31548 360 Shoreline DR Kingsland, GA 31548 360 Shoreline DR Kingsland, GA 31548 360 Shoreline DR Kingsland, GA 31548 360 Shoreline DR Kingsland, GA 31548 360 Shoreline DR Kingsland, GA 31548 360 Shoreline DR Kingsland, GA 31548 360 Shoreline DR Kingsland, GA 31548 360 Shoreline DR Kingsland, GA 31548 360 Shoreline DR Kingsland, GA 31548 360 Shoreline DR Kingsland, GA 31548 360 Shoreline DR Kingsland, GA 31548 360 Shoreline DR Kingsland, GA 31548 360 Shoreline DR Kingsland, GA 31548 360 Shoreline DR Kingsland, GA 31548 360 Shoreline DR Kingsland, GA 31548 360 Shoreline DR Kingsland, GA 31548 360 Shoreline DR Kingsland, GA 31548 360 Shoreline DR Kingsland, GA 31548 360 Shoreline DR Kingsland, GA 31548 360 Shoreline DR Kingsland, GA 31548 360 Shoreline DR Kingsland, GA 31548 360 Shoreline DR Kingsland, GA 31548 360 Shoreline DR Kingsland, GA 31548 360 Shoreline DR Kingsland, GA 31548 360 Shoreline DR Kingsland, GA 31548 360 Shoreline DR Kingsland, GA 31548 360 Shoreline DR Kingsland, GA 31548 360 Shoreline DR Kingsland, GA 31548 360 Shoreline DR Kingsland, GA 31548 360 Shoreline DR Kingsland, GA 31548 360 Shoreline DR Kingsland, GA 31548 360 Shoreline DR Kingsland, GA 31548 View All Photos

$424,990

| Active

360 Shoreline DR

Kingsland, GA 31548

2,470
Square Feet
3
Beds
3
Baths
0.49
Acres
91
Days on Market
10782432
MLS#
House
Structure
Residential
Zone
Contact

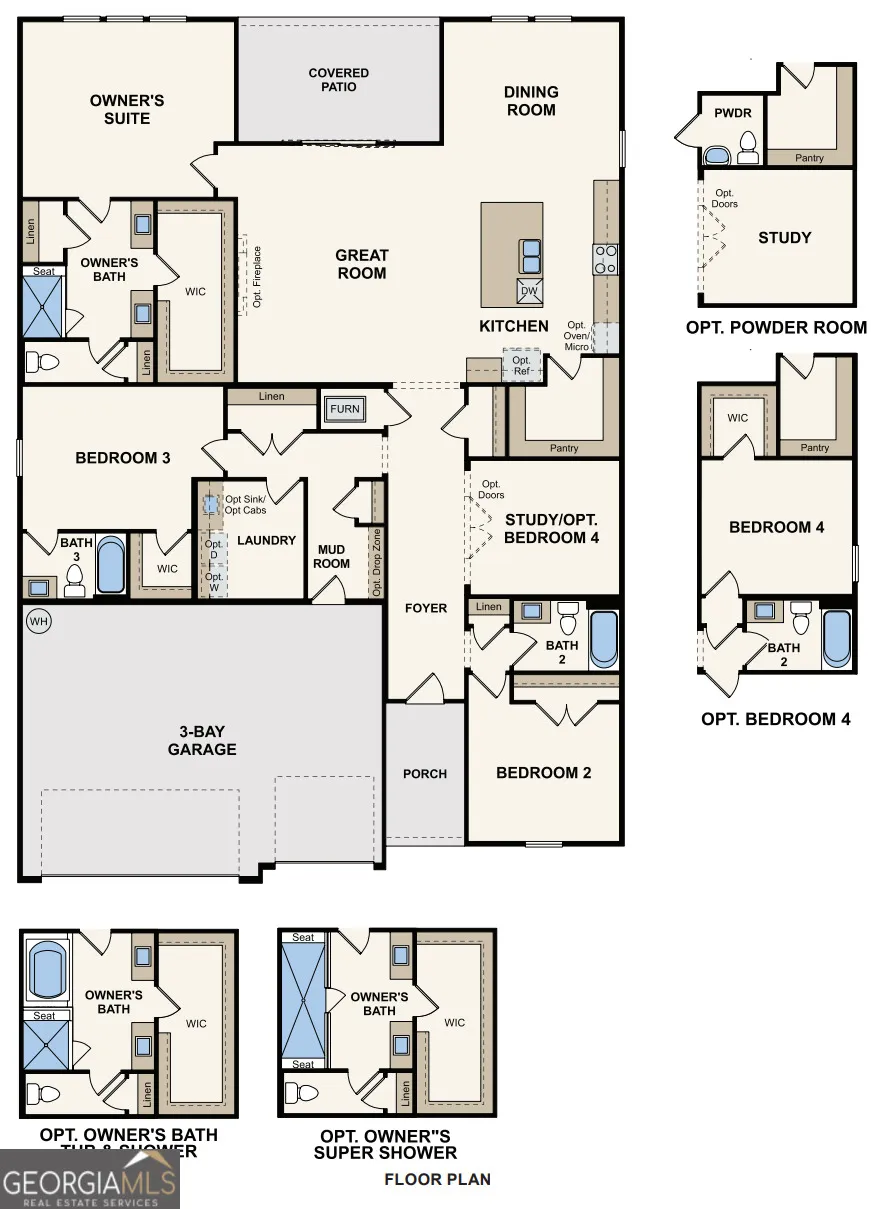
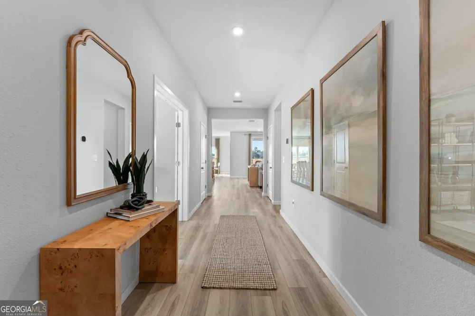
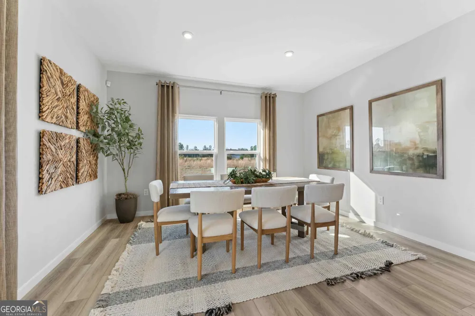
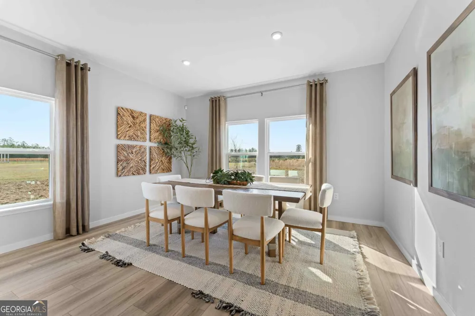
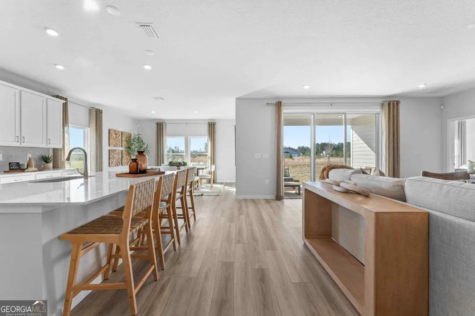
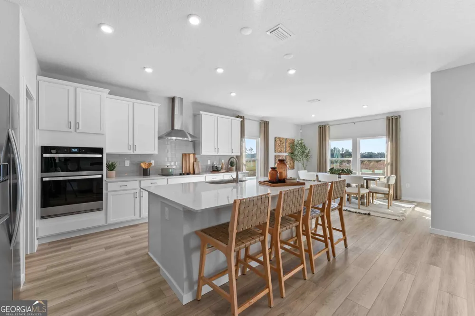
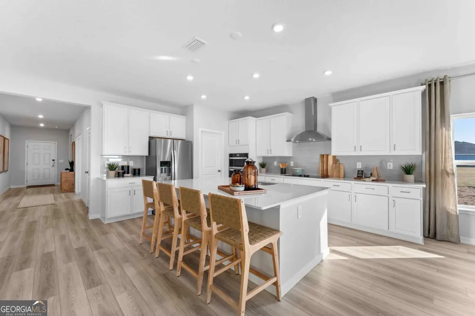
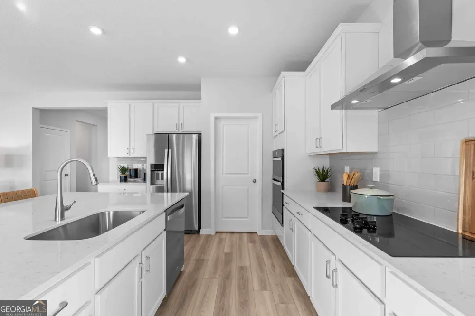
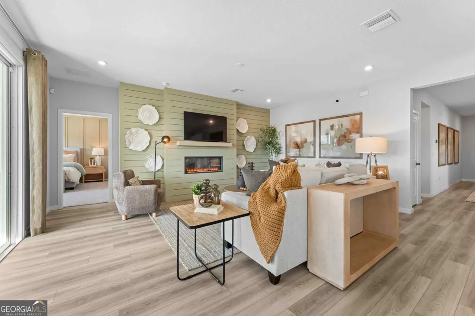
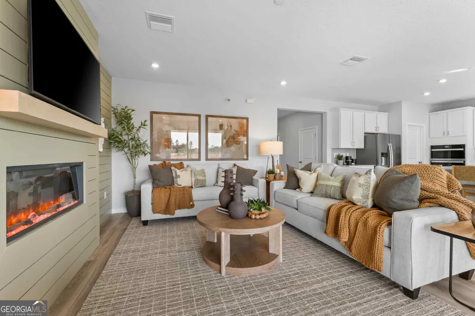
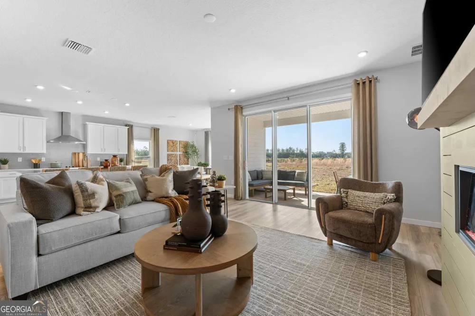
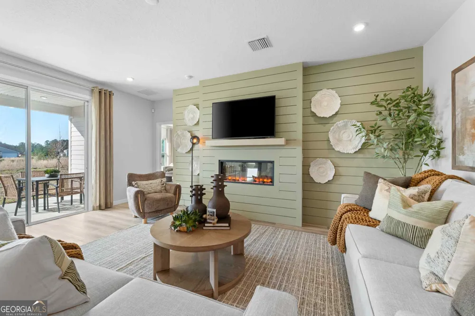
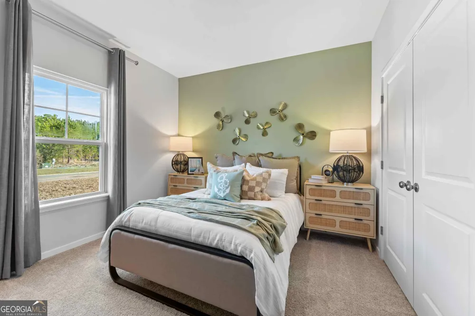
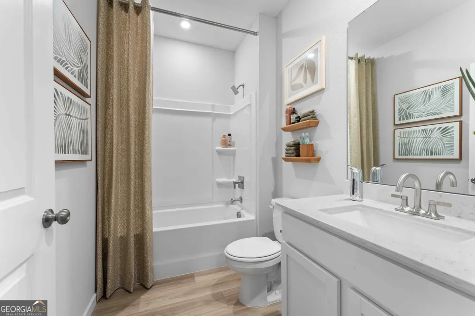
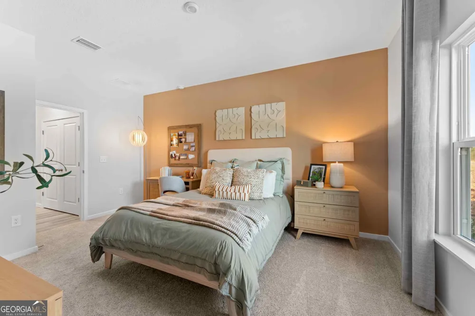
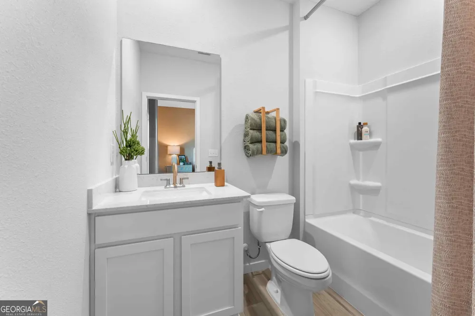
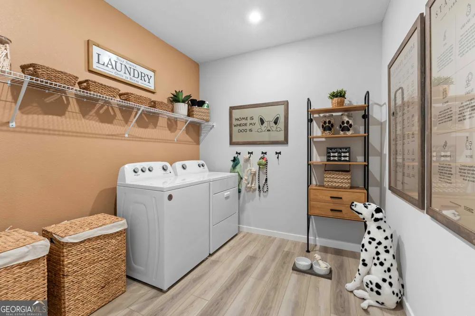
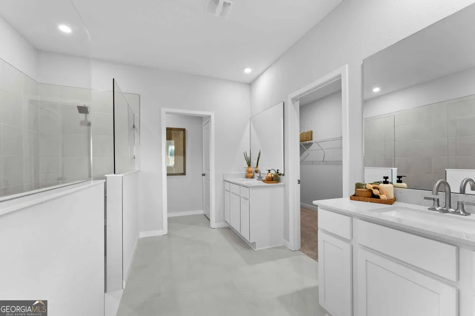
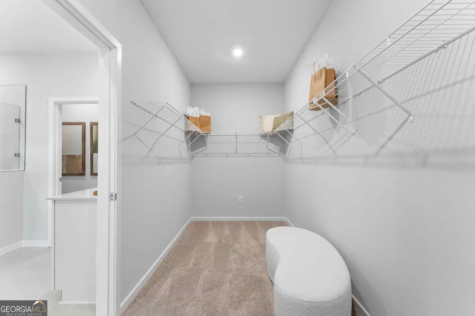
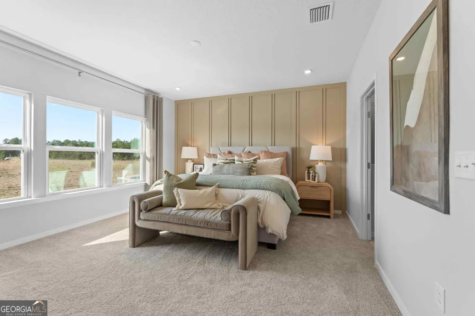
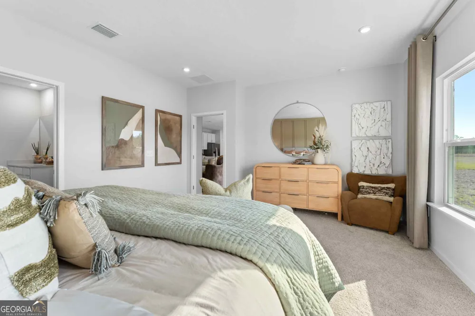
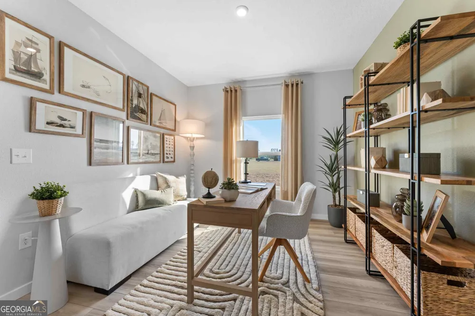
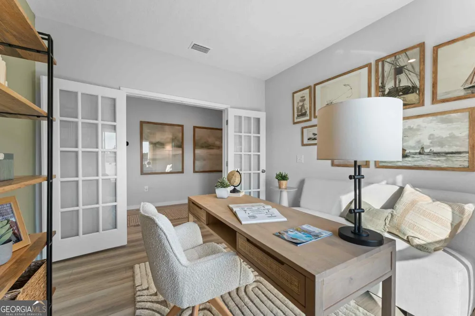
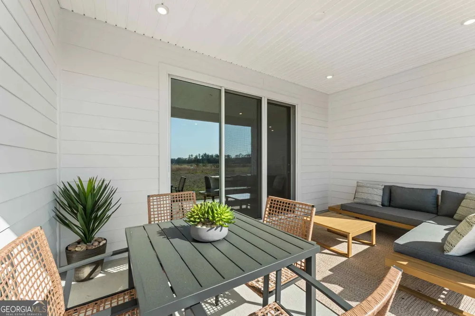
The expansive Everglade floor plan offers the best in modern living. An inviting open layout is at the heart of the home, featuring a dining room, a great room, and a well-equipped kitchen with a walk-in pantry and a center island. Enjoy a patio right outside! Adjacent, the welcoming primary suite showcases a walk-in closet and a private bath with dual vanities and a walk-in shower. You'll also find three secondary bedrooms, a mud room, and a private study in this plan. Includes a 3-bay garage! Options include: A fourth bedroom in lieu of the study, A powder room in lieu of the walk-in pantry, An extended walk-in shower at the primary bath, and A separate walk-in shower and tub at the primary bath. Pricing shown reflects available seller incentives when financing is obtained through the seller's preferred lender. Terms and conditions apply.

Property Details
Interior
High Ceilings,Master On Main Level,Separate Shower,Tile Bath,Walk-In Closet(s)
Cooling
Electric
Heating
Electric
Cooling Features
Electric
Bedrooms
3
Bathrooms
3.0
Full Baths
3
Bedrooms on Main Level
3
Lot Features
Level
Stories
1
Lot Description
Level
Acres
0.49
Square Feet
2470
Parking Features
Attached, Garage, Garage Door Opener
Parking
Attached,Garage,Garage Door Opener
Parking Type
Garage
Property Type
Purchase
Style
Traditional
Year Built
2026
Foundation
Slab
Roof
Composition
Sewer Information
Public Sewer
Utility Source
Public
Utility Features
Electricity Available,High Speed Internet,Sewer Available,Sewer Connected,Water Available
Appliances
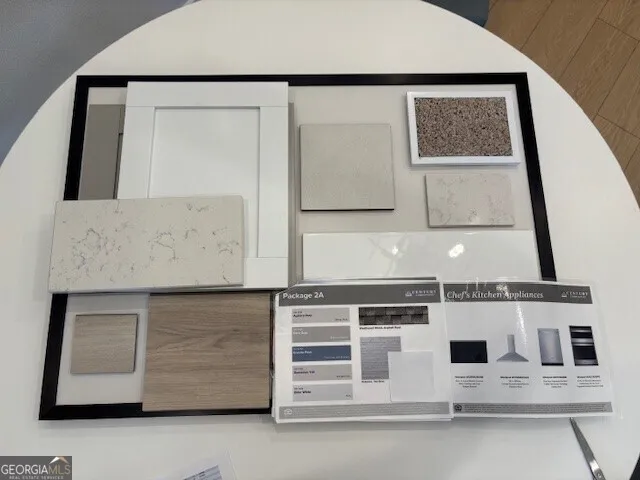
Cooktop,Dishwasher,Disposal,Electric Water Heater,Microwave,Oven (Wall),Stainless Steel Appliance(s)
Subdivision
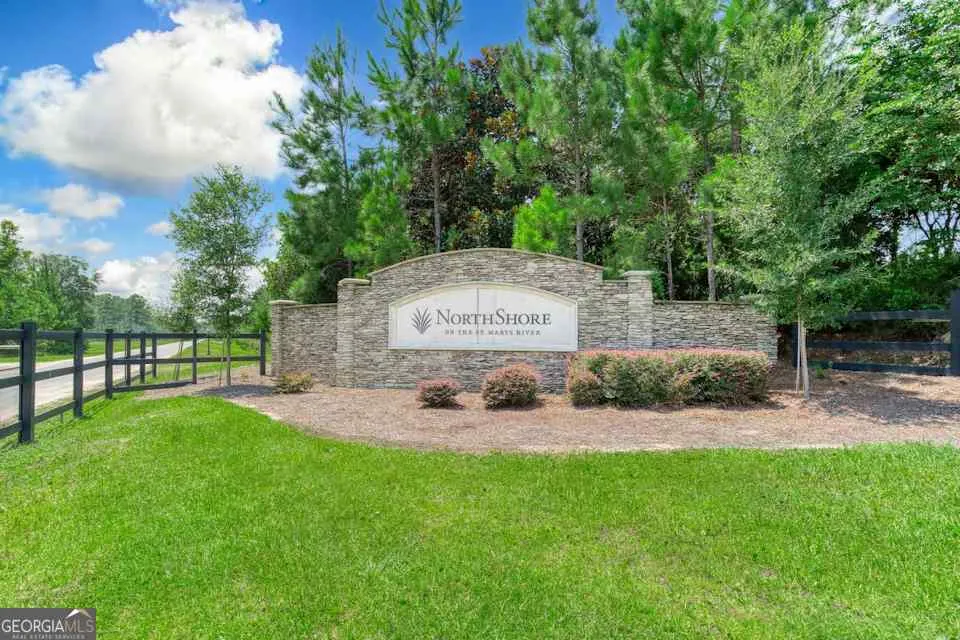
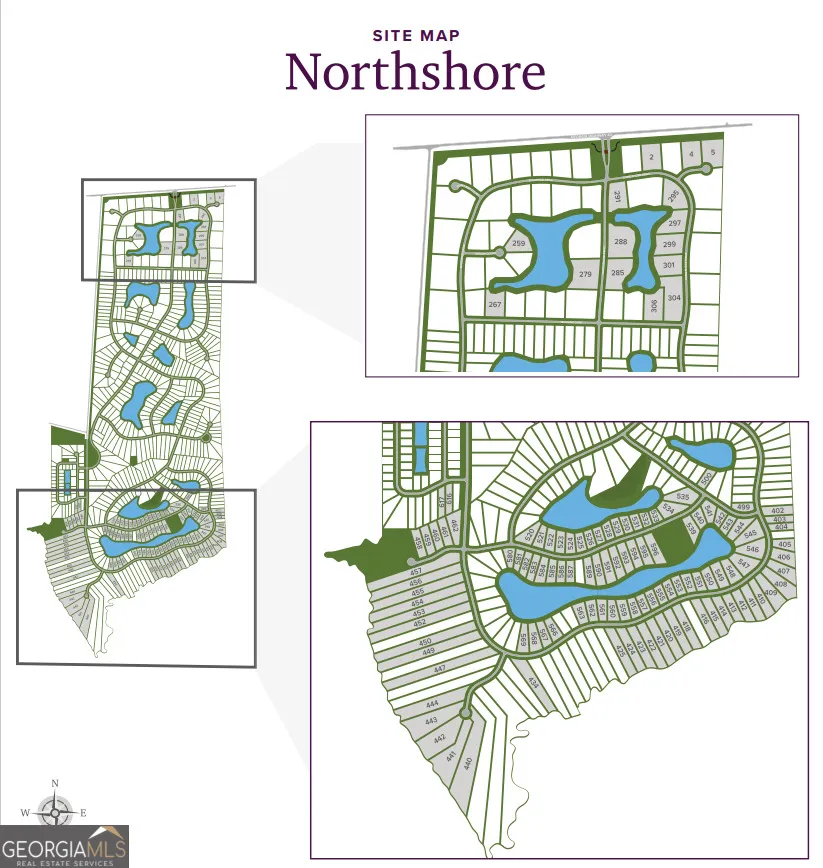
Northshore
Community Features
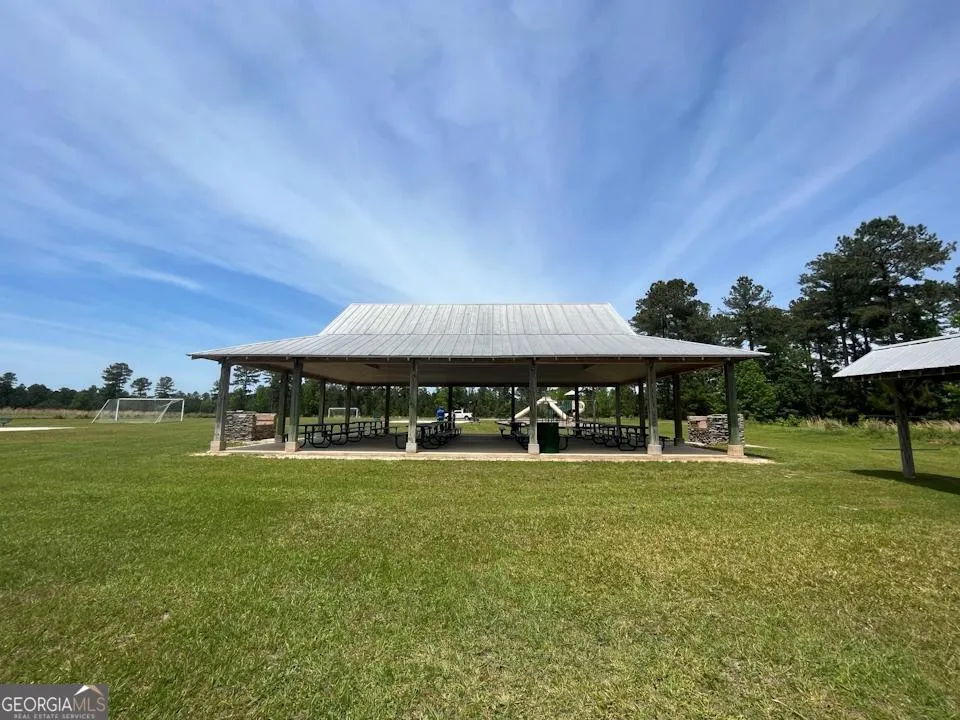
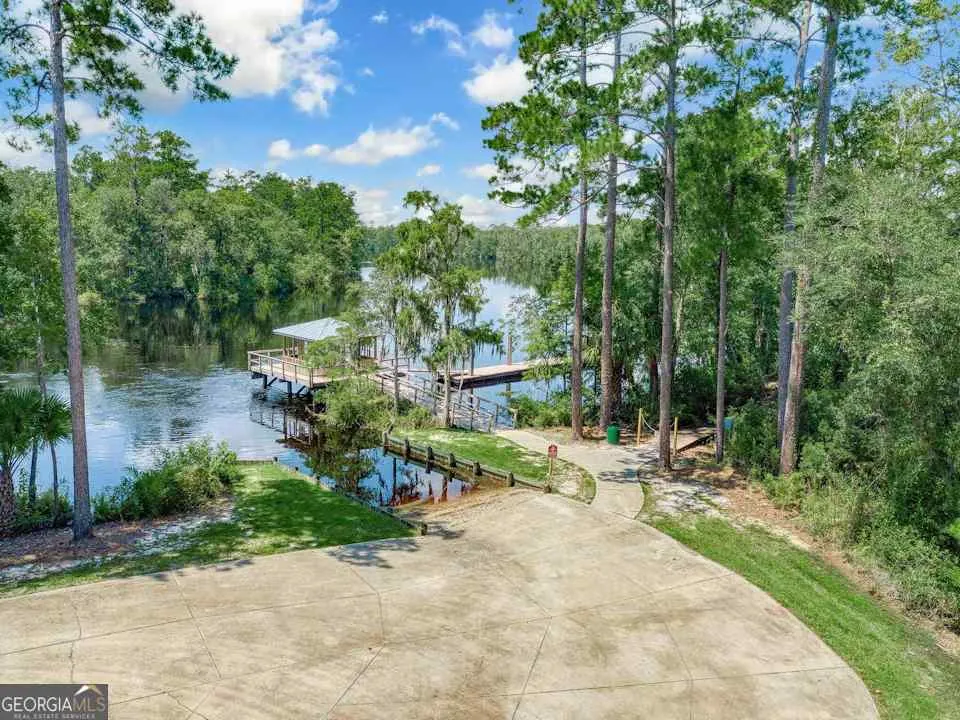
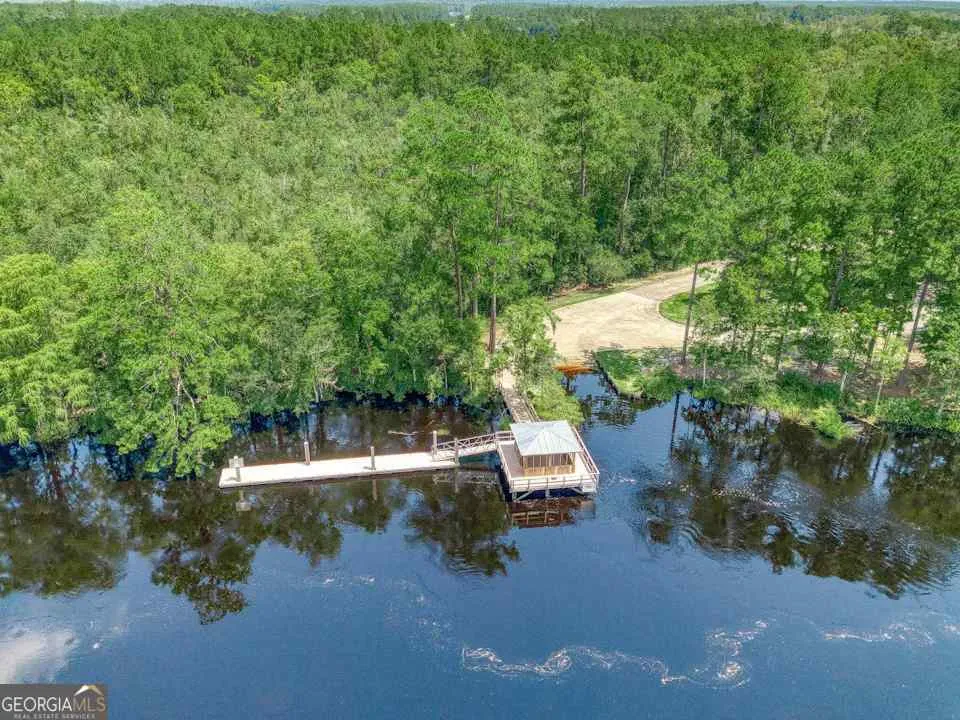
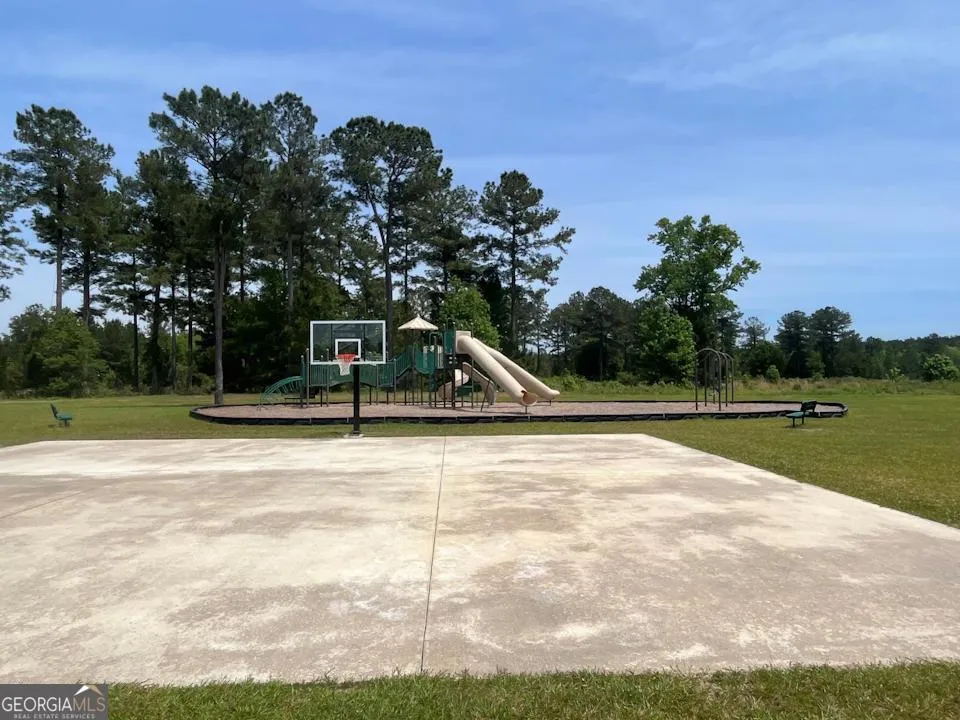
Clubhouse,Gated,Park,Playground,Shared Dock,Street Lights
Elementary School
Kingsland
Middle School
Camden
High School
Camden
County
Camden
Region
Kingsland
Original List Price
$448,990
Days on Market (Cumulative)
91
Taxes Annual
$627
HOA
1
HOA Fees
1150
MLS #
10782432
Location
Legal

The data relating to real estate for sale on this web site comes in part from the Broker Reciprocity Program of GAMLS. All real estate listings are marked with the GAMLS Broker Reciprocity thumbnail logo and detailed information about them includes the name of the listing brokers. The broker providing these data believes them to be correct, but advises interested parties to confirm them before relying on them in a purchase decision. Copyright 2023 GAMLS. All rights reserved.


Provided By
Listed by Edlesha Tiller (#KW8530)
Listing Office: CCG Realty Group LLC (#CCGR01)

Team Nomad Have a question about this home?

Interested in Purchasing 360 Shoreline DR?

Get an estimate on monthly payments on this property.

$
years
Down Payment
$
%
Interest Rate
%
Tax Rate
%
$
$annually
$monthly
Estimated Monthly Payment
$0.00
Loan Amount
$0.00