Nomad Properties Of Georgia
Traffic Dashboard
Home
  • Home
  • Search
    • Local Properties
    • Active Listings
    • Home Valuation
  • Selling
  • Buying
  • Property Management
    • Property Management Services
    • View Our Properties
  • Recently Sold
  • Communities
    • Blue Ridge
    • Morganton
    • Epworth
    • McCaysville
    • Mineral Bluff
    • Blairsville
    • Ellijay
    • Young Harris
    • Hiawassee
  • Learn More
    • About Us
    • Meet Your Agents
    • Testimonials
  • Contact
Traffic Dashboard
  • RE/MAX Town & Country
    322 W Main St. Unit B
    Blue Ridge, GA 30513
    (706) 632-4422
    malloryerin.realtor@gmail.com
    428470
Company
  • Home
  • About
  • Testimonials
  • Contact
  • Meet the Team
Services
  • Buying
  • Selling
  • Home Valuation
Explore
  • Property Search
  • Featured Properties
  • Communities
Local Guide
  • Search by City
  • Search by Subdivision
  • Search by Zip
  • Search by Area
Legal
  • Privacy
  • Terms
  • DMCA
  • Accessibility
  • Fair Housing
Account
  • Dashboard
  • Logout
  • Login
Team Nomad - Footer Logo
©2026 Nomad Properties Of Georgia. All rights reserved.
Website built by CloseHack.
Georgia MLS

The data relating to real estate for sale on this web site comes in part from the Broker Reciprocity Program of GAMLS. All real estate listings are marked with the GAMLS Broker Reciprocity thumbnail logo and detailed information about them includes the name of the listing brokers. The broker providing these data believes them to be correct, but advises interested parties to confirm them before relying on them in a purchase decision. Copyright 2023 GAMLS. All rights reserved.

Northeast Georgia Board of Realtors

IDX information is provided exclusively for personal, non-commercial use, and may not be used for any purpose other than to identify prospective properties consumers may be interested in purchasing. Information is deemed reliable but not guaranteed.

Return
  • All Types+ null more
  • House+2 more
  • Price
  • Bed/Bath
  • Size
  • Dates
  • Filters
  • Amenities
  • Save
Listings
No results
Sort
Home / Gainesville / 3609 Blue Cypress CV SW
3609 Blue Cypress CV SW Gainesville, GA 30504 3609 Blue Cypress CV SW Gainesville, GA 30504 3609 Blue Cypress CV SW Gainesville, GA 30504 3609 Blue Cypress CV SW Gainesville, GA 30504 3609 Blue Cypress CV SW Gainesville, GA 30504 3609 Blue Cypress CV SW Gainesville, GA 30504 3609 Blue Cypress CV SW Gainesville, GA 30504 3609 Blue Cypress CV SW Gainesville, GA 30504 3609 Blue Cypress CV SW Gainesville, GA 30504 3609 Blue Cypress CV SW Gainesville, GA 30504 3609 Blue Cypress CV SW Gainesville, GA 30504 3609 Blue Cypress CV SW Gainesville, GA 30504 3609 Blue Cypress CV SW Gainesville, GA 30504 3609 Blue Cypress CV SW Gainesville, GA 30504 3609 Blue Cypress CV SW Gainesville, GA 30504 3609 Blue Cypress CV SW Gainesville, GA 30504 3609 Blue Cypress CV SW Gainesville, GA 30504 3609 Blue Cypress CV SW Gainesville, GA 30504 3609 Blue Cypress CV SW Gainesville, GA 30504 3609 Blue Cypress CV SW Gainesville, GA 30504 3609 Blue Cypress CV SW Gainesville, GA 30504 3609 Blue Cypress CV SW Gainesville, GA 30504 3609 Blue Cypress CV SW Gainesville, GA 30504 3609 Blue Cypress CV SW Gainesville, GA 30504 3609 Blue Cypress CV SW Gainesville, GA 30504 3609 Blue Cypress CV SW Gainesville, GA 30504 3609 Blue Cypress CV SW Gainesville, GA 30504 3609 Blue Cypress CV SW Gainesville, GA 30504 3609 Blue Cypress CV SW Gainesville, GA 30504 3609 Blue Cypress CV SW Gainesville, GA 30504 3609 Blue Cypress CV SW Gainesville, GA 30504 3609 Blue Cypress CV SW Gainesville, GA 30504 3609 Blue Cypress CV SW Gainesville, GA 30504 3609 Blue Cypress CV SW Gainesville, GA 30504 3609 Blue Cypress CV SW Gainesville, GA 30504 3609 Blue Cypress CV SW Gainesville, GA 30504 3609 Blue Cypress CV SW Gainesville, GA 30504 3609 Blue Cypress CV SW Gainesville, GA 30504 3609 Blue Cypress CV SW Gainesville, GA 30504 View All Photos

$549,900

| New

3609 Blue Cypress CV SW

Gainesville, GA 30504

1,946
Square Feet
2
Beds
2
Baths
0.21
Acres
0
Days on Market
10835889
MLS#
House
Structure
Residential
Zone
Contact

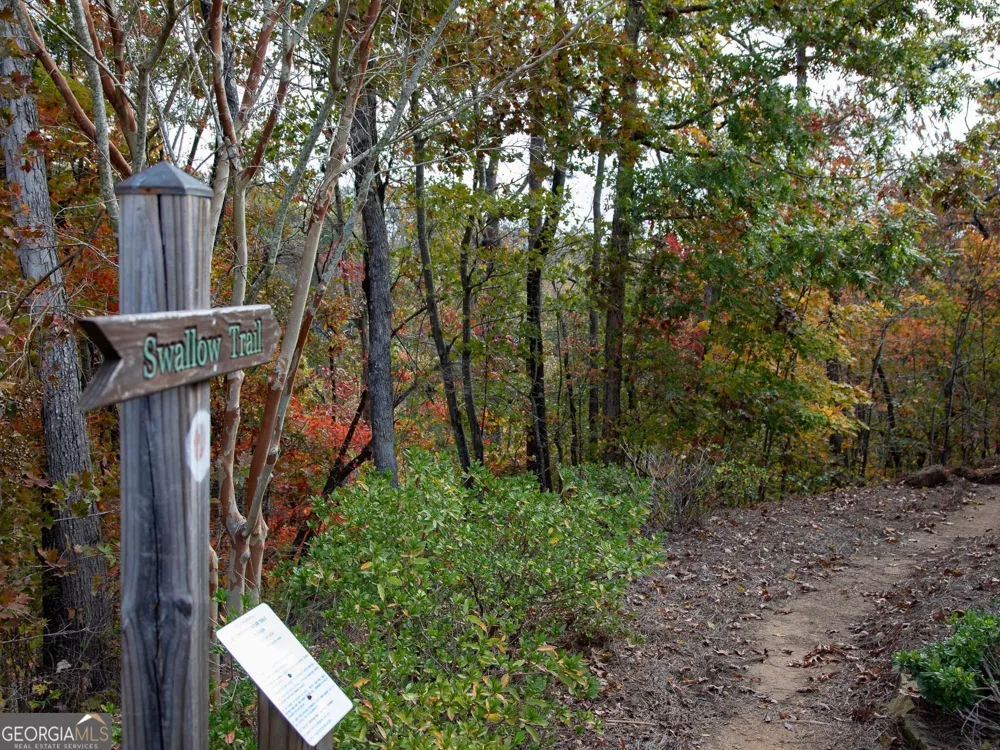
Welcome home to this beautifully designed two-bedroom, two-bath residence in a vibrant active 55+ community! Enjoy the flexibility of a dedicated office or flex room, along with a spacious primary suite featuring a comfortable sitting area and a custom closet system designed for exceptional organization. The large kitchen provides plenty of space for cooking, entertaining, and gathering with friends and family. It includes Granite counters, tumbled marble backspace with an accent piece, New Dishwasher, electric cooktop, microwave, & Refrigerator. The Great Room is open to the Kitchen and Dining area, so the Cook will never miss the conversation. The Laundry Room is next to the Primary Closet for easy access. The Guest Room and Bath are private. Step outside to relax on the Covered Porch and unwind in your private hot tub-the perfect spot to enjoy peaceful mornings or evenings under the stars. The backyard is level, wooded and private. With comfortable living spaces, thoughtful features, and access to an active lifestyle community, this home offers the perfect combination of comfort, convenience, and enjoyment. New Interior Paint(2026), Exterior Paint(2024), Newer Heat Pump. Hardwood floors throughout, no carpet. The Extended Garage is the place for your favorite water toys or a golf cart. Cresswind at Lake Lanier is designed for individuals aged 55 and older, fostering a vibrant and social living environment tailored to the needs and interests of active retirees. The range of amenities and activities cater to a leisurely and socially engaging lifestyle which include a 42,000 square foot clubhouse spanning 3 levels, Indoor heated and outdoor pools, over 120 clubs, community theater, chorus, pickleball, tennis, walking trails, fitness center, community garden, dog park and marina on the shores of Lake Lanier. We put the ACTIVE in Active Adult Communities. I not only sell here, I LIVE here. Please ask if you would like a personal Clubhouse tour. Weissman is the preferred closing attorney. Property taxes reflect the age (70) exemption.

Property Details
Interior
Double Vanity,Master On Main Level,Tray Ceiling(s),Walk-In Closet(s)
Cooling
Ceiling Fan(s),Heat Pump,Zoned
Heating
Electric,Heat Pump,Zoned
Cooling Features
Ceiling Fan(s),Heat Pump,Zoned
Bedrooms
2
Bathrooms
2.0
Full Baths
2
Bedrooms on Main Level
2
Lot Features
Level,Private
Stories
1
Lot Description
Level,Private
Pool Shared
1
Acres
0.21
Square Feet
1946
Parking Features
Attached, Garage, Garage Door Opener, Kitchen Level
Parking
Attached,Garage,Garage Door Opener,Kitchen Level
Parking Spaces
2
Parking Type
Garage
Property Type
Purchase
Style
Craftsman,Ranch
Year Built
2013
Foundation
Slab
Roof
Composition
Sewer Information
Public Sewer
Utility Source
Public
Utility Features
Cable Available,Electricity Available,High Speed Internet,Sewer Available,Underground Utilities
Appliances
Dishwasher,Disposal,Electric Water Heater,Microwave,Refrigerator
Subdivision
Cresswind at Lake Lanier
Community Features
Clubhouse,Fitness Center,Gated,Lake,Pool,Retirement Community,Sidewalks,Street Lights,Tennis Court(s)
Elementary School
Gainesville
Middle School
Gainesville West
High School
Gainesville
County
Hall
Region
Gainesville
Original List Price
$549,900
Taxes Annual
$2,768
HOA
1
HOA Fees
4980
MLS #
10835889
Location
Legal

The data relating to real estate for sale on this web site comes in part from the Broker Reciprocity Program of GAMLS. All real estate listings are marked with the GAMLS Broker Reciprocity thumbnail logo and detailed information about them includes the name of the listing brokers. The broker providing these data believes them to be correct, but advises interested parties to confirm them before relying on them in a purchase decision. Copyright 2023 GAMLS. All rights reserved.


Provided By
Listed by Debbie Cortjens (#CORTJENSDEBB)
Listing Office: HomeSmart (#PHPA01)

Team Nomad Have a question about this home?

Interested in Purchasing 3609 Blue Cypress CV SW?

Get an estimate on monthly payments on this property.

$
years
Down Payment
$
%
Interest Rate
%
Tax Rate
%
$
$annually
$monthly
Estimated Monthly Payment
$0.00
Loan Amount
$0.00