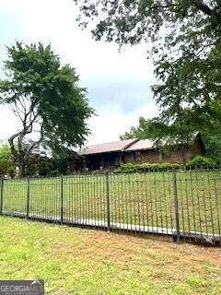
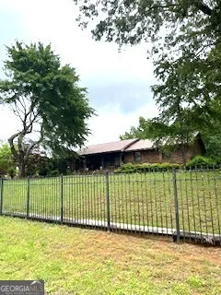
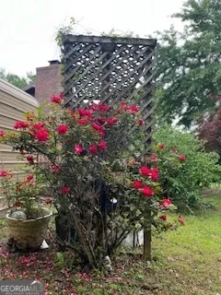
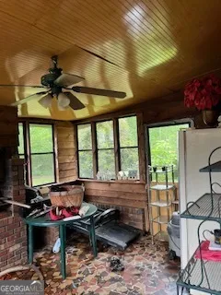
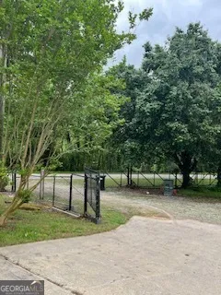
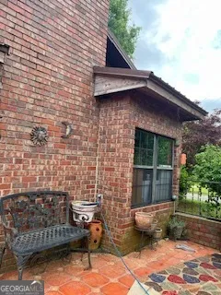
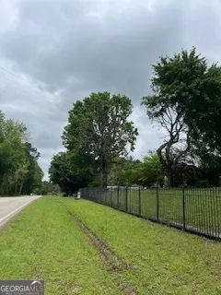
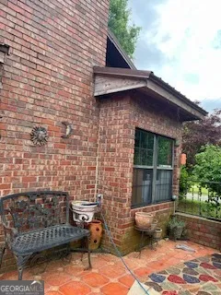
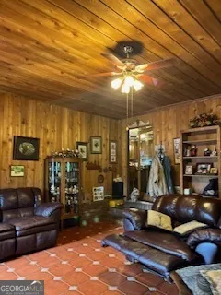
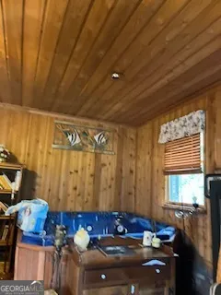
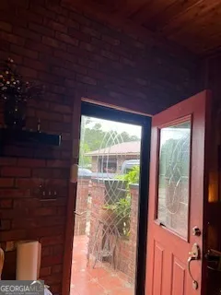
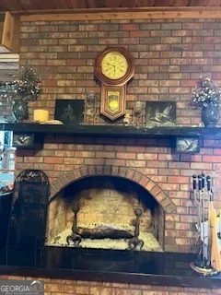
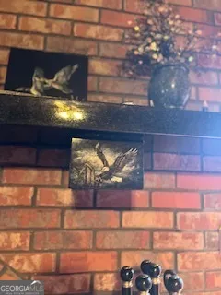
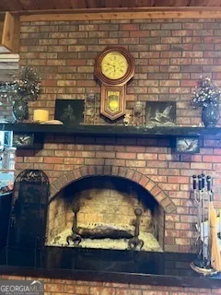
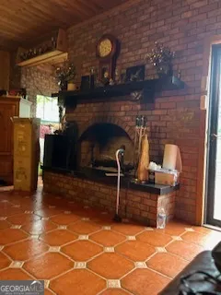
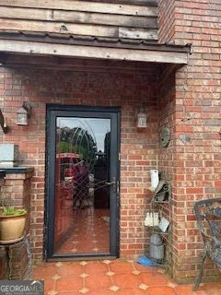
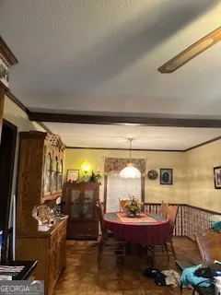
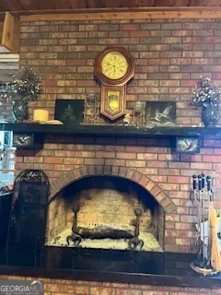
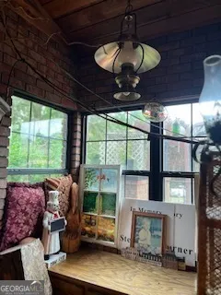
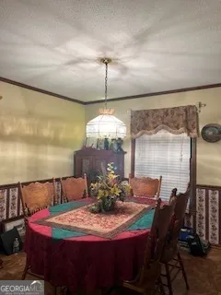
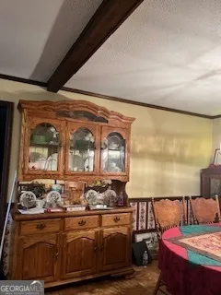
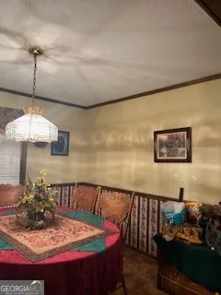
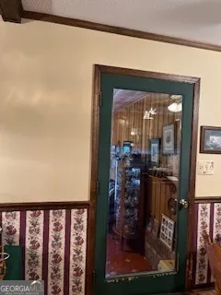
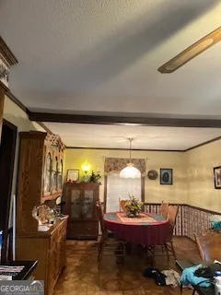
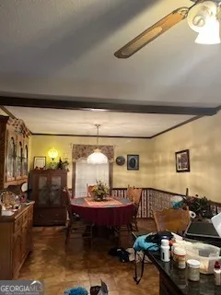
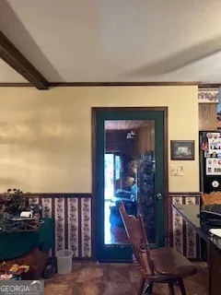
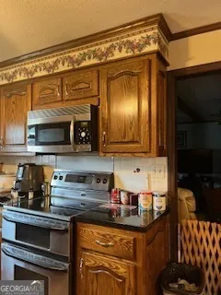
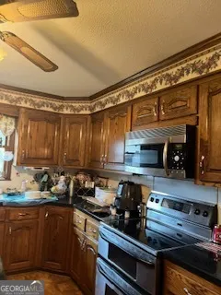
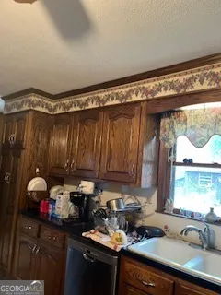
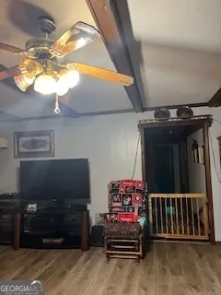
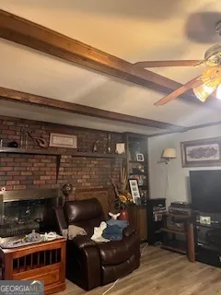
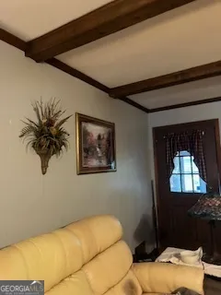
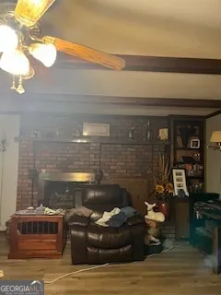
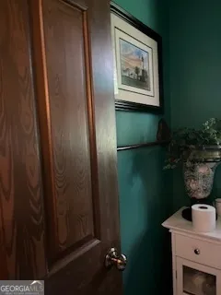
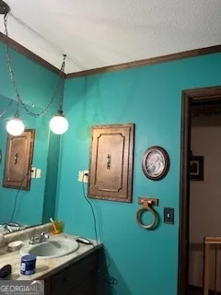
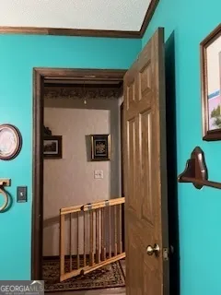
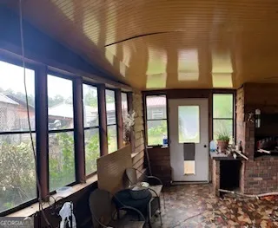
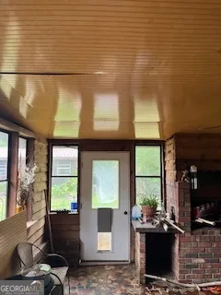
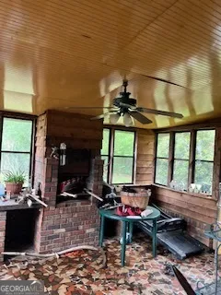
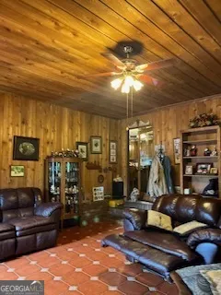
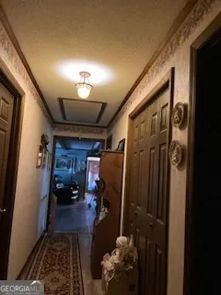
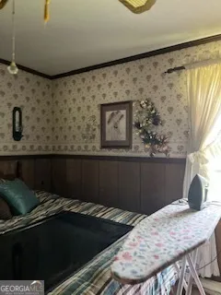
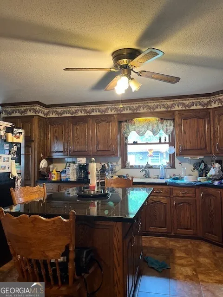
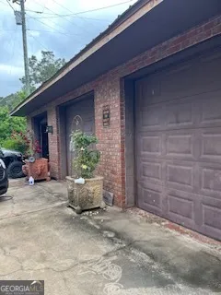
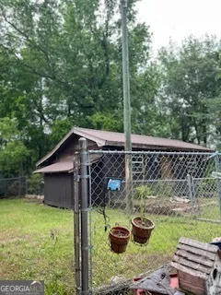
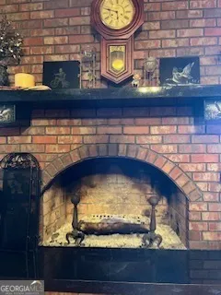
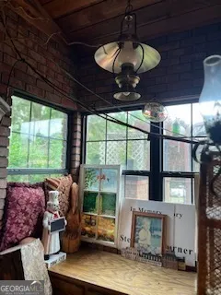
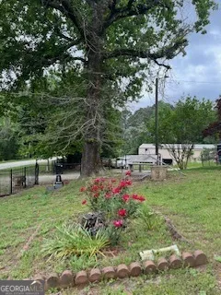
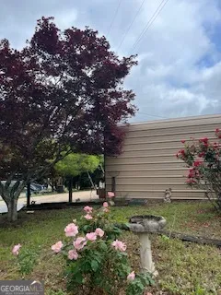
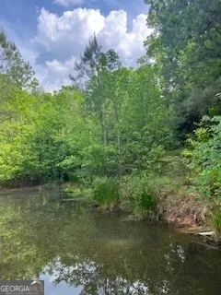
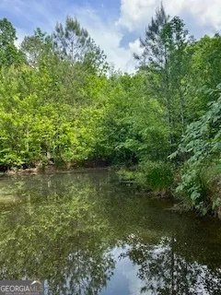
Three Lots combine for a Total of 22.47 acres!! Walk into the Beautiful Spanish Tile Courtyard with brick columns. Home has 3 Bedrooms, 4 Sided brick with 2 Great Rooms, and 2 beautiful fireplaces, and both have 2" thick Granite Mantels and Hearth's, the arched Fireplace can hold 4-5 foot logs. One fireplace has Granite Stone with beautiful etched Eagles holding the Granite Mantel. One Great Room has custom built Tongue and Groove walls, and ceiling, and is sound proof. The other Great Room leads to a nice bright Sunroom with a Grill/Pizza Oven for entertainment. As you move to the Kitchen you will see beautiful Solid Oak Custom Cabinets with a lazy Susan's in the top and bottom of the corner cabinets. The Large Island has Solid Oak Cabinets, and Granite Counter tops. There is a large Walk in Pantry in the Kitchen with lots of shelving. There is a half bath off the Kitchen with a door leading to the fenced back yard. All three bedrooms are large. Outside you will find a 3 Bay Brick Garage on first level, and a 2 Bay Garage on the lower level, Workshop, 2 Large Storage Buildings, Carport, RV Shed, and a Building which could be a mancave, mom craft den, or could be made into a nice Guest House. Home sits on 1.02 acres, Granite Shed sits on 4.36 acres, and the beautiful Hardwood Trees with Pond sits on 18.09 acres, and it can be sold separately. All Windows are double pain, and all entrance's have storm doors. The yard is fenced with a Beautiful Black Iron Fence in front with Roll Doors, and the back yard has a chain linked cross fence. Parking Galore! Home can come furnished or unfurnished. Many pieces of expensive Equipment are in other buildings, and is negotiable. So much more. Need to see to appreciate. Parcel number is Pt0110089, Pt0110090, Pt0110091 all together or sold separately.
Property Details
- Interior
- Beamed Ceilings,Bookcases,Double Vanity,High Ceilings,Master On Main Level,Other,Pulldown Attic Stairs,Separate Shower,Tile Bath
- Fireplaces
- 2
- Cooling
- Ceiling Fan(s),Central Air,Electric
- Heating
- Baseboard,Propane
- Cooling Features
- Ceiling Fan(s),Central Air,Electric
- Bedrooms
- 3
- Bathrooms
- 2.5
- Full Baths
- 2
- Half Baths
- 1
- Bedrooms on Main Level
- 3
- View
- Seasonal View
- Lot Features
- Open Lot,Other,Private,Sloped
- Stories
- 1
- Lot Description
- Open Lot,Other,Private,Sloped
- Pool
- 1
- Pool Description
- Heated,Hot Tub
- Pool Features
- Heated,Hot Tub
- Exterior Features
- Other,Water Feature
- Exterior Materials
- Other,Water Feature
- Other
- Satellite Dish
- Acres
- 22.47
- Square Feet
- 1797
- Parking Features
- Carport, Detached, Garage, Guest, Parking Shed, RV/Boat Parking, Side/Rear Entrance, Storage
- Parking
- Carport,Detached,Garage,Guest,Parking Shed,RV/Boat Parking,Side/Rear Entrance,Storage
- Parking Type
- Carport
- Property Type
- Purchase
- Style
- Brick 4 Side,Contemporary,Country/Rustic
- Basement
- 1
- Basement Description
- Crawl Space,None
- Year Built
- 1981
- Foundation
- Slab
- Roof
- Metal
- Sewer Information
- Septic Tank
- Utility Source
- Private,Well
- Utility Features
- Cable Available,Electricity Available,High Speed Internet,Natural Gas Available,Phone Available,Propane
- Appliances
- Convection Oven,Cooktop,Dishwasher,Dryer,Electric Water Heater,Ice Maker,Microwave,Other,Oven/Range (Combo),Refrigerator,Stainle
- Elementary School
- Comer
- Middle School
- Madison
- High School
- Madison
- County
- Madison
- Region
- Carlton
- Original List Price
- $1,783,000
- Days on Market (Cumulative)
- 729
- Taxes Annual
- $4,720
Location
Legal
The data relating to real estate for sale on this web site comes in part from the Broker Reciprocity Program of GAMLS. All real estate listings are marked with the GAMLS Broker Reciprocity thumbnail logo and detailed information about them includes the name of the listing brokers. The broker providing these data believes them to be correct, but advises interested parties to confirm them before relying on them in a purchase decision. Copyright 2023 GAMLS. All rights reserved.
Provided By
Listed by Jan Shattuck (#SHATTUCKJAN)
Listing Office: Casey Group Real Estate, LLC (#CASY01)