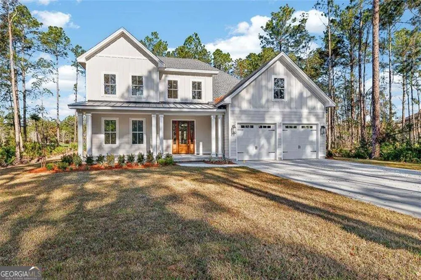
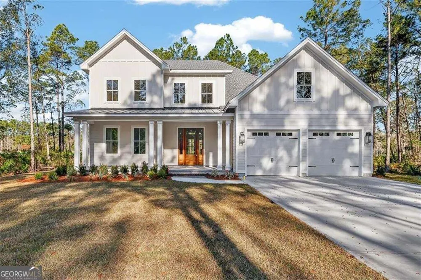
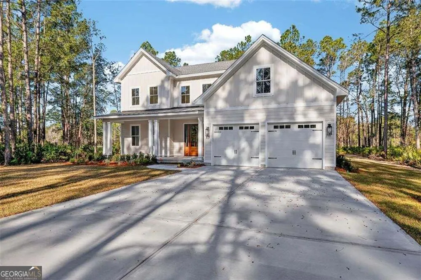
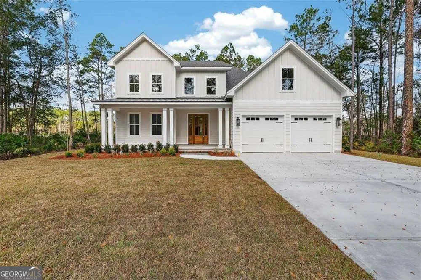
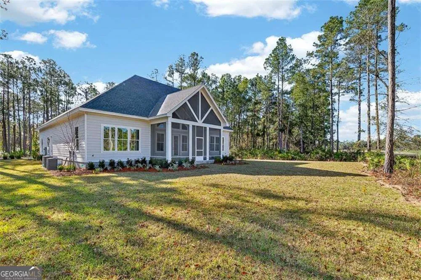
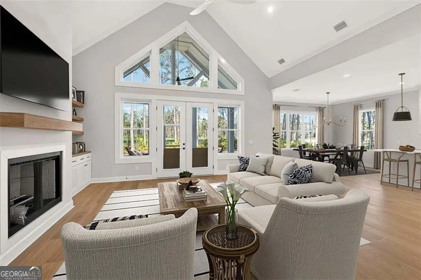
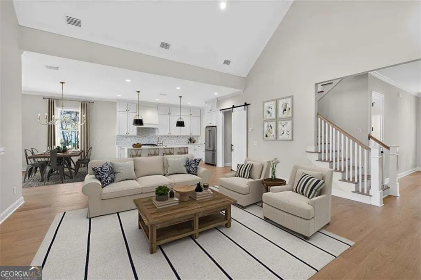
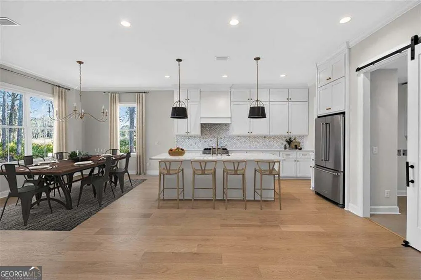
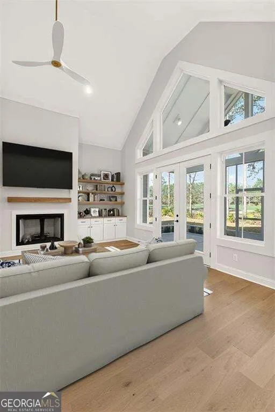
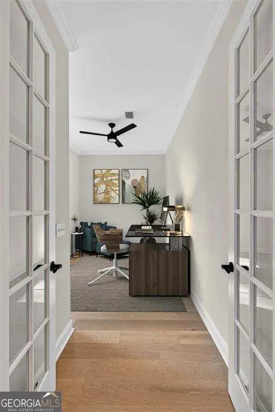
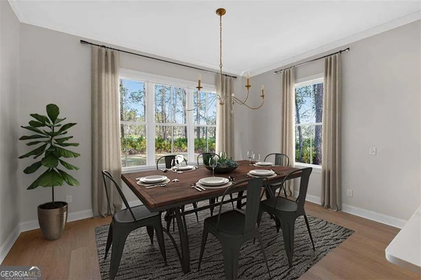
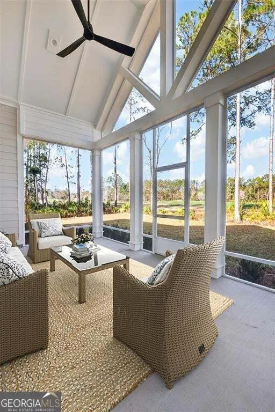
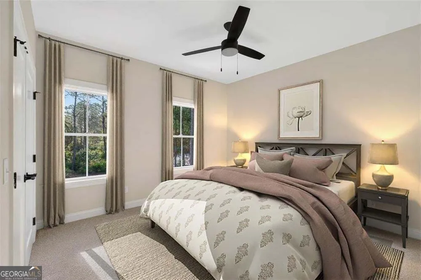
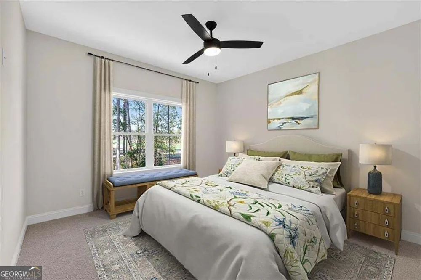
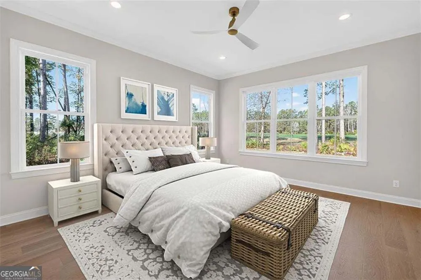
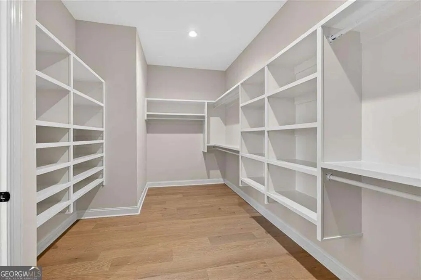
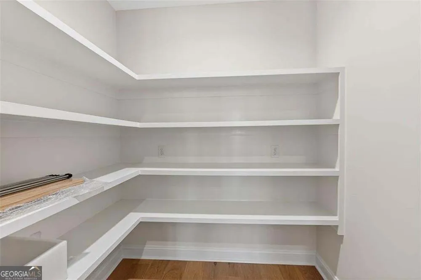
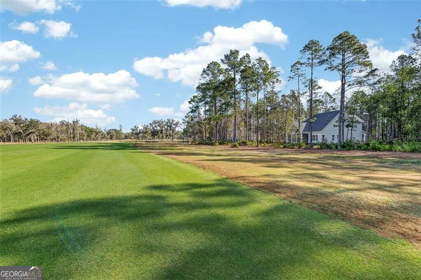
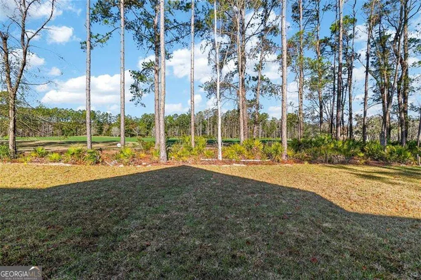
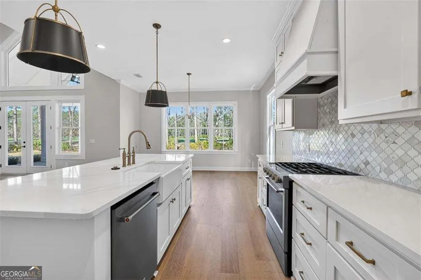
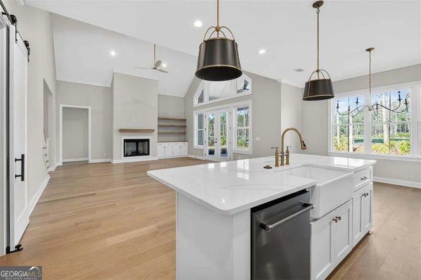
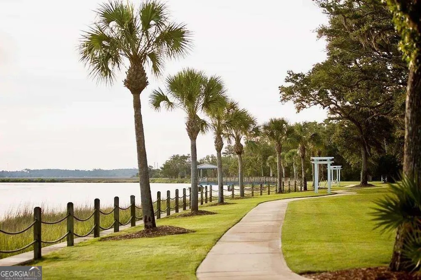
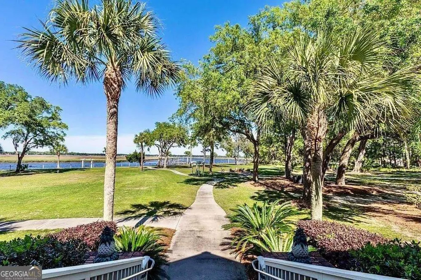
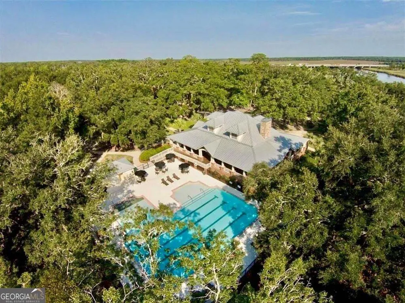
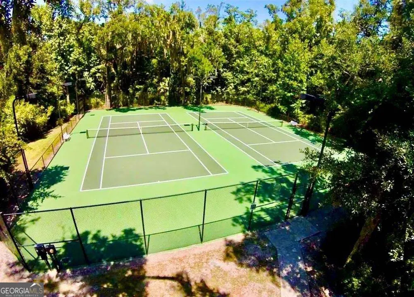
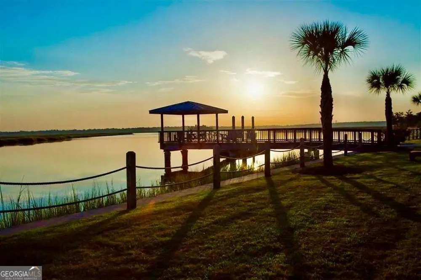
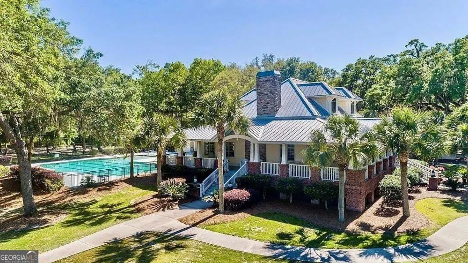
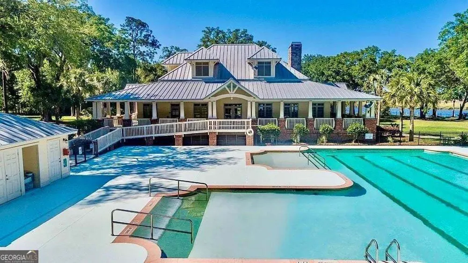
Beautiful 4 bedroom 3.5 bath home with dedicated office/den or possible 5th bedroom. This brand new custom construction home has soaring ceilings and tons of natural light overlooking the golf course with 120 degree views. The open concept plan has a beautiful kitchen with large island, upgraded appliances and walk in pantry. The home is designed for main level living with primary suite and expansive master closet with built in storage system all of the main. The home features beautiful wood floors throughout. The oversized back porch has high ceilings and is screened providing an incredible view of the golf course and nearby pond. The garage has been extended to fit any size vehicle and contains two closets for neat storage of your garage items. Upstairs you will find a second living room, 3 bedrooms and 2 full bathrooms. One bedroom is separated with its own private full bath. There is also a large walk in storage attic with no stairs to navigate. This house is well insulated with spray foam insulation making it energy efficient. There is a beautifully landscaped yard with a multi-zone irrigation system. This home is located on a private dead end street which means zero traffic. This home is a golfers dream and features upgraded designer finished throughout. Come take a look at this outstanding value in an incredible neighborhood that features an immaculate golf course, championship clubhouse with full service restaurant and bar, gym, boat storage, river house with wrap around porches overlooking the Satilla River , fire pit area, dock , and beautiful swimming pool. The amenities are all in incredible shape. This home is 20 minutes to the golden isles beach, close to the expressway for ease of travel and less than an hour from two airports.
Property Details
- Interior
- Double Vanity,High Ceilings,Master On Main Level
- Fireplaces
- 1
- Cooling
- Central Air
- Heating
- Central
- Cooling Features
- Central Air
- Bedrooms
- 4
- Bathrooms
- 4.5
- Full Baths
- 4
- Half Baths
- 1
- Bedrooms on Main Level
- 1
- Lot Features
- Cul-De-Sac
- Stories
- 2
- Lot Description
- Cul-De-Sac
- Pool Shared
- 1
- Acres
- 0.26
- Square Feet
- 3100
- Parking Features
- Attached
- Parking
- Attached
- Parking Type
- Garage
- Property Type
- Purchase
- Style
- Cape Cod
- Year Built
- 2026
- Roof
- Composition
- Sewer Information
- Private Sewer
- Utility Source
- Private
- Utility Features
- Cable Available,Electricity Available,High Speed Internet,Natural Gas Available,Phone Available,Sewer Connected
- Appliances
- Dishwasher,Disposal,Microwave,Oven/Range (Combo),Refrigerator,Stainless Steel Appliance(s),Tankless Water Heater
- Subdivision
- Sanctuary Cove
- Community Features
- Boat/Camper/Van Prkg,Clubhouse,Fitness Center,Gated,Golf,Pickleball Court(s),Pool,Sidewalks,Street Lights,Tennis Court(s)
- Elementary School
- Woodbine
- Middle School
- Camden
- High School
- Camden
- County
- Camden
- Region
- Waverly
- Original List Price
- $749,900
- Days on Market (Cumulative)
- 99
- Taxes Annual
- $437
- HOA
- 1
Location
Legal
The data relating to real estate for sale on this web site comes in part from the Broker Reciprocity Program of GAMLS. All real estate listings are marked with the GAMLS Broker Reciprocity thumbnail logo and detailed information about them includes the name of the listing brokers. The broker providing these data believes them to be correct, but advises interested parties to confirm them before relying on them in a purchase decision. Copyright 2023 GAMLS. All rights reserved.
Provided By
Listed by Daniel Hoover (#HOOVERDANIEL)
Listing Office: The Wadsten Group II (#TWGI01)