Nomad Properties Of Georgia
Traffic Dashboard
Home
  • Home
  • Search
    • Local Properties
    • Active Listings
    • Home Valuation
  • Selling
  • Buying
  • Property Management
    • Property Management Services
    • View Our Properties
  • Recently Sold
  • Communities
    • Blue Ridge
    • Morganton
    • Epworth
    • McCaysville
    • Mineral Bluff
    • Blairsville
    • Ellijay
    • Young Harris
    • Hiawassee
  • Learn More
    • About Us
    • Meet Your Agents
    • Testimonials
  • Contact
Traffic Dashboard
  • RE/MAX Town & Country
    322 W Main St. Unit B
    Blue Ridge, GA 30513
    (706) 632-4422
    malloryerin.realtor@gmail.com
    428470
Company
  • Home
  • About
  • Testimonials
  • Contact
  • Meet the Team
Services
  • Buying
  • Selling
  • Home Valuation
Explore
  • Property Search
  • Featured Properties
  • Communities
Local Guide
  • Search by City
  • Search by Subdivision
  • Search by Zip
  • Search by Area
Legal
  • Privacy
  • Terms
  • DMCA
  • Accessibility
  • Fair Housing
Account
  • Dashboard
  • Logout
  • Login
Team Nomad - Footer Logo
©2026 Nomad Properties Of Georgia. All rights reserved.
Website built by CloseHack.
Georgia MLS

The data relating to real estate for sale on this web site comes in part from the Broker Reciprocity Program of GAMLS. All real estate listings are marked with the GAMLS Broker Reciprocity thumbnail logo and detailed information about them includes the name of the listing brokers. The broker providing these data believes them to be correct, but advises interested parties to confirm them before relying on them in a purchase decision. Copyright 2023 GAMLS. All rights reserved.

Northeast Georgia Board of Realtors

IDX information is provided exclusively for personal, non-commercial use, and may not be used for any purpose other than to identify prospective properties consumers may be interested in purchasing. Information is deemed reliable but not guaranteed.

Return
  • All Types+ null more
  • House+2 more
  • Price
  • Bed/Bath
  • Size
  • Dates
  • Filters
  • Amenities
  • Save
Listings
No results
Sort
Home / St. Simons / 400 Stevens RD
400 Stevens RD St. Simons, GA 31522 400 Stevens RD St. Simons, GA 31522 400 Stevens RD St. Simons, GA 31522 400 Stevens RD St. Simons, GA 31522 400 Stevens RD St. Simons, GA 31522 400 Stevens RD St. Simons, GA 31522 400 Stevens RD St. Simons, GA 31522 400 Stevens RD St. Simons, GA 31522 400 Stevens RD St. Simons, GA 31522 400 Stevens RD St. Simons, GA 31522 400 Stevens RD St. Simons, GA 31522 400 Stevens RD St. Simons, GA 31522 400 Stevens RD St. Simons, GA 31522 400 Stevens RD St. Simons, GA 31522 400 Stevens RD St. Simons, GA 31522 400 Stevens RD St. Simons, GA 31522 400 Stevens RD St. Simons, GA 31522 400 Stevens RD St. Simons, GA 31522 400 Stevens RD St. Simons, GA 31522 400 Stevens RD St. Simons, GA 31522 400 Stevens RD St. Simons, GA 31522 400 Stevens RD St. Simons, GA 31522 400 Stevens RD St. Simons, GA 31522 400 Stevens RD St. Simons, GA 31522 400 Stevens RD St. Simons, GA 31522 400 Stevens RD St. Simons, GA 31522 400 Stevens RD St. Simons, GA 31522 400 Stevens RD St. Simons, GA 31522 400 Stevens RD St. Simons, GA 31522 400 Stevens RD St. Simons, GA 31522 400 Stevens RD St. Simons, GA 31522 400 Stevens RD St. Simons, GA 31522 400 Stevens RD St. Simons, GA 31522 400 Stevens RD St. Simons, GA 31522 400 Stevens RD St. Simons, GA 31522 400 Stevens RD St. Simons, GA 31522 400 Stevens RD St. Simons, GA 31522 400 Stevens RD St. Simons, GA 31522 400 Stevens RD St. Simons, GA 31522 400 Stevens RD St. Simons, GA 31522 400 Stevens RD St. Simons, GA 31522 400 Stevens RD St. Simons, GA 31522 400 Stevens RD St. Simons, GA 31522 400 Stevens RD St. Simons, GA 31522 400 Stevens RD St. Simons, GA 31522 400 Stevens RD St. Simons, GA 31522 400 Stevens RD St. Simons, GA 31522 400 Stevens RD St. Simons, GA 31522 400 Stevens RD St. Simons, GA 31522 400 Stevens RD St. Simons, GA 31522 400 Stevens RD St. Simons, GA 31522 View All Photos

$5,395,000

| Active

400 Stevens RD

St. Simons, GA 31522

6,119
Square Feet
4
Beds
5
Baths
4.33
Acres
322
Days on Market
10700328
MLS#
House
Structure
Residential
Zone
Contact

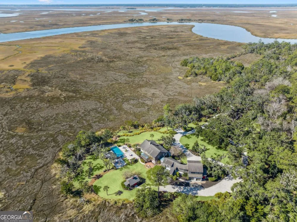
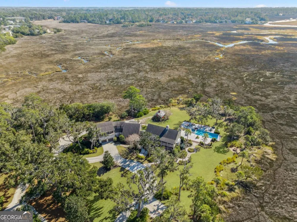
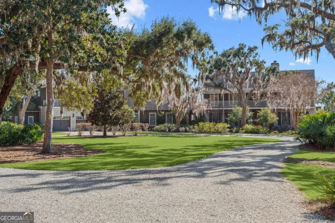
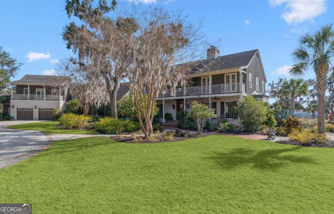
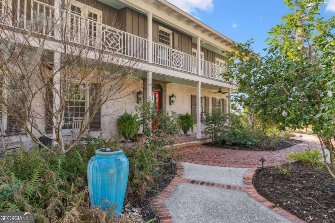
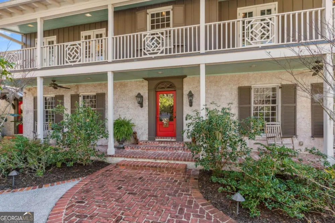
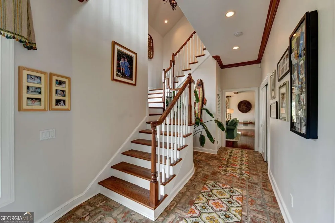
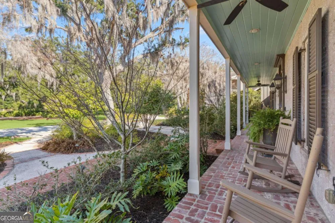
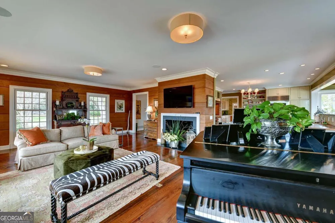
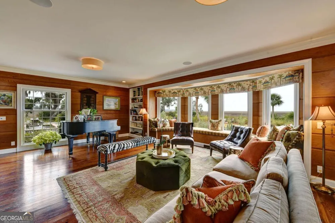
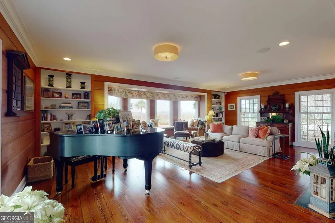
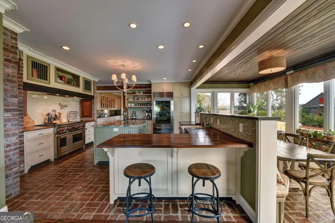
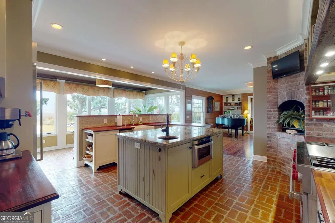
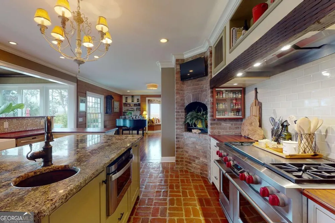
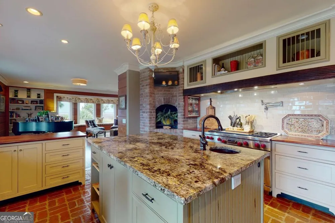
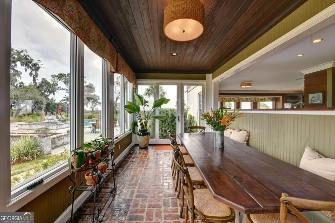
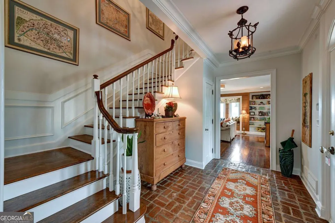
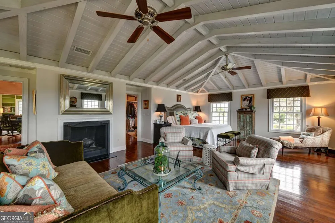
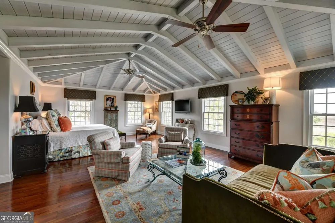
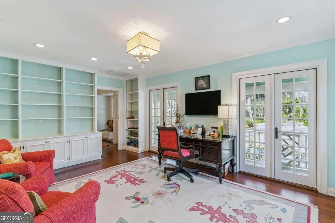
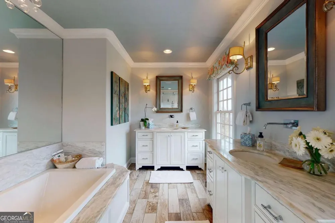
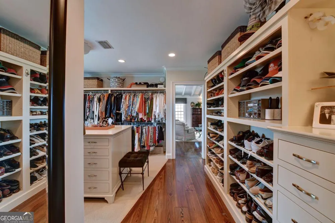
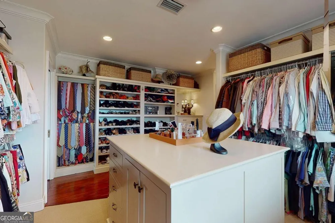
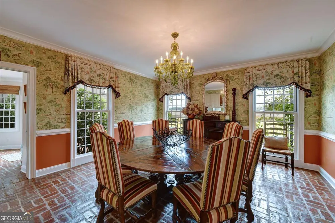
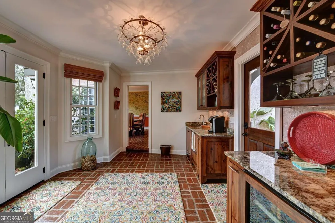
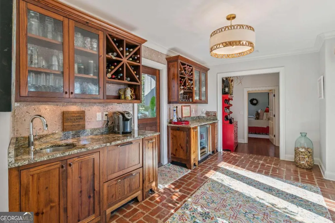
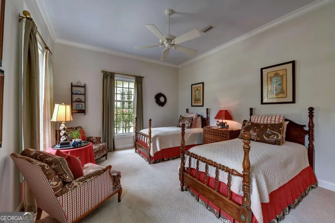
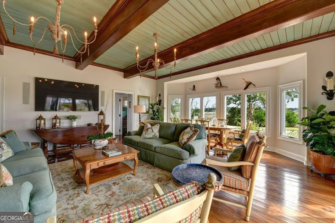
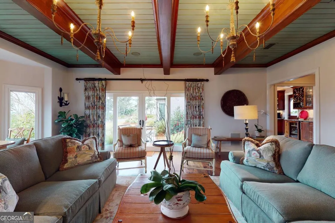
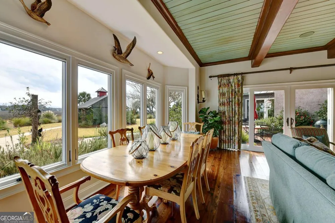
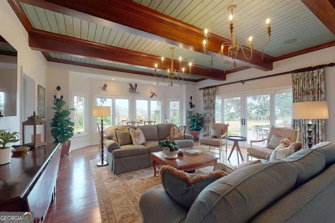
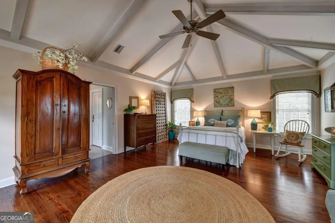
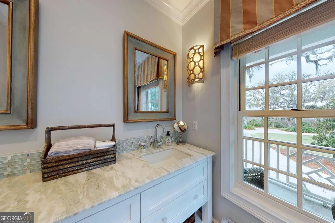
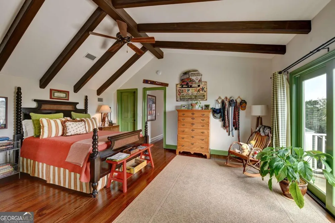

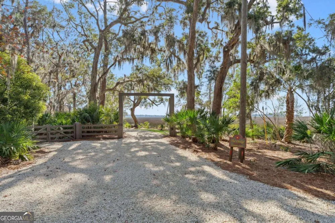
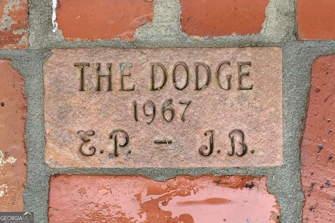
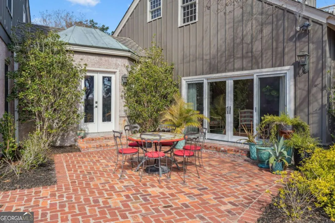
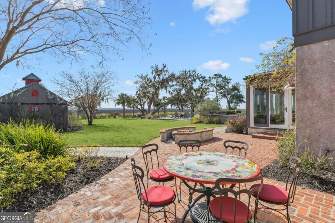
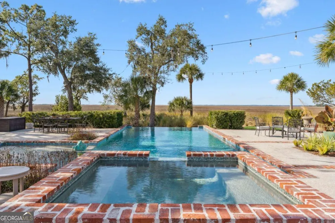
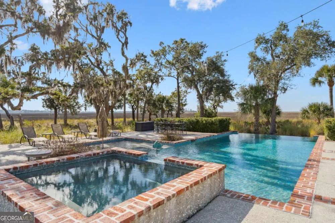
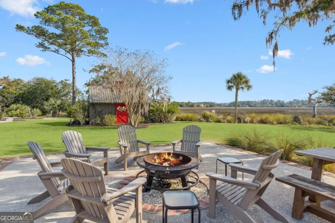
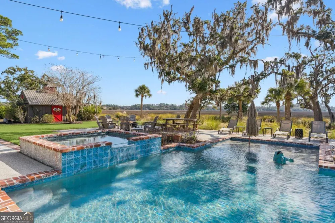
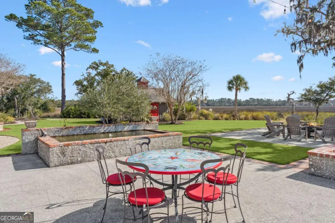
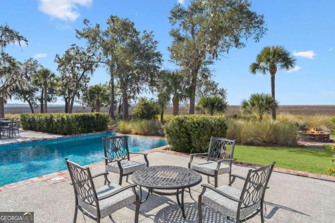
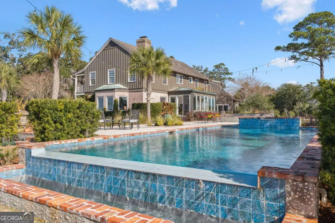
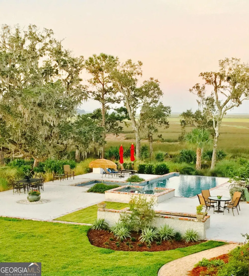
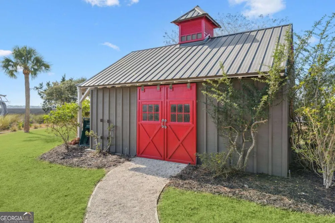
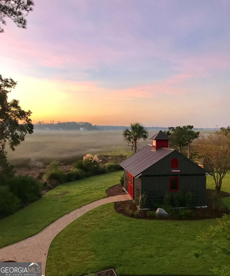
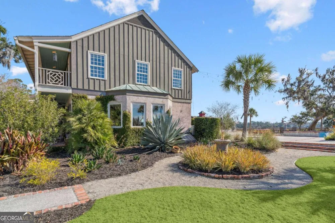
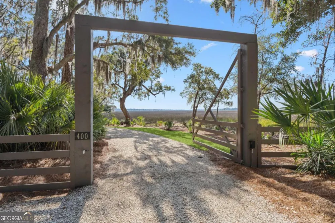
Former home to New York Times Best Selling author Eugenia Price and Joyce Blackburn, The Dodge is situated on 4.3 acres with 300 degree views of coastal marshlands and estuaries overlooking Dunbar Creek and the Frederica River. Built in 1967, this stunning 6,100+ square foot home was completely renovated in 2012 and features 4 bedrooms, 4 baths, and 2 half-baths. Additionally, the iconic home hosts Eugenia's study, 2 large living areas, a bar, a fully renovated kitchen, and 4 car garage. Outdoors find extensive gardens, a 5,000 square foot fenced hobby garden, herb and Mediterranean gardens, spacious garden shed, 2 wells (irrigation/pool and house) and the large infinity edge pool and the expansive pool deck provides amazing bridge, river and marsh views. Discover both the sunrise and sunset from this incredible home: a special place to spend your day, all day - every day. Homeowner is a licensed real estate agent in the state of Georgia.

Property Details
Interior
Bookcases,Double Vanity,Pulldown Attic Stairs,Soaking Tub,Split Bedroom Plan,Split Foyer,Two Story Foyer,Walk-In Closet(s),Wet B
Fireplaces
3
Cooling
Ceiling Fan(s),Central Air,Electric,Heat Pump,Zoned
Heating
Central,Electric,Heat Pump
Cooling Features
Ceiling Fan(s),Central Air,Electric,Heat Pump,Zoned
Bedrooms
4
Bathrooms
5.0
Full Baths
4
Half Baths
2
Bedrooms on Main Level
1
View
River
Lot Features
Private
Stories
2
Lot Description
Private
Pool
1
Pool Description
Heated,Hot Tub,In Ground,Salt Water
Pool Features
Heated,Hot Tub,In Ground,Salt Water
Acres
4.33
Square Feet
6119
Parking Features
Garage Door Opener, Storage
Parking
Garage Door Opener,Storage
Parking Type
Garage
Property Type
Purchase
Style
Traditional
Year Built
1967
Roof
Composition
Sewer Information
Septic Tank
Utility Source
Private,Well
Utility Features
Electricity Available,Phone Available,Propane
Appliances
Convection Oven,Cooktop,Dishwasher,Disposal,Double Oven,Electric Water Heater,Ice Maker,Microwave,Refrigerator,Trash Compactor,W
Subdivision
Stevens Tract
Community Features
Gated
Elementary School
Oglethorpe Point
Middle School
Glynn
High School
GLYNN
County
Glynn
Region
St. Simons
Original List Price
$5,395,000
Days on Market (Cumulative)
322
Taxes Annual
$7,180
MLS #
10700328
Location
Legal

The data relating to real estate for sale on this web site comes in part from the Broker Reciprocity Program of GAMLS. All real estate listings are marked with the GAMLS Broker Reciprocity thumbnail logo and detailed information about them includes the name of the listing brokers. The broker providing these data believes them to be correct, but advises interested parties to confirm them before relying on them in a purchase decision. Copyright 2023 GAMLS. All rights reserved.


Provided By
Listed by Cindy Jacobs (#JACOBSCIND)
Listing Office: BHHS Hodnett Cooper RealEstate (#HCRE01)

Team Nomad Have a question about this home?

Interested in Purchasing 400 Stevens RD?

Get an estimate on monthly payments on this property.

$
years
Down Payment
$
%
Interest Rate
%
Tax Rate
%
$
$annually
$monthly
Estimated Monthly Payment
$0.00
Loan Amount
$0.00