Nomad Properties Of Georgia
Traffic Dashboard
Home
  • Home
  • Search
    • Local Properties
    • Active Listings
    • Home Valuation
  • Selling
  • Buying
  • Property Management
    • Property Management Services
    • View Our Properties
  • Recently Sold
  • Communities
    • Blue Ridge
    • Morganton
    • Epworth
    • McCaysville
    • Mineral Bluff
    • Blairsville
    • Ellijay
    • Young Harris
    • Hiawassee
  • Learn More
    • About Us
    • Meet Your Agents
    • Testimonials
  • Contact
Traffic Dashboard
  • RE/MAX Town & Country
    322 W Main St. Unit B
    Blue Ridge, GA 30513
    (706) 632-4422
    malloryerin.realtor@gmail.com
    428470
Company
  • Home
  • About
  • Testimonials
  • Contact
  • Meet the Team
Services
  • Buying
  • Selling
  • Home Valuation
Explore
  • Property Search
  • Featured Properties
  • Communities
Local Guide
  • Search by City
  • Search by Subdivision
  • Search by Zip
  • Search by Area
Legal
  • Privacy
  • Terms
  • DMCA
  • Accessibility
  • Fair Housing
Account
  • Dashboard
  • Logout
  • Login
Team Nomad - Footer Logo
©2026 Nomad Properties Of Georgia. All rights reserved.
Website built by CloseHack.
Georgia MLS

The data relating to real estate for sale on this web site comes in part from the Broker Reciprocity Program of GAMLS. All real estate listings are marked with the GAMLS Broker Reciprocity thumbnail logo and detailed information about them includes the name of the listing brokers. The broker providing these data believes them to be correct, but advises interested parties to confirm them before relying on them in a purchase decision. Copyright 2023 GAMLS. All rights reserved.

Northeast Georgia Board of Realtors

IDX information is provided exclusively for personal, non-commercial use, and may not be used for any purpose other than to identify prospective properties consumers may be interested in purchasing. Information is deemed reliable but not guaranteed.

Return
  • All Types+ null more
  • House+2 more
  • Price
  • Bed/Bath
  • Size
  • Dates
  • Filters
  • Amenities
  • Save
  • Share
Listings
No results
Sort
Home / Statesboro / 403 Coles WAY
403 Coles WAY Statesboro, GA 30461 403 Coles WAY Statesboro, GA 30461 403 Coles WAY Statesboro, GA 30461 403 Coles WAY Statesboro, GA 30461 403 Coles WAY Statesboro, GA 30461 403 Coles WAY Statesboro, GA 30461 403 Coles WAY Statesboro, GA 30461 403 Coles WAY Statesboro, GA 30461 403 Coles WAY Statesboro, GA 30461 403 Coles WAY Statesboro, GA 30461 403 Coles WAY Statesboro, GA 30461 403 Coles WAY Statesboro, GA 30461 403 Coles WAY Statesboro, GA 30461 403 Coles WAY Statesboro, GA 30461 403 Coles WAY Statesboro, GA 30461 403 Coles WAY Statesboro, GA 30461 403 Coles WAY Statesboro, GA 30461 403 Coles WAY Statesboro, GA 30461 403 Coles WAY Statesboro, GA 30461 403 Coles WAY Statesboro, GA 30461 403 Coles WAY Statesboro, GA 30461 403 Coles WAY Statesboro, GA 30461 403 Coles WAY Statesboro, GA 30461 403 Coles WAY Statesboro, GA 30461 403 Coles WAY Statesboro, GA 30461 403 Coles WAY Statesboro, GA 30461 403 Coles WAY Statesboro, GA 30461 403 Coles WAY Statesboro, GA 30461 403 Coles WAY Statesboro, GA 30461 403 Coles WAY Statesboro, GA 30461 403 Coles WAY Statesboro, GA 30461 403 Coles WAY Statesboro, GA 30461 403 Coles WAY Statesboro, GA 30461 403 Coles WAY Statesboro, GA 30461 403 Coles WAY Statesboro, GA 30461 403 Coles WAY Statesboro, GA 30461 403 Coles WAY Statesboro, GA 30461 403 Coles WAY Statesboro, GA 30461 403 Coles WAY Statesboro, GA 30461 403 Coles WAY Statesboro, GA 30461 403 Coles WAY Statesboro, GA 30461 403 Coles WAY Statesboro, GA 30461 403 Coles WAY Statesboro, GA 30461 403 Coles WAY Statesboro, GA 30461 403 Coles WAY Statesboro, GA 30461 403 Coles WAY Statesboro, GA 30461 View All Photos

$399,900

| Active

403 Coles WAY

Statesboro, GA 30461

2,680
Square Feet
5
Beds
3
Baths
0.52
Acres
33
Days on Market
10827345
MLS#
House
Structure
Residential
Zone
Contact

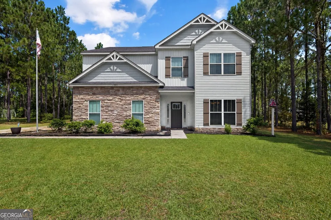
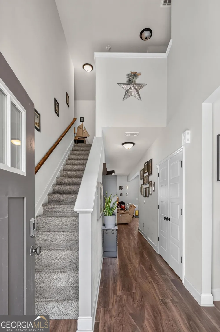
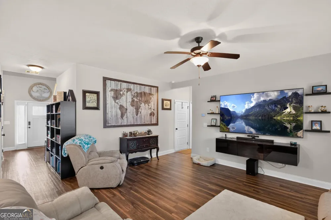
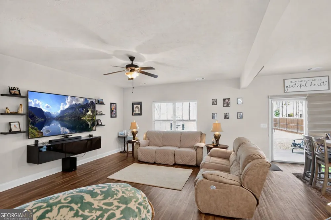
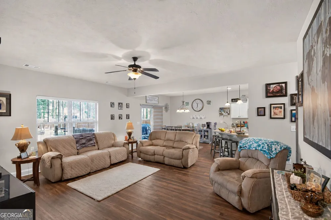
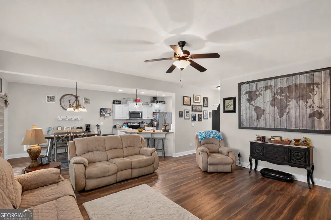
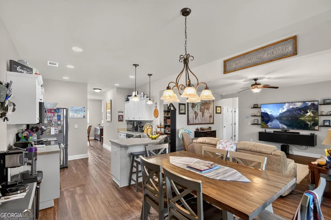
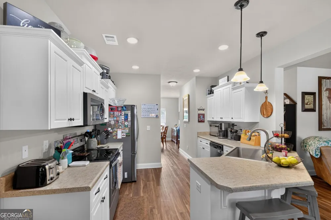
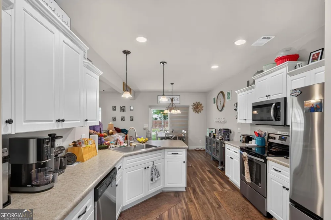
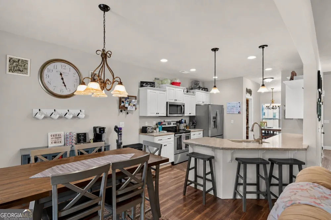
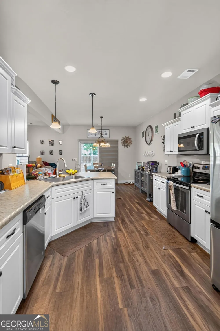
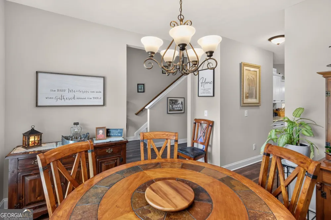
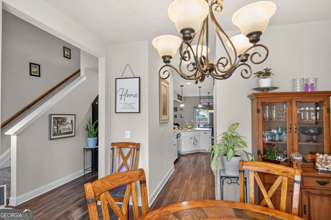
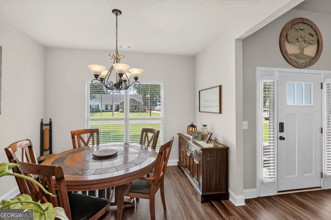
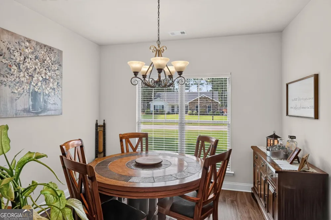
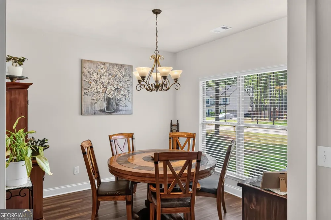
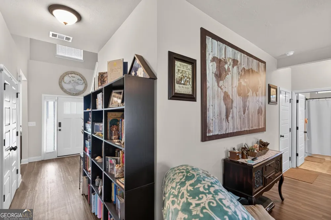
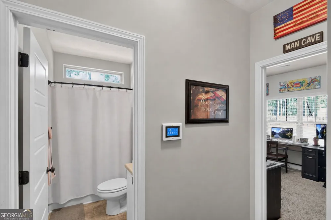
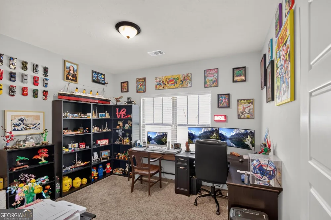
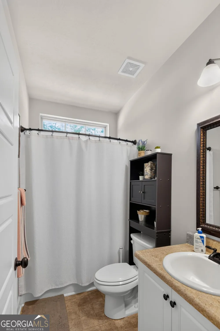
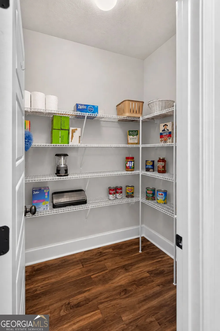
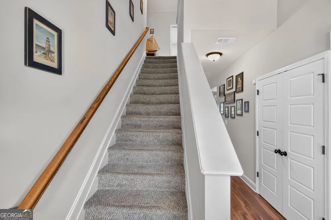
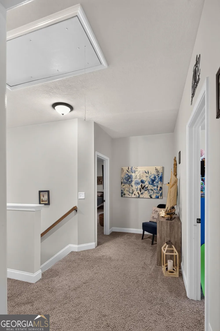
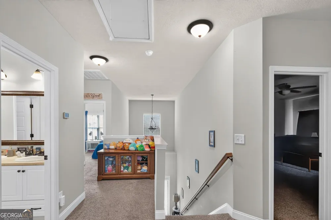
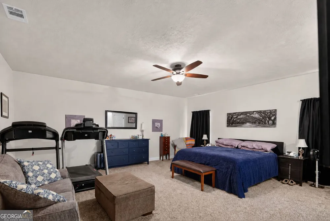
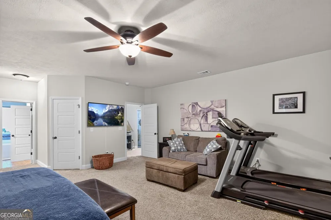
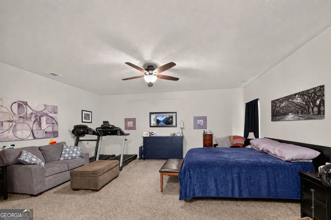
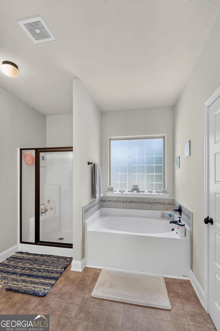
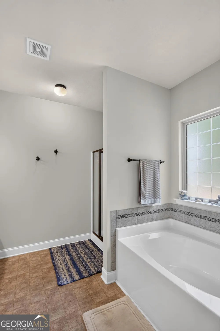
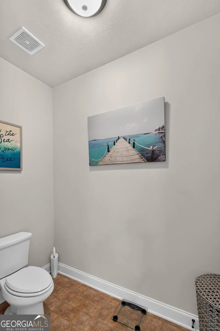
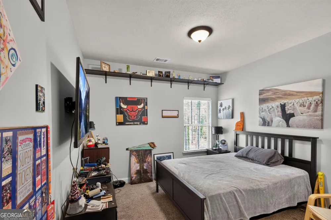
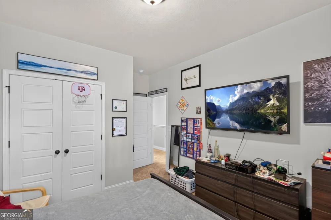
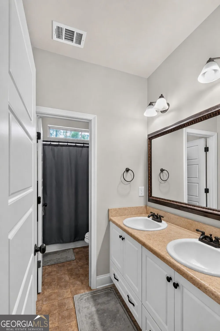
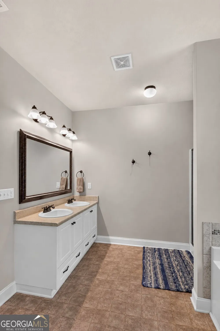
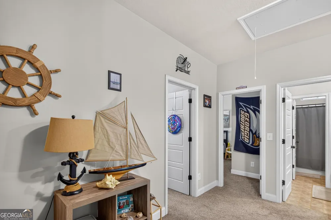
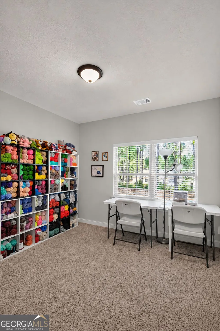
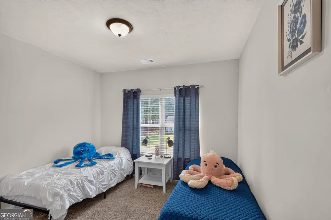
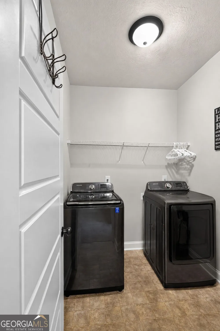
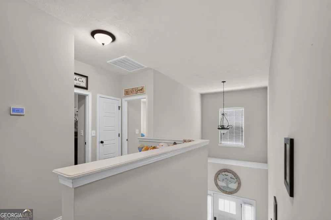
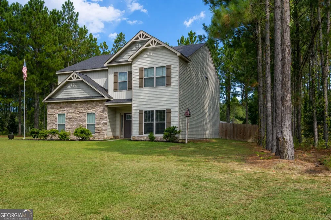
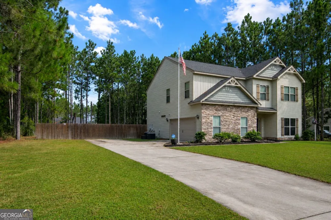
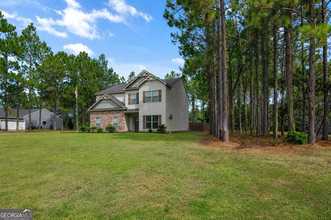
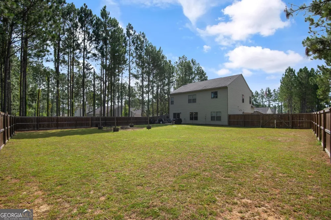
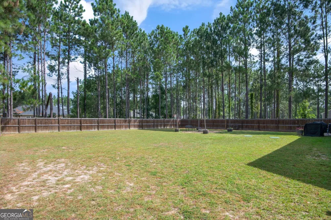
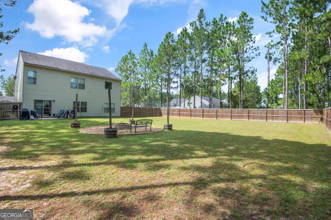
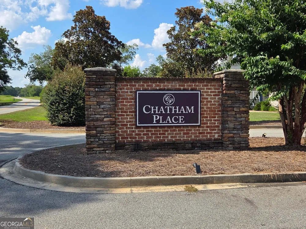
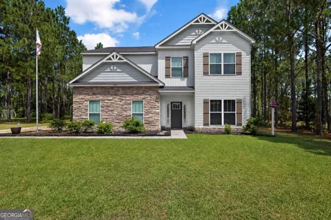
Plenty of space and thoughtful features await in this beautiful, well-maintained home in Chatham Place! Conveniently located near shopping, Georgia Southern University, and with easy access to I-16, this home offers both comfort and convenience. Step inside to a spacious family room overlooking the fully fenced backyard. The formal dining room flows into the kitchen, featuring a breakfast bar with pendant lighting, stainless steel appliances, and a walk-in pantry. The main level also includes a versatile guest bedroom or home office, a full bathroom, and LVT flooring throughout the living areas. Upstairs, retreat to the oversized primary suite featuring two walk-in closets and a spacious en-suite bath with a separate shower and garden tub. Three additional bedrooms, another full bathroom, a loft area, and a conveniently located laundry room provide plenty of room for everyone. Additional features include two water heaters, two separate heating and cooling systems, a sprinkler system, covered back patio, linen closet, double coat closet, abundant storage, and window blinds throughout. All appliances remain, including the washer and dryer. With plenty of living space inside and a fenced backyard ready to enjoy, this Chatham Place home has so much to offer. Schedule your private tour today!

Property Details
Interior
Double Vanity,High Ceilings,In-Law Floorplan,Other,Pulldown Attic Stairs,Separate Shower,Soaking Tub,Split Bedroom Plan,Two Stor
Cooling
Ceiling Fan(s),Central Air
Heating
Electric
Cooling Features
Ceiling Fan(s),Central Air
Bedrooms
5
Bathrooms
3.0
Full Baths
3
Bedrooms on Main Level
1
Lot Features
Level
Stories
2
Lot Description
Level
Exterior Features
Sprinkler System
Exterior Materials
Sprinkler System
Acres
0.52
Square Feet
2680
Parking Features
Attached, Garage Door Opener, Kitchen Level, Parking Pad, Side/Rear Entrance
Parking
Attached,Garage Door Opener,Kitchen Level,Parking Pad,Side/Rear Entrance
Parking Spaces
2
Parking Type
Garage
Property Type
Purchase
Style
Traditional
Year Built
2018
Foundation
Slab
Roof
Composition
Sewer Information
Septic Tank
Utility Source
Shared Well
Utility Features
Cable Available,Electricity Available,High Speed Internet,Underground Utilities,Water Available
Appliances
Electric Water Heater,Dishwasher,Microwave,Oven/Range (Combo),Stainless Steel Appliance(s)
Subdivision
Chatham Place
Community Features
Street Lights
Elementary School
Sallie Zetterower
Middle School
Langston Chapel
High School
Statesboro
County
Bulloch
Region
Statesboro
Original List Price
$399,900
Days on Market (Cumulative)
33
Taxes Annual
$3,664
HOA
1
HOA Fees
175
MLS #
10827345
Location
Legal

The data relating to real estate for sale on this web site comes in part from the Broker Reciprocity Program of GAMLS. All real estate listings are marked with the GAMLS Broker Reciprocity thumbnail logo and detailed information about them includes the name of the listing brokers. The broker providing these data believes them to be correct, but advises interested parties to confirm them before relying on them in a purchase decision. Copyright 2023 GAMLS. All rights reserved.


Provided By
Listed by Patricia A. Hirsch (#HIRSCHPATRIC)
Listing Office: ERA Hirsch Real Estate Team (#LDMK01)

Team Nomad Have a question about this home?

Interested in Purchasing 403 Coles WAY?

Get an estimate on monthly payments on this property.

$
years
Down Payment
$
%
Interest Rate
%
Tax Rate
%
$
$annually
$monthly
Estimated Monthly Payment
$0.00
Loan Amount
$0.00