Nomad Properties Of Georgia
Traffic Dashboard
Home
  • Home
  • Search
    • Local Properties
    • Active Listings
    • Home Valuation
  • Selling
  • Buying
  • Property Management
    • Property Management Services
    • View Our Properties
  • Recently Sold
  • Communities
    • Blue Ridge
    • Morganton
    • Epworth
    • McCaysville
    • Mineral Bluff
    • Blairsville
    • Ellijay
    • Young Harris
    • Hiawassee
  • Learn More
    • About Us
    • Meet Your Agents
    • Testimonials
  • Contact
Traffic Dashboard
  • RE/MAX Town & Country
    322 W Main St. Unit B
    Blue Ridge, GA 30513
    (706) 632-4422
    malloryerin.realtor@gmail.com
    428470
Company
  • Home
  • About
  • Testimonials
  • Contact
  • Meet the Team
Services
  • Buying
  • Selling
  • Home Valuation
Explore
  • Property Search
  • Featured Properties
  • Communities
Local Guide
  • Search by City
  • Search by Subdivision
  • Search by Zip
  • Search by Area
Legal
  • Privacy
  • Terms
  • DMCA
  • Accessibility
  • Fair Housing
Account
  • Dashboard
  • Logout
  • Login
Team Nomad - Footer Logo
©2026 Nomad Properties Of Georgia. All rights reserved.
Website built by CloseHack.
Georgia MLS

The data relating to real estate for sale on this web site comes in part from the Broker Reciprocity Program of GAMLS. All real estate listings are marked with the GAMLS Broker Reciprocity thumbnail logo and detailed information about them includes the name of the listing brokers. The broker providing these data believes them to be correct, but advises interested parties to confirm them before relying on them in a purchase decision. Copyright 2023 GAMLS. All rights reserved.

Northeast Georgia Board of Realtors

IDX information is provided exclusively for personal, non-commercial use, and may not be used for any purpose other than to identify prospective properties consumers may be interested in purchasing. Information is deemed reliable but not guaranteed.

Return
  • All Types+ null more
  • House+2 more
  • Price
  • Bed/Bath
  • Size
  • Dates
  • Filters
  • Amenities
  • Save
  • Share
Listings
No results
Sort
Home / Elberton / 403 Ridgecrest DR
403 Ridgecrest DR Elberton, GA 30635 403 Ridgecrest DR Elberton, GA 30635 403 Ridgecrest DR Elberton, GA 30635 403 Ridgecrest DR Elberton, GA 30635 403 Ridgecrest DR Elberton, GA 30635 403 Ridgecrest DR Elberton, GA 30635 403 Ridgecrest DR Elberton, GA 30635 403 Ridgecrest DR Elberton, GA 30635 403 Ridgecrest DR Elberton, GA 30635 403 Ridgecrest DR Elberton, GA 30635 403 Ridgecrest DR Elberton, GA 30635 403 Ridgecrest DR Elberton, GA 30635 403 Ridgecrest DR Elberton, GA 30635 403 Ridgecrest DR Elberton, GA 30635 403 Ridgecrest DR Elberton, GA 30635 403 Ridgecrest DR Elberton, GA 30635 403 Ridgecrest DR Elberton, GA 30635 403 Ridgecrest DR Elberton, GA 30635 403 Ridgecrest DR Elberton, GA 30635 403 Ridgecrest DR Elberton, GA 30635 403 Ridgecrest DR Elberton, GA 30635 403 Ridgecrest DR Elberton, GA 30635 403 Ridgecrest DR Elberton, GA 30635 403 Ridgecrest DR Elberton, GA 30635 403 Ridgecrest DR Elberton, GA 30635 403 Ridgecrest DR Elberton, GA 30635 403 Ridgecrest DR Elberton, GA 30635 403 Ridgecrest DR Elberton, GA 30635 403 Ridgecrest DR Elberton, GA 30635 403 Ridgecrest DR Elberton, GA 30635 403 Ridgecrest DR Elberton, GA 30635 403 Ridgecrest DR Elberton, GA 30635 403 Ridgecrest DR Elberton, GA 30635 403 Ridgecrest DR Elberton, GA 30635 403 Ridgecrest DR Elberton, GA 30635 403 Ridgecrest DR Elberton, GA 30635 403 Ridgecrest DR Elberton, GA 30635 View All Photos

$249,000

| Active

403 Ridgecrest DR

Elberton, GA 30635

1,738
Square Feet
3
Beds
2
Baths
0.47
Acres
64
Days on Market
10806025
MLS#
House
Structure
Residential
Zone
Contact

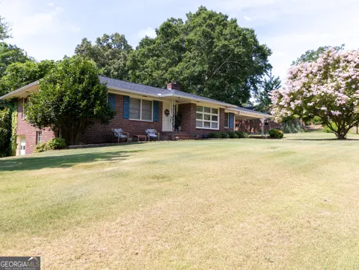
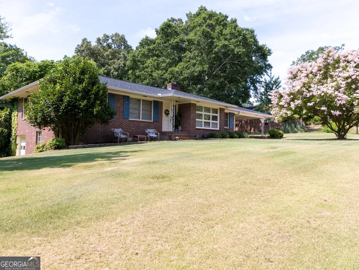
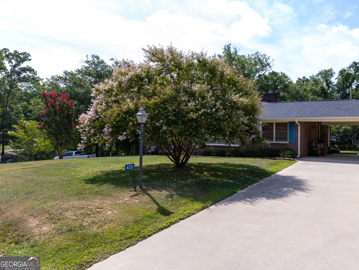
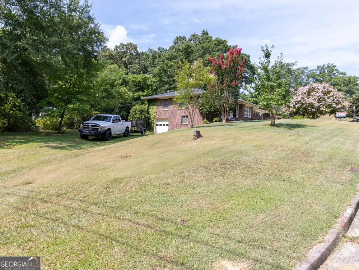
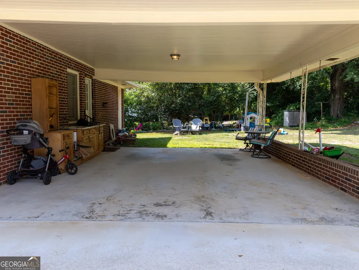
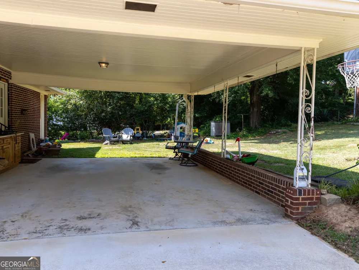
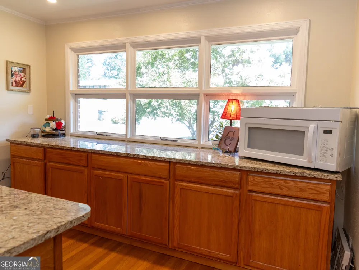
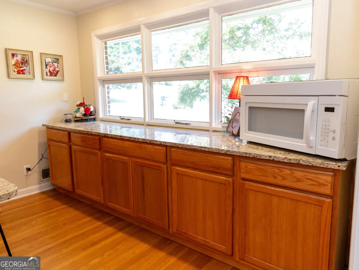
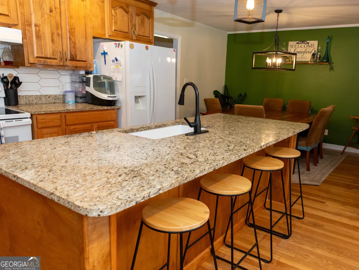
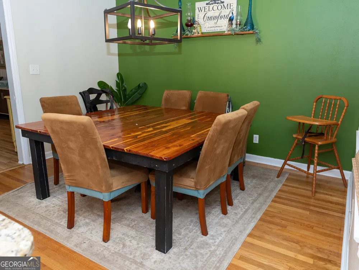
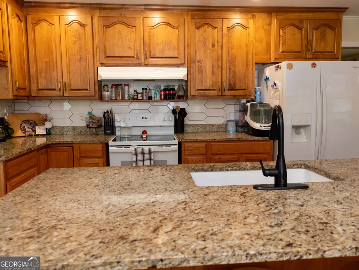
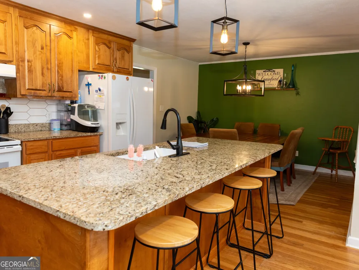
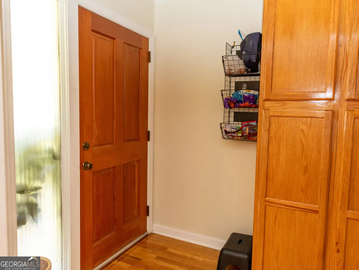
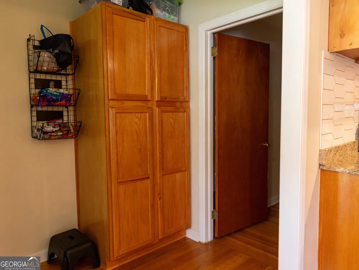
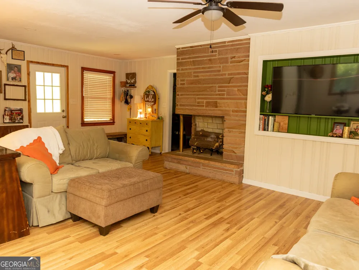
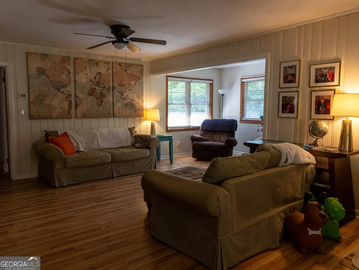
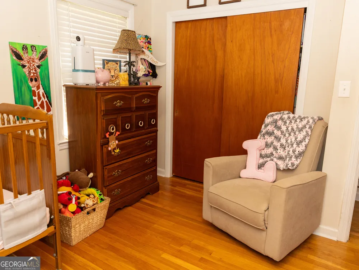
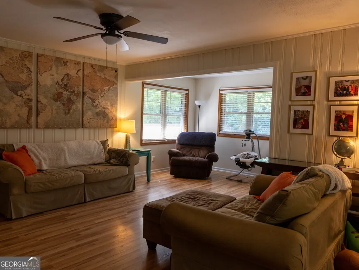
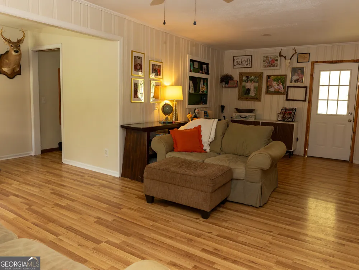
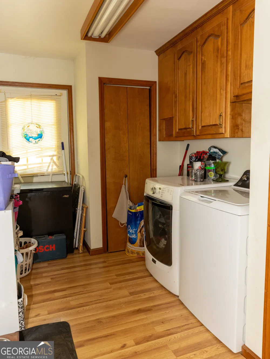
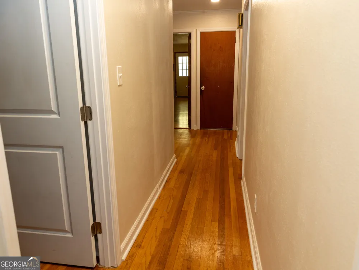
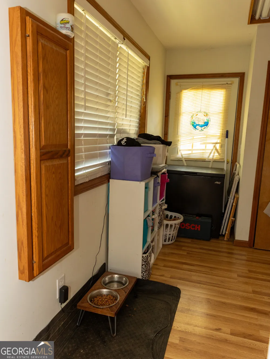
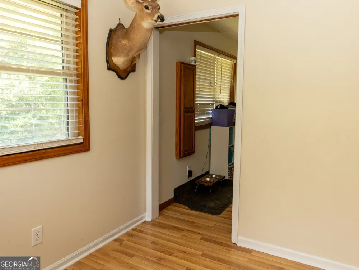
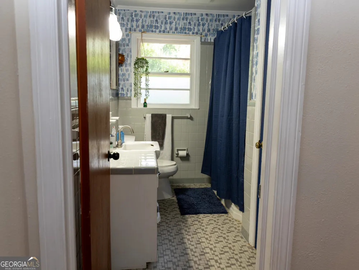
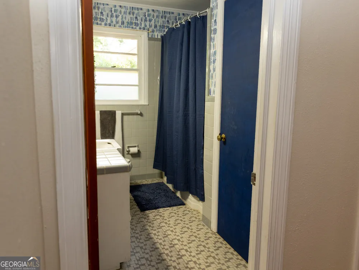
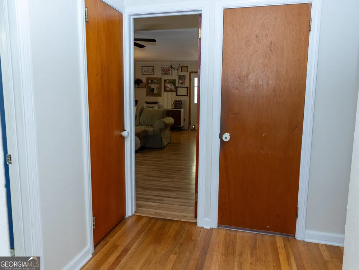
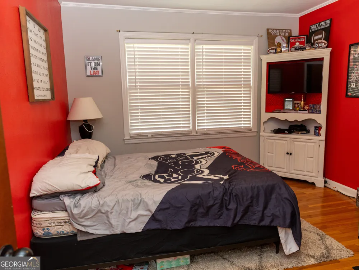
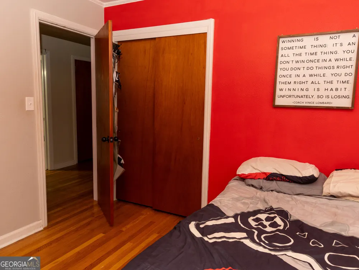
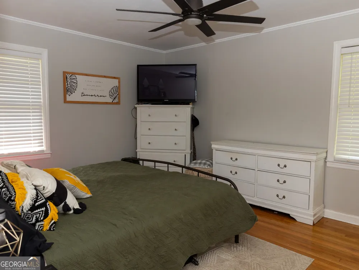
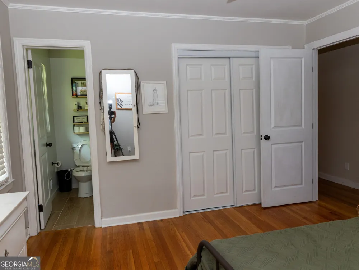
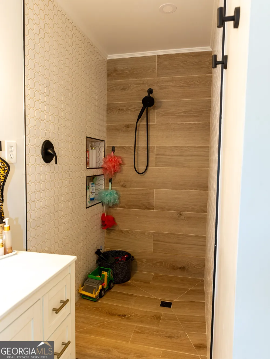
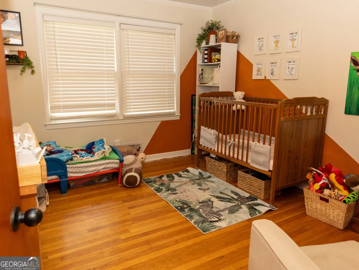
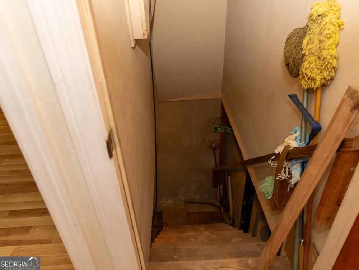
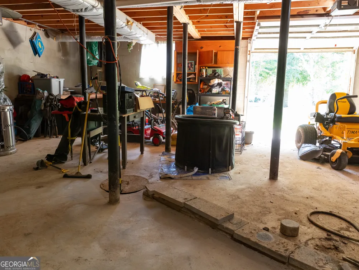
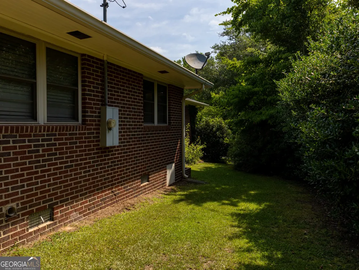
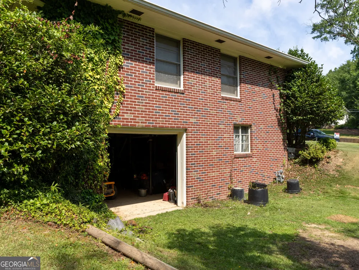
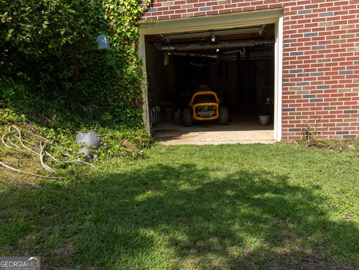
With a classic brick exterior, this 1738 square foot home offers low-maintenance curb appeal in an ideal location. You are a just a short stroll from Sutton Park with a playground and scenic walking trails. A remodeled kitchen and dining combination offers a large picture window that floods the space with natural light, making it a bright, welcoming hub for morning coffee and family meals. A spacious living room adjoins the kitchen makes a great space for family night! A laundry room on the main floor keeps chores organized. The primary bedroom features a private, remodeled bathroom. The main floor also has two additional bedrooms and a hall bathroom. The basement garage with drive-in garage doors offers parking, a workshop space, and massive storage potential. Make an appointment to see this home soon!!

Property Details
Interior
Master On Main Level
Fireplaces
1
Cooling
Central Air
Heating
Central
Cooling Features
Central Air
Bedrooms
3
Bathrooms
2.0
Full Baths
2
Bedrooms on Main Level
3
Lot Features
City Lot,Corner Lot
Stories
1
Lot Description
City Lot,Corner Lot
Acres
0.47
Square Feet
1738
Parking Features
Carport
Parking
Carport
Parking Type
Carport
Property Type
Purchase
Style
Brick 4 Side
Basement
1
Basement Description
Boat Door,Concrete,Unfinished
Basement Finished
1
Year Built
1956
Roof
Composition
Sewer Information
Public Sewer
Utility Source
Public
Utility Features
Cable Available,Electricity Available,High Speed Internet,Sewer Connected,Water Available
Appliances
Dishwasher,Refrigerator
Subdivision
none
Community Features
Playground
Elementary School
Elbert
Middle School
Elbert
High School
Elbert
County
ELBERT
Region
Elberton
Original List Price
$249,000
Days on Market (Cumulative)
64
Taxes Annual
$2,243
MLS #
10806025
Location
Legal

The data relating to real estate for sale on this web site comes in part from the Broker Reciprocity Program of GAMLS. All real estate listings are marked with the GAMLS Broker Reciprocity thumbnail logo and detailed information about them includes the name of the listing brokers. The broker providing these data believes them to be correct, but advises interested parties to confirm them before relying on them in a purchase decision. Copyright 2023 GAMLS. All rights reserved.


Provided By
Listed by Sherry B. Winn (#WINNSHERRY)
Listing Office: RE/MAX Complete (#AJLA01)

Team Nomad Have a question about this home?

Interested in Purchasing 403 Ridgecrest DR?

Get an estimate on monthly payments on this property.

$
years
Down Payment
$
%
Interest Rate
%
Tax Rate
%
$
$annually
$monthly
Estimated Monthly Payment
$0.00
Loan Amount
$0.00