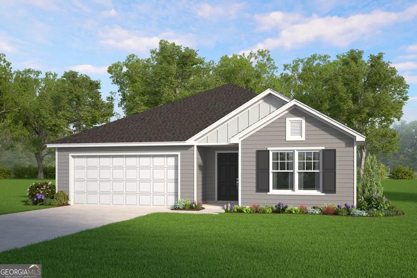
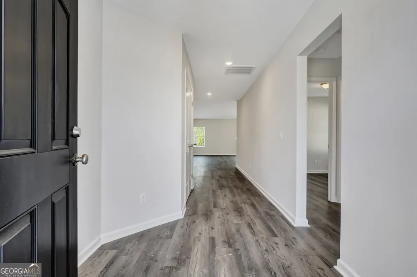
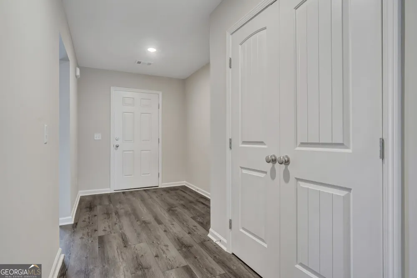
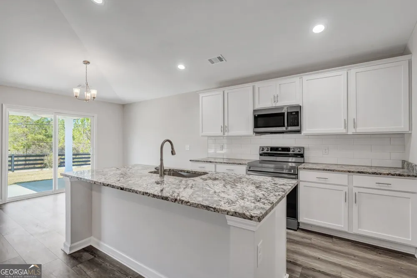
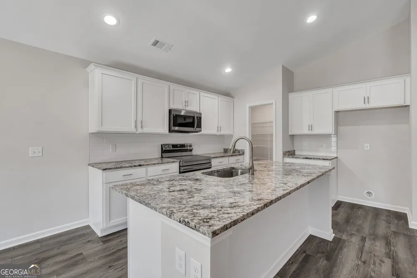
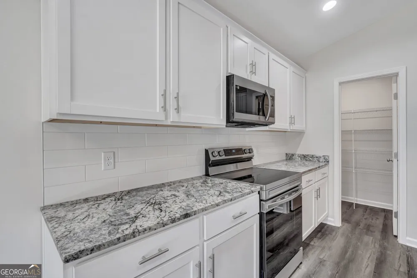
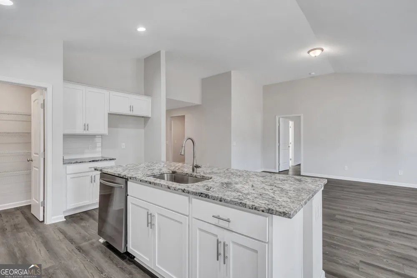
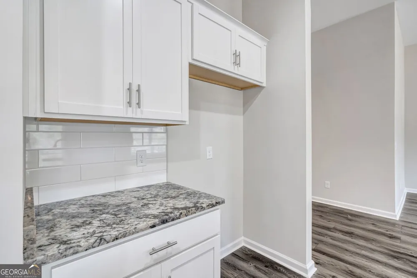
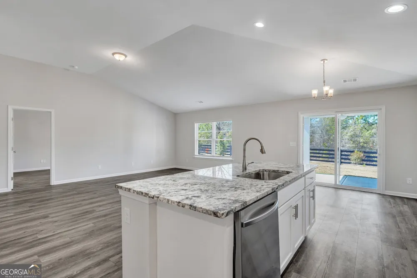
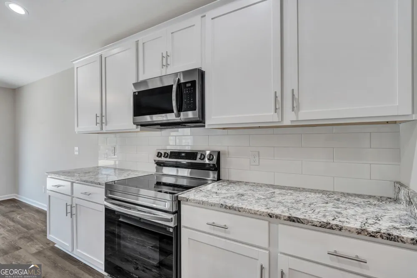
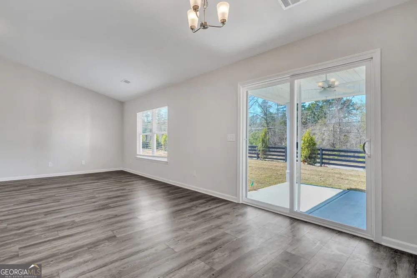
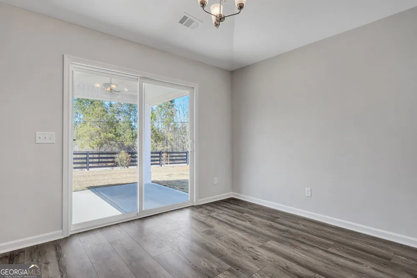
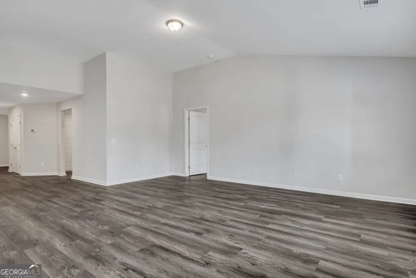
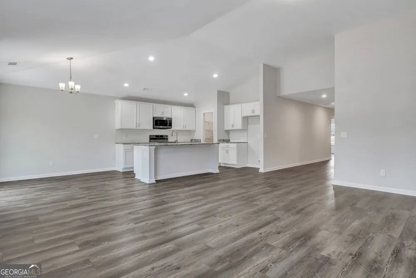
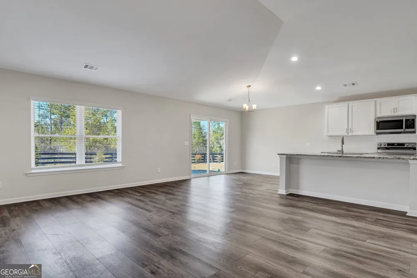
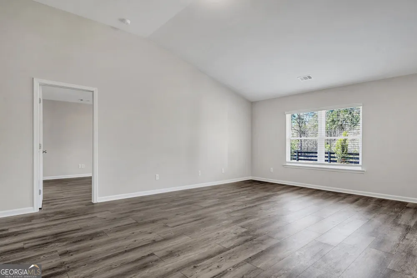
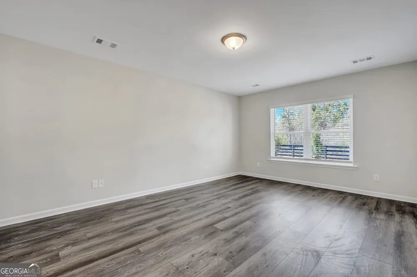
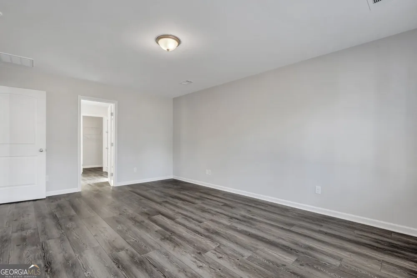
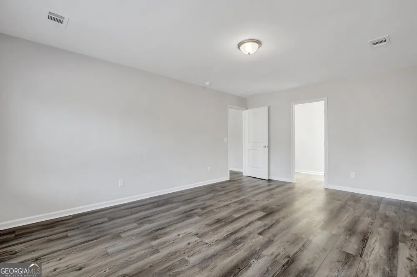
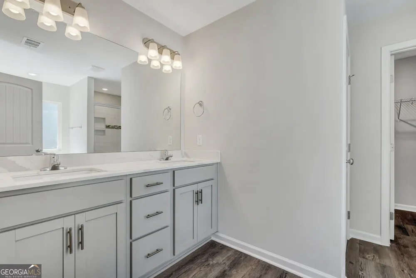
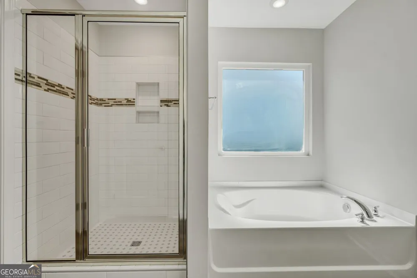
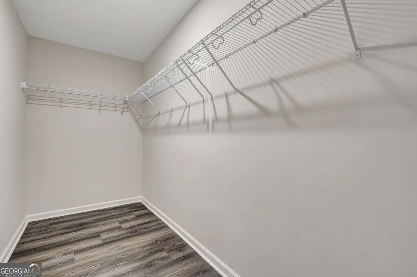
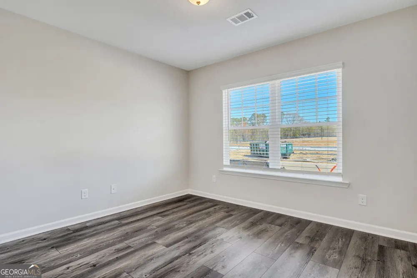
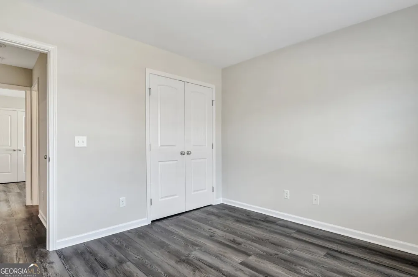
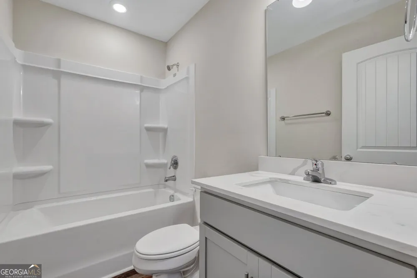
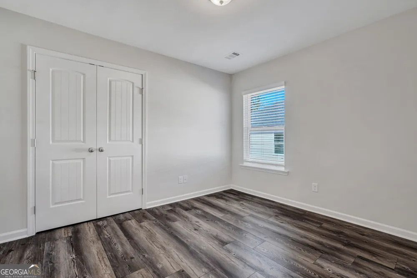
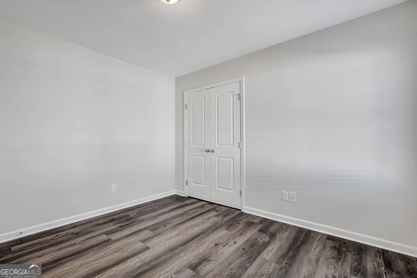
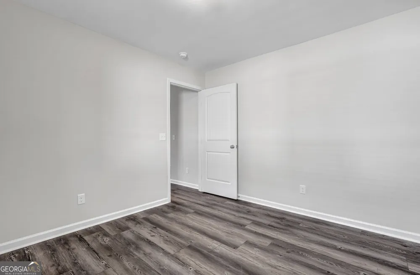
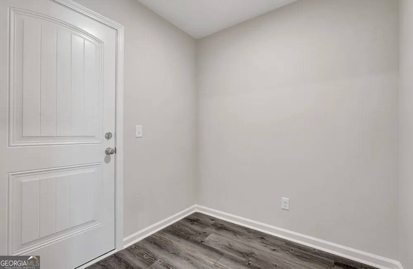
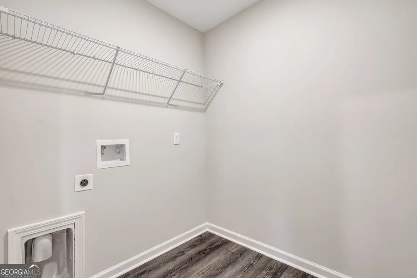
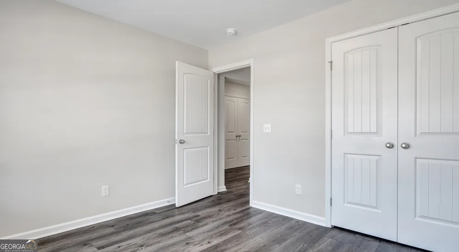
The Aspen plan by Smith Family Homes is under construction in Belair East with an estimated completion date of June 2026. This 1,733 square foot home features 3 bedrooms and 2 bathrooms. The open kitchen, dining, and living area includes a large kitchen island with quartz countertops, vaulted ceilings, and stainless-steel appliances (dishwasher, microwave, oven). The primary suite features a spacious bedroom, dual vanities, a walk-in shower, garden tub, and walk-in closet. Included are LVP throughout the home and a fully sodded and irrigated yard. Stock photos shown; to be similar but not identical.
Property Details
- Interior
- Master On Main Level,Pulldown Attic Stairs,Split Bedroom Plan,Walk-In Closet(s)
- Cooling
- Central Air,Electric
- Heating
- Central,Electric
- Cooling Features
- Central Air,Electric
- Bedrooms
- 3
- Bathrooms
- 2.0
- Full Baths
- 2
- Bedrooms on Main Level
- 3
- Lot Features
- Level
- Stories
- 1
- Lot Description
- Level
- Acres
- 0.151
- Square Feet
- 1733
- Parking Features
- Attached, Garage, Garage Door Opener
- Parking
- Attached,Garage,Garage Door Opener
- Parking Type
- Garage
- Property Type
- Purchase
- Style
- Traditional
- Year Built
- 2026
- Roof
- Composition
- Sewer Information
- Public Sewer
- Utility Source
- Public
- Utility Features
- Cable Available,Sewer Connected,Underground Utilities
- Appliances
- Dishwasher,Microwave,Oven/Range (Combo),Stainless Steel Appliance(s)
- Subdivision
- Belair East
- Community Features
- Playground,Sidewalks
- Elementary School
- Mill Creek
- Middle School
- Langston Chapel
- High School
- Statesboro
- County
- Bulloch
- Region
- Statesboro
- Original List Price
- $314,210
- Days on Market (Cumulative)
- 178
- Taxes Annual
- $1
- HOA
- 1
- HOA Fees
- 600
Location
Legal
The data relating to real estate for sale on this web site comes in part from the Broker Reciprocity Program of GAMLS. All real estate listings are marked with the GAMLS Broker Reciprocity thumbnail logo and detailed information about them includes the name of the listing brokers. The broker providing these data believes them to be correct, but advises interested parties to confirm them before relying on them in a purchase decision. Copyright 2023 GAMLS. All rights reserved.
Provided By
Listed by Tracy L. Tripp (#LIVINGSTONME)
Listing Office: Smith Family Realty, LLC (#SMFR01)