Nomad Properties Of Georgia
Traffic Dashboard
Home
  • Home
  • Search
    • Local Properties
    • Active Listings
    • Home Valuation
  • Selling
  • Buying
  • Property Management
    • Property Management Services
    • View Our Properties
  • Recently Sold
  • Communities
    • Blue Ridge
    • Morganton
    • Epworth
    • McCaysville
    • Mineral Bluff
    • Blairsville
    • Ellijay
    • Young Harris
    • Hiawassee
  • Learn More
    • About Us
    • Meet Your Agents
    • Testimonials
  • Contact
Traffic Dashboard
  • RE/MAX Town & Country
    322 W Main St. Unit B
    Blue Ridge, GA 30513
    (706) 632-4422
    malloryerin.realtor@gmail.com
    428470
Company
  • Home
  • About
  • Testimonials
  • Contact
  • Meet the Team
Services
  • Buying
  • Selling
  • Home Valuation
Explore
  • Property Search
  • Featured Properties
  • Communities
Local Guide
  • Search by City
  • Search by Subdivision
  • Search by Zip
  • Search by Area
Legal
  • Privacy
  • Terms
  • DMCA
  • Accessibility
  • Fair Housing
Account
  • Dashboard
  • Logout
  • Login
Team Nomad - Footer Logo
©2026 Nomad Properties Of Georgia. All rights reserved.
Website built by CloseHack.
Georgia MLS

The data relating to real estate for sale on this web site comes in part from the Broker Reciprocity Program of GAMLS. All real estate listings are marked with the GAMLS Broker Reciprocity thumbnail logo and detailed information about them includes the name of the listing brokers. The broker providing these data believes them to be correct, but advises interested parties to confirm them before relying on them in a purchase decision. Copyright 2023 GAMLS. All rights reserved.

Northeast Georgia Board of Realtors

IDX information is provided exclusively for personal, non-commercial use, and may not be used for any purpose other than to identify prospective properties consumers may be interested in purchasing. Information is deemed reliable but not guaranteed.

Return
  • All Types+ null more
  • House+2 more
  • Price
  • Bed/Bath
  • Size
  • Dates
  • Filters
  • Amenities
  • Save
Listings
No results
Sort
Home / Douglasville / 43 Jessel LN
43 Jessel LN Douglasville, GA 30134 43 Jessel LN Douglasville, GA 30134 43 Jessel LN Douglasville, GA 30134 43 Jessel LN Douglasville, GA 30134 43 Jessel LN Douglasville, GA 30134 43 Jessel LN Douglasville, GA 30134 43 Jessel LN Douglasville, GA 30134 43 Jessel LN Douglasville, GA 30134 43 Jessel LN Douglasville, GA 30134 43 Jessel LN Douglasville, GA 30134 43 Jessel LN Douglasville, GA 30134 43 Jessel LN Douglasville, GA 30134 43 Jessel LN Douglasville, GA 30134 43 Jessel LN Douglasville, GA 30134 43 Jessel LN Douglasville, GA 30134 43 Jessel LN Douglasville, GA 30134 43 Jessel LN Douglasville, GA 30134 43 Jessel LN Douglasville, GA 30134 43 Jessel LN Douglasville, GA 30134 43 Jessel LN Douglasville, GA 30134 43 Jessel LN Douglasville, GA 30134 43 Jessel LN Douglasville, GA 30134 43 Jessel LN Douglasville, GA 30134 43 Jessel LN Douglasville, GA 30134 43 Jessel LN Douglasville, GA 30134 43 Jessel LN Douglasville, GA 30134 43 Jessel LN Douglasville, GA 30134 43 Jessel LN Douglasville, GA 30134 43 Jessel LN Douglasville, GA 30134 View All Photos

$2,700

| Active

43 Jessel LN

Douglasville, GA 30134

4
Beds
3
Baths
0.97
Acres
38
Days on Market
10811650
MLS#
Rental
Type
House
Structure
Residential
Zone
Contact

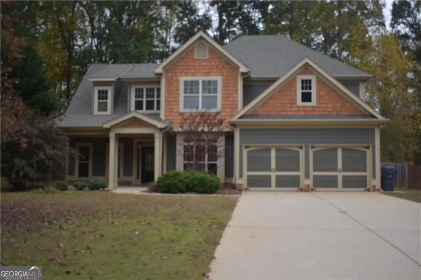
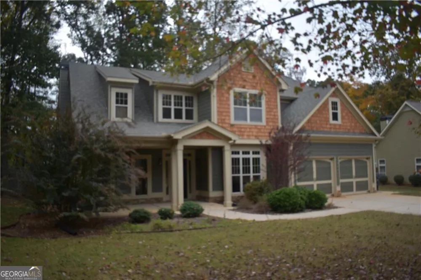
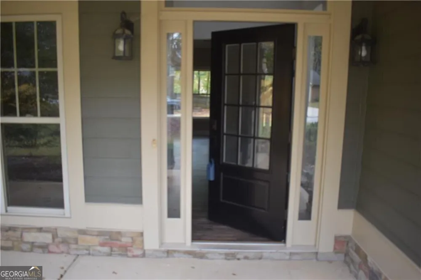
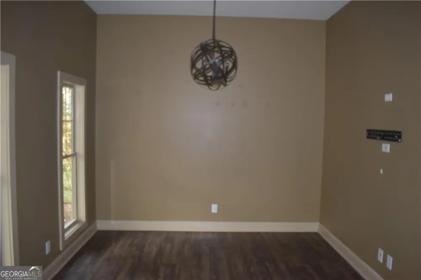
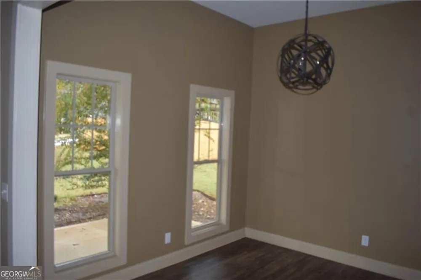
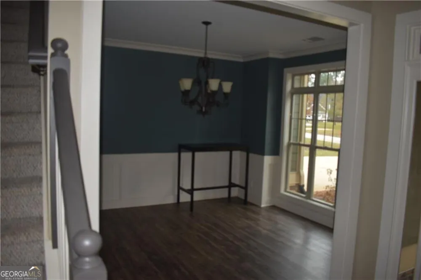
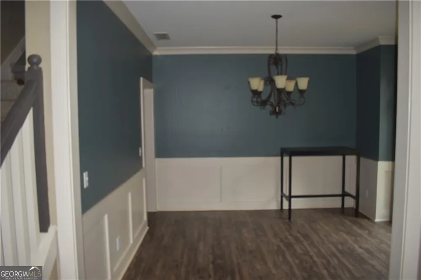
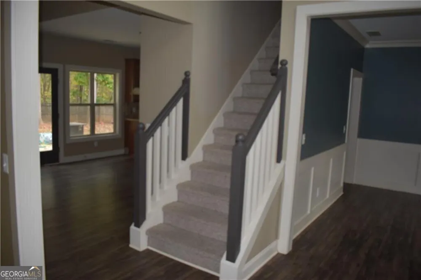
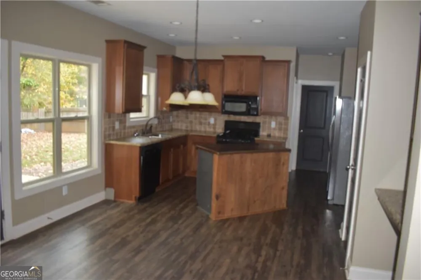
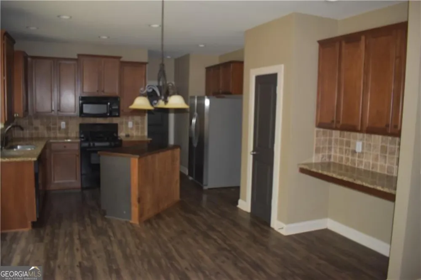
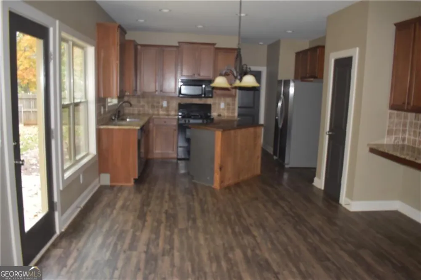
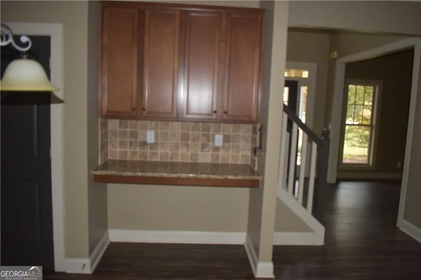
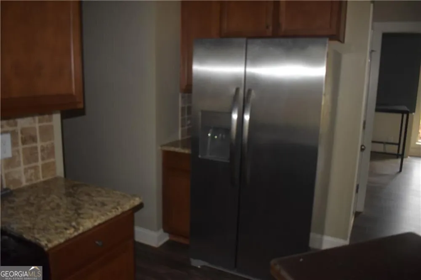
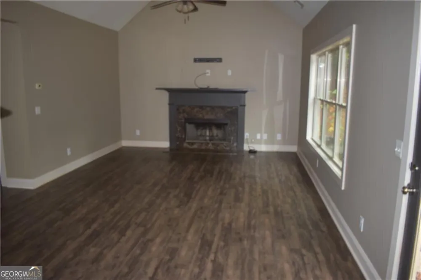
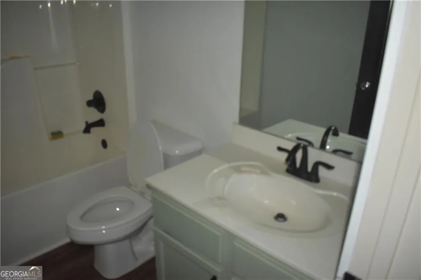
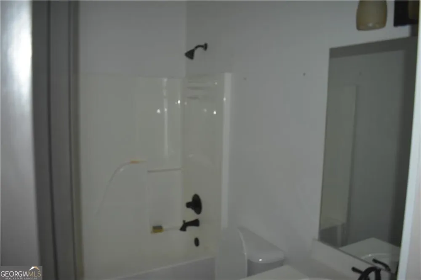
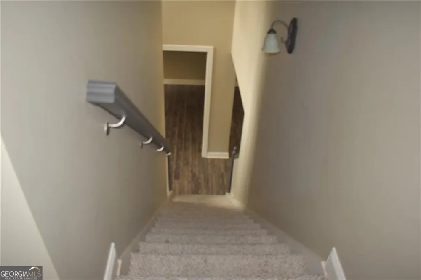
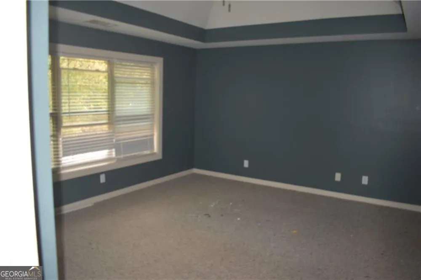
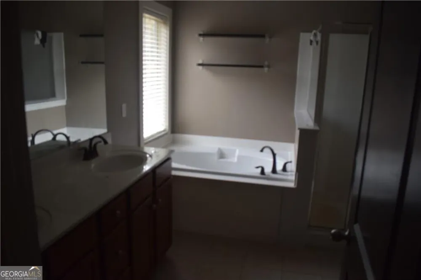
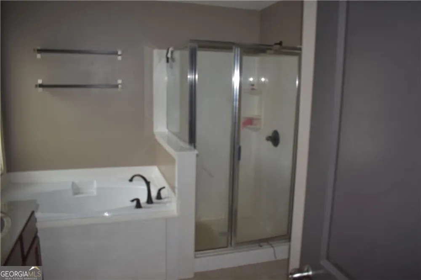
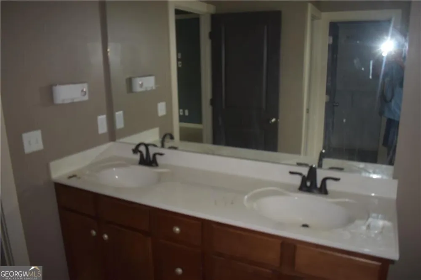
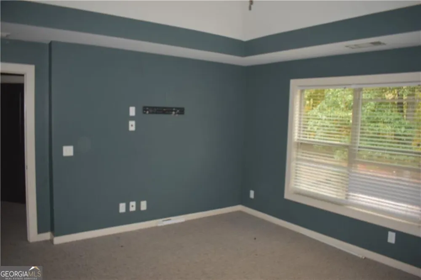
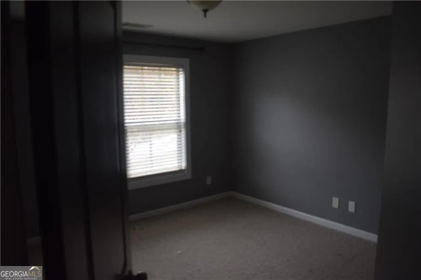
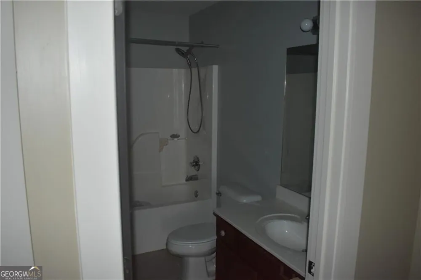
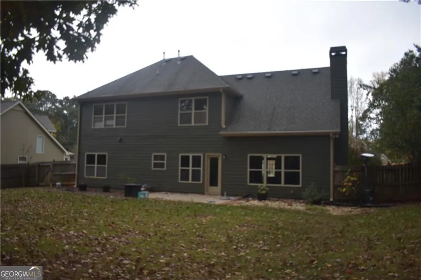
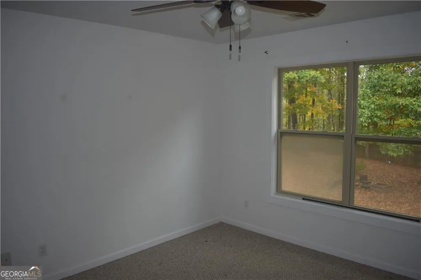
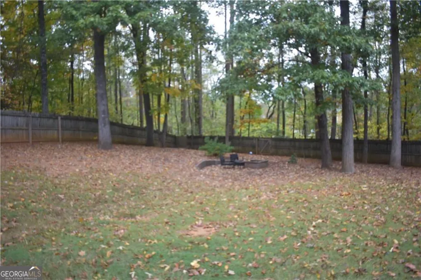
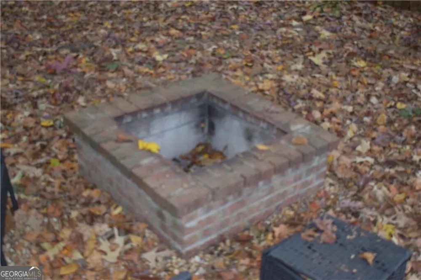
Welcome to this charming Craftsman-style, two-story home, where modern updates meet timeless design! Step inside to discover beautiful, durable LVP flooring throughout the main living areas, offering both style and low-maintenance convenience. The open-concept kitchen is a chefs dream, featuring stunning granite countertops, a large center island, and a stainless steel fridge The spacious living room is perfect for entertaining or cozy nights in, while the dining area offers easy access to the backyard. A versatile bedroom on the main floor can serve as a guest room, office, or den. Upstairs, youCOll find three additional bedrooms, including a generously sized primary suite with a luxurious en-suite bath, complete with double vanities and a walk-in shower. The upper levelCOs layout offers plenty of privacy for family members or guests. Outside, this home boasts a spacious backyard thatCOs perfect for relaxing or entertaining. Enjoy evenings by the fire pit, creating the ideal space for gatherings under the stars. With classic Craftsman architecture and a welcoming front porch, this home seamlessly blends modern upgrades with timeless charm, making it the perfect place to create lasting memories!

Property Details
Interior
Double Vanity,Roommate Plan,Walk-In Closet(s)
Fireplaces
1
Cooling
Ceiling Fan(s),Central Air
Heating
Central
Cooling Features
Ceiling Fan(s),Central Air
Bedrooms
4
Bathrooms
3.0
Full Baths
3
Bedrooms on Main Level
1
Lot Features
Level
Stories
2
Lot Description
Level
Exterior Features
Fire Pit
Exterior Materials
Fire Pit
Acres
0.97
Parking Features
Attached, Garage
Parking
Attached,Garage
Parking Spaces
2
Parking Type
Garage
Property Type
Rental
Style
Craftsman
Year Built
2006
Foundation
Slab
Roof
Composition
Sewer Information
Public Sewer
Utility Source
Public
Utility Features
Cable Available,Electricity Available,Natural Gas Available,Water Available
Appliances
Dishwasher,Disposal,Gas Water Heater,Microwave,Refrigerator
Subdivision
Sweetwater Bridge
Community Features
Sidewalks,Walk To Shopping
Elementary School
Hutchens
Middle School
Austin
High School
Hiram
County
Paulding
Region
Douglasville
Date Available
August 01, 2026
Original List Price
$2,700
Days on Market (Cumulative)
38
Pets
1
MLS #
10811650
Location
Legal

The data relating to real estate for sale on this web site comes in part from the Broker Reciprocity Program of GAMLS. All real estate listings are marked with the GAMLS Broker Reciprocity thumbnail logo and detailed information about them includes the name of the listing brokers. The broker providing these data believes them to be correct, but advises interested parties to confirm them before relying on them in a purchase decision. Copyright 2023 GAMLS. All rights reserved.


Provided By
Listed by Frank Edmondson (#EDMONDSONFRA)
Listing Office: HomeSmart (#PALM02)

Team Nomad Have a question about this home?

Interested in Purchasing 43 Jessel LN?

Get an estimate on monthly payments on this property.

$
years
Down Payment
$
%
Interest Rate
%
Tax Rate
%
$
$annually
$monthly
Estimated Monthly Payment
$0.00
Loan Amount
$0.00