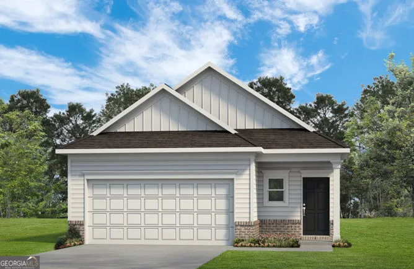
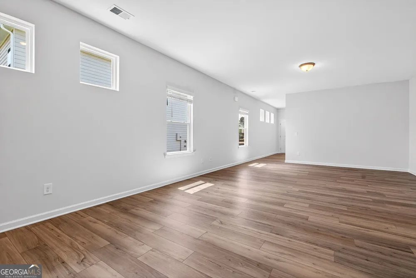
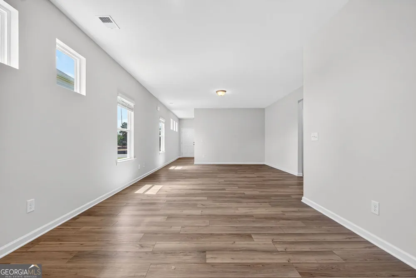
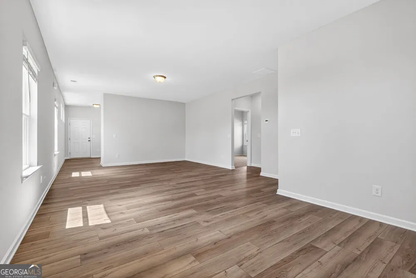
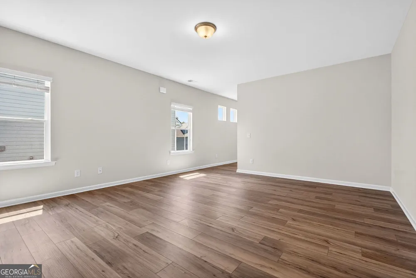
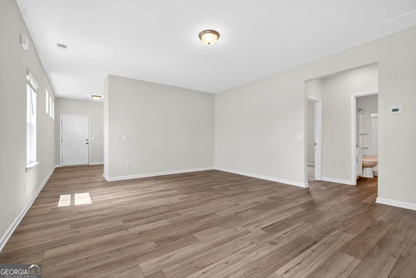
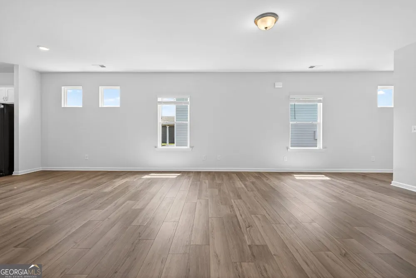
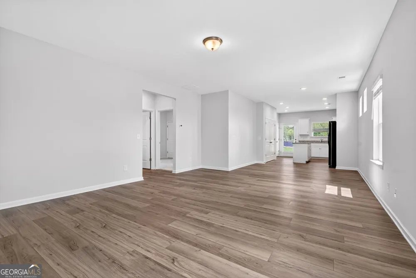
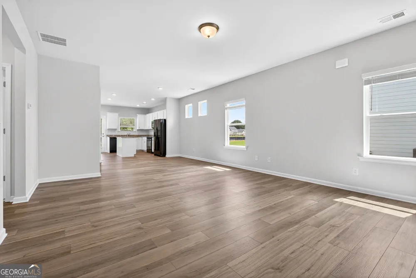
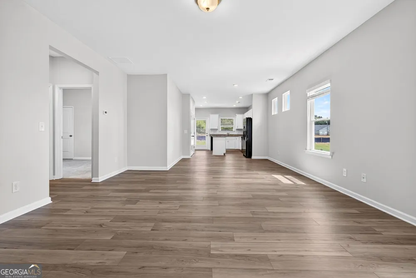
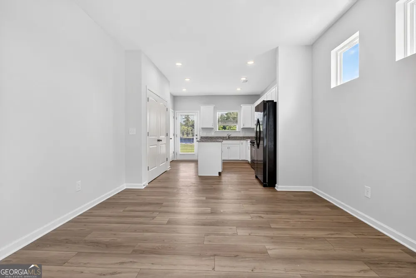
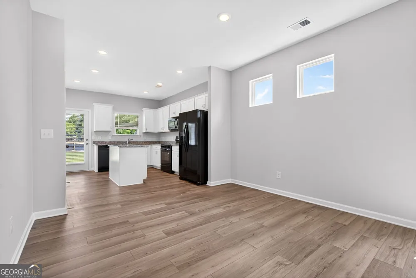
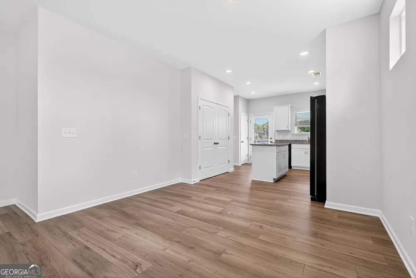
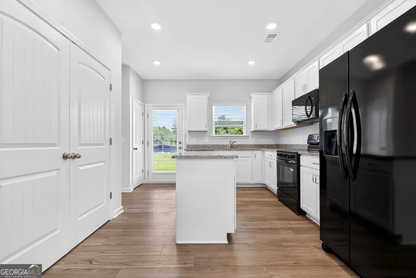
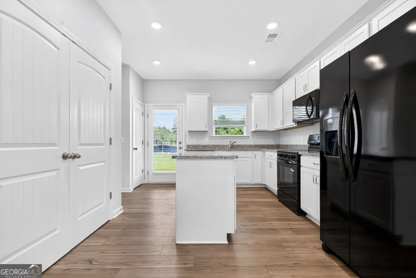
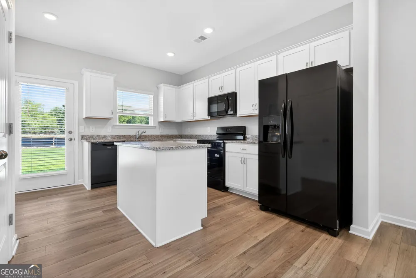
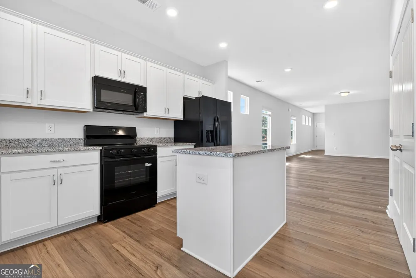
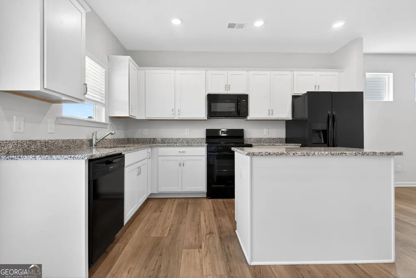
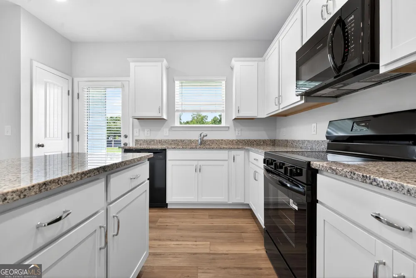
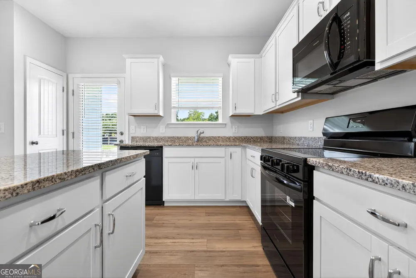
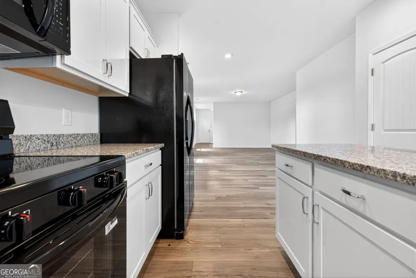
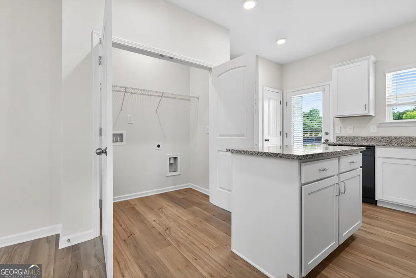
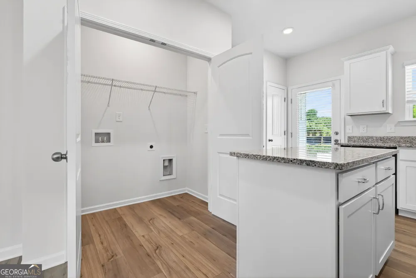
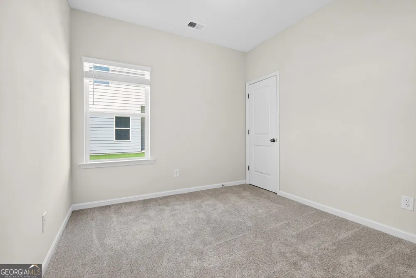
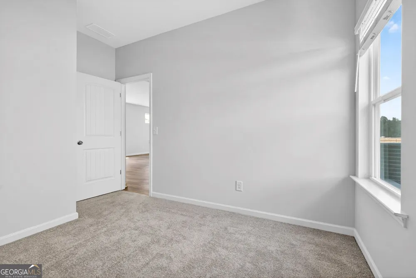
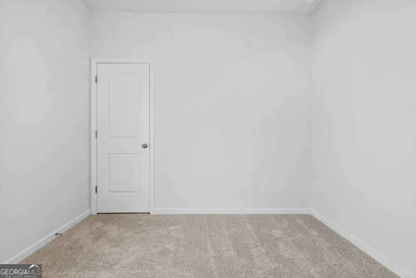
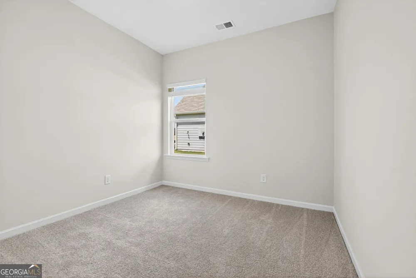
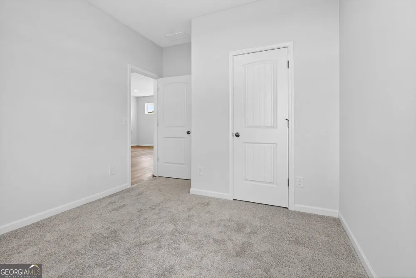
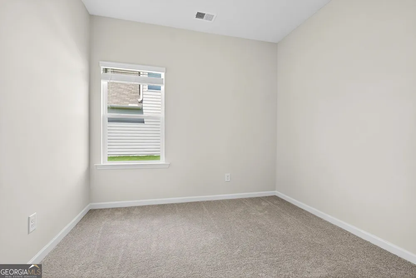
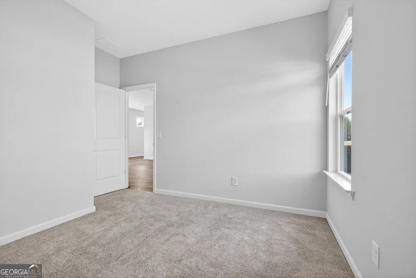
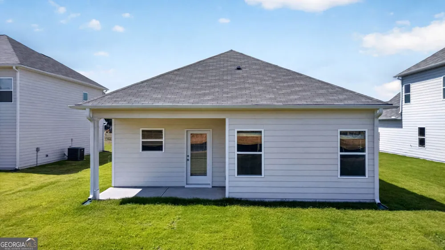
Move-In Ready in September! The Blue Jay II Ranch plan by Smith Douglas Homes located in the desirable Fair Oak community. This brand-new construction home offers the perfect combination of single-level living, modern design, and everyday convenience. Featuring 3 spacious bedrooms, 2 full bathrooms, and a thoughtfully designed open-concept floor plan, this home is ideal for buyers seeking comfort, functionality, and low-maintenance living in Northwest Georgia. Step inside to discover a bright and inviting layout with durable luxury vinyl plank flooring throughout all main living areas and bathrooms, providing both style and long-lasting performance. The expansive kitchen serves as the heart of the home and is designed to impress with a large center island, upgraded Burlap wood stained cabinetry, granite countertops, and abundant prep and storage space. Whether you love cooking, entertaining, or hosting family gatherings, this open kitchen seamlessly flows into the dining area and spacious family room, creating a true open-concept living experience. The intimate family room features a stunning modern linear fireplace, perfect for relaxing evenings at home. Tucked privately at the rear of the home, the primary suite offers a peaceful retreat with a generous walk-in closet and spa-inspired ensuite bath complete with dual sinks, ample counter space, and an oversized shower. Two additional secondary bedrooms provide flexibility for guests, a home office, or growing households. This home features a 2-car garage and a relaxing covered rear patio where you can enjoy outdoor dining, entertaining, or simply unwinding in your backyard space. Located in Fair Oak, residents enjoy close proximity to local schools, shopping, dining, and quick access to I-75 for an easy commute to surrounding areas. Seller incentives are available with the use of a preferred lender. Photos are representative of the plan and not the actual home.
Property Details
- Interior
- Double Vanity,High Ceilings,Master On Main Level,Pulldown Attic Stairs,Walk-In Closet(s)
- Fireplaces
- 1
- Cooling
- Central Air
- Heating
- Electric,Forced Air,Heat Pump
- Cooling Features
- Central Air
- Bedrooms
- 3
- Bathrooms
- 2.0
- Full Baths
- 2
- Bedrooms on Main Level
- 3
- Stories
- 1
- Square Feet
- 1450
- Parking Features
- Attached, Garage
- Parking
- Attached,Garage
- Parking Spaces
- 1
- Parking Type
- Garage
- Property Type
- Purchase
- Style
- Craftsman,Ranch
- Year Built
- 2026
- Foundation
- Slab
- Roof
- Composition
- Sewer Information
- Public Sewer
- Utility Source
- Public
- Utility Features
- Electricity Available,Sewer Available,Water Available
- Appliances
- Dishwasher,Disposal,Electric Water Heater,Microwave,Oven/Range (Combo)
- Subdivision
- Fair Oak
- Elementary School
- Swain
- Middle School
- Ashworth
- High School
- Gordon Central
- County
- Gordon
- Region
- Calhoun
- Original List Price
- $261,400
- Days on Market (Cumulative)
- 72
- Taxes Annual
- $1
- HOA
- 1
- HOA Fees
- 350
Location
Legal
The data relating to real estate for sale on this web site comes in part from the Broker Reciprocity Program of GAMLS. All real estate listings are marked with the GAMLS Broker Reciprocity thumbnail logo and detailed information about them includes the name of the listing brokers. The broker providing these data believes them to be correct, but advises interested parties to confirm them before relying on them in a purchase decision. Copyright 2023 GAMLS. All rights reserved.
Provided By
Listed by Michelle C. Denton (#CALDWELLMICH)
Listing Office: SDC Realty (#SDCR01)